
1503 Lockie Road Brant (South Dumfries), Ontario N0B 1L0


$1,299,000
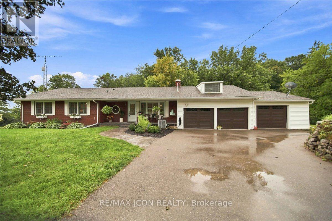
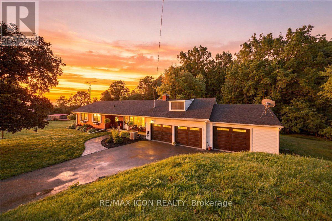
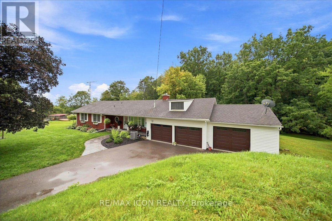
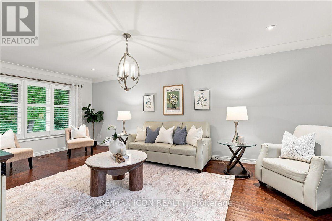
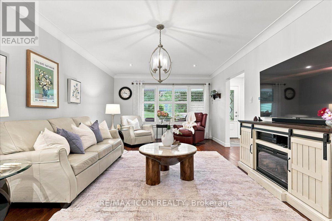
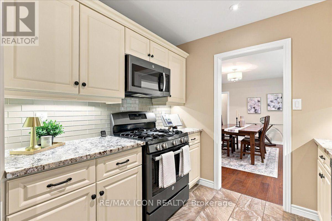
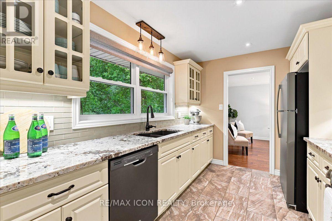
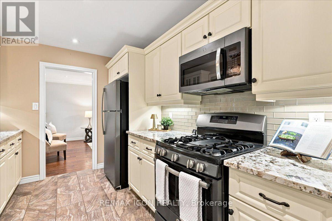
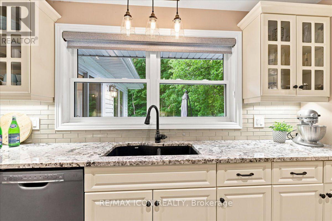
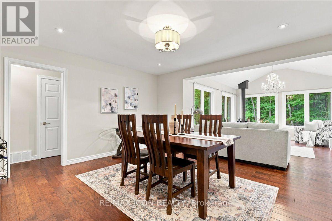
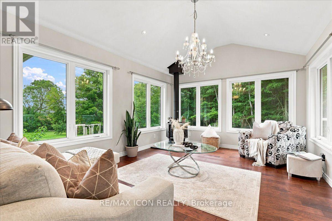
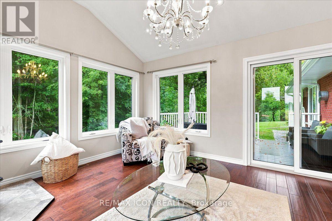
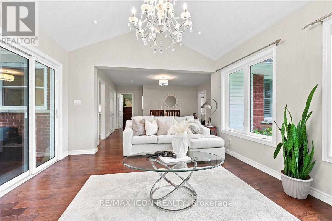
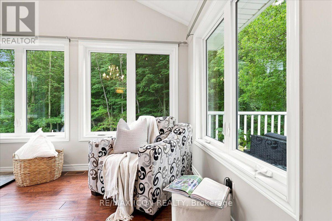
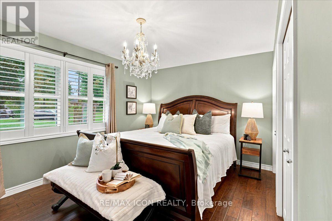
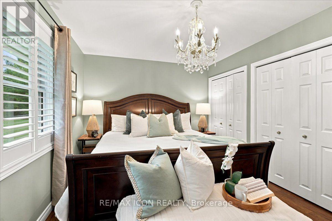
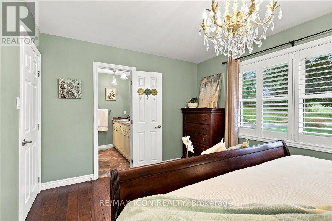
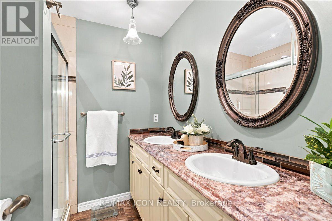
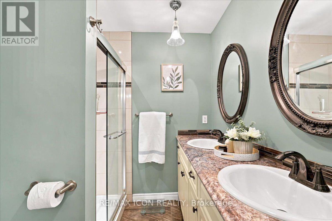
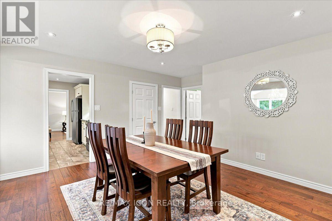
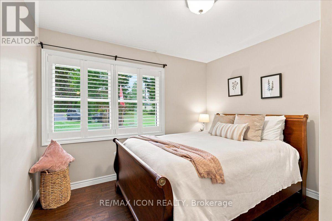
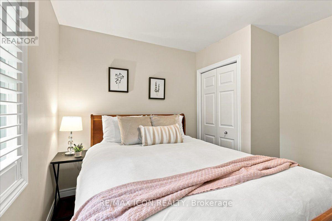
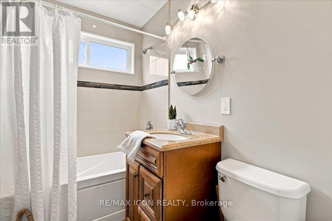
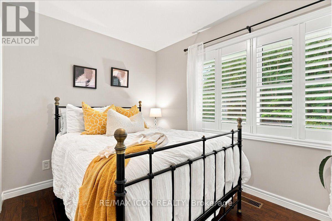
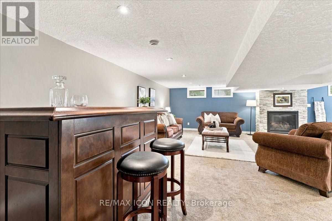
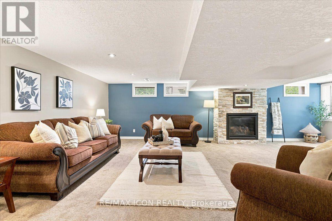
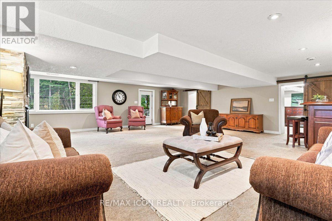
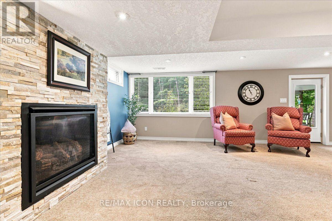
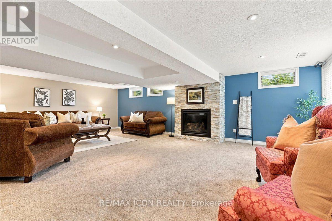
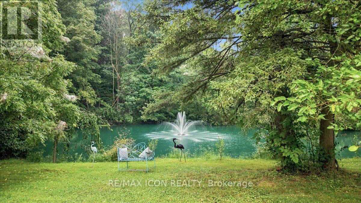
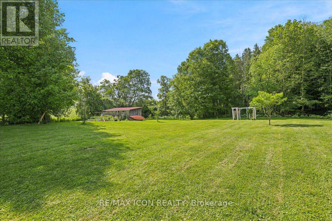
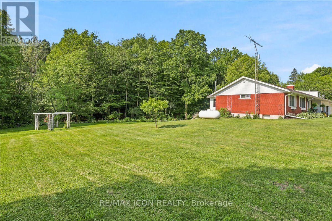
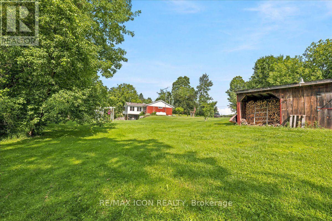
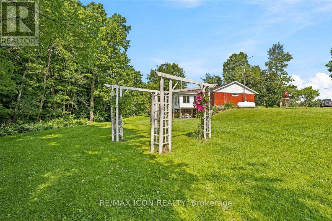
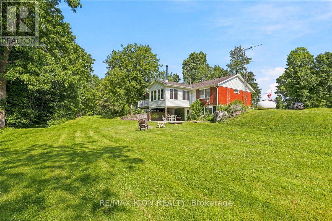
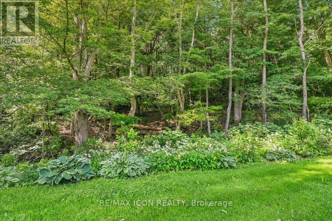
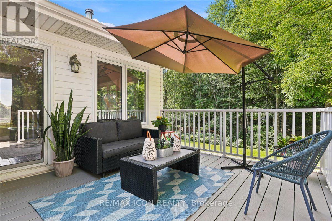
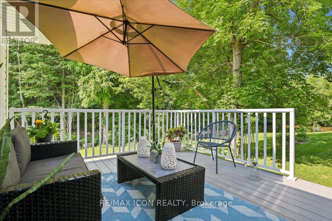
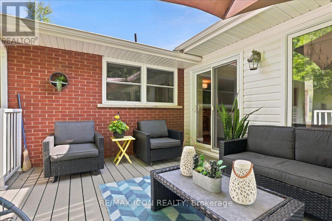
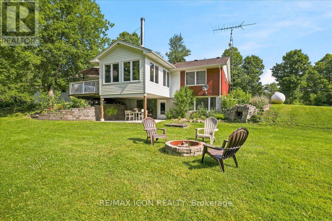
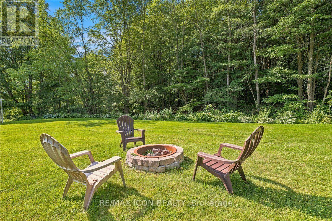
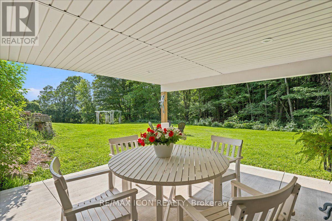
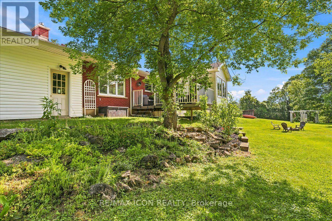
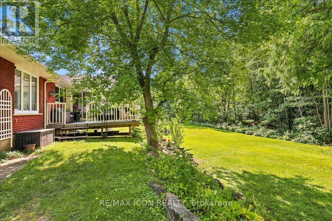
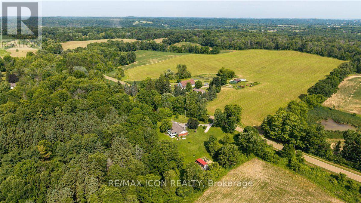
Welcome to 1503 Lockie Road, a beautifully maintained bungalow set on nearly 3 acres, where space, privacy, and country charm come together just minutes from Galt, Cambridge! Offering 3 bedrooms, 2.5 bathrooms, a finished walkout basement, and a 3-car garage, this stunning property truly offers room to live, gather, grow, and make memories.Inside, engineered hardwood floors flow throughout the upper level. The sun-filled family room draws you in with expansive windows on three sides, a charming woodstove, and seamless access to the composite deck. The timeless kitchen features stainless steel appliances and stylish cabinetry, while the inviting primary bedroom offers a private ensuite with double sinks, an upright shower, and heated floors.The finished walkout basement adds exceptional living space, complete with a cozy gas fireplace and walkout to a private patio. The 3-car garage includes a heated bay and additional space above the double garage, perfect for hobbies, storage, or future possibilities.Beautiful landscaping, mature greenery, a private tree line, and a picturesque pond with a fountain create a setting that feels worlds away. Picture slow mornings with coffee by the water, kids running freely across the yard, your dog exploring the grounds, summer afternoons fishing with family, and winter days skating on the pond.Lovingly cared for by the same family since it was built, this property is more than a home; it's a rare opportunity to embrace a lifestyle filled with space, nature, and elegance. Come experience it for yourself! (id:43681)
房源概要
| MLS® Number | X13766614 |
| 房源类型 | 民宅 |
| 社区名字 | South Dumfries |
| 总车位 | 11 |
详 情
| 浴室 | 3 |
| 地上卧房 | 3 |
| 总卧房 | 3 |
| 公寓设施 | Fireplace(s) |
| 家电类 | Water Heater, Water Treatment, 洗碗机, 烘干机, 微波炉, Gas 炉子(s), 洗衣机, 冰箱 |
| 建筑风格 | 平房 |
| 地下室进展 | 已装修 |
| 地下室功能 | Walk Out |
| 地下室类型 | 全完工 |
| 施工种类 | 独立屋 |
| 空调 | 中央空调 |
| 外墙 | 乙烯基壁板, 砖 |
| 壁炉 | 有 |
| Fireplace Total | 2 |
| 壁炉类型 | 木头stove |
| 地基类型 | 混凝土浇筑, 水泥 |
| 客人卫生间(不包含洗浴) | 1 |
| 供暖方式 | Propane, 木头 |
| 供暖类型 | 压力热风 |
| 储存空间 | 1 |
| 内部尺寸 | 1500 - 2000 Sqft |
| 类型 | 独立屋 |
车 位
| 附加车库 | |
| Garage |
土地
| 英亩数 | 有 |
| 污水道 | Septic System |
| 土地深度 | 300 Ft |
| 土地宽度 | 403 Ft |
| 不规则大小 | 403 X 300 Ft |
| 规划描述 | Nh/a |
房 间
| 楼 层 | 类 型 | 长 度 | 宽 度 | 面 积 |
|---|---|---|---|---|
| 地下室 | 起居室 | 2.41 m | 2.36 m | 2.41 m x 2.36 m |
| 地下室 | 浴室 | 2.54 m | 0.99 m | 2.54 m x 0.99 m |
| 地下室 | Cold Room | 0.91 m | 7.29 m | 0.91 m x 7.29 m |
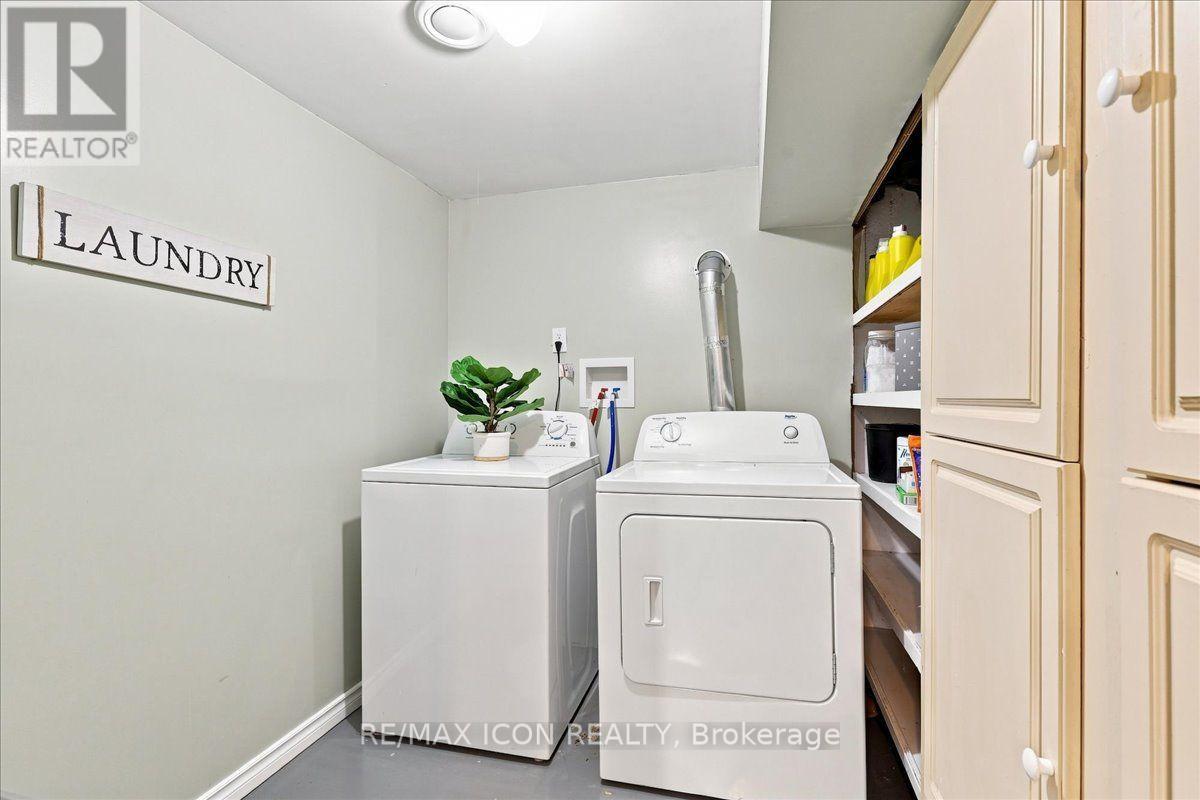
| 地下室 | 洗衣房 | 2.54 m | 1.85 m | 2.54 m x 1.85 m |
| 地下室 | Exercise Room | 4.6 m | 3.68 m | 4.6 m x 3.68 m |
| 地下室 | 娱乐,游戏房 | 7.77 m | 7.6 m | 7.77 m x 7.6 m |
| 一楼 | 浴室 | 2.31 m | 1.5 m | 2.31 m x 1.5 m |
| 一楼 | 浴室 | 2.01 m | 2.18 m | 2.01 m x 2.18 m |
| 一楼 | 卧室 | 3.12 m | 3.33 m | 3.12 m x 3.33 m |
| 一楼 | 第二卧房 | 2.39 m | 3.33 m | 2.39 m x 3.33 m |
| 一楼 | 主卧 | 3.1 m | 4.45 m | 3.1 m x 4.45 m |
| 一楼 | 餐厅 | 4.67 m | 4.45 m | 4.67 m x 4.45 m |
| 一楼 | 家庭房 | 4.57 m | 3.81 m | 4.57 m x 3.81 m |
| 一楼 | 厨房 | 2.62 m | 3.45 m | 2.62 m x 3.45 m |
| 一楼 | 客厅 | 6.88 m | 3.79 m | 6.88 m x 3.79 m |
https://www.realtor.ca/real-estate/30259390/1503-lockie-road-brant-south-dumfries-south-dumfries

The trademarks REALTOR®, REALTORS®, and the REALTOR® logo are controlled by The Canadian Real Estate Association (CREA) and identify real estate professionals who are members of CREA. The trademarks MLS®, Multiple Listing Service® and the associated logos are owned by The Canadian Real Estate Association (CREA) and identify the quality of services provided by real estate professionals who are members of CREA. The trademark DDF® is owned by The Canadian Real Estate Association (CREA) and identifies CREA's Data Distribution Facility (DDF®)
Toronto Real Estate Board
RE/MAX Icon Realty
September 14 2026 04:40:32
