
9 Seneca Drive Brighton, Ontario K0K 1H0















$699,900
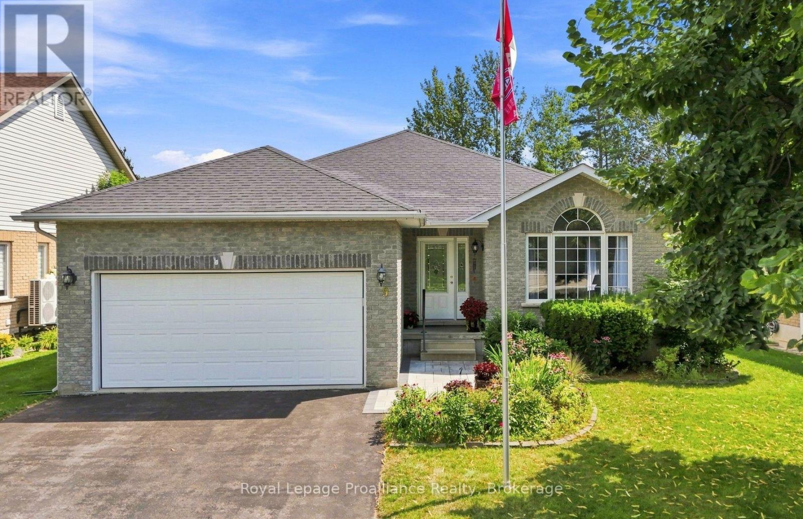
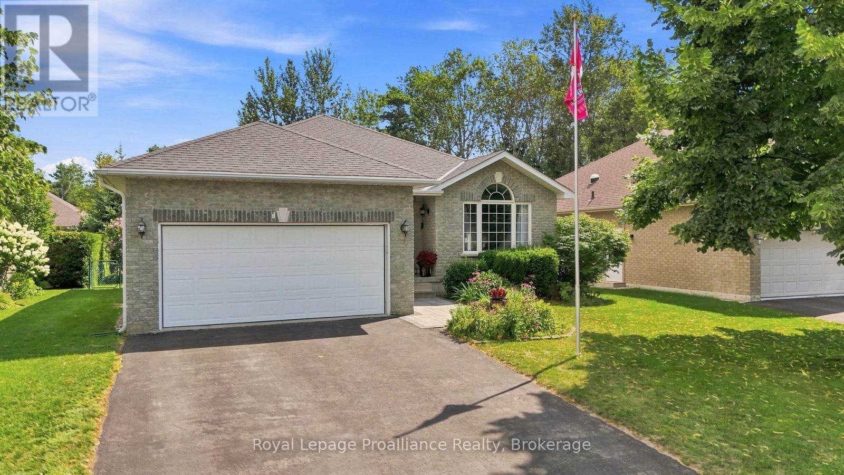
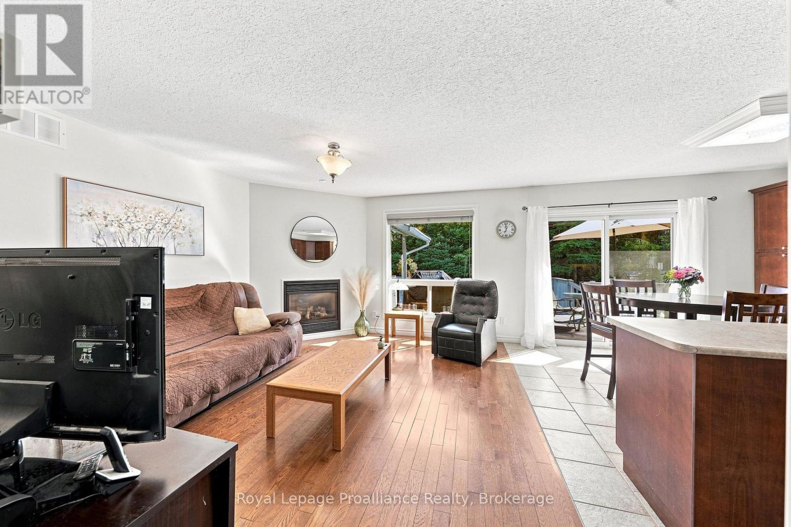
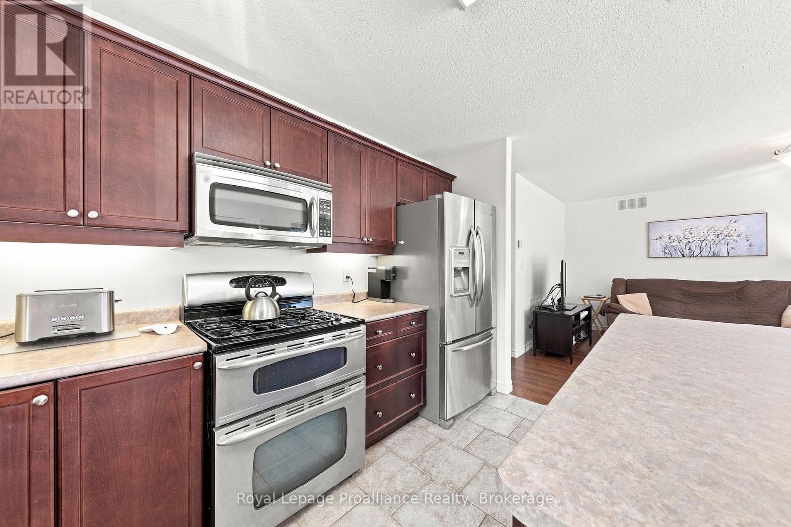
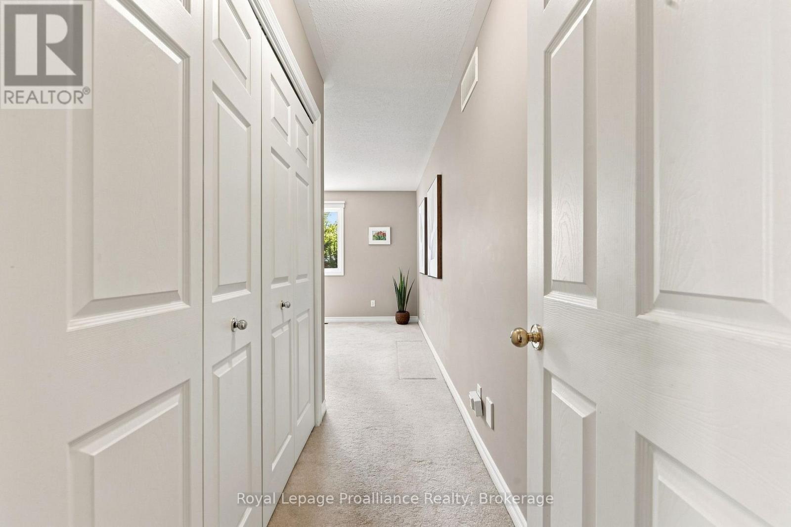
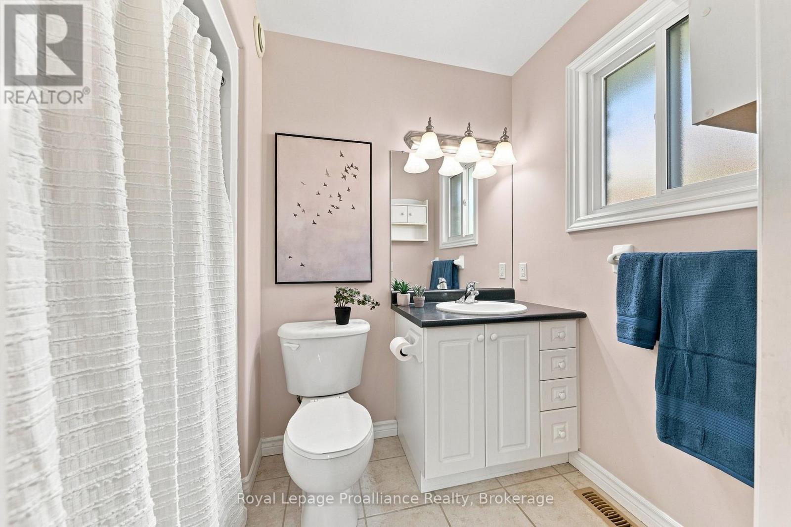
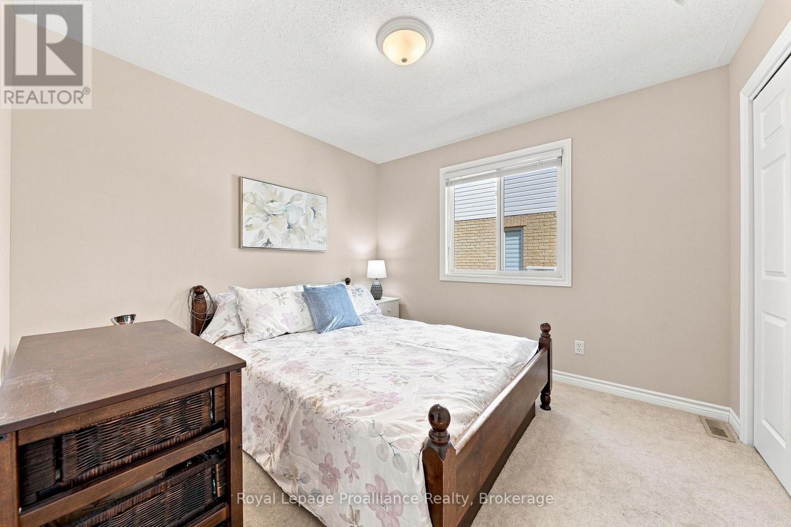
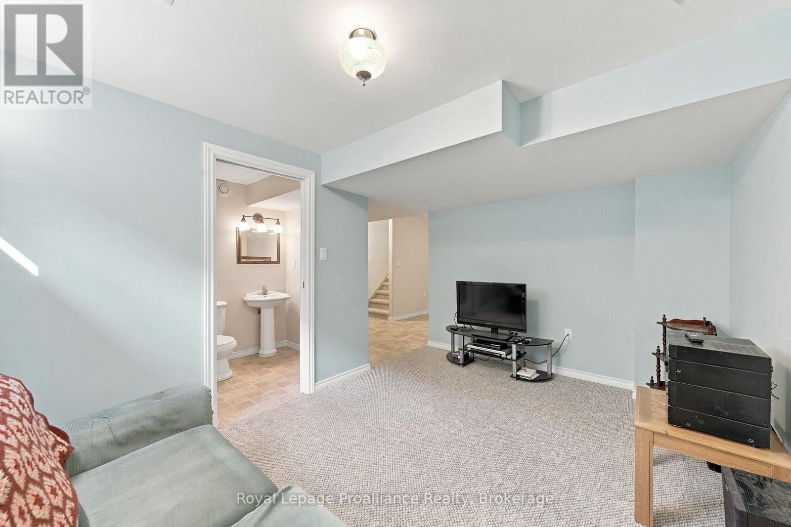
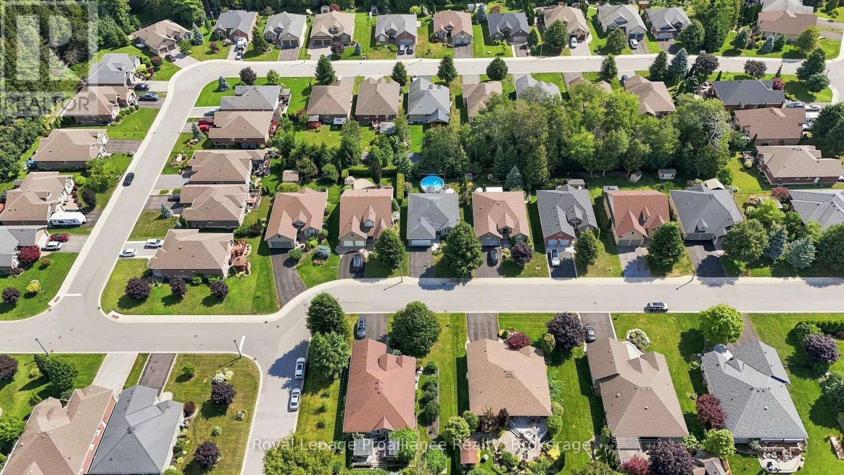
Exceptional value in this brick bungalow, situated in one of Brighton's sought-after neighborhoods where generous property spacing provides exceptional privacy. This all-brick bungalow built by Mirtren Homes combines quality craftsmanship and comfortable living and entertaining space for families at every stage. With 1,400 sqft on the main level, this home greets you with timeless hardwood and durable ceramic tile flooring throughout the primary living spaces.The bright, west-facing living room bathes in natural afternoon light, flowing naturally into a flexible formal dining space that easily adapts for large family dinners or an extended living layout. At the heart of the home, the expansive kitchen offers extensive cabinetry, multiple prep areas, a central island, and a sliding glass door leading directly to the rear deck and pool. Right off the kitchen, a warm and inviting family room anchored by a gas fireplace creates a cozy retreat for everyday downtime.Two well-proportioned bedrooms are located on the main level, including a welcoming primary suite with walk-in closet and private 3-piece ensuite. Downstairs, the fully finished lower level significantly expands your living space. A massive recreation room offers endless possibilities for movie nights, a home gym, or a games area, complemented by a spacious third bedroom and an additional 3-piece bath-making it the ideal setup for guests, teenagers, or a private home office. Outside, the fully fenced, tree-lined backyard serves as a private summer retreat, featuring a low-maintenance composite tile deck and an above-ground pool ready for entertaining (pool could be removed if desirable). Enjoy the convenience of an outstanding location within walking distance of Peace Park and downtown Brighton's shops and cafes, a quick bike ride to Presqu'le Provincial Park, and a short drive to regional golf courses, beaches, and wineries. Enjoy quality craftsmanship and easy living in an established community! (id:43681)
房源概要
| MLS® Number | X13766480 |
| 房源类型 | 民宅 |
| 社区名字 | Brighton |
| 附近的便利设施 | 近高尔夫球场, 公园, 礼拜场所 |
| 社区特征 | School Bus |
| 设备类型 | 热水器 |
| 特征 | Flat Site, Level, Sump Pump |
| 总车位 | 6 |
| 泳池类型 | Above Ground Pool |
| 租赁设备类型 | 热水器 |
| 结构 | Deck, Porch |
详 情
| 浴室 | 3 |
| 地上卧房 | 2 |
| 地下卧室 | 1 |
| 总卧房 | 3 |
| Age | 16 To 30 Years |
| 公寓设施 | Fireplace(s) |
| 家电类 | Central Vacuum, Water Heater, Water Softener, 烘干机, Furniture, 微波炉, Range, 炉子, 洗衣机, 窗帘, 冰箱 |
| 建筑风格 | 平房 |
| 地下室进展 | 已装修 |
| 地下室类型 | N/a (finished) |
| 施工种类 | 独立屋 |
| 空调 | 换气机 |
| 外墙 | 砖 |
| Fire Protection | Smoke Detectors |
| 壁炉 | 有 |
| Fireplace Total | 1 |
| 地基类型 | 混凝土浇筑 |
| 供暖方式 | 电, Natural Gas |
| 供暖类型 | Forced Air, Heat Pump |
| 储存空间 | 1 |
| 内部尺寸 | 1100 - 1500 Sqft |
| 类型 | 独立屋 |
| 设备间 | 市政供水 |
车 位
| 附加车库 | |
| Garage |
土地
| 英亩数 | 无 |
| 围栏类型 | 部分围栏, Fenced Yard |
| 土地便利设施 | 近高尔夫球场, 公园, 宗教场所 |
| 污水道 | Sanitary Sewer |
| 土地深度 | 118 Ft ,1 In |
| 土地宽度 | 56 Ft ,4 In |
| 不规则大小 | 56.4 X 118.1 Ft |
| 规划描述 | Res |
房 间
| 楼 层 | 类 型 | 长 度 | 宽 度 | 面 积 |
|---|---|---|---|---|
| Lower Level | 第三卧房 | 3.96 m | 3.42 m | 3.96 m x 3.42 m |
| Lower Level | 其它 | 4.47 m | 1.86 m | 4.47 m x 1.86 m |
| Lower Level | 起居室 | 3.95 m | 5.82 m | 3.95 m x 5.82 m |
| Lower Level | 浴室 | 2.65 m | 1.64 m | 2.65 m x 1.64 m |
| Lower Level | 娱乐,游戏房 | 7.58 m | 9.34 m | 7.58 m x 9.34 m |
| Lower Level | 设备间 | 5.79 m | 4.97 m | 5.79 m x 4.97 m |
| 一楼 | 第二卧房 | 3.15 m | 3.09 m | 3.15 m x 3.09 m |
| 一楼 | 客厅 | 3.56 m | 5.19 m | 3.56 m x 5.19 m |
| 一楼 | 浴室 | 2.45 m | 1.5 m | 2.45 m x 1.5 m |
| 一楼 | 浴室 | 2.54 m | 1.52 m | 2.54 m x 1.52 m |
| 一楼 | 餐厅 | 4.63 m | 2.77 m | 4.63 m x 2.77 m |
| 一楼 | 厨房 | 3.62 m | 3.1 m | 3.62 m x 3.1 m |
| 一楼 | 洗衣房 | 1.81 m | 0.92 m | 1.81 m x 0.92 m |
| 一楼 | 客厅 | 4.63 m | 4.57 m | 4.63 m x 4.57 m |
| 一楼 | 门厅 | 2.19 m | 2 m | 2.19 m x 2 m |
| 一楼 | Eating Area | 3.62 m | 1.99 m | 3.62 m x 1.99 m |
| 一楼 | 主卧 | 4.36 m | 6.15 m | 4.36 m x 6.15 m |
https://www.realtor.ca/real-estate/30259072/9-seneca-drive-brighton-brighton

The trademarks REALTOR®, REALTORS®, and the REALTOR® logo are controlled by The Canadian Real Estate Association (CREA) and identify real estate professionals who are members of CREA. The trademarks MLS®, Multiple Listing Service® and the associated logos are owned by The Canadian Real Estate Association (CREA) and identify the quality of services provided by real estate professionals who are members of CREA. The trademark DDF® is owned by The Canadian Real Estate Association (CREA) and identifies CREA's Data Distribution Facility (DDF®)
Durham Region Association of REALTORS®
Royal LePage Proalliance Realty
September 13 2026 04:20:49
