
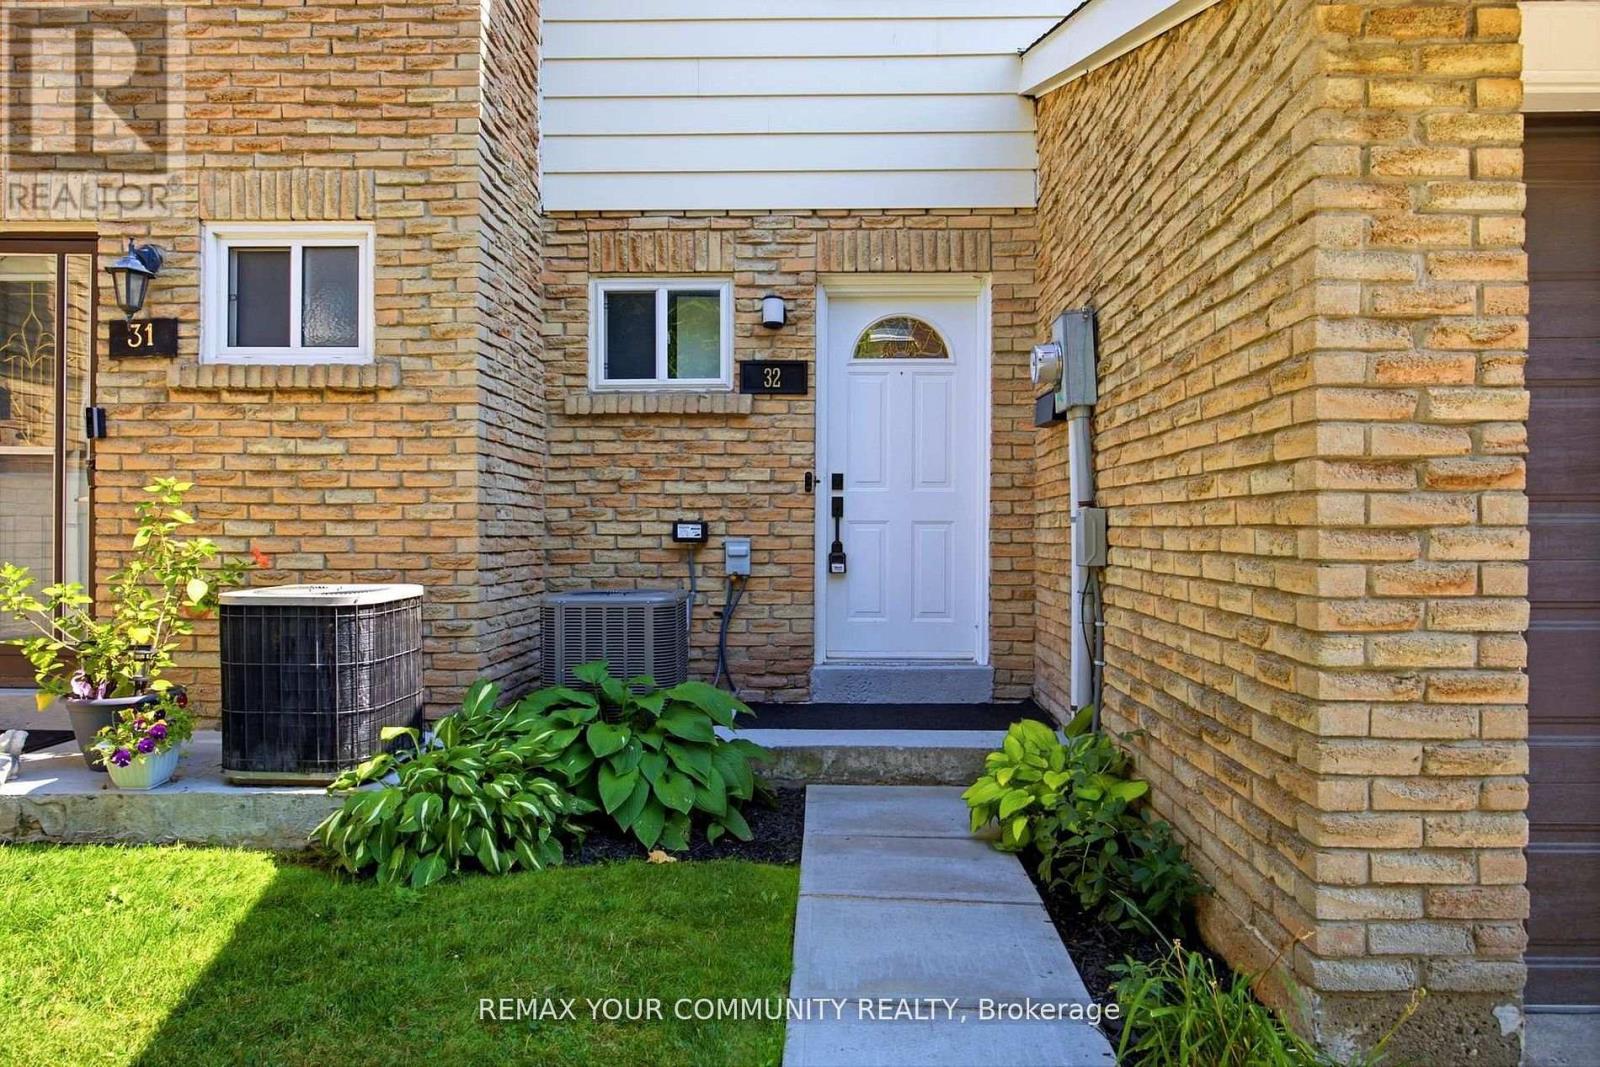
32 - 80 Dundalk Drive Toronto (Dorset Park), Ontario M1P 4T7














$699,000管理费,Common Area Maintenance, Insurance, Water, Parking
$425 每月
管理费,Common Area Maintenance, Insurance, Water, Parking
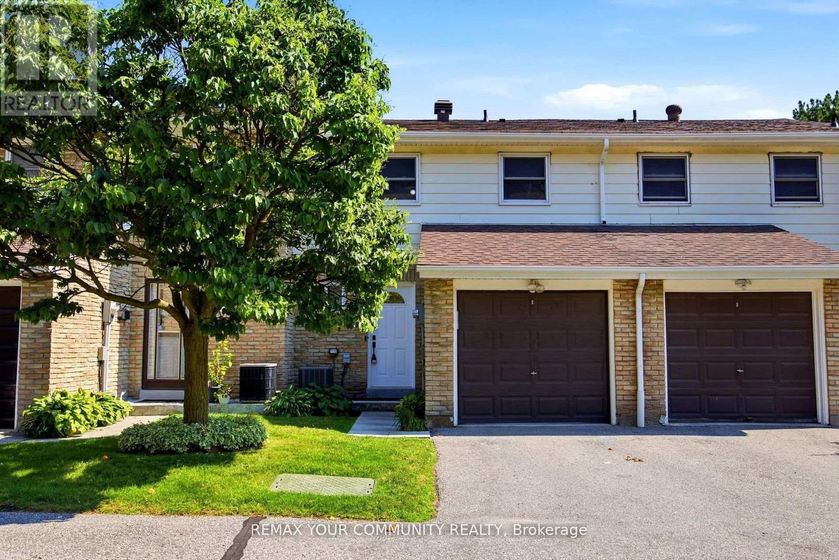
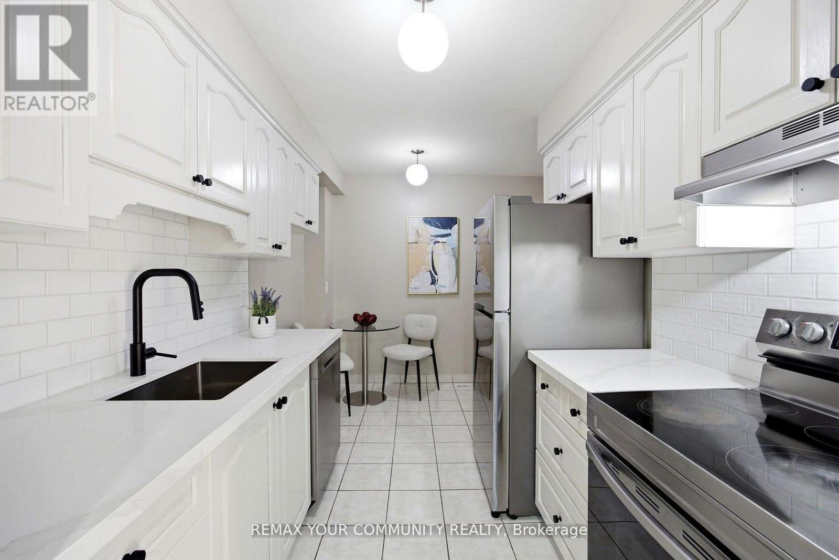
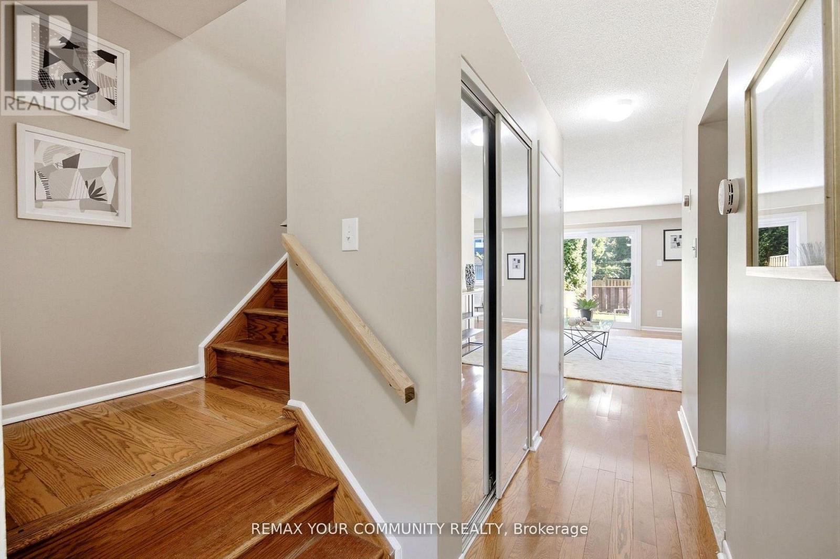
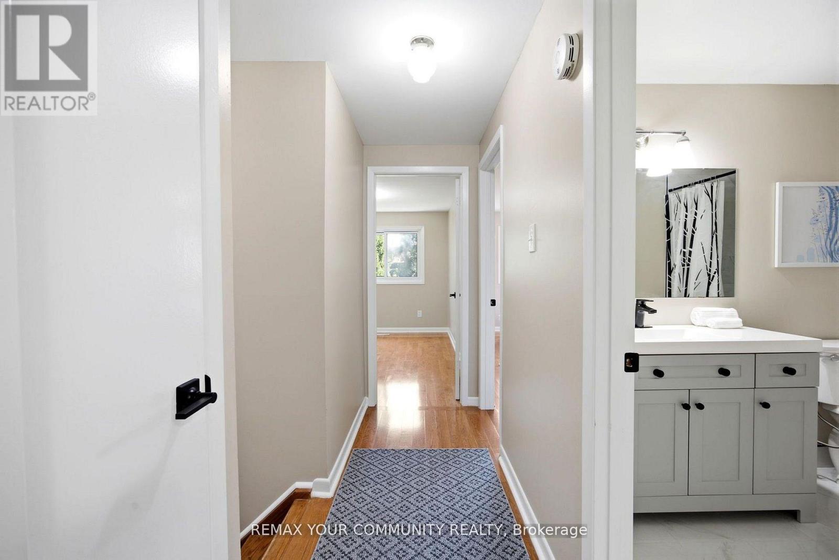
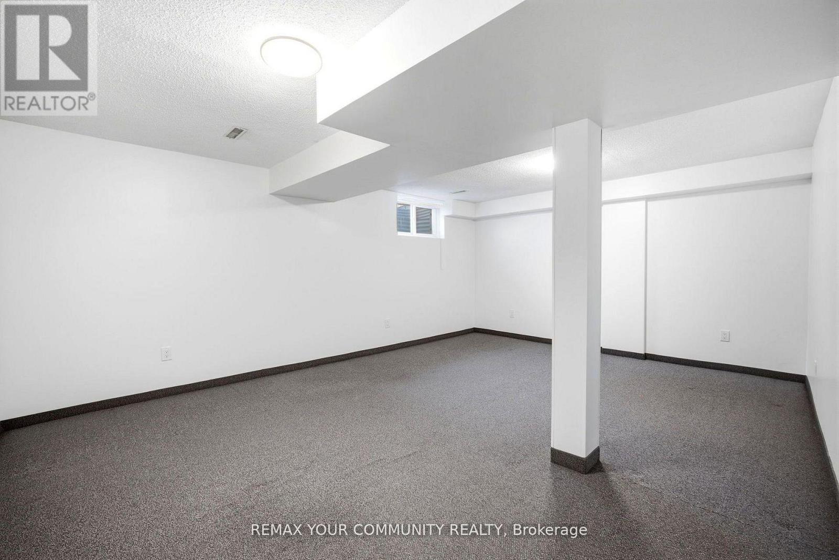
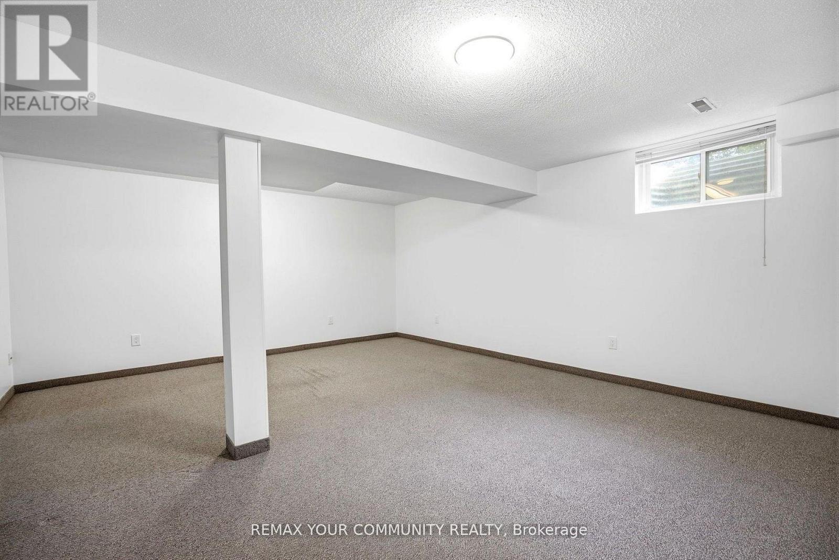
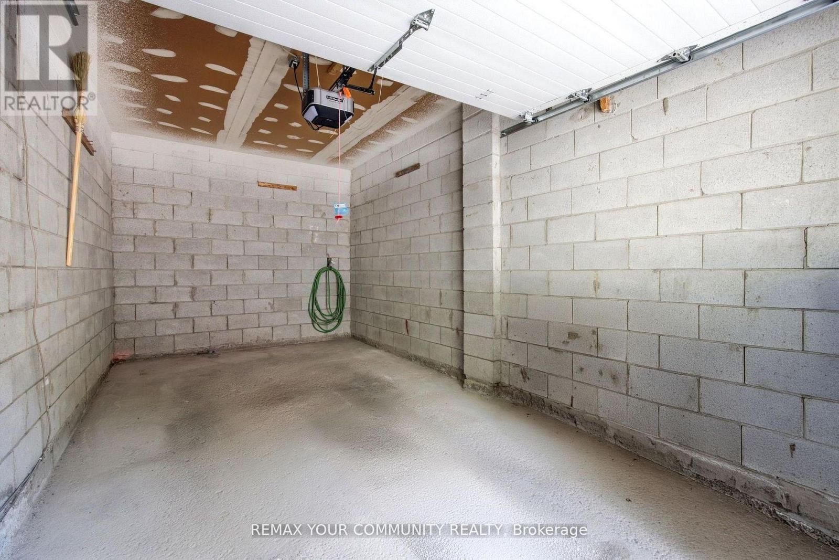
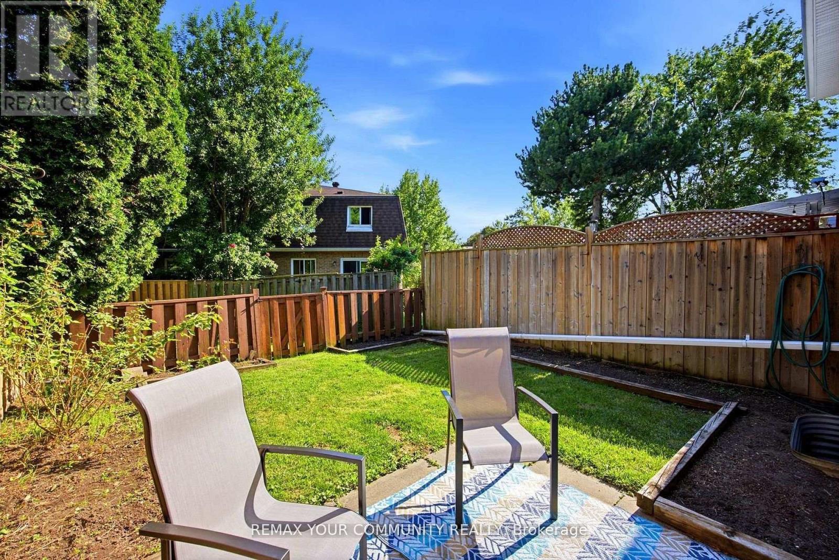
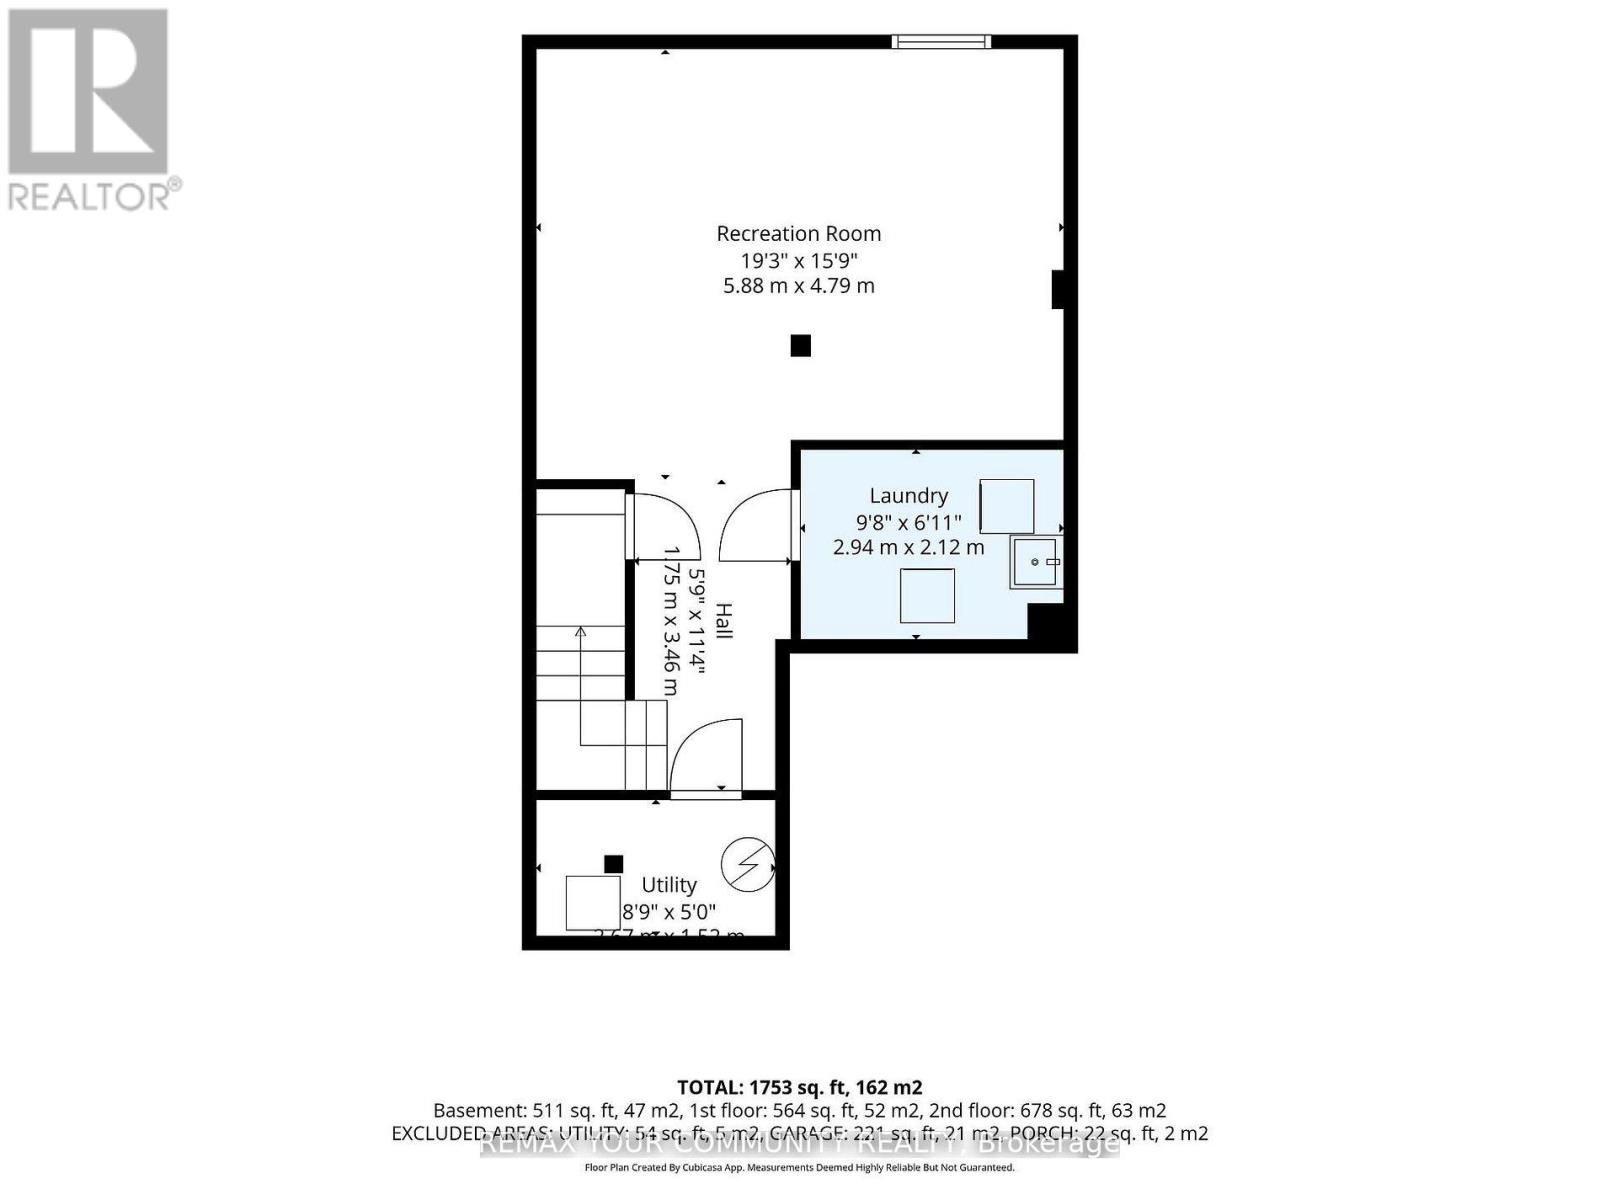
$425 每月Lovingly maintained by the original owners, this beautifully renovated condo townhouse sits in a quiet, convenient neighborhood in the heart of Dorset Park, Toronto! This bright and spacious home offers 3 bedrooms, 2 bathrooms, and a finished basement - perfect for families, first-time home buyers, downsizers, or investors. The fully finished basement provides excellent flexibility - ideal as a recreation area, home office, guest bedroom, or any combination of the above. Enjoy generous principal rooms, spacious bedrooms, driveway and attached garage parking for a total of 2 spots and a private backyard perfect for gardening, lounging, or entertaining. Ideally located just minutes from Highway 401, with easy access to the DVP, TTC, GO Train, shopping, schools, parks, restaurants, and everyday amenities. The new Scarborough Busway is just steps away and is scheduled to open on September 30th, 2026. Future transit improvements, including the TTC subway extension, will further enhance the area's connectivity and long-term appeal. Construction is underway for the new subway extension. (id:43681)
Open House
现在这个房屋大家可以去Open House参观了!
2:00 pm
结束于:4:00 pm
房源概要
| MLS® Number | E13766894 |
| 房源类型 | 民宅 |
| 社区名字 | Dorset Park |
| 附近的便利设施 | 医院, 公园, 公共交通, 学校 |
| 社区特征 | Pets Allowed With Restrictions |
| 总车位 | 2 |
详 情
| 浴室 | 2 |
| 地上卧房 | 3 |
| 总卧房 | 3 |
| Age | 31 To 50 Years |
| 家电类 | 烘干机, 洗衣机 |
| 地下室进展 | 已装修 |
| 地下室类型 | N/a (finished) |
| 空调 | 中央空调 |
| 外墙 | 砖 |
| Fire Protection | Smoke Detectors |
| Flooring Type | Hardwood, Tile, Carpeted, 混凝土 |
| 客人卫生间(不包含洗浴) | 1 |
| 供暖方式 | 电 |
| 供暖类型 | Coil 电扇, Forced Air |
| 储存空间 | 2 |
| 内部尺寸 | 1200 - 1399 Sqft |
| 类型 | 联排别墅 |
车 位
| 附加车库 | |
| Garage |
土地
| 英亩数 | 无 |
| 围栏类型 | Fenced Yard |
| 土地便利设施 | 医院, 公园, 公共交通, 学校 |
| 规划描述 | 住宅 |
房 间
| 楼 层 | 类 型 | 长 度 | 宽 度 | 面 积 |
|---|---|---|---|---|
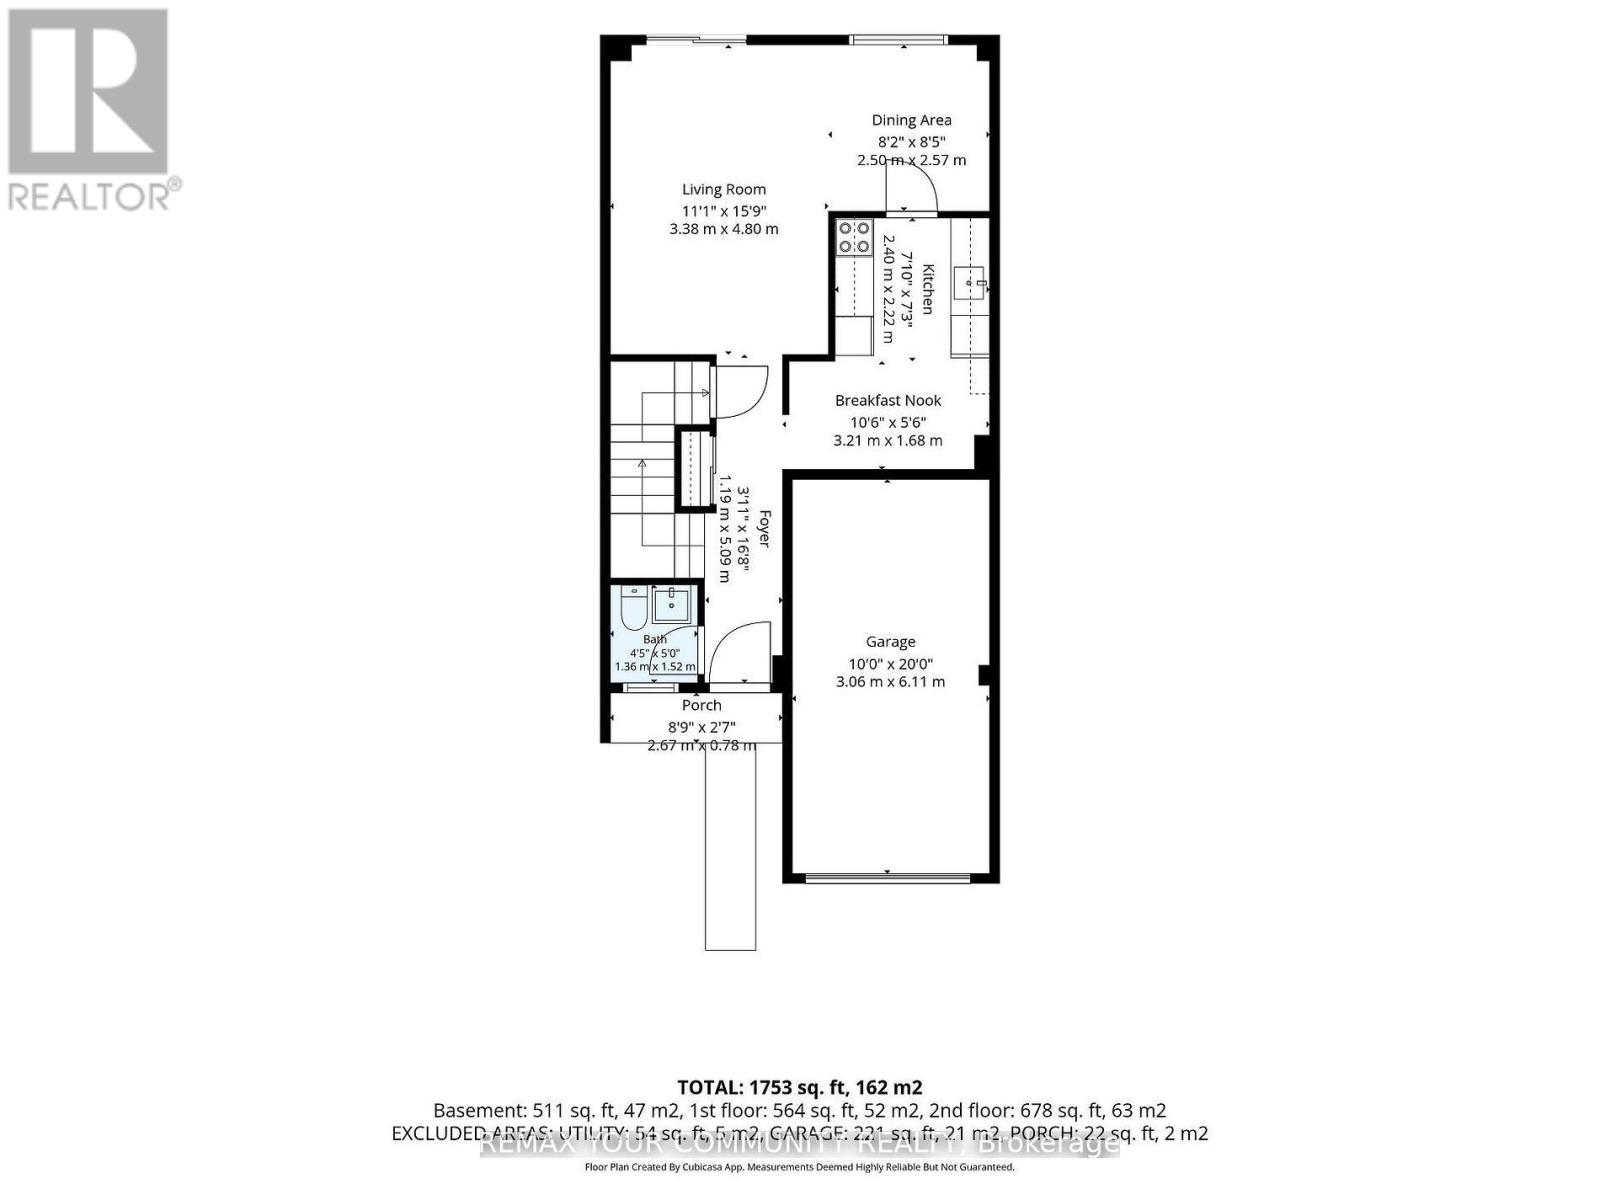
| 二楼 | Eating Area | 5.16 m | 3.29 m | 5.16 m x 3.29 m |
| 二楼 | 第二卧房 | 4.56 m | 2.95 m | 4.56 m x 2.95 m |
| 二楼 | 第三卧房 | 3.97 m | 2.82 m | 3.97 m x 2.82 m |
| 二楼 | 浴室 | 2.95 m | 1.83 m | 2.95 m x 1.83 m |
| Lower Level | 娱乐,游戏房 | 5.88 m | 4.79 m | 5.88 m x 4.79 m |
| Lower Level | 洗衣房 | 2.94 m | 2.12 m | 2.94 m x 2.12 m |
| 一楼 | 客厅 | 3.38 m | 4.8 m | 3.38 m x 4.8 m |
| 一楼 | 餐厅 | 2.5 m | 2.57 m | 2.5 m x 2.57 m |
| 一楼 | 厨房 | 3.21 m | 3.68 m | 3.21 m x 3.68 m |
| 一楼 | 浴室 | 1.32 m | 1.52 m | 1.32 m x 1.52 m |
https://www.realtor.ca/real-estate/30259610/32-80-dundalk-drive-toronto-dorset-park-dorset-park

The trademarks REALTOR®, REALTORS®, and the REALTOR® logo are controlled by The Canadian Real Estate Association (CREA) and identify real estate professionals who are members of CREA. The trademarks MLS®, Multiple Listing Service® and the associated logos are owned by The Canadian Real Estate Association (CREA) and identify the quality of services provided by real estate professionals who are members of CREA. The trademark DDF® is owned by The Canadian Real Estate Association (CREA) and identifies CREA's Data Distribution Facility (DDF®)
Toronto Real Estate Board
RE/MAX Your Community Realty
September 17 2026 02:32:13
