
9 Little Lake Drive Barrie (Little Lake), Ontario L4M 7B9


$839,000
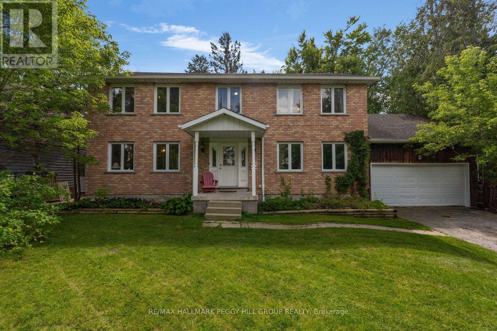
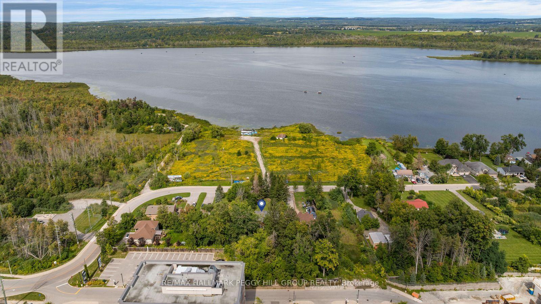
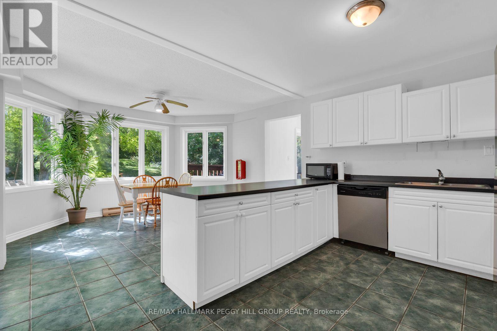
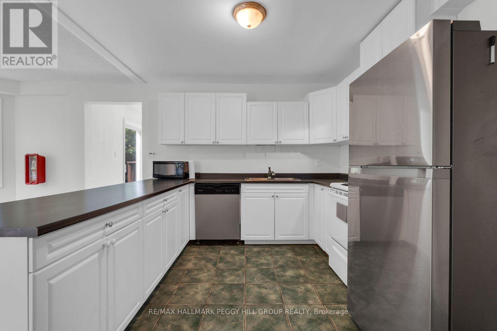
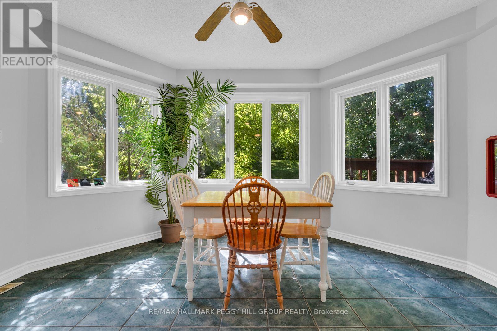
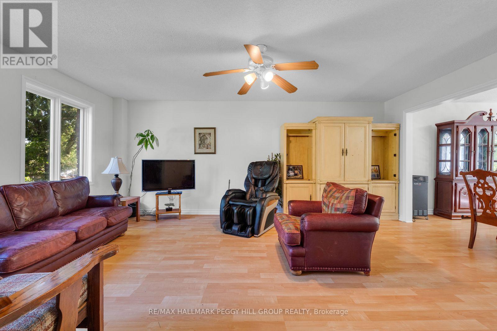
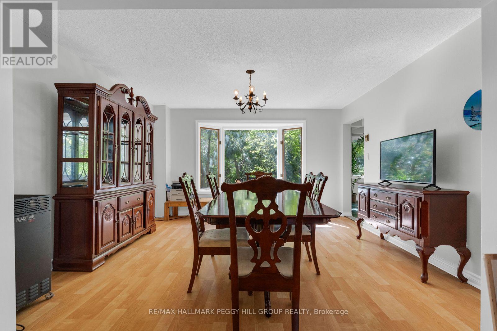
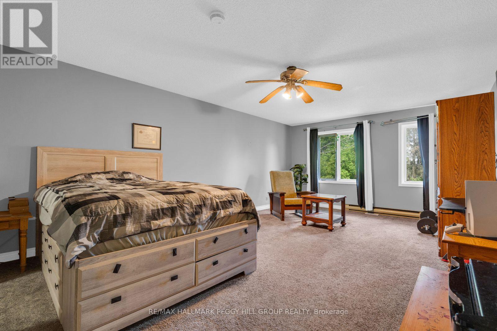
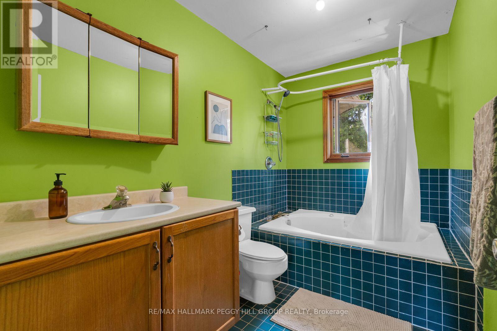
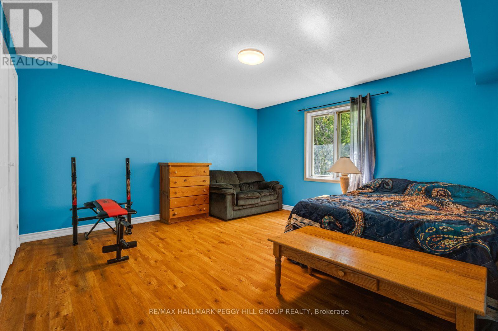
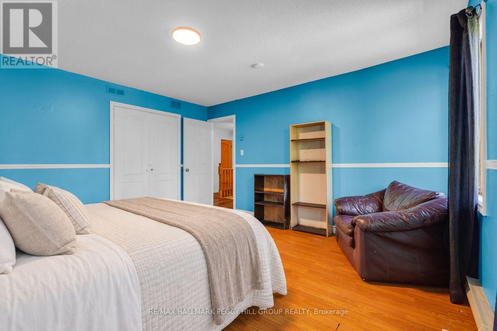
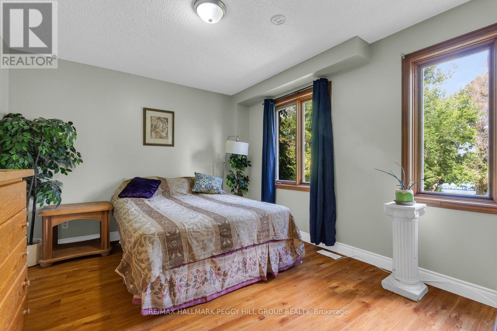
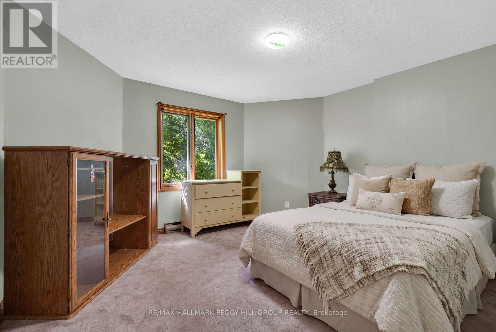
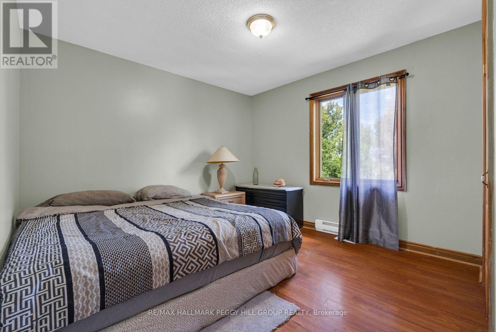
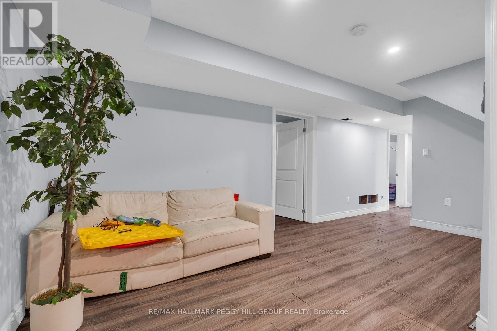
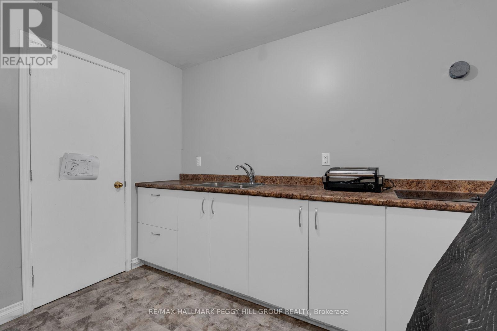
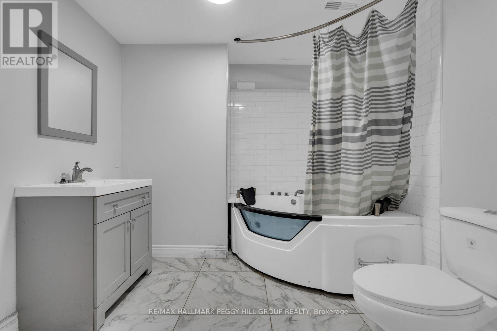
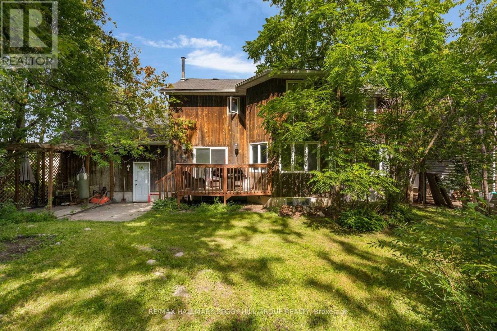
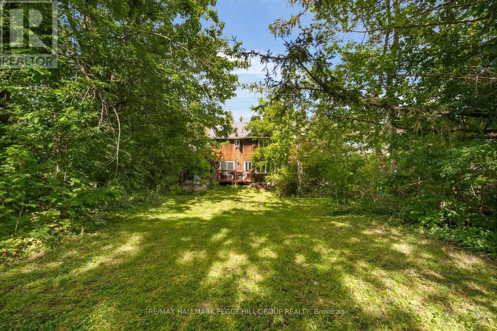
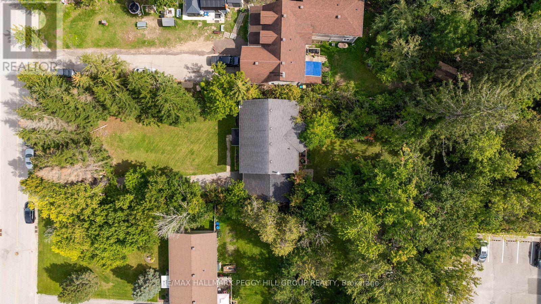
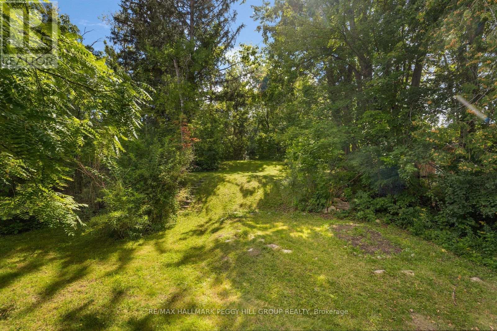
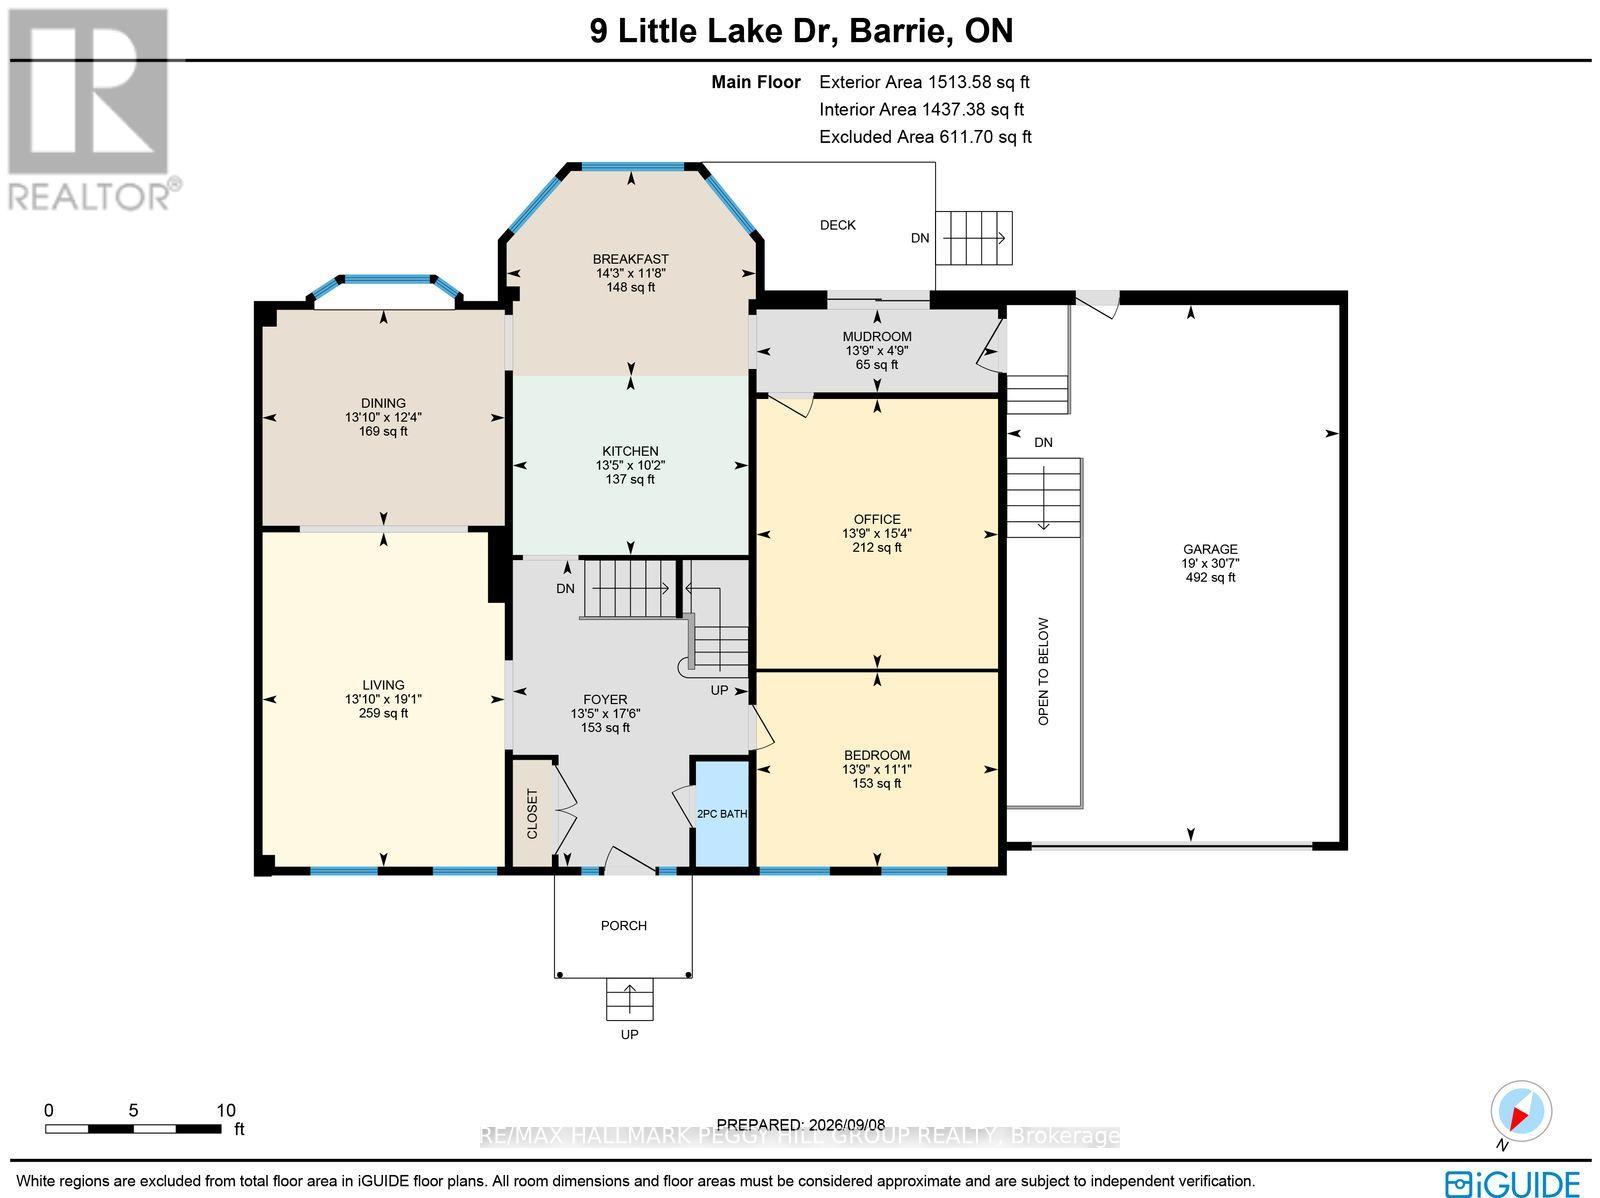
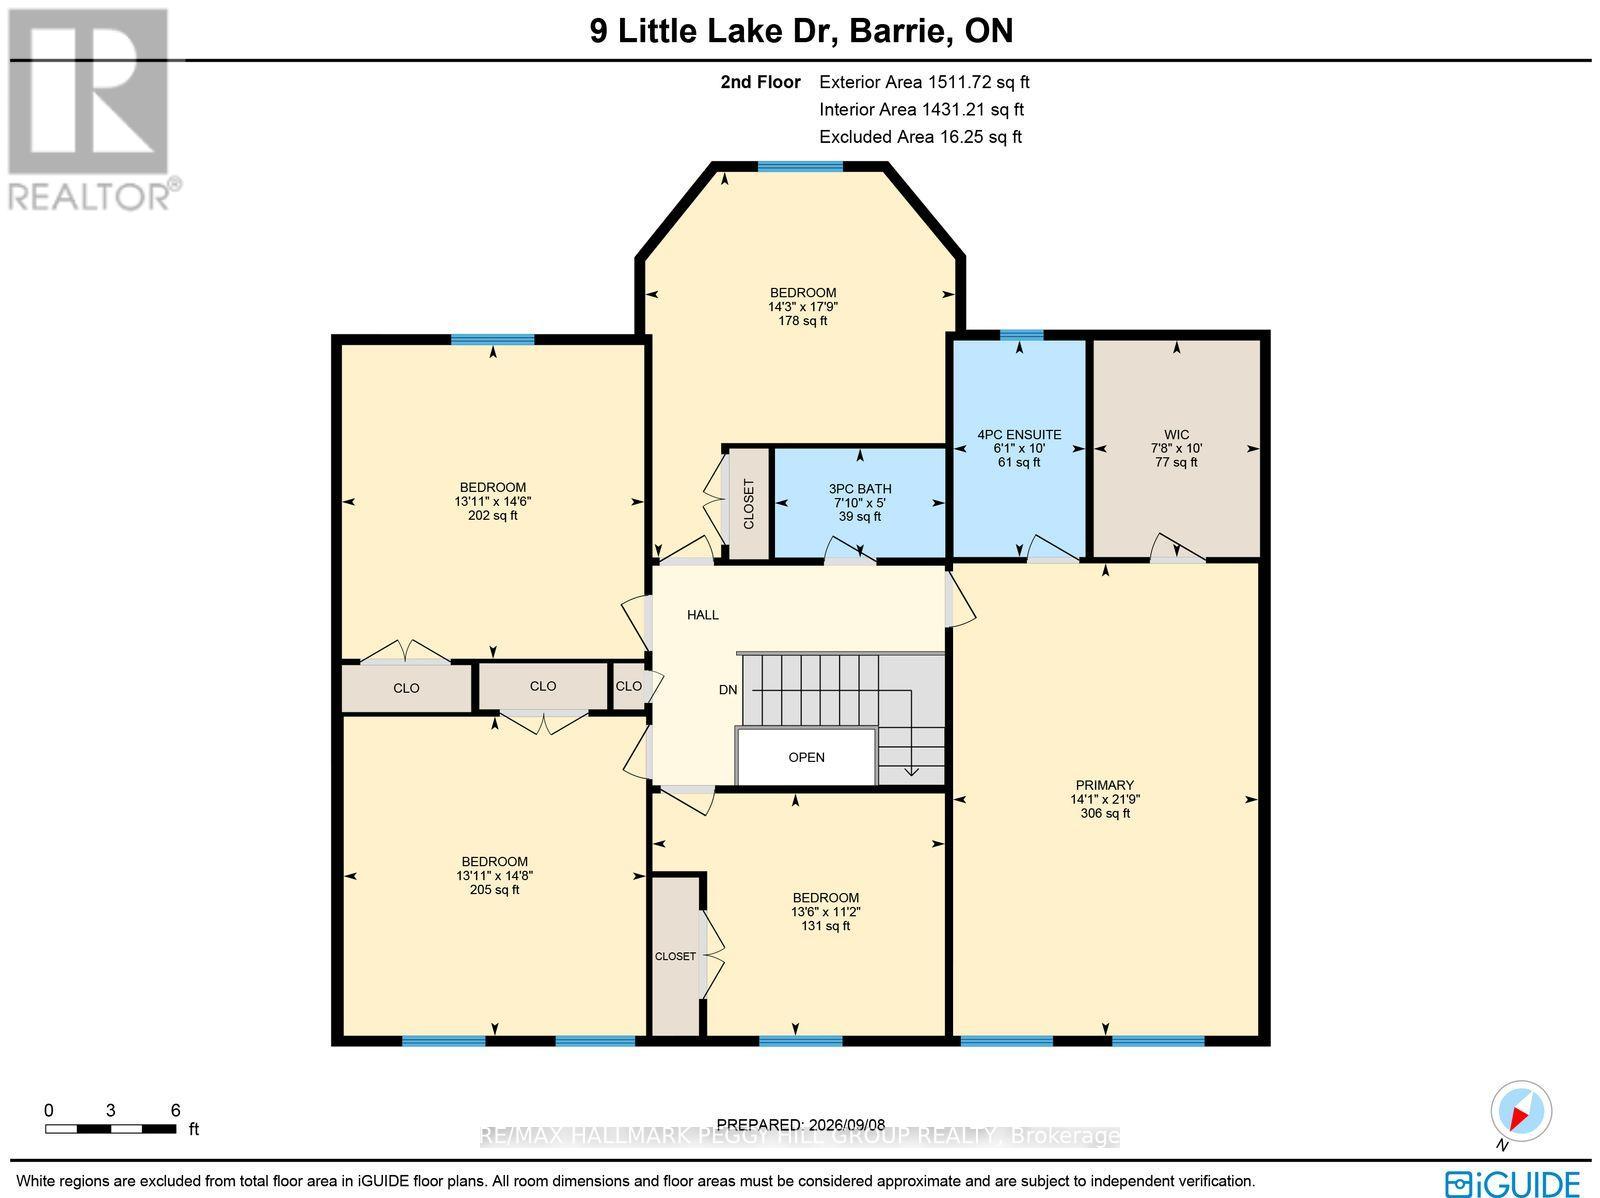
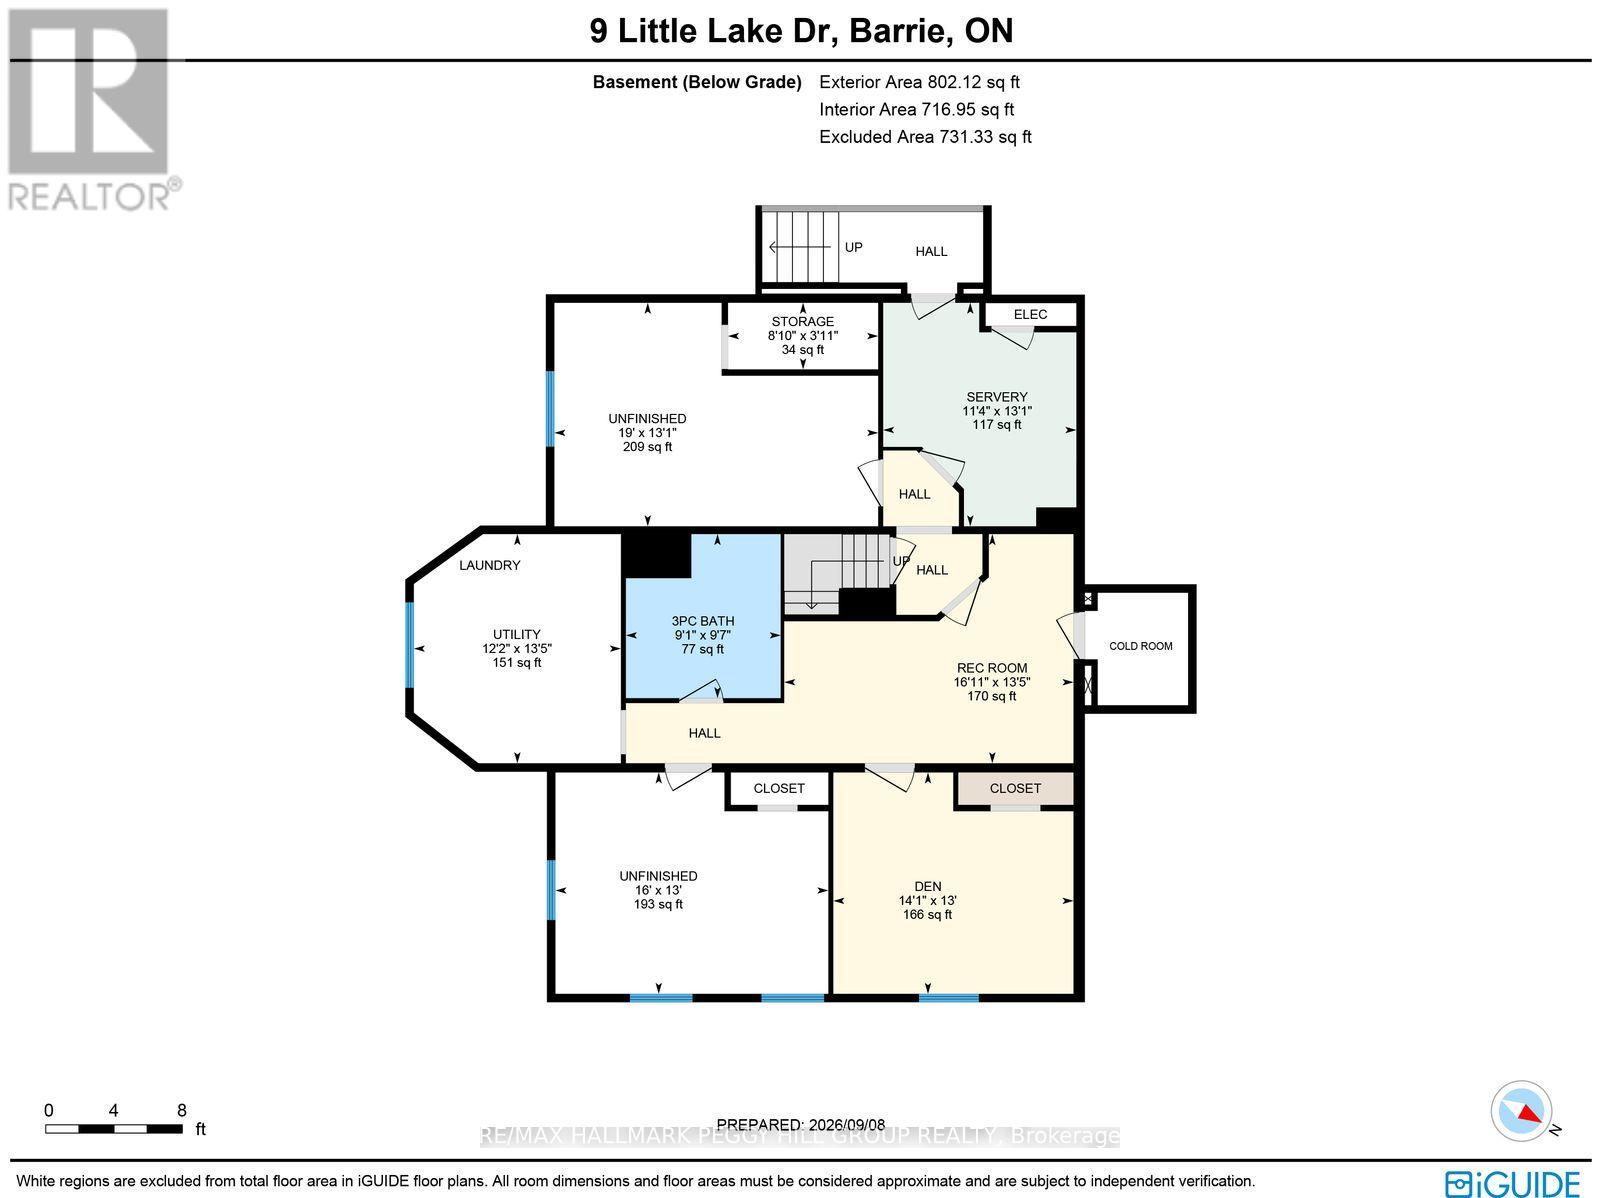
ROOM FOR EVERY GENERATION ON AN EXPANSIVE 0.52-ACRE LOT WITH LAKE VIEWS, AN OVERSIZED DOUBLE GARAGE & IN-LAW POTENTIAL! Calling all big families, blended families and multi-generational households, this six-bedroom home brings over 3,800 finished sq. ft., over half an acre and a North Barrie location. Set well back from the road behind mature trees, the brick and wood exterior is framed by a covered front porch, while an oversized attached double garage and driveway parking for 12 vehicles give you room for a busy household. The 330-ft-deep lot opens to an expansive backyard with a deck, patio, pergola and a huge stretch of grass. Set up the trampoline, kick a soccer ball around, build the treehouse, expand the gardens or create more patio space and still have room left over. Large windows bring natural light through the main level, with views of Little Lake adding another draw to the home. Generous living and dining areas are joined by a large kitchen with extensive white cabinetry and a peninsula. A main-floor office gives you a proper place to work, and the main-floor bedroom offers an appealing option for extended family or anyone who prefers fewer stairs. Five more bedrooms are found on the second floor, including a primary bedroom with a walk-in closet and ensuite. The partially finished basement adds a rec room, full bathroom and an additional area with cabinetry, a sink and cooktop, along with a separate entrance and walk-up directly to the garage, giving you excellent in-law potential with further space to finish over time. Little Lake Park, North Barrie Crossing, Georgian College, Royal Victoria Regional Health Centre and Highway 400 are all within five minutes of home. (id:43681)
房源概要
| MLS® Number | S13766092 |
| 房源类型 | 民宅 |
| 社区名字 | Little Lake |
| 附近的便利设施 | Beach, 学校, 医院 |
| 社区特征 | School Bus |
| 设备类型 | 热水器 |
| 特征 | 树木繁茂的地区, Sloping |
| 总车位 | 14 |
| 租赁设备类型 | 热水器 |
| View Type | Lake View |
详 情
| 浴室 | 4 |
| 地上卧房 | 6 |
| 总卧房 | 6 |
| Age | 31 To 50 Years |
| 家电类 | Water Heater, 洗碗机, 烘干机, 炉子, 洗衣机, 冰箱 |
| 地下室进展 | 部分完成 |
| 地下室功能 | Separate Entrance, Walk-up |
| 地下室类型 | N/a, N/a (partially Finished), Full, N/a |
| 施工种类 | 独立屋 |
| 空调 | 中央空调 |
| 外墙 | 砖, 木头 |
| Fire Protection | Smoke Detectors |
| 地基类型 | 水泥 |
| 客人卫生间(不包含洗浴) | 1 |
| 供暖方式 | 天然气 |
| 供暖类型 | 压力热风 |
| 储存空间 | 2 |
| 内部尺寸 | 3000 - 3500 Sqft |
| 类型 | 独立屋 |
| 设备间 | 市政供水 |
车 位
| 附加车库 | |
| Garage |
土地
| 英亩数 | 无 |
| 土地便利设施 | Beach, 学校, 医院 |
| 污水道 | Sanitary Sewer |
| 土地深度 | 330 Ft |
| 土地宽度 | 68 Ft ,4 In |
| 不规则大小 | 68.4 X 330 Ft ; 12.57 X 68.45 X 329.85 X 69 X 317.31 Ft |
| 规划描述 | R1 |
房 间
| 楼 层 | 类 型 | 长 度 | 宽 度 | 面 积 |
|---|---|---|---|---|
| 二楼 | 卧室 | 4.41 m | 4.25 m | 4.41 m x 4.25 m |
| 二楼 | 卧室 | 4.48 m | 4.25 m | 4.48 m x 4.25 m |
| 二楼 | 卧室 | 5.41 m | 4.36 m | 5.41 m x 4.36 m |
| 二楼 | 主卧 | 6.64 m | 4.29 m | 6.64 m x 4.29 m |
| 二楼 | 卧室 | 3.4 m | 4.11 m | 3.4 m x 4.11 m |
| 地下室 | 其它 | 3.45 m | 3.99 m | 3.45 m x 3.99 m |
| 地下室 | 娱乐,游戏房 | 5.16 m | 4.09 m | 5.16 m x 4.09 m |
| 地下室 | 衣帽间 | 4.29 m | 3.95 m | 4.29 m x 3.95 m |
| 一楼 | 门厅 | 5.33 m | 4.1 m | 5.33 m x 4.1 m |
| 一楼 | 厨房 | 3.11 m | 4.1 m | 3.11 m x 4.1 m |
| 一楼 | Eating Area | 3.56 m | 4.33 m | 3.56 m x 4.33 m |
| 一楼 | 餐厅 | 3.75 m | 4.21 m | 3.75 m x 4.21 m |
| 一楼 | 客厅 | 5.81 m | 4.21 m | 5.81 m x 4.21 m |
| 一楼 | Office | 4.69 m | 4.2 m | 4.69 m x 4.2 m |
| 一楼 | 卧室 | 3.38 m | 4.2 m | 3.38 m x 4.2 m |
| 一楼 | Mud Room | 1.44 m | 4.2 m | 1.44 m x 4.2 m |
设备间
| 有线电视 | 可用 |
| 配电箱 | 已安装 |
| 污水道 | 已安装 |
https://www.realtor.ca/real-estate/30258693/9-little-lake-drive-barrie-little-lake-little-lake

The trademarks REALTOR®, REALTORS®, and the REALTOR® logo are controlled by The Canadian Real Estate Association (CREA) and identify real estate professionals who are members of CREA. The trademarks MLS®, Multiple Listing Service® and the associated logos are owned by The Canadian Real Estate Association (CREA) and identify the quality of services provided by real estate professionals who are members of CREA. The trademark DDF® is owned by The Canadian Real Estate Association (CREA) and identifies CREA's Data Distribution Facility (DDF®)
Toronto Real Estate Board
RE/MAX Hallmark Peggy Hill Group Realty
September 14 2026 04:31:16
