
559 Strathmere Court Waterloo, Ontario N2T 2K2















$1,750,000
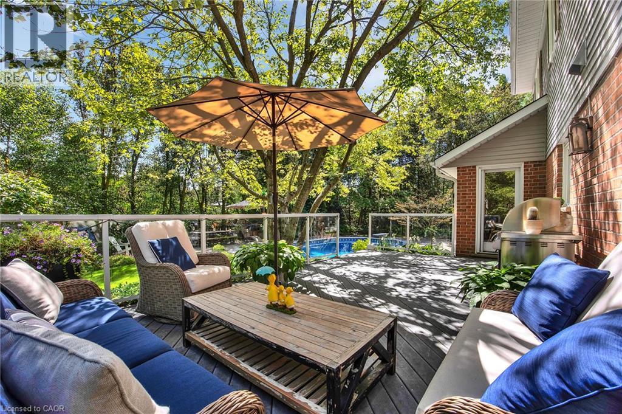
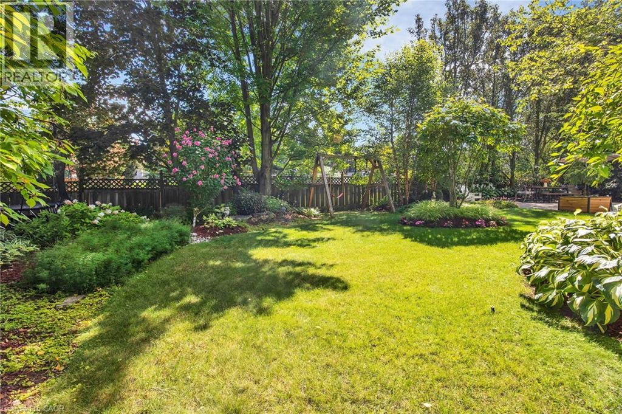
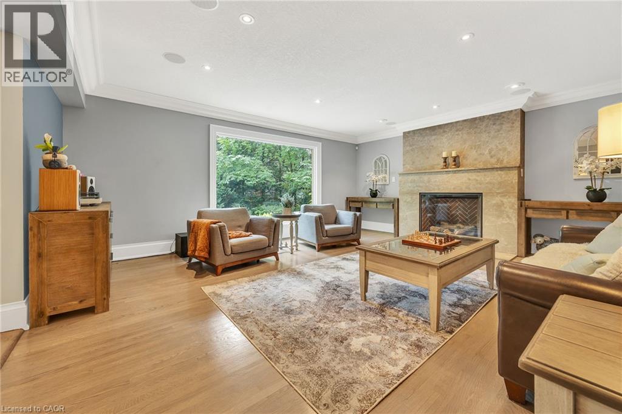
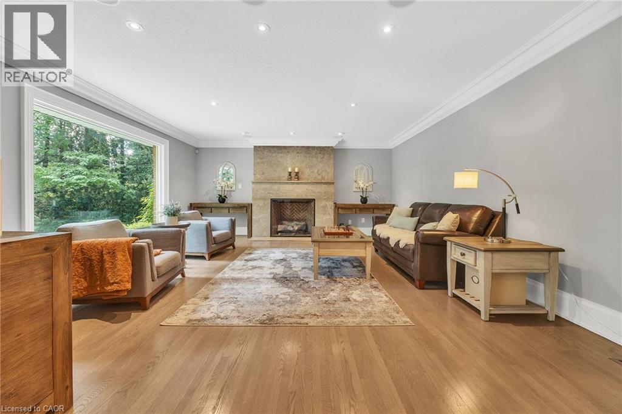
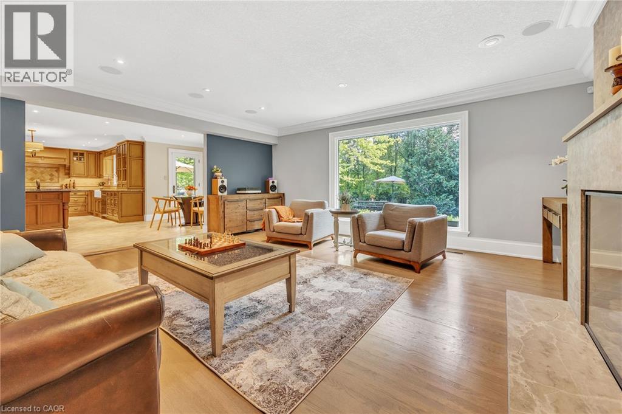
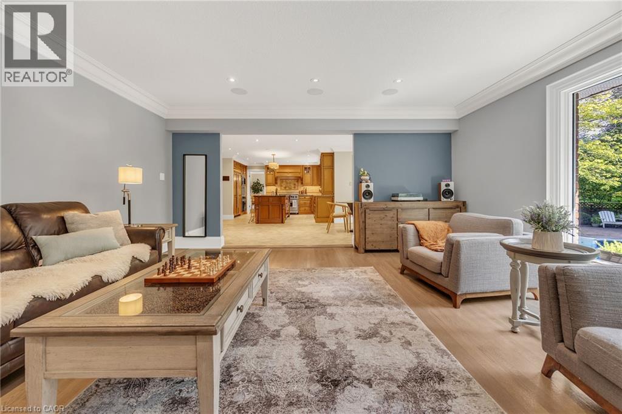
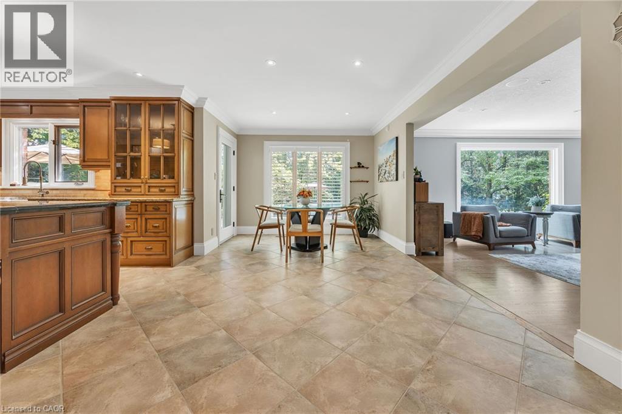
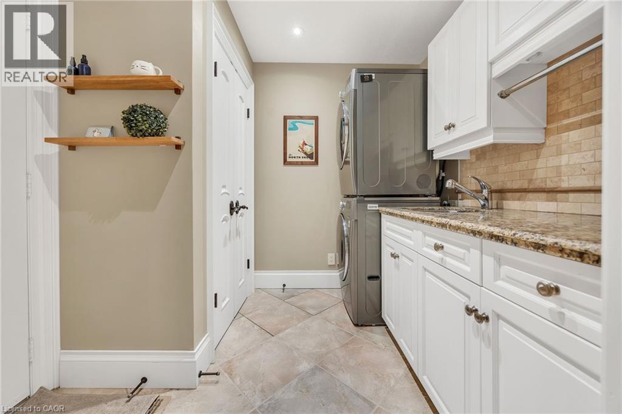
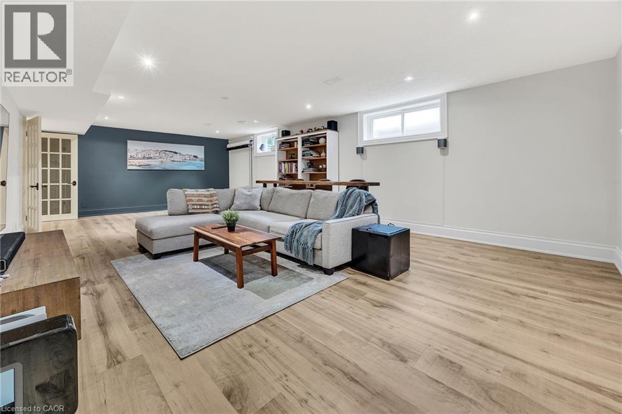
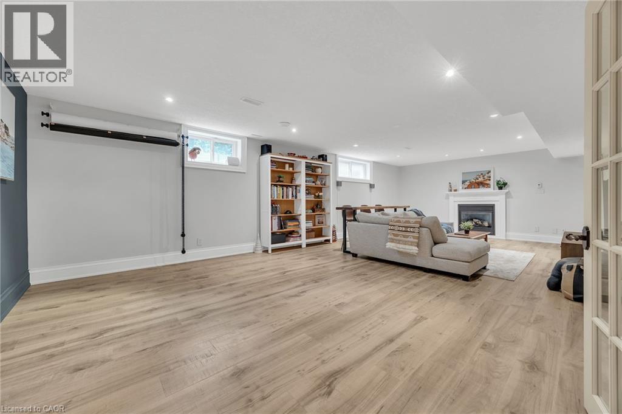
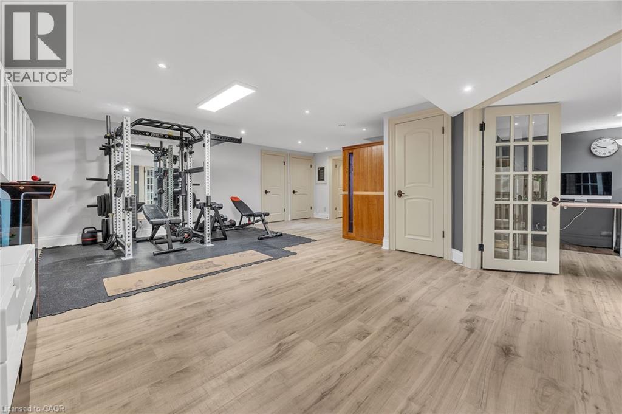
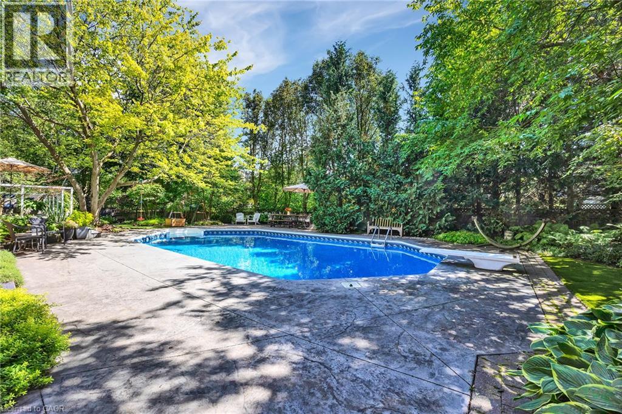
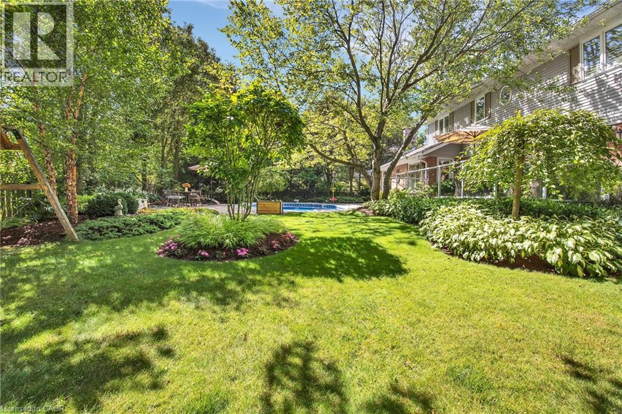
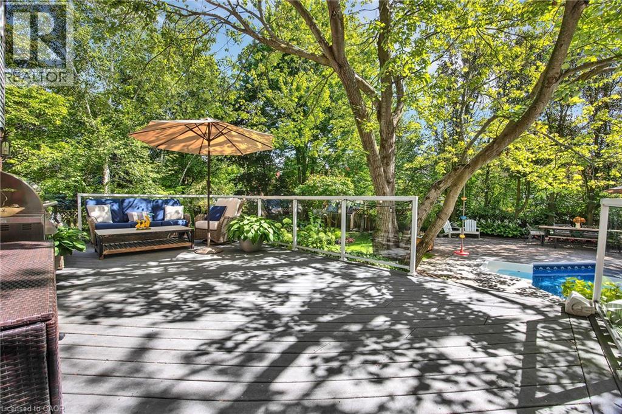
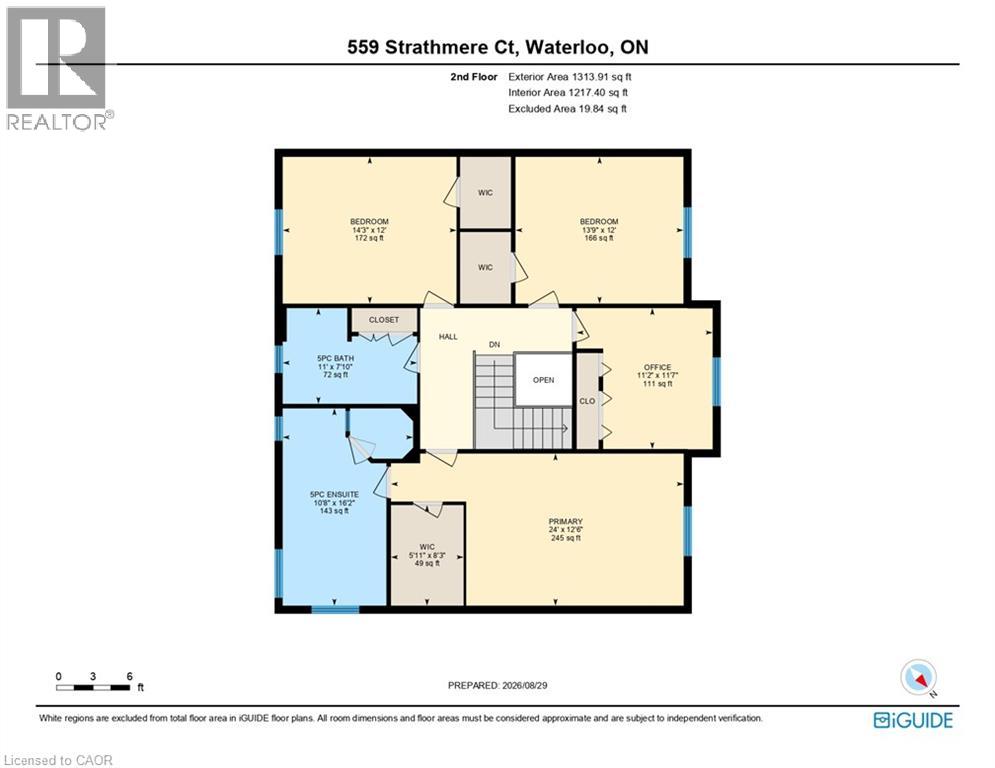
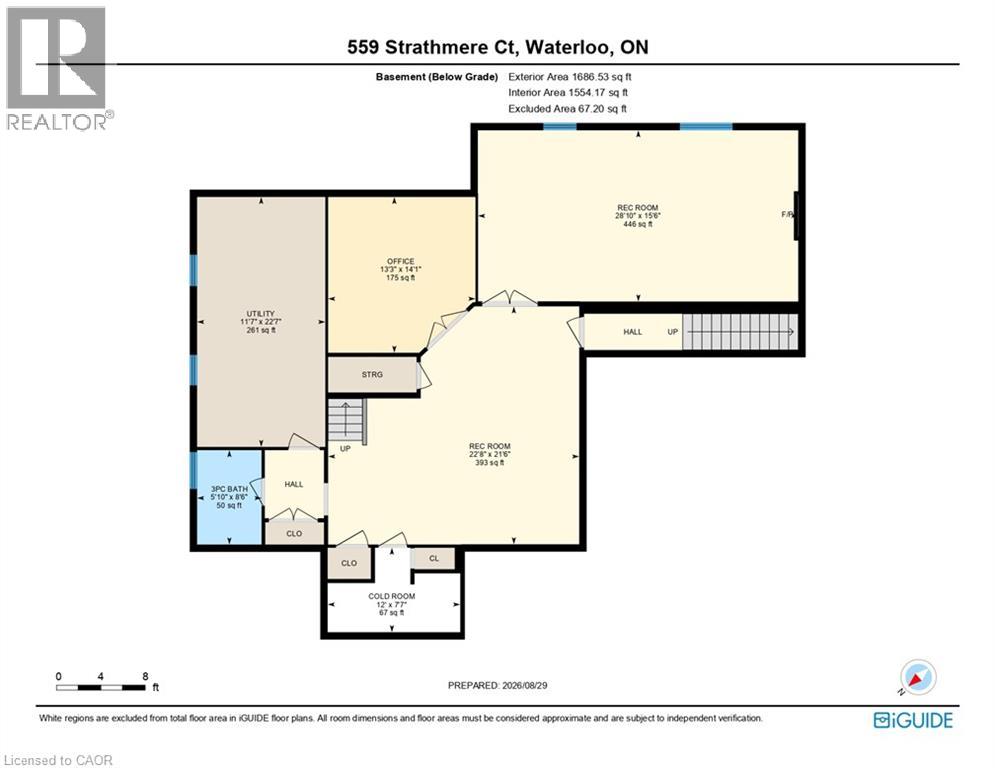
Set in Upper Beechwood, one of Waterloo's most established and sought-after neighbourhoods, this substantial four-bedroom, four-bathroom home offers over 3,000 sq. ft. above grade, complemented by a beautifully finished lower level and exceptional privacy. Designed for those who value quality, space and craftsmanship, it features extensive hardwood flooring across the main and second levels, custom cabinetry and millwork, and two gas fireplaces. At its heart is an impressive custom kitchen with marble countertops, an oversized marble island, a Viking Professional six-burner range, built-in Sub-Zero refrigerator and Bosch appliances - equally suited to everyday family life and entertaining. The primary suite is a private retreat with a custom walk-in closet and a beautifully appointed ensuite featuring marble surfaces, travertine floors and walls, a freestanding tub, and a separate multi-jet shower with rain head. Two additional bedrooms feature custom built-in walk-in closets, while the fourth bedroom also works beautifully as a private home office. The professionall renovated lower level provides generous recreation and fitness space, along with a dedicated woodworking shop. Outdoors, mature trees and extensive landscaping create remarkable privacy around the approximately 20' x 40' saltwater inground pool, with its liner replaced in 2024, as well as the composite deck, generous patios and garden areas. Triple-glazed Bavarian windows installed in 2022, a recently rebuilt chimney, gas-heated garage, irrigation system, built-in surround sound, central vacuum, five hardwired exterior security cameras and an owned water softener installed in 2026 add comfort and practicality. A short walk from the K-W Bilingual School, an independent K–8 school offering an enriched bilingual curriculum. A distinctive Upper Beechwood home offering exceptional space for family life, work, entertaining and relaxation. (id:43681)
房源概要
| MLS® Number | 40859528 |
| 房源类型 | 民宅 |
| 附近的便利设施 | 公园, 游乐场, 公共交通, 学校, 购物 |
| 社区特征 | 安静的区域 |
| 设备类型 | 热水器 |
| 特征 | Sump Pump, 自动车库门 |
| 总车位 | 6 |
| 泳池类型 | Inground Pool |
| 租赁设备类型 | 热水器 |
| 结构 | 棚 |
详 情
| 浴室 | 4 |
| 地上卧房 | 4 |
| 总卧房 | 4 |
| 家电类 | Central Vacuum, 洗碗机, 烘干机, Freezer, 微波炉, 冰箱, Sauna, 炉子, Water Softener, 洗衣机, Hood 电扇 |
| 建筑风格 | Other |
| 地下室进展 | 已装修 |
| 地下室类型 | 全完工 |
| 施工日期 | 1990 |
| 施工种类 | 独立屋 |
| 空调 | 中央空调 |
| 外墙 | 砖, 乙烯基壁板 |
| Fire Protection | Alarm System |
| 壁炉 | 有 |
| Fireplace Total | 2 |
| 地基类型 | 混凝土浇筑 |
| 客人卫生间(不包含洗浴) | 1 |
| 供暖方式 | 天然气 |
| 供暖类型 | 压力热风 |
| 储存空间 | 2 |
| 内部尺寸 | 4367 Sqft |
| 类型 | 独立屋 |
| 设备间 | 市政供水 |
车 位
| 附加车库 |
土地
| 英亩数 | 无 |
| 土地便利设施 | 公园, 游乐场, 公共交通, 学校, 购物 |
| Landscape Features | Lawn Sprinkler, Landscaped |
| 污水道 | 城市污水处理系统 |
| 土地深度 | 121 Ft |
| 土地宽度 | 45 Ft |
| 不规则大小 | 0.26 |
| Size Total | 0.26 Ac|under 1/2 Acre |
| 规划描述 | Sr2 |
房 间
| 楼 层 | 类 型 | 长 度 | 宽 度 | 面 积 |
|---|---|---|---|---|
| 二楼 | 主卧 | 24'0'' x 12'6'' | ||
| 二楼 | 卧室 | 11'2'' x 11'7'' | ||
| 二楼 | 卧室 | 13'9'' x 12'0'' | ||
| 二楼 | 卧室 | 14'3'' x 12'0'' | ||
| 二楼 | 5pc Ensuite Bath | 10'8'' x 16'2'' | ||
| 二楼 | 5pc Bathroom | 11'0'' x 7'10'' | ||
| 地下室 | 设备间 | 22'7'' x 11'7'' | ||
| 地下室 | 娱乐室 | 15'6'' x 28'10'' | ||
| 地下室 | 娱乐室 | 21'6'' x 22'8'' | ||
| 地下室 | Office | 14'1'' x 13'3'' | ||
| 地下室 | Cold Room | 7'7'' x 12'0'' | ||
| 地下室 | 三件套卫生间 | 8'6'' x 5'10'' | ||
| 一楼 | Office | 9'3'' x 22'9'' | ||
| 一楼 | 客厅 | 17'7'' x 12'0'' | ||
| 一楼 | 厨房 | 14'8'' x 13'0'' | ||
| 一楼 | 门厅 | 17'5'' x 11'5'' | ||
| 一楼 | 家庭房 | 17'0'' x 18'11'' | ||
| 一楼 | 餐厅 | 14'8'' x 12'0'' | ||
| 一楼 | Breakfast | 20'8'' x 10'5'' | ||
| 一楼 | 两件套卫生间 | 7'9'' x 3'0'' |
https://www.realtor.ca/real-estate/30258576/559-strathmere-court-waterloo

The trademarks REALTOR®, REALTORS®, and the REALTOR® logo are controlled by The Canadian Real Estate Association (CREA) and identify real estate professionals who are members of CREA. The trademarks MLS®, Multiple Listing Service® and the associated logos are owned by The Canadian Real Estate Association (CREA) and identify the quality of services provided by real estate professionals who are members of CREA. The trademark DDF® is owned by The Canadian Real Estate Association (CREA) and identifies CREA's Data Distribution Facility (DDF®)
REALTORS® Association of Hamilton-Burlington
RE/MAX Twin City Realty Inc.
September 14 2026 02:12:57
