
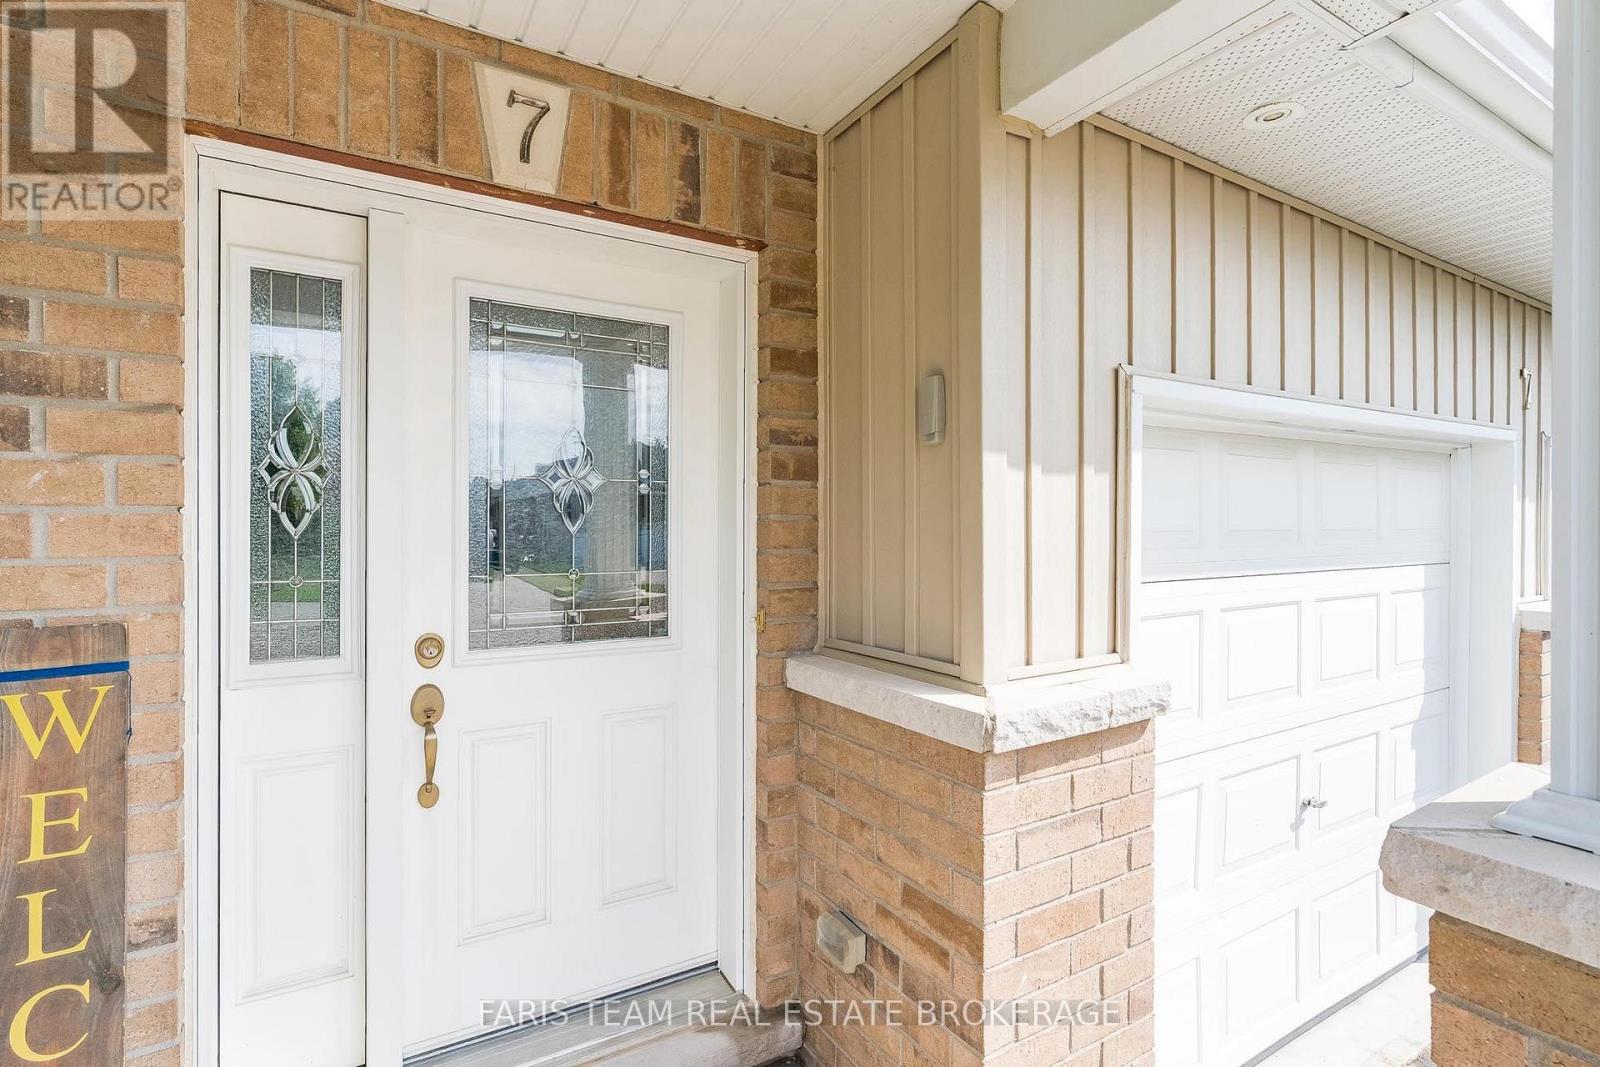
7 Mancini Drive Essa (Angus), Ontario L0M 1B1


$749,900
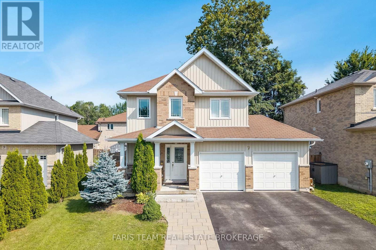
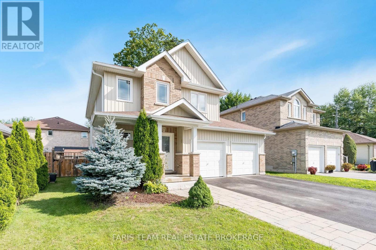
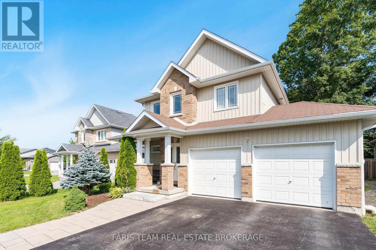
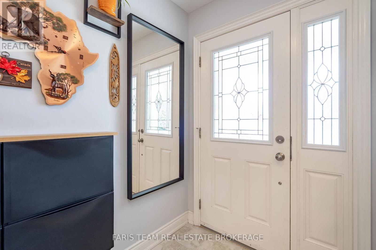
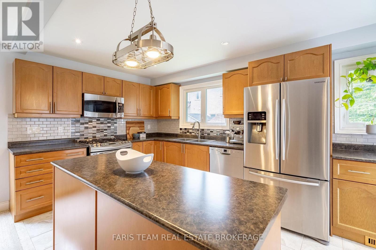
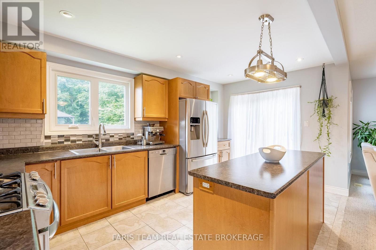
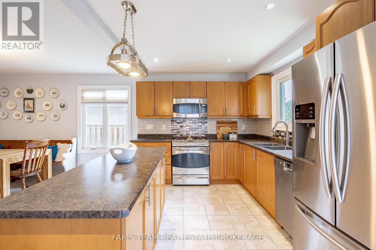
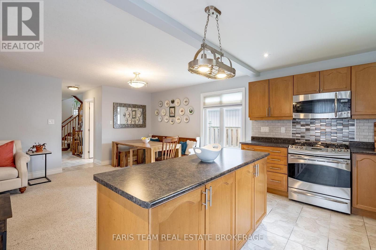
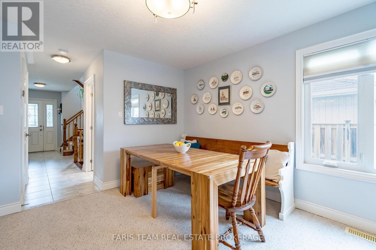
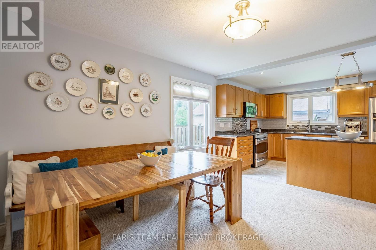
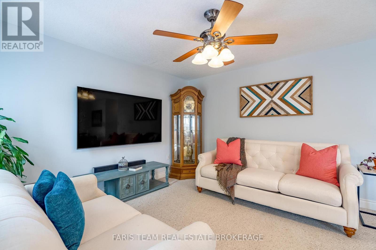
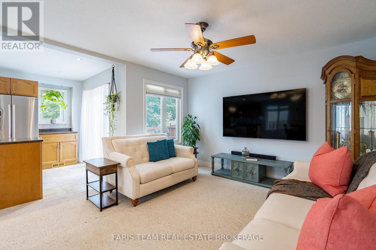
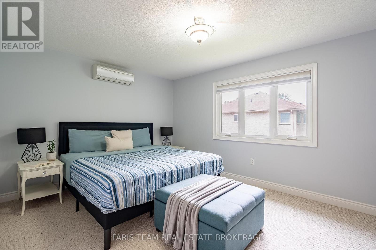
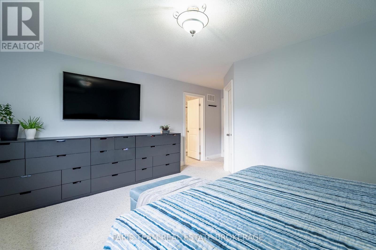
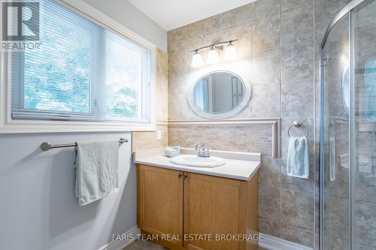
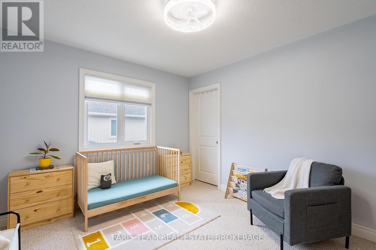
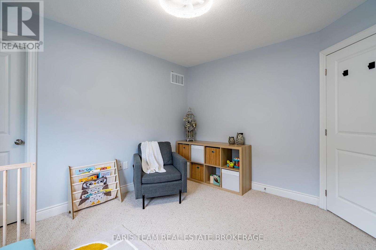
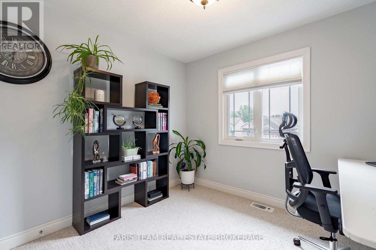
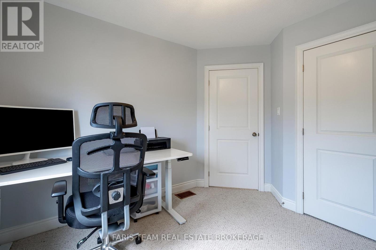
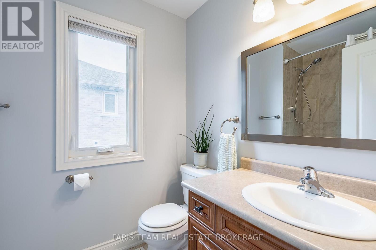
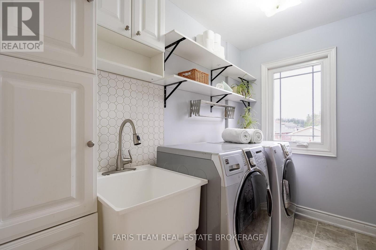
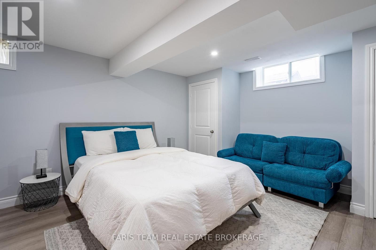
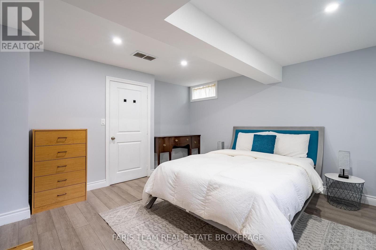
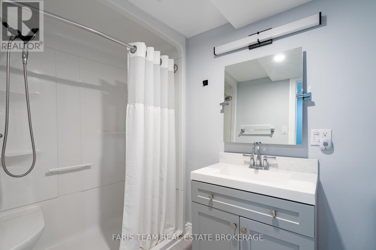
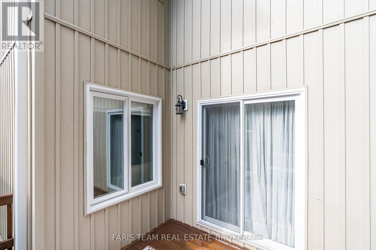
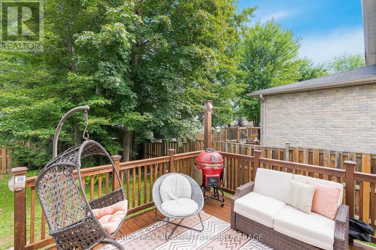
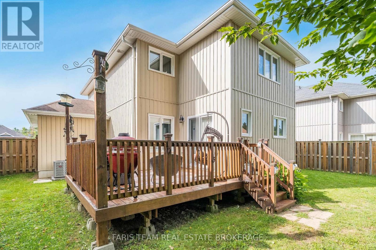
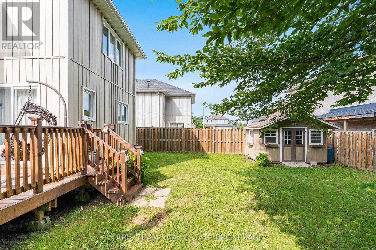
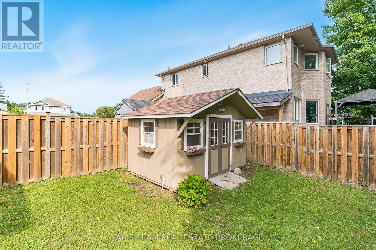
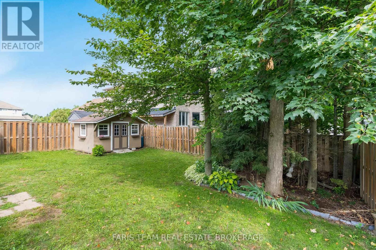
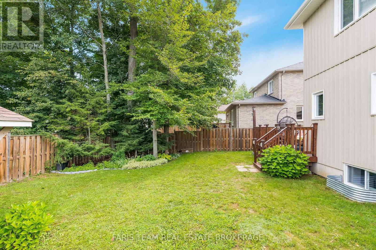
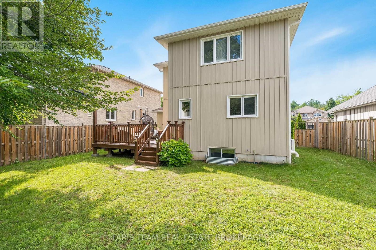
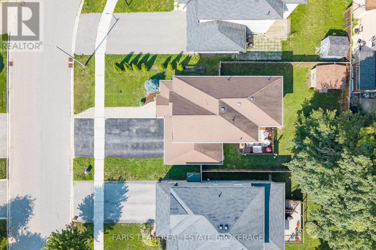
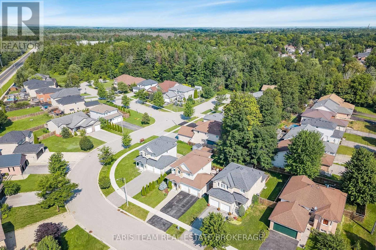
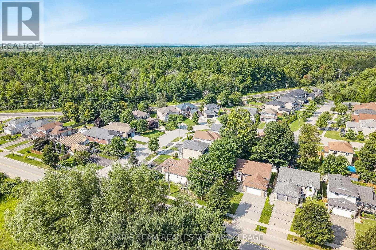
Top 5 Reasons You Will Love This Home: 1) Beautifully maintained home nestled in a private neighbourhood, offering a peaceful setting complete with a fully fenced backyard, mature trees, and a spacious deck perfect for relaxing, entertaining, and enjoying the outdoors 2) Bright and welcoming open-concept main level filled with natural light, featuring a well-appointed kitchen with stainless-steel appliances that flows seamlessly into the main living areas, while a ceiling fan in the family room adds extra comfort 3) Upper level offering three generously sized bedrooms, including a spacious primary suite complete with a private ensuite, large walk-in closet, and its own dedicated heat pump for added comfort and cooling during the warmer summer months 4) Conveniently located upper level laundry positioned close to all three bedrooms, making every day routines easier and adding exceptional functionality for busy families 5) Fully finished basement offering a comfortable guest suite complete with a bedroom and 3-piece bathroom, along with plenty of additional storage, complemented by practical features throughout the property including anchored garage shelving, hydro to the garden shed, excellent internet service. 1,683 above grade sq.ft. plus a finished basement. (id:43681)
房源概要
| MLS® Number | N13766046 |
| 房源类型 | 民宅 |
| 社区名字 | Angus |
| 设备类型 | Air Conditioner, 热水器, Furnace |
| 特征 | 树木繁茂的地区 |
| 总车位 | 4 |
| 租赁设备类型 | Air Conditioner, 热水器, Furnace |
| 结构 | Deck, 棚 |
详 情
| 浴室 | 4 |
| 地上卧房 | 3 |
| 地下卧室 | 1 |
| 总卧房 | 4 |
| Age | 6 To 15 Years |
| 家电类 | 洗碗机, 烘干机, 微波炉, Gas 炉子(s), 洗衣机, Water Softener, 窗帘, 冰箱 |
| 地下室进展 | 已装修 |
| 地下室类型 | 全完工 |
| 施工种类 | 独立屋 |
| 空调 | 中央空调 |
| 外墙 | 砖, 乙烯基壁板 |
| Flooring Type | Ceramic, Laminate |
| 地基类型 | 混凝土 |
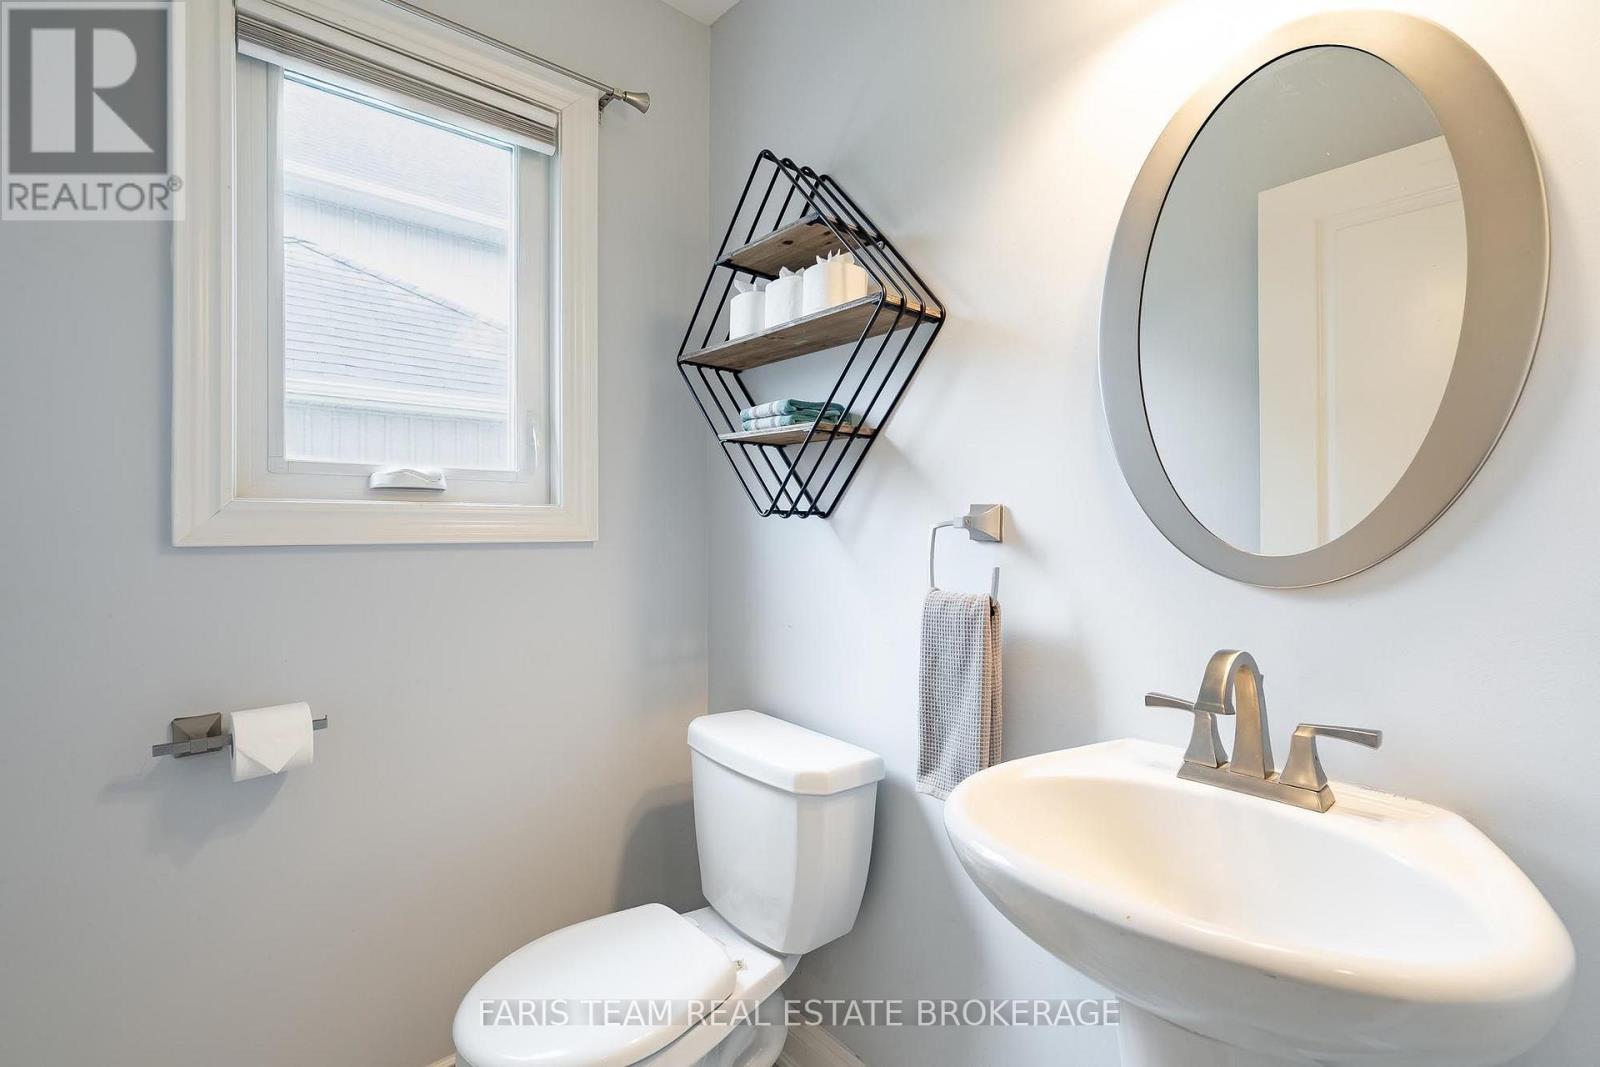
| 客人卫生间(不包含洗浴) | 1 |
| 供暖方式 | 天然气 |
| 供暖类型 | 压力热风 |
| 储存空间 | 2 |
| 内部尺寸 | 1500 - 2000 Sqft |
| 类型 | 独立屋 |
| 设备间 | 市政供水 |
车 位
| 附加车库 | |
| Garage |
土地
| 英亩数 | 无 |
| 围栏类型 | Fully Fenced |
| 污水道 | Sanitary Sewer |
| 土地深度 | 106 Ft ,2 In |
| 土地宽度 | 49 Ft ,2 In |
| 不规则大小 | 49.2 X 106.2 Ft |
| 规划描述 | R1 |
房 间
| 楼 层 | 类 型 | 长 度 | 宽 度 | 面 积 |
|---|---|---|---|---|
| 地下室 | 卧室 | 5.04 m | 4.29 m | 5.04 m x 4.29 m |
| 一楼 | 餐厅 | 4.01 m | 2.81 m | 4.01 m x 2.81 m |
| 一楼 | 厨房 | 4.81 m | 2.73 m | 4.81 m x 2.73 m |
| 一楼 | 客厅 | 4 m | 3.97 m | 4 m x 3.97 m |
| Upper Level | 卧室 | 3.37 m | 3.18 m | 3.37 m x 3.18 m |
| Upper Level | 卧室 | 3.64 m | 3.21 m | 3.64 m x 3.21 m |
| Upper Level | 洗衣房 | 2.82 m | 1.78 m | 2.82 m x 1.78 m |
| Upper Level | 主卧 | 5.65 m | 4.79 m | 5.65 m x 4.79 m |
https://www.realtor.ca/real-estate/30258680/7-mancini-drive-essa-angus-angus

The trademarks REALTOR®, REALTORS®, and the REALTOR® logo are controlled by The Canadian Real Estate Association (CREA) and identify real estate professionals who are members of CREA. The trademarks MLS®, Multiple Listing Service® and the associated logos are owned by The Canadian Real Estate Association (CREA) and identify the quality of services provided by real estate professionals who are members of CREA. The trademark DDF® is owned by The Canadian Real Estate Association (CREA) and identifies CREA's Data Distribution Facility (DDF®)
Toronto Real Estate Board
Faris Team Real Estate Brokerage
September 11 2026 02:32:47
