
35 Perth Road Kitchener, Ontario N2M 3G6



















$699,900
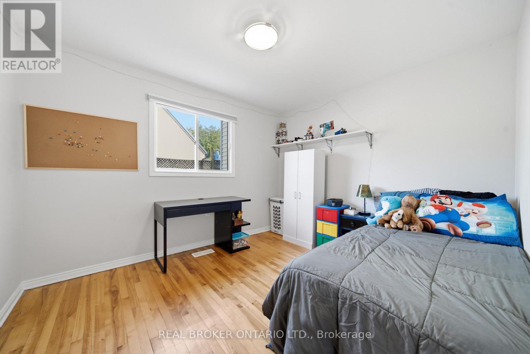
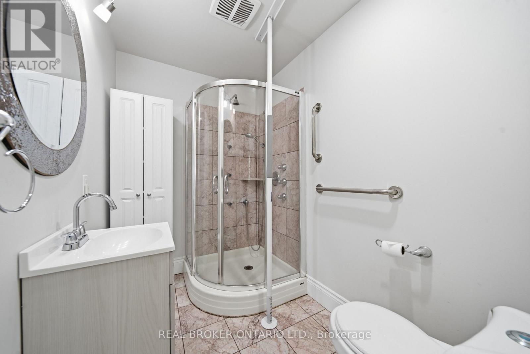
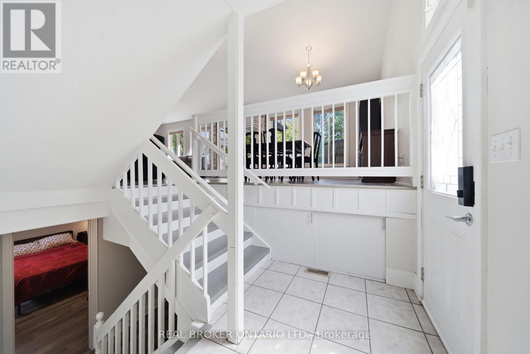
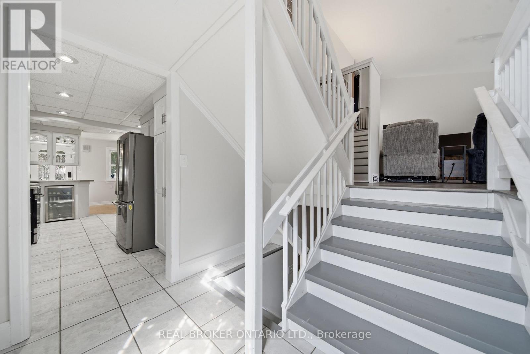
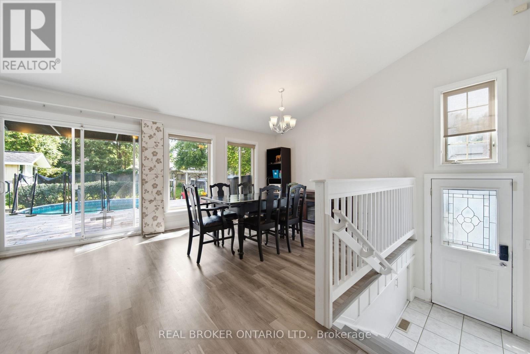
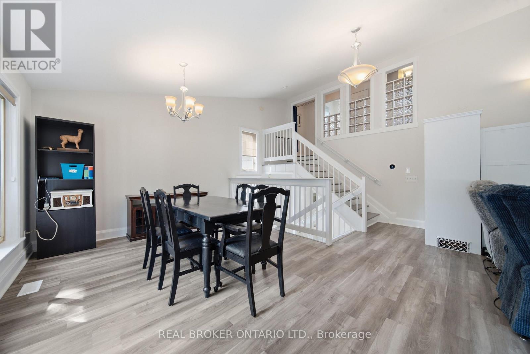
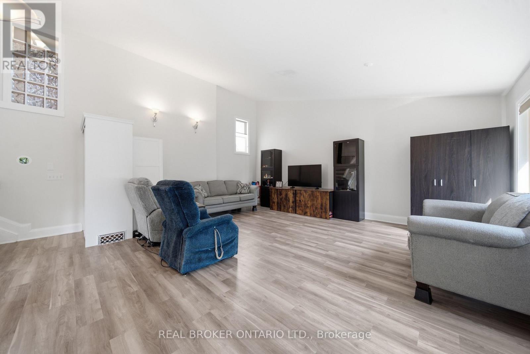
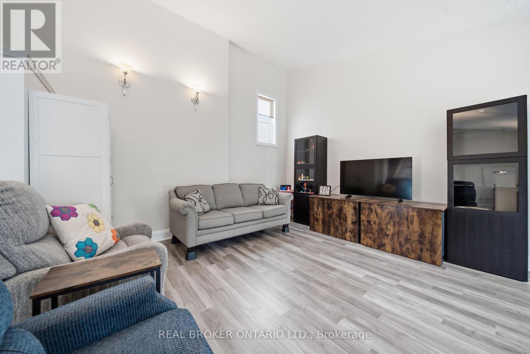
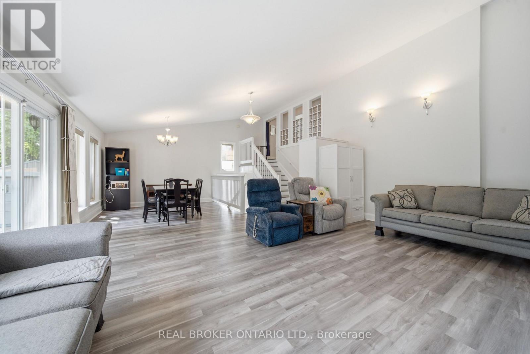
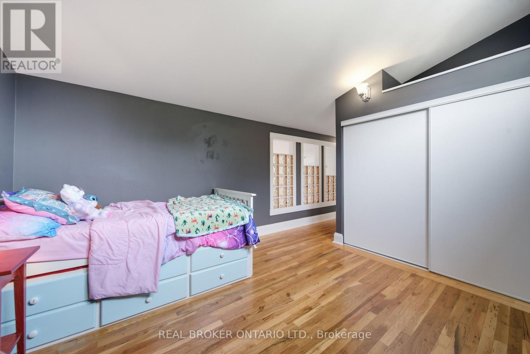
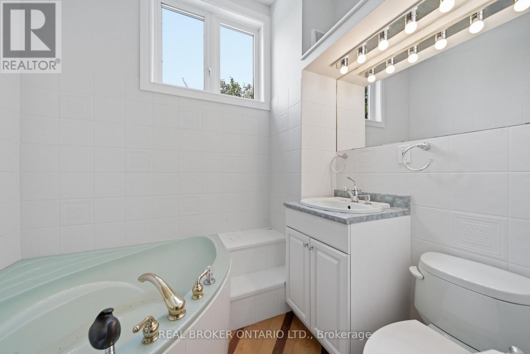
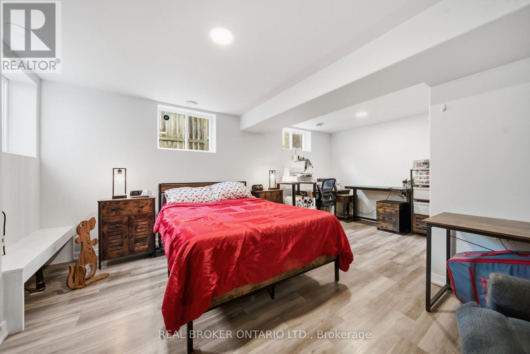
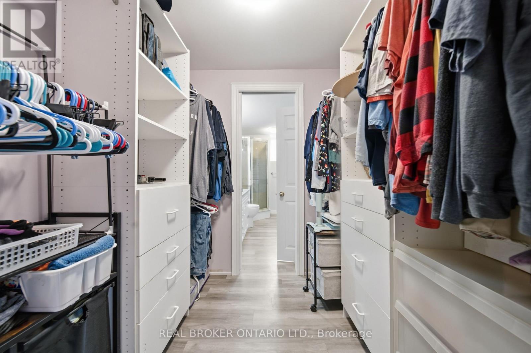
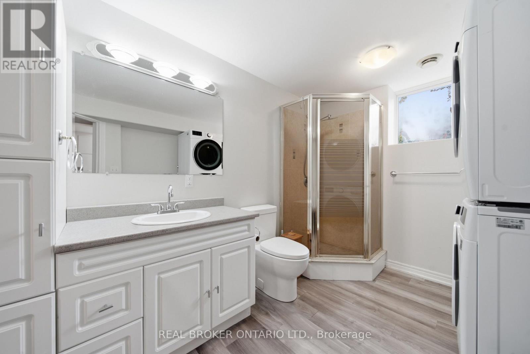
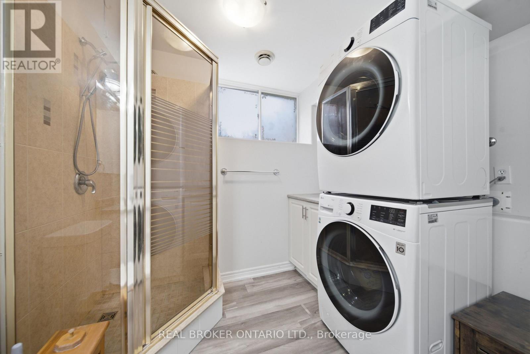
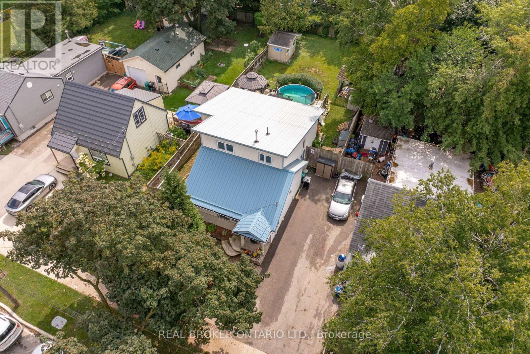
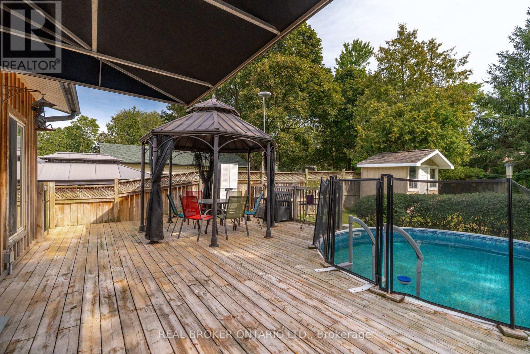
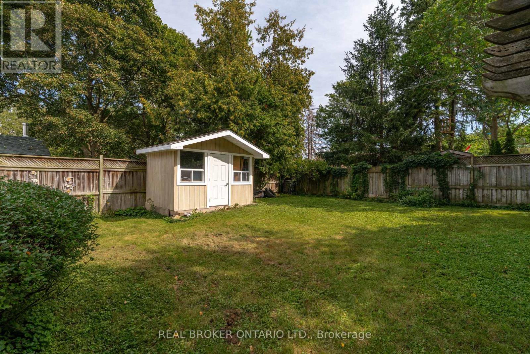
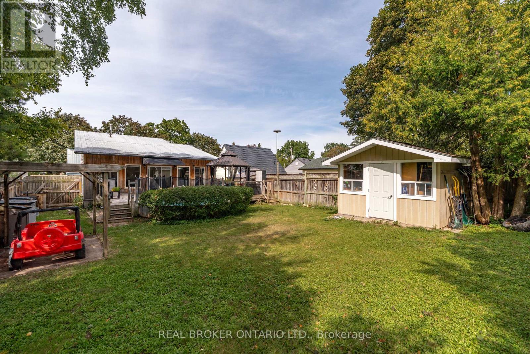
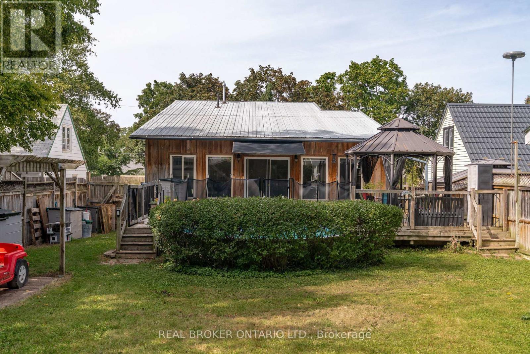
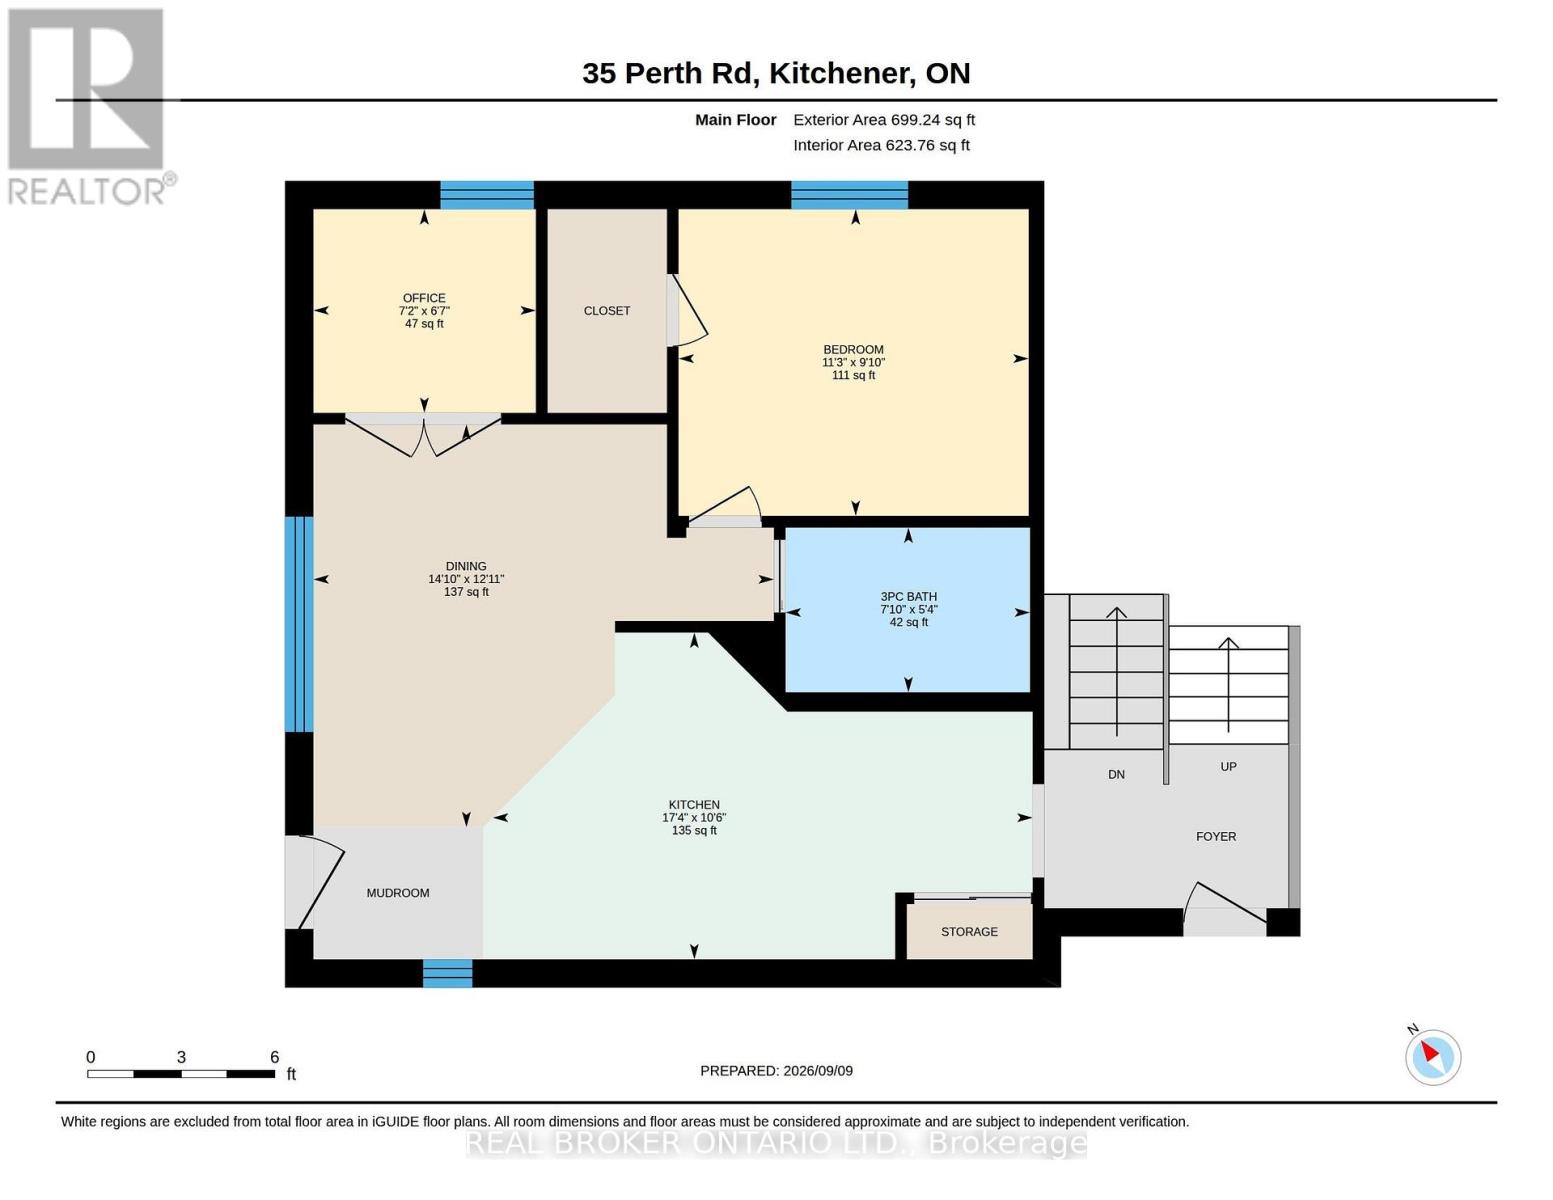
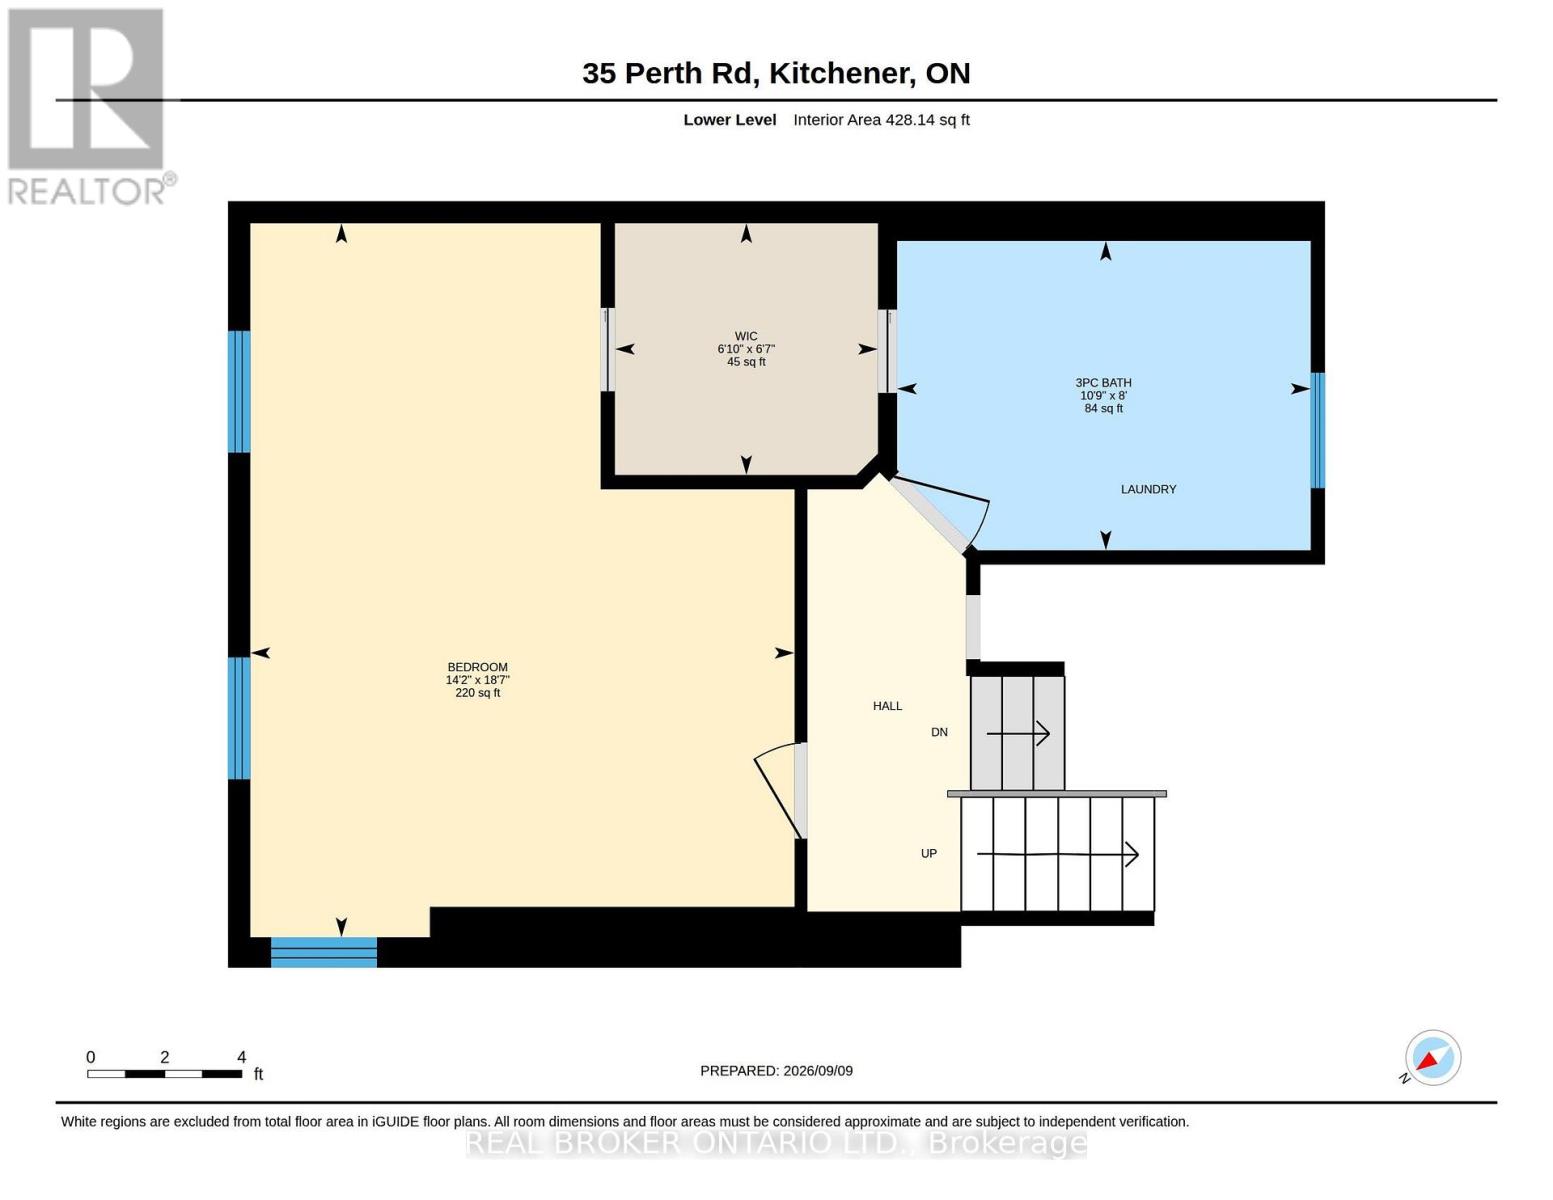
Welcome to this unique, move-in-ready 3-bedroom + den, 3-full-bath, 5-level backsplit in a fantastic Kitchener location near St. Mary's Hospital. Thoughtfully designed across multiple levels, this home offers the perfect blend of togetherness and privacy, with bedrooms spread throughout. The impressive open-concept addition features vaulted ceilings and wall-to-wall windows, creating a bright, airy space made for gathering with family and friends. The lower level offers a spacious bedroom with newer egress windows and a Jack & Jill ensuite through the large walk-through closet. Step outside and discover your own private fully fenced summer oasis with in-deck pool-perfect for afternoon swims, entertaining, or relaxing with a drink on warm summer evenings. **Upgrades include:** sump pump and kitchen mini fridge (2026); high-efficiency furnace, AC, tankless hot water heater, water softener and Ecobee smart thermostat (2024); metal roof at front (2024); sewage pump and check valve (2024); pool equipment, heater and water lines (2024); sump pump and French drain in the basement (2024); bathroom vanity, fridge water line, flooring and paint (2023); fridge, stove, washer and dryer (2021). With its flexible layout, inviting spaces, incredible backyard, and so many major updates already taken care of, this is a home where you can truly settle in, make memories, and enjoy the best of everyday living. (id:43681)
房源概要
| MLS® Number | X13765704 |
| 房源类型 | 民宅 |
| 设备类型 | 没有 |
| 特征 | 无地毯, Sump Pump |
| 总车位 | 3 |
| 泳池类型 | On Ground Pool |
| 租赁设备类型 | 没有 |
详 情
| 浴室 | 3 |
| 地上卧房 | 3 |
| 总卧房 | 3 |
| 家电类 | Water Heater, Water Softener, 洗碗机, 烘干机, Freezer, 微波炉, Hood 电扇, 炉子, 洗衣机, 窗帘, Wine Fridge, 冰箱 |
| 地下室进展 | 已完成 |
| 地下室类型 | Full (unfinished) |
| Construction Status | Insulation Upgraded |
| 施工种类 | 独立屋 |
| Construction Style Split Level | Sidesplit |
| 空调 | 中央空调 |
| 外墙 | 乙烯基壁板, 石 |
| 地基类型 | 水泥 |
| 供暖方式 | 天然气 |
| 供暖类型 | 压力热风 |
| 内部尺寸 | 2000 - 2500 Sqft |
| 类型 | 独立屋 |
| 设备间 | 市政供水 |
车 位
| 没有车库 |
土地
| 英亩数 | 无 |
| 污水道 | Sanitary Sewer |
| 土地深度 | 136 Ft ,3 In |
| 土地宽度 | 47 Ft ,1 In |
| 不规则大小 | 47.1 X 136.3 Ft |
| 规划描述 | Res-3 (321) |
房 间
| 楼 层 | 类 型 | 长 度 | 宽 度 | 面 积 |
|---|---|---|---|---|
| 二楼 | 餐厅 | 3.35 m | 3.48 m | 3.35 m x 3.48 m |
| 二楼 | 客厅 | 6.08 m | 6.08 m | 6.08 m x 6.08 m |
| 地下室 | 设备间 | 6.93 m | 9.88 m | 6.93 m x 9.88 m |
| Lower Level | 浴室 | 3.28 m | 2.45 m | 3.28 m x 2.45 m |
| Lower Level | 其它 | 2.08 m | 1.99 m | 2.08 m x 1.99 m |
| Lower Level | 卧室 | 4.31 m | 5.66 m | 4.31 m x 5.66 m |
| 一楼 | 浴室 | 1.61 m | 2.39 m | 1.61 m x 2.39 m |
| 一楼 | 卧室 | 3 m | 3.43 m | 3 m x 3.43 m |
| 一楼 | 餐厅 | 3.94 m | 4.51 m | 3.94 m x 4.51 m |
| 一楼 | 厨房 | 3.2 m | 5.29 m | 3.2 m x 5.29 m |
| 一楼 | Office | 1.99 m | 2.18 m | 1.99 m x 2.18 m |
| Upper Level | 主卧 | 6.83 m | 3.41 m | 6.83 m x 3.41 m |
| Upper Level | 浴室 | 2.33 m | 2.26 m | 2.33 m x 2.26 m |
https://www.realtor.ca/real-estate/30258745/35-perth-road-kitchener

The trademarks REALTOR®, REALTORS®, and the REALTOR® logo are controlled by The Canadian Real Estate Association (CREA) and identify real estate professionals who are members of CREA. The trademarks MLS®, Multiple Listing Service® and the associated logos are owned by The Canadian Real Estate Association (CREA) and identify the quality of services provided by real estate professionals who are members of CREA. The trademark DDF® is owned by The Canadian Real Estate Association (CREA) and identifies CREA's Data Distribution Facility (DDF®)
Toronto Real Estate Board
Real Broker Ontario Ltd.
September 14 2026 04:40:30
