
811 - 10 Morrison Street Toronto (Waterfront Communities), Ontario M5V 2T8







$3,200 Monthly
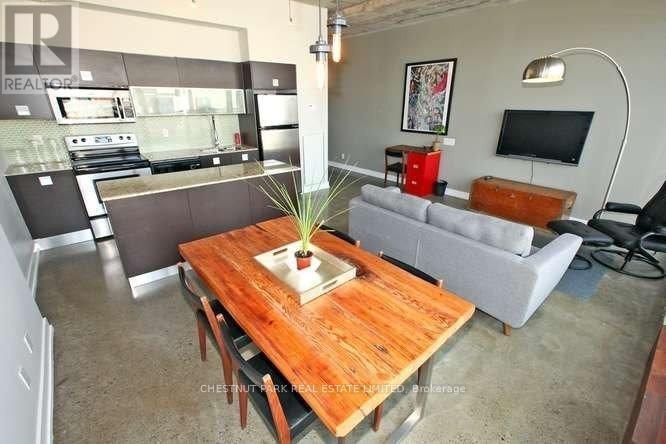
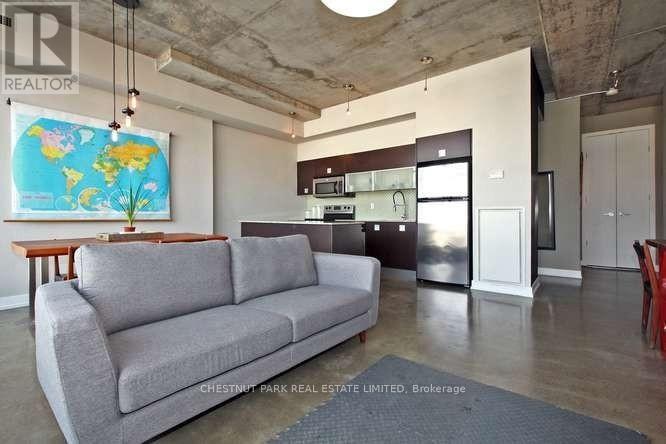
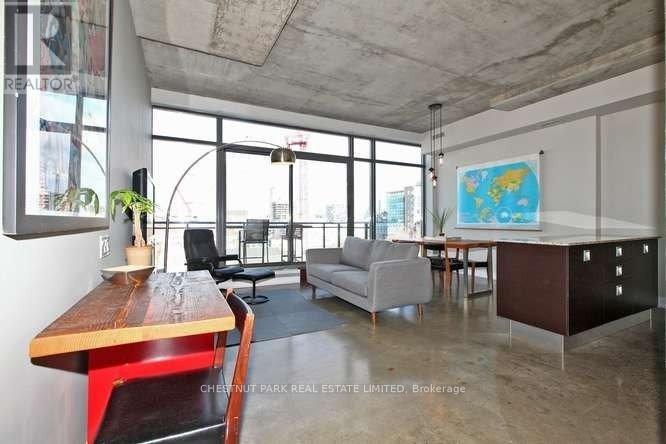
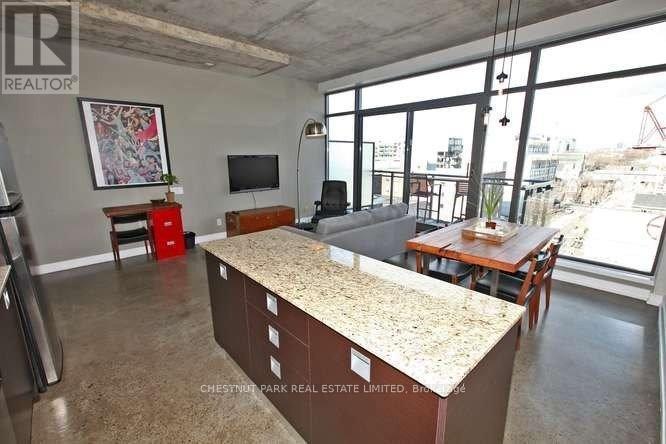
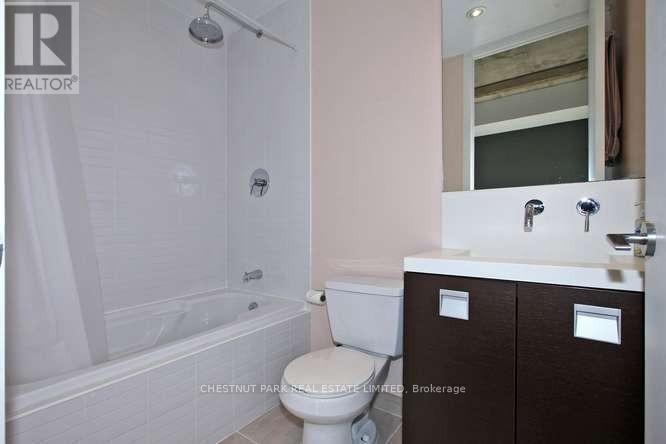
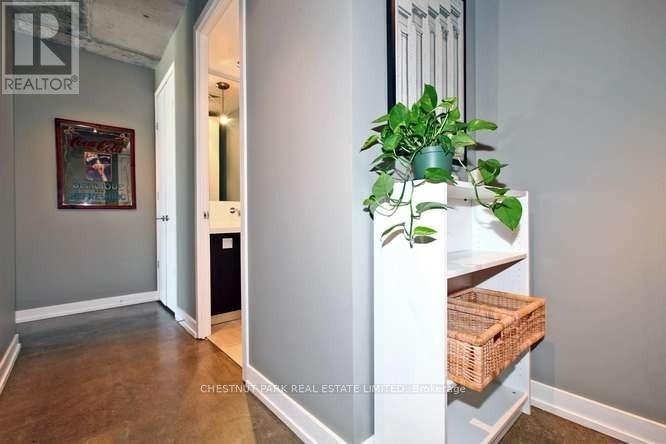
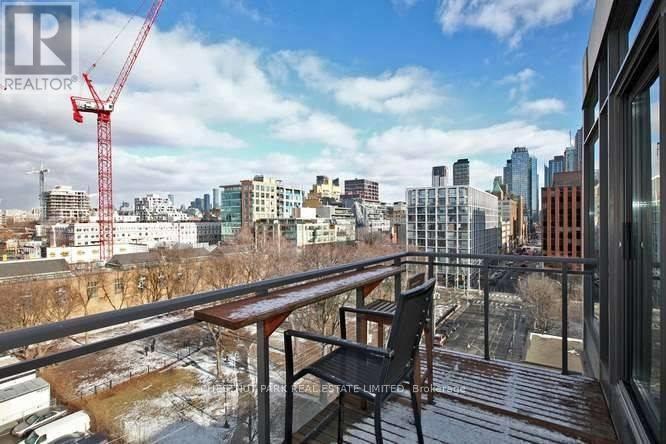
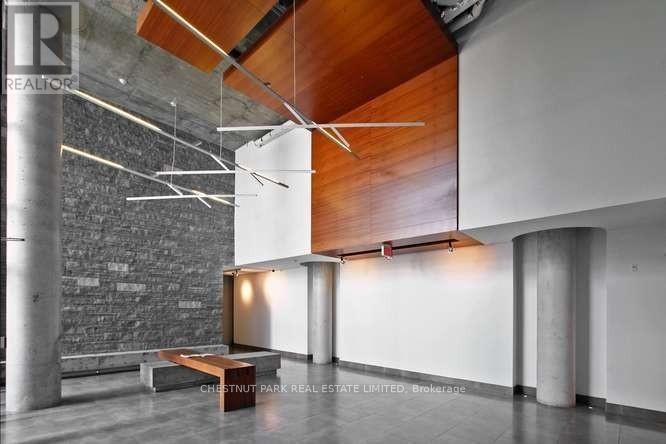
Superb Sub-Penthouse Loft Overlooking St Andrews Park In The Heart Of King West. Soaring 10 Ft Ceilings, Floor To Ceiling Window, Built-In California Closets, Granite Kitchen Counters, Polished Concrete Floors And Spa-Like Washroom Finishes In Master Ensuite And Powder Room. Walking Distance To King West, Entertainment And Financial Districts, Public Transportation, Restaurants And Parks. Situated On A Quiet Dead End Street; A Rare Urban Oasis! (id:43681)
房源概要
| MLS® Number | C13766236 |
| 房源类型 | 民宅 |
| 社区名字 | Waterfront Communities C1 |
| 附近的便利设施 | 医院, 公园, 公共交通 |
| 社区特征 | Pets Not Allowed |
| 特征 | 阳台 |
详 情
| 浴室 | 2 |
| 地上卧房 | 1 |
| 总卧房 | 1 |
| Age | 6 To 10 Years |
| 地下室进展 | Other, See Remarks |
| 地下室类型 | N/a (other, See Remarks) |
| 空调 | 中央空调 |
| 外墙 | 砖, 混凝土 |
| Flooring Type | 混凝土 |
| 客人卫生间(不包含洗浴) | 1 |
| 供暖方式 | 天然气 |
| 供暖类型 | 压力热风 |
| 内部尺寸 | 800 - 899 Sqft |
| 类型 | 公寓 |
车 位
| 地下 | |
| Garage |
土地
| 英亩数 | 无 |
| 土地便利设施 | 医院, 公园, 公共交通 |
房 间
| 楼 层 | 类 型 | 长 度 | 宽 度 | 面 积 |
|---|---|---|---|---|
| 一楼 | 客厅 | 5.67 m | 5.45 m | 5.67 m x 5.45 m |
| 一楼 | 餐厅 | 5.67 m | 5.45 m | 5.67 m x 5.45 m |
| 一楼 | 厨房 | 5.67 m | 5.45 m | 5.67 m x 5.45 m |
| 一楼 | 卧室 | 2.97 m | 3.4 m | 2.97 m x 3.4 m |

The trademarks REALTOR®, REALTORS®, and the REALTOR® logo are controlled by The Canadian Real Estate Association (CREA) and identify real estate professionals who are members of CREA. The trademarks MLS®, Multiple Listing Service® and the associated logos are owned by The Canadian Real Estate Association (CREA) and identify the quality of services provided by real estate professionals who are members of CREA. The trademark DDF® is owned by The Canadian Real Estate Association (CREA) and identifies CREA's Data Distribution Facility (DDF®)
Toronto Real Estate Board
Chestnut Park Real Estate Limited
September 18 2026 04:54:07
