
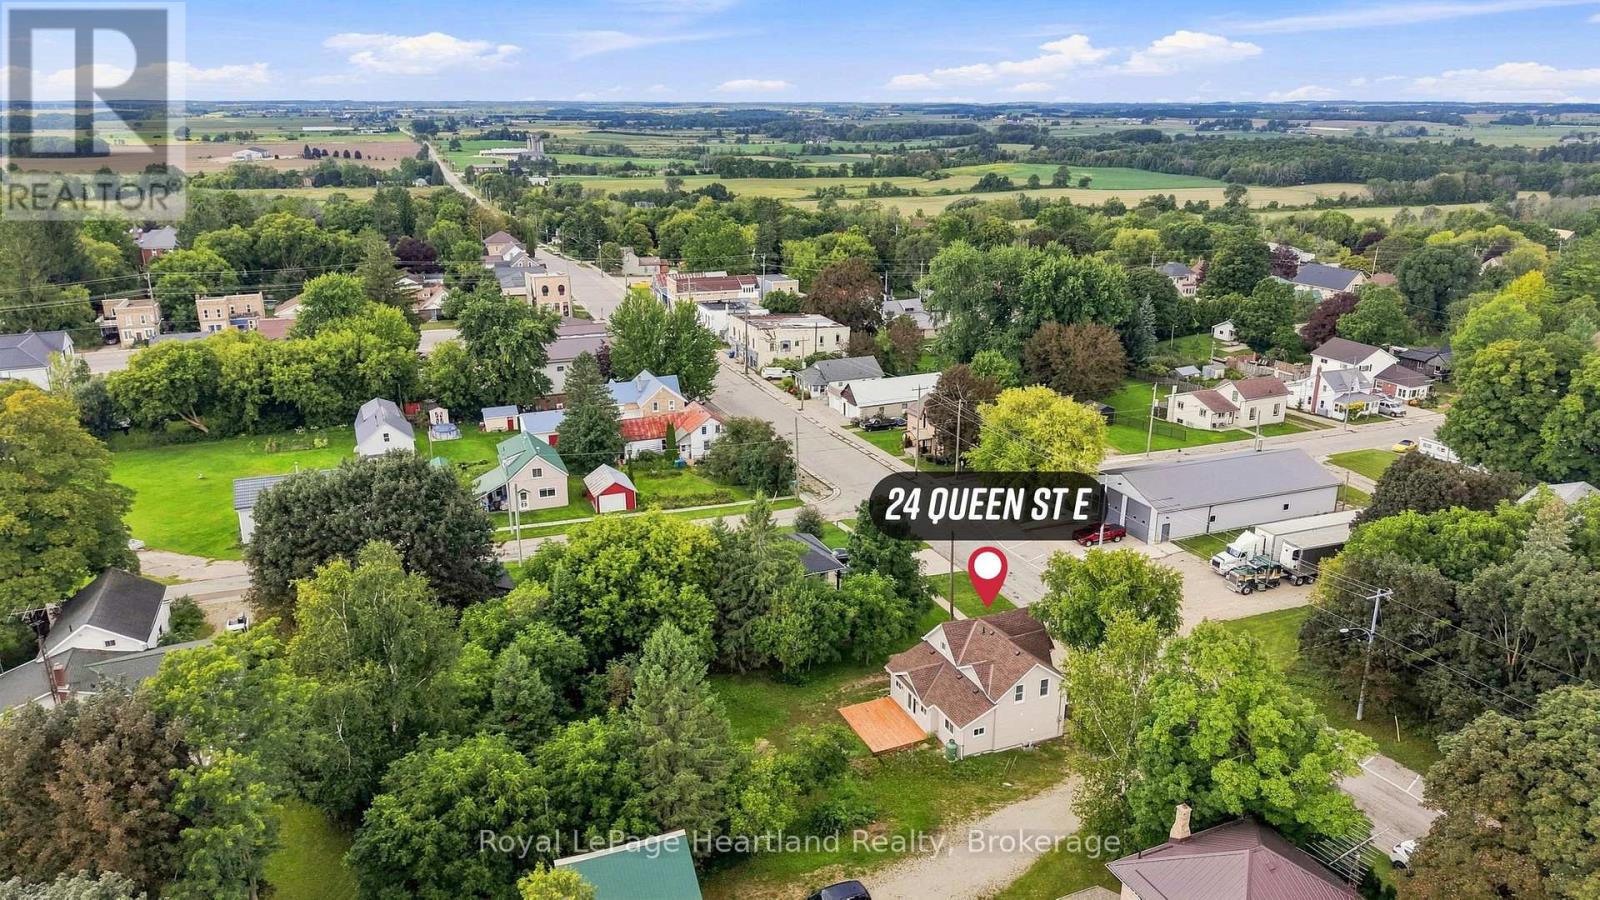
24 Queen Street E West Grey, Ontario N0G 1S0


$469,900
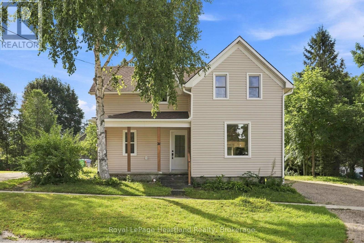
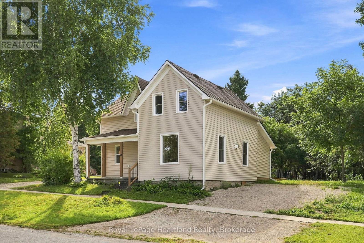
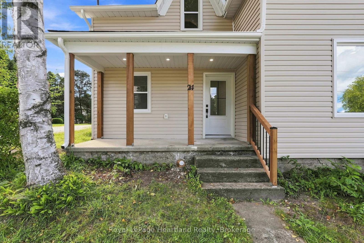
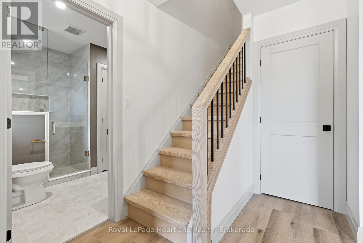
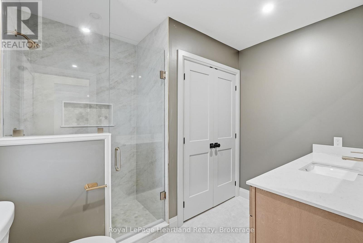
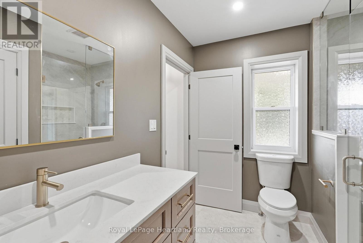
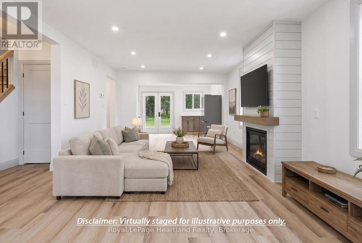
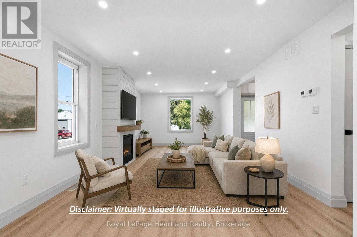
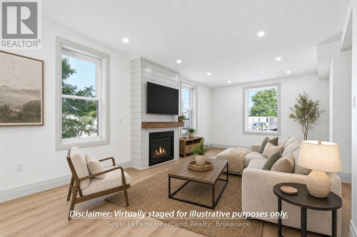
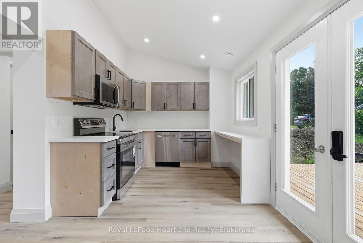
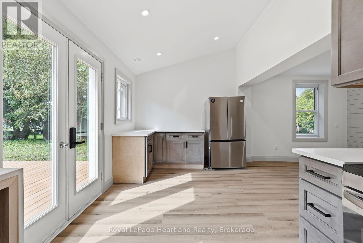
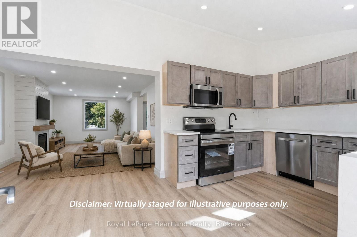
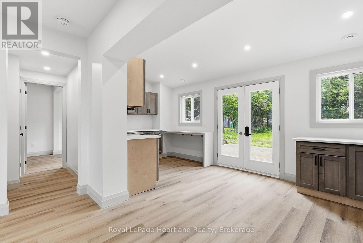
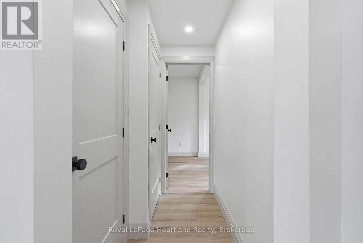
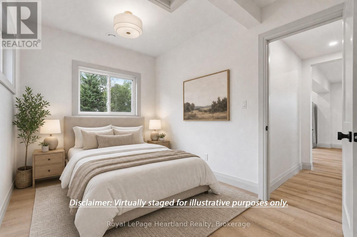
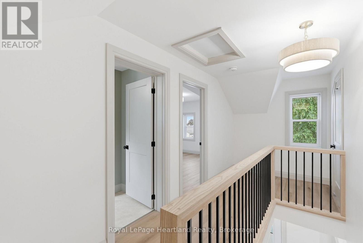
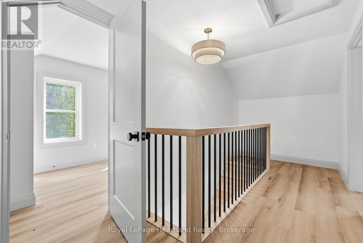
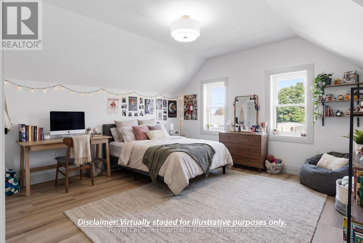
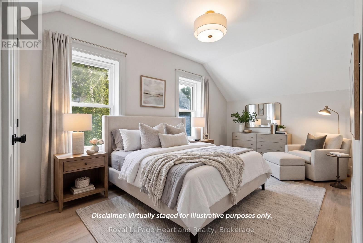
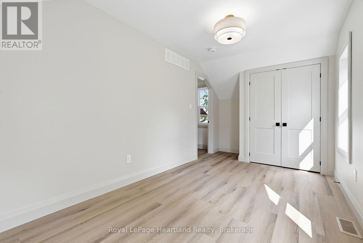
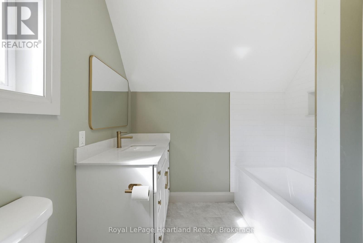
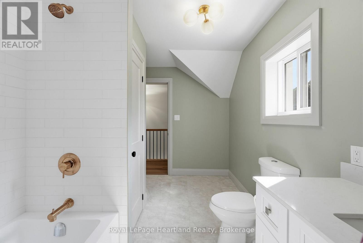
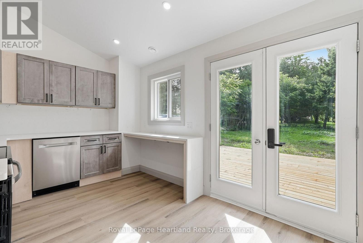
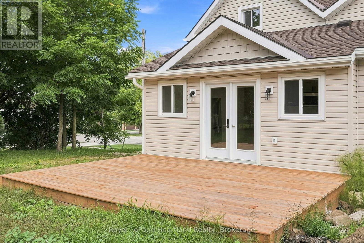
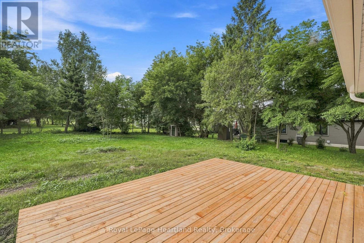
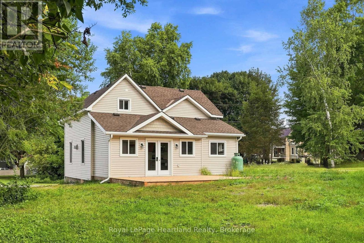
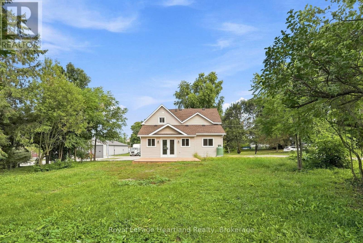
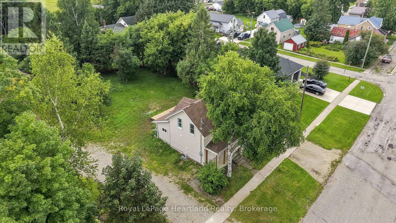
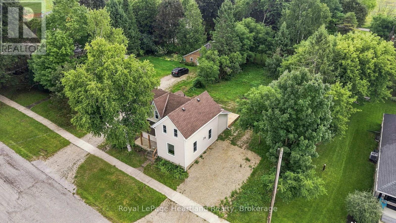
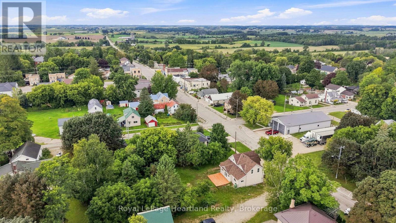
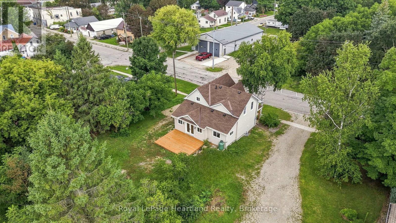
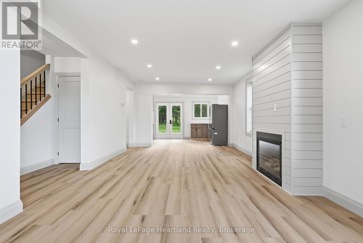
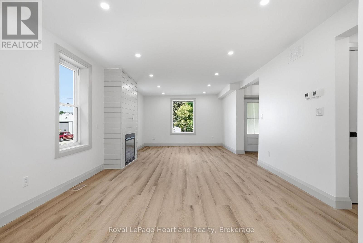
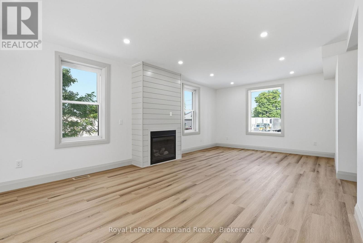
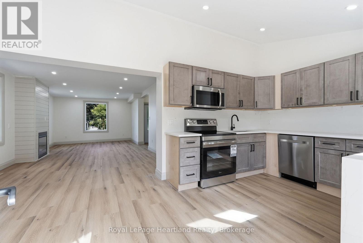
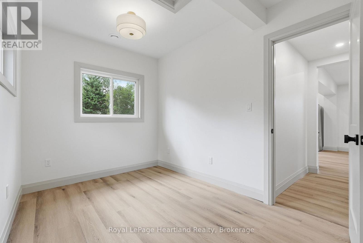
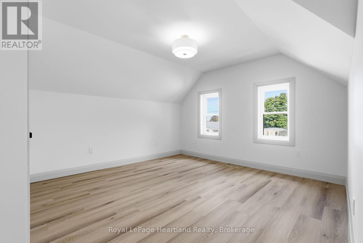
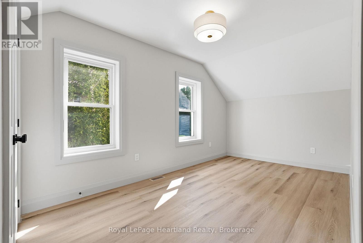
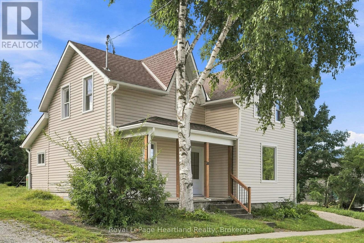
This fully renovated 3 bedroom, 2 bath home is completely turnkey and ready for you to move right in. Enjoy total peace of mind with extensive, top-to-bottom upgrades, including brand-new flooring, updated electrical, high-efficiency furnace, cozy fireplace, custom cabinetry, modern bathrooms, and fresh doors and trim throughout.The heart of the home showcases high-end finishes, from striking gold fixtures and quartz countertops with a waterfall breakfast bar to a full suite of brand-new stainless steel appliances.Step outside to entertain or unwind:Sip your morning coffee on the covered front porch, no matter the weather.Host barbecues on the spacious new 18' x 14' pressure-treated deck.Gather around an evening campfire in the private, expansive backyard.Enjoy modern luxury without sacrificing lot size, privacy, or small-town charm. Ideally situated just 10 minutes from Hanover's dining and shopping, and under 40 minutes to both Bruce Power and the shores of Lake Huron. Contact your REALTOR today to schedule a private showing! (id:43681)
房源概要
| MLS® Number | X13766290 |
| 房源类型 | 民宅 |
| 社区名字 | West Grey |
| 设备类型 | Propane Tank |
| 总车位 | 3 |
| 租赁设备类型 | Propane Tank |
| 结构 | Deck, Porch |
详 情
| 浴室 | 2 |
| 地上卧房 | 3 |
| 总卧房 | 3 |
| 公寓设施 | Fireplace(s) |
| 家电类 | Water Heater, 洗碗机, 炉子, 冰箱 |
| 地下室进展 | 已完成 |
| 地下室类型 | Partial (unfinished) |
| 施工种类 | 独立屋 |
| 空调 | 没有 |
| 外墙 | 乙烯基壁板 |
| 壁炉 | 有 |
| Fireplace Total | 1 |
| 地基类型 | 石 |
| 供暖方式 | Propane |
| 供暖类型 | Forced Air, 地暖 |
| 储存空间 | 2 |
| 内部尺寸 | 1100 - 1500 Sqft |
| 类型 | 独立屋 |
| 设备间 | Drilled Well |
车 位
| 没有车库 |
土地
| 入口类型 | Year-round Access |
| 英亩数 | 无 |
| 污水道 | Septic System |
| 土地深度 | 128 Ft |
| 土地宽度 | 46 Ft ,8 In |
| 不规则大小 | 46.7 X 128 Ft |
| 规划描述 | R1a |
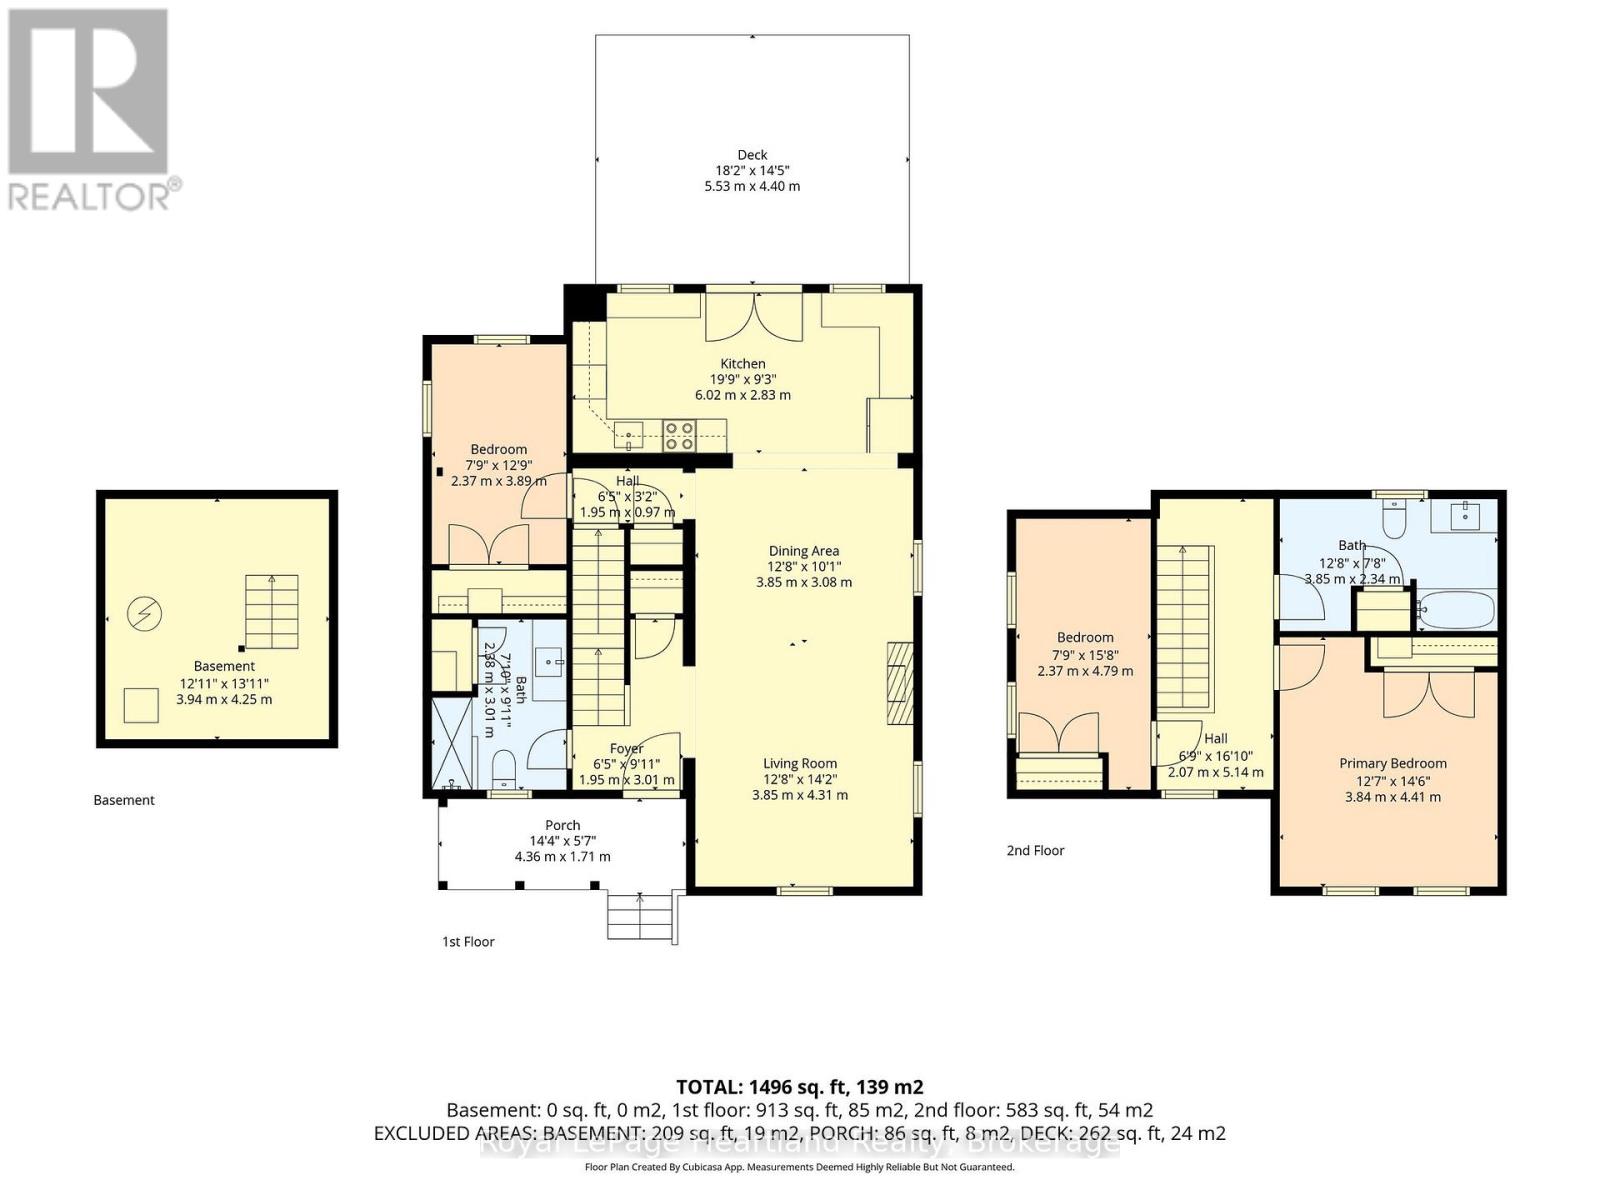
房 间
| 楼 层 | 类 型 | 长 度 | 宽 度 | 面 积 |
|---|---|---|---|---|
| 二楼 | 卧室 | 2.37 m | 4.79 m | 2.37 m x 4.79 m |
| 二楼 | 卧室 | 3.84 m | 4.41 m | 3.84 m x 4.41 m |
| 二楼 | 浴室 | 3.85 m | 2.34 m | 3.85 m x 2.34 m |
| 一楼 | 厨房 | 6.02 m | 2.83 m | 6.02 m x 2.83 m |
| 一楼 | 卧室 | 2.37 m | 3.89 m | 2.37 m x 3.89 m |
| 一楼 | 餐厅 | 3.84 m | 3.08 m | 3.84 m x 3.08 m |
| 一楼 | 客厅 | 3.85 m | 4.31 m | 3.85 m x 4.31 m |
| 一楼 | 门厅 | 1.95 m | 3.01 m | 1.95 m x 3.01 m |
| 一楼 | 浴室 | 2.38 m | 3.01 m | 2.38 m x 3.01 m |
https://www.realtor.ca/real-estate/30258938/24-queen-street-e-west-grey-west-grey

The trademarks REALTOR®, REALTORS®, and the REALTOR® logo are controlled by The Canadian Real Estate Association (CREA) and identify real estate professionals who are members of CREA. The trademarks MLS®, Multiple Listing Service® and the associated logos are owned by The Canadian Real Estate Association (CREA) and identify the quality of services provided by real estate professionals who are members of CREA. The trademark DDF® is owned by The Canadian Real Estate Association (CREA) and identifies CREA's Data Distribution Facility (DDF®)
Muskoka Haliburton Orillia – The Lakelands Association of REALTORS®
Royal LePage Heartland Realty
September 10 2026 04:30:27
