
6431 Tenth Line W Mississauga (Lisgar), Ontario L5N 7J5


$1,199,900
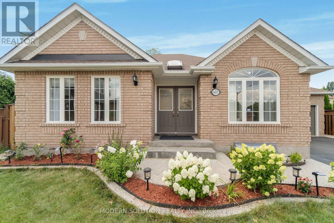
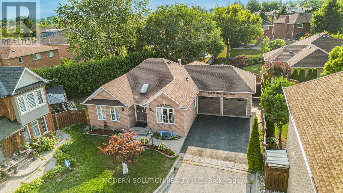
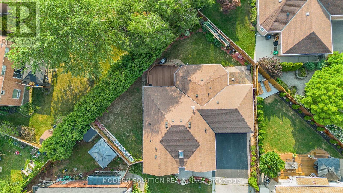
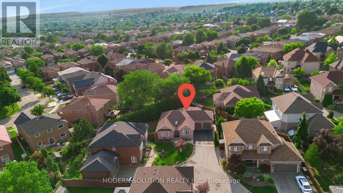
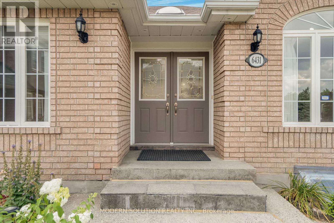
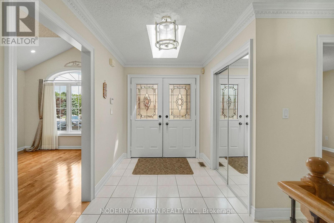
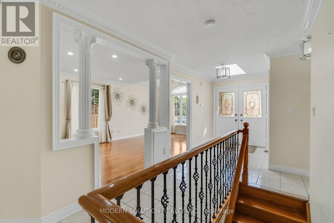
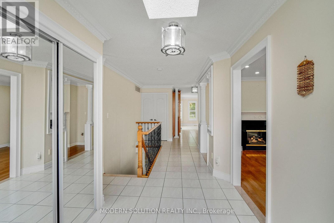
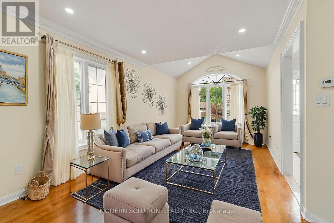
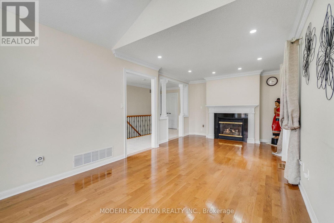
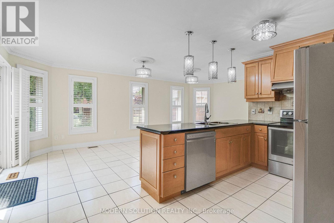
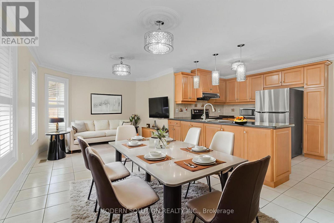
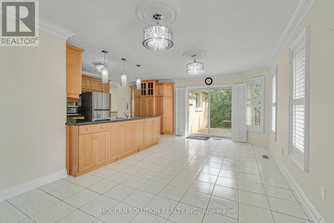
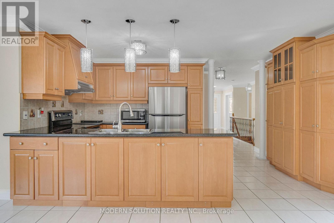
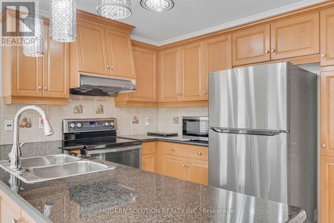
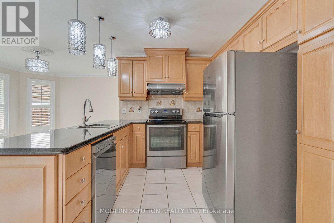
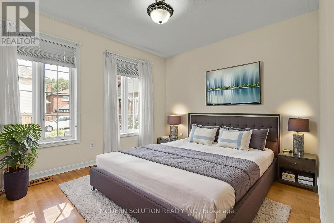
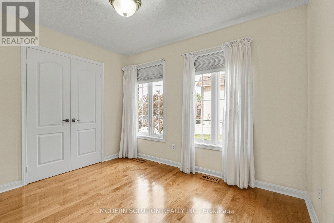
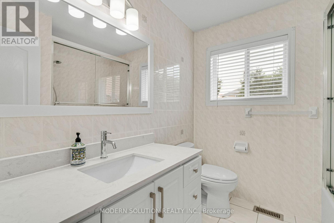
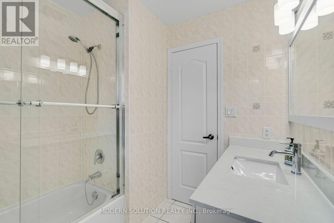
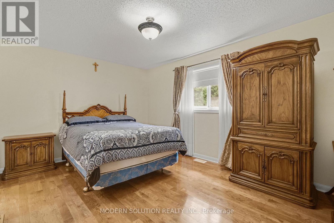
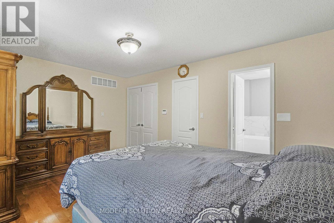
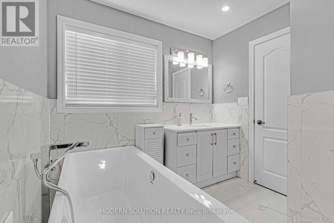
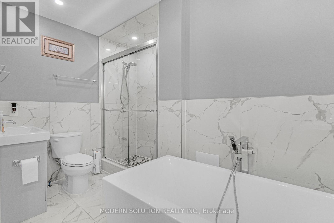
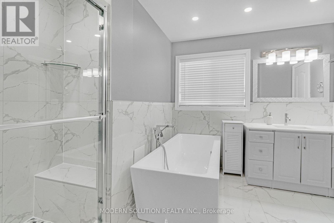
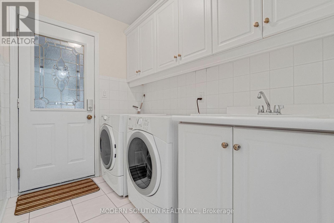
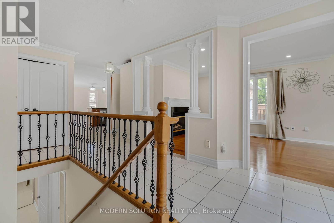
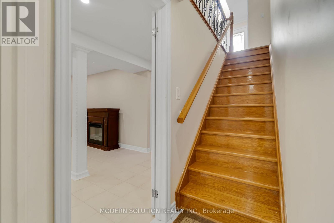
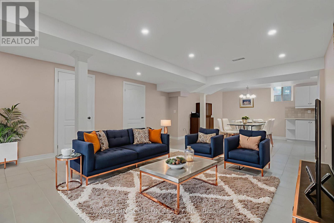
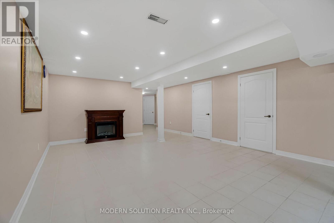
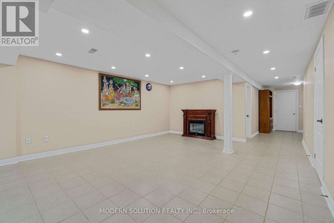
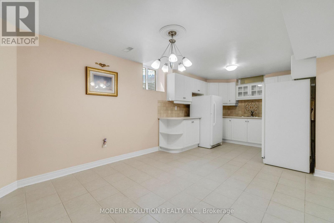
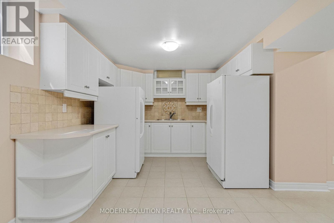
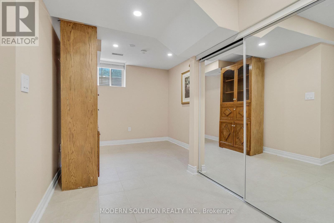
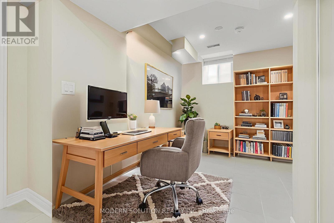
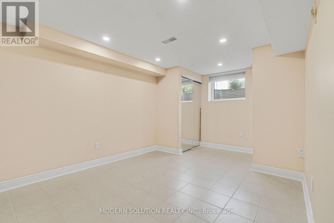
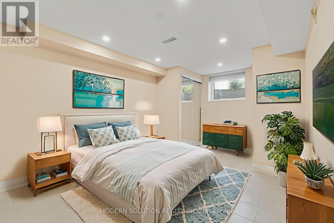
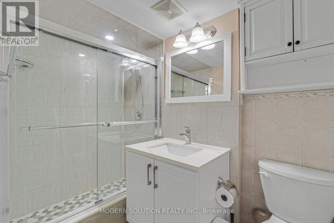
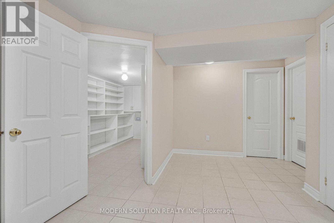
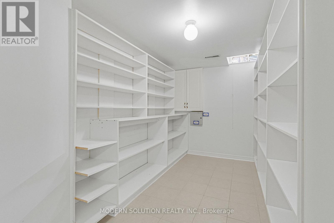
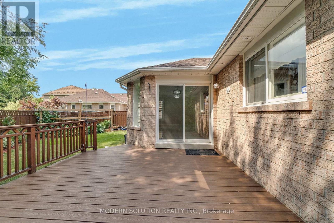
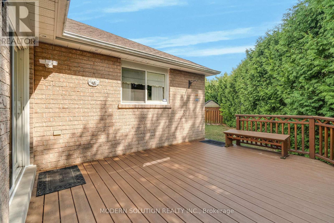
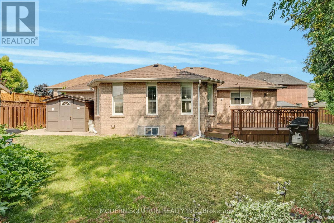
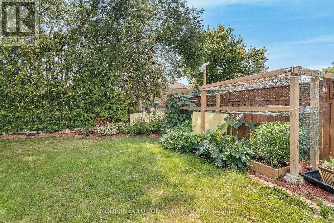
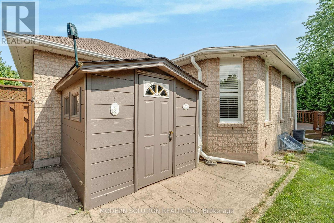
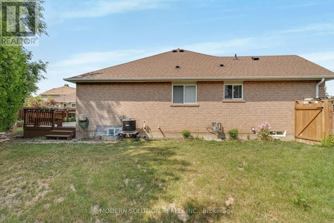
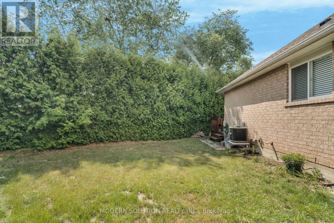
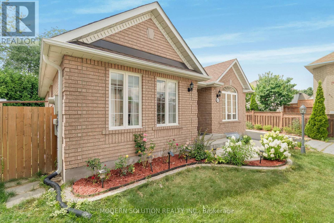
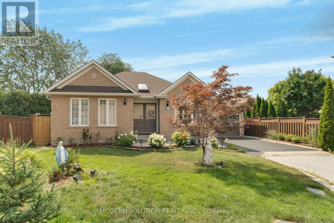
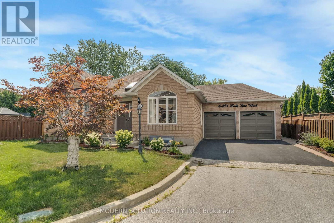
Welcome to 6431 Tenth Line W! Tucked at the end of a quiet cul-de-sac in prestigious Trelawny Estates, this exceptional executive bungalow offers rare privacy and thoughtful upgrades throughout its approximately 2,900 sq. ft. of finished living space. The grand foyer with skylight opens to a sunlit interior highlighted by vaulted ceilings, a gas fireplace, pot lights, richly stained hardwood, and detailed plaster crown mouldings. The main level features two spacious bedrooms, including a serene primary suite with walk-in closet and a fully renovated ensuite with freestanding soaker tub and extended glass shower. The updated kitchen showcases stainless steel appliances and walkout to a large composite deck and beautifully landscaped backyard. The finished basement adds a bedroom, convertible study, brand-new 3-piece bath, large pantry, extended windows, and a refreshment area-ideal for guests or multi-generational living-and is city-registered for personal use only, with potential for a future secondary suite. Additional highlights include main-floor laundry with garage access, a premium double-car garage, driveway parking for four, California shutters, new pot lights, and over $100K in recent upgrades. A rare, move-in-ready bungalow in a coveted Mississauga neighbourhood! (id:43681)
房源概要
| MLS® Number | W13766218 |
| 房源类型 | 民宅 |
| 社区名字 | Lisgar |
| 附近的便利设施 | 医院, 公园, 公共交通, 学校 |
| 设备类型 | 热水器 |
| 总车位 | 6 |
| 租赁设备类型 | 热水器 |
| 结构 | 棚 |
详 情
| 浴室 | 3 |
| 地上卧房 | 2 |
| 地下卧室 | 1 |
| 总卧房 | 3 |
| 家电类 | 洗碗机, Freezer, Furniture, 微波炉, Hood 电扇, 炉子, 窗帘, 冰箱 |
| 建筑风格 | 平房 |
| 地下室进展 | 已装修 |
| 地下室类型 | N/a (finished) |
| 施工种类 | 独立屋 |
| 空调 | 中央空调 |
| 外墙 | 砖 |
| 壁炉 | 有 |
| Flooring Type | Hardwood, Tile |
| 地基类型 | 混凝土 |
| 供暖方式 | 天然气 |
| 供暖类型 | 压力热风 |
| 储存空间 | 1 |
| 内部尺寸 | 1100 - 1500 Sqft |
| 类型 | 独立屋 |
| 设备间 | 市政供水 |
车 位
| 附加车库 | |
| Garage |
土地
| 英亩数 | 无 |
| 围栏类型 | Fenced Yard |
| 土地便利设施 | 医院, 公园, 公共交通, 学校 |
| 污水道 | Sanitary Sewer |
| 土地深度 | 71 Ft ,7 In |
| 土地宽度 | 48 Ft |
| 不规则大小 | 48 X 71.6 Ft ; 59.40x41.04x80.50x71.66x16.43x7.56x23.66 |
| 规划描述 | Rl4 |
房 间
| 楼 层 | 类 型 | 长 度 | 宽 度 | 面 积 |
|---|---|---|---|---|
| 地下室 | 第三卧房 | Measurements not available | ||
| 地下室 | Bedroom 4 | Measurements not available | ||
| 地下室 | 客厅 | 4.11 m | 4.67 m | 4.11 m x 4.67 m |
| 地下室 | 餐厅 | 4.11 m | 4.67 m | 4.11 m x 4.67 m |
| 地下室 | 厨房 | 3.1 m | 3.2 m | 3.1 m x 3.2 m |
| 一楼 | 客厅 | 3.05 m | 3.2 m | 3.05 m x 3.2 m |
| 一楼 | 餐厅 | 3.05 m | 3.2 m | 3.05 m x 3.2 m |
| 一楼 | 厨房 | 2.74 m | 4.88 m | 2.74 m x 4.88 m |
| 一楼 | Eating Area | 3.05 m | 6.71 m | 3.05 m x 6.71 m |
| 一楼 | 主卧 | 3.45 m | 4.65 m | 3.45 m x 4.65 m |
| 一楼 | 第二卧房 | 3.05 m | 3.35 m | 3.05 m x 3.35 m |
| 一楼 | 洗衣房 | 1.73 m | 2.59 m | 1.73 m x 2.59 m |
https://www.realtor.ca/real-estate/30258955/6431-tenth-line-w-mississauga-lisgar-lisgar

The trademarks REALTOR®, REALTORS®, and the REALTOR® logo are controlled by The Canadian Real Estate Association (CREA) and identify real estate professionals who are members of CREA. The trademarks MLS®, Multiple Listing Service® and the associated logos are owned by The Canadian Real Estate Association (CREA) and identify the quality of services provided by real estate professionals who are members of CREA. The trademark DDF® is owned by The Canadian Real Estate Association (CREA) and identifies CREA's Data Distribution Facility (DDF®)
Toronto Real Estate Board
Modern Solution Realty Inc.
September 10 2026 04:01:52
