
80 Sarasota Avenue Hamilton (Rolston), Ontario L9C 3X5


$624,900
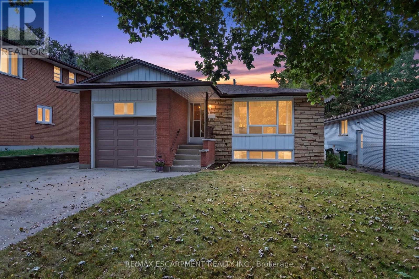
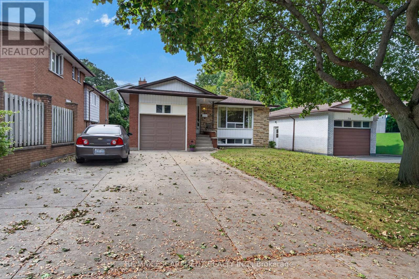
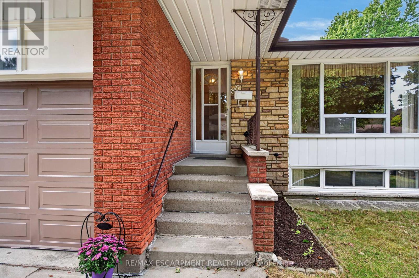
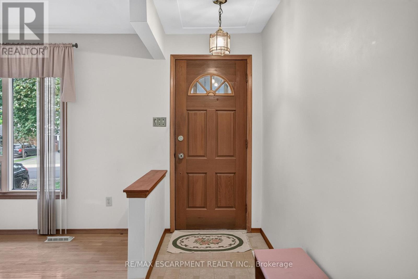
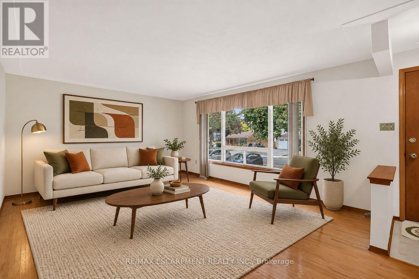
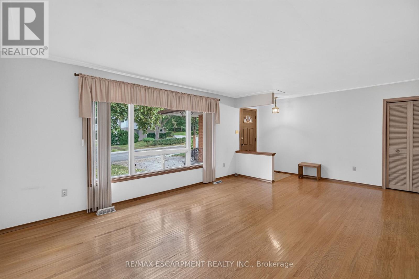
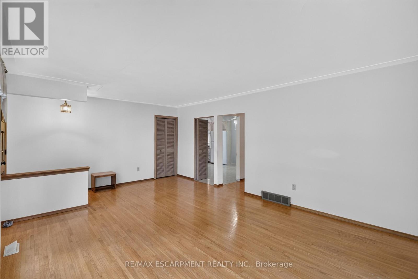
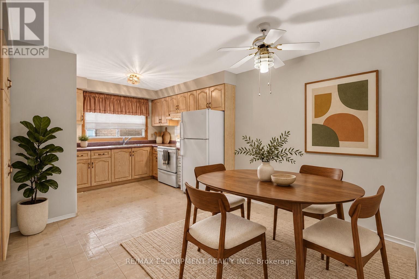
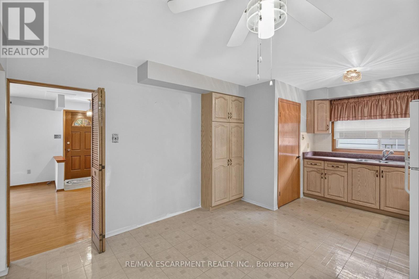
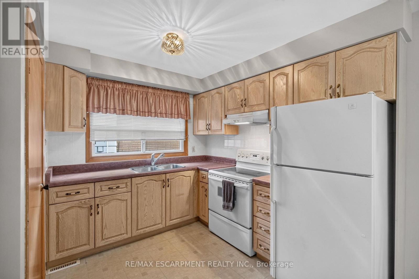
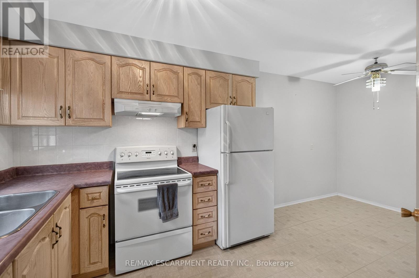
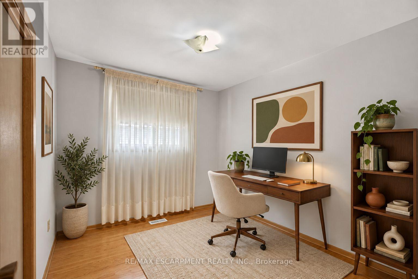
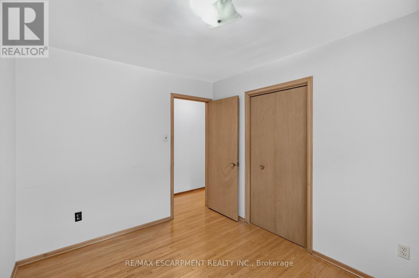
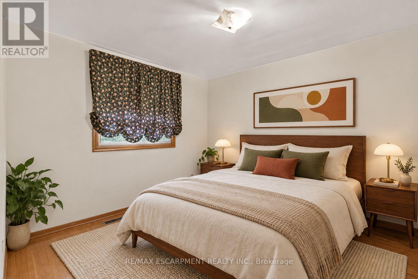
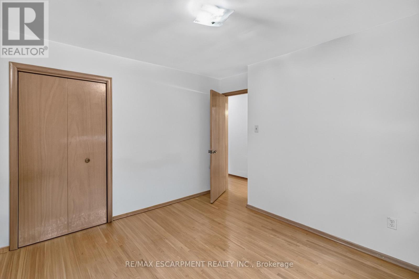
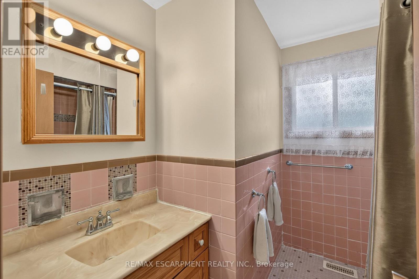
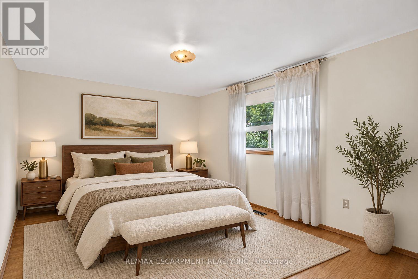
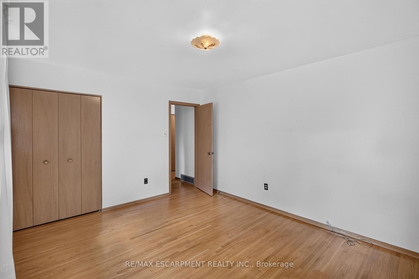
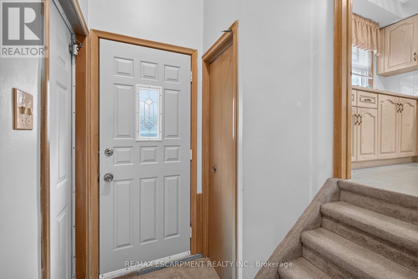
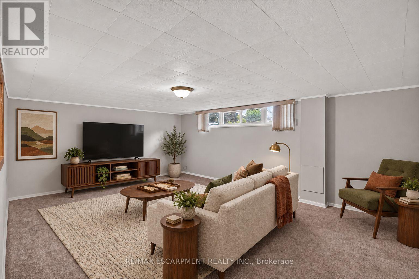
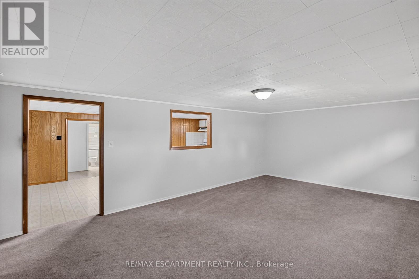
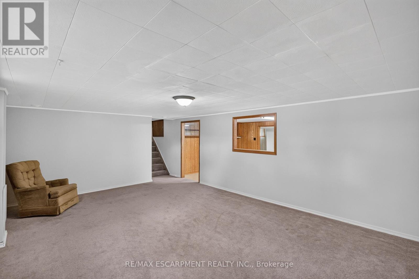
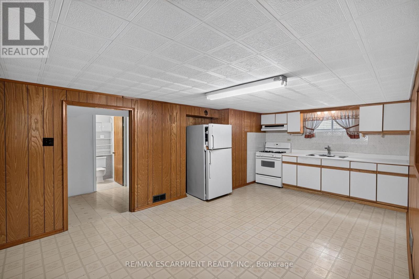
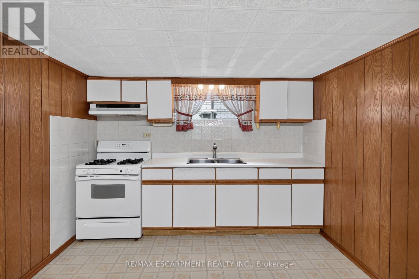
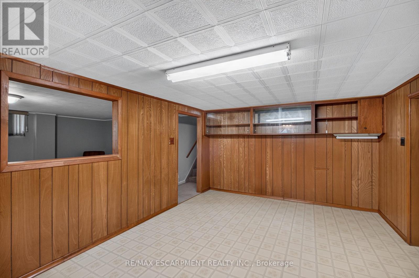
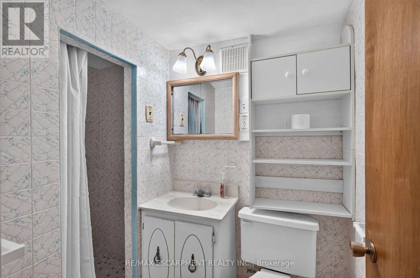
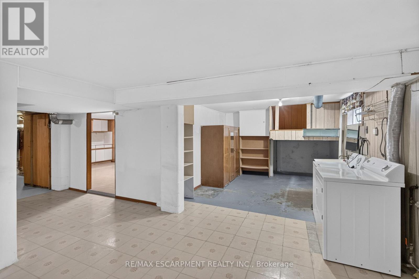
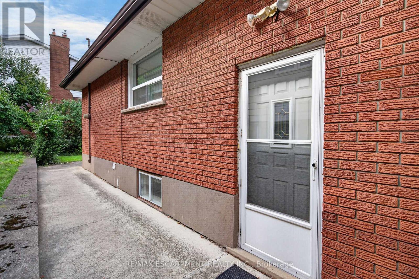
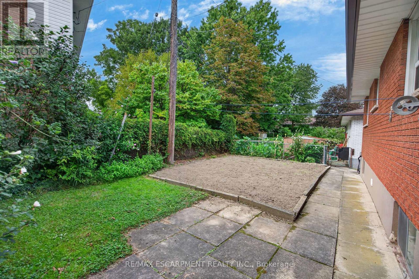
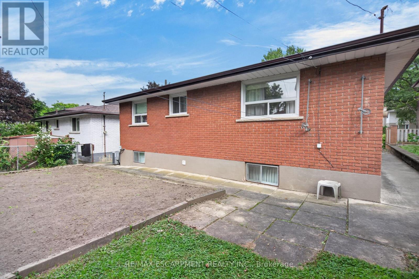
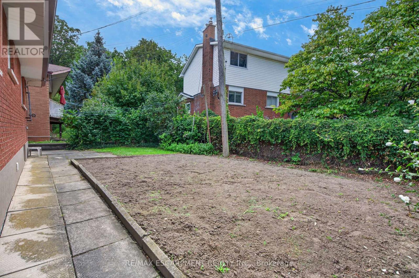
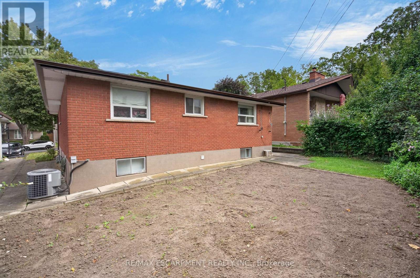
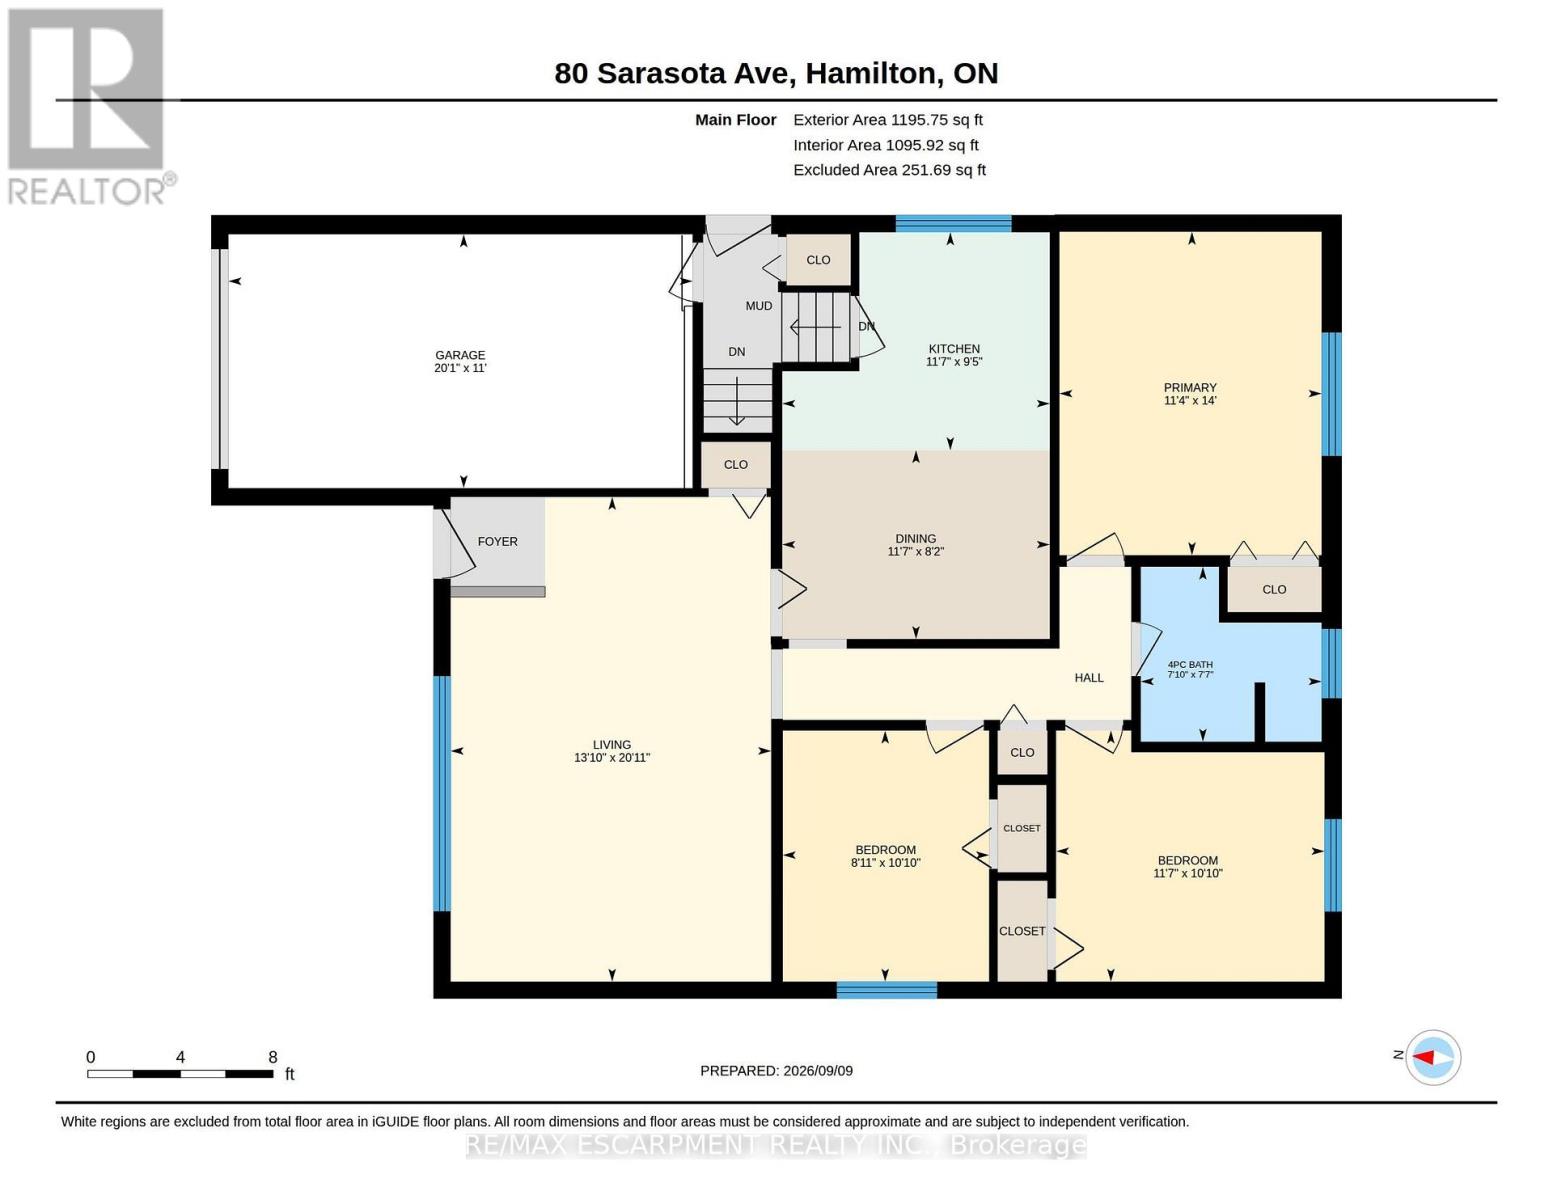
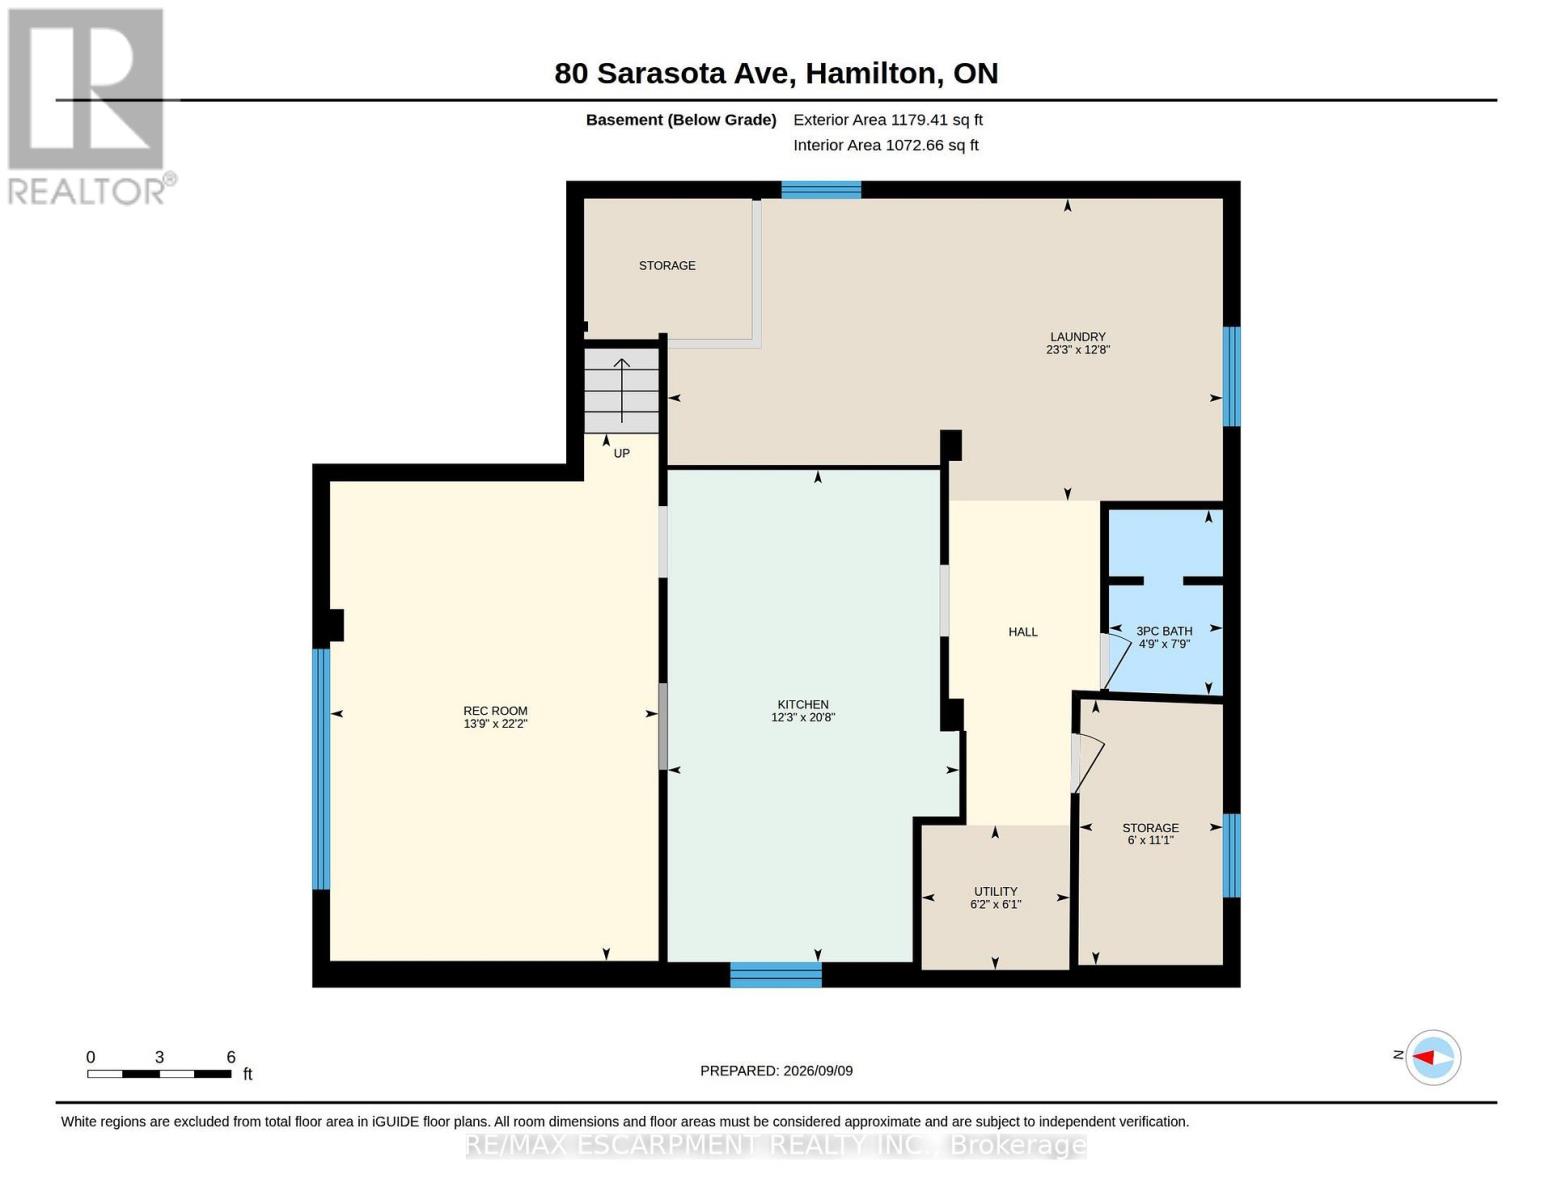
Opportunity knocks at 80 Sarasota Avenue, a spacious raised bungalow hitting the Hamilton market for the very first time! Nestled in the highly desirable Rolston/Yeoville community, this meticulously maintained home offers approximately 1,200 square feet of bright above-grade living space plus a fully finished basement of similar size. The excellent layout features 3 bedrooms, 2 full bathrooms, and 2 kitchens with a separate side entrance, offering incredible potential for a self-contained in-law suite or a high-yield investor setup with room to add extra lower-level bedrooms. Outside, the double-wide concrete driveway provides abundant parking, complemented by a single-car garage featuring massive overhead storage. Situated in a fantastic, family-friendly neighborhood, you are just steps from Westwood Elementary and Westmount Secondary schools, and only minutes from premium shopping, dining, and convenient highway access. Whether you are a growing family looking to build equity or a savvy investor seeking a turnkey opportunity with massive upside, this rare gem is an absolute must-see! (id:43681)
房源概要
| MLS® Number | X13766214 |
| 房源类型 | 民宅 |
| 社区名字 | Rolston |
| 特征 | 亲戚套间 |
| 总车位 | 5 |
详 情
| 浴室 | 2 |
| 地上卧房 | 3 |
| 总卧房 | 3 |
| 家电类 | Water Heater, 烘干机, Gas 炉子(s), 洗衣机, 窗帘, 冰箱 |
| 建筑风格 | Raised Bungalow |
| 地下室功能 | Separate Entrance |
| 地下室类型 | Full |
| 施工种类 | 独立屋 |
| 空调 | 中央空调 |
| 外墙 | 砖 Veneer, 石 |
| 地基类型 | 水泥 |
| 供暖方式 | 天然气 |
| 供暖类型 | 压力热风 |
| 储存空间 | 1 |
| 内部尺寸 | 1100 - 1500 Sqft |
| 类型 | 独立屋 |
| 设备间 | 市政供水 |
车 位
| 附加车库 | |
| Garage |
土地
| 英亩数 | 无 |
| 污水道 | Sanitary Sewer |
| 土地深度 | 101 Ft ,8 In |
| 土地宽度 | 47 Ft |
| 不规则大小 | 47 X 101.7 Ft |
| 规划描述 | C |
房 间
| 楼 层 | 类 型 | 长 度 | 宽 度 | 面 积 |
|---|---|---|---|---|
| 地下室 | 娱乐,游戏房 | 6.76 m | 4.19 m | 6.76 m x 4.19 m |
| 地下室 | 厨房 | 6.3 m | 3.73 m | 6.3 m x 3.73 m |
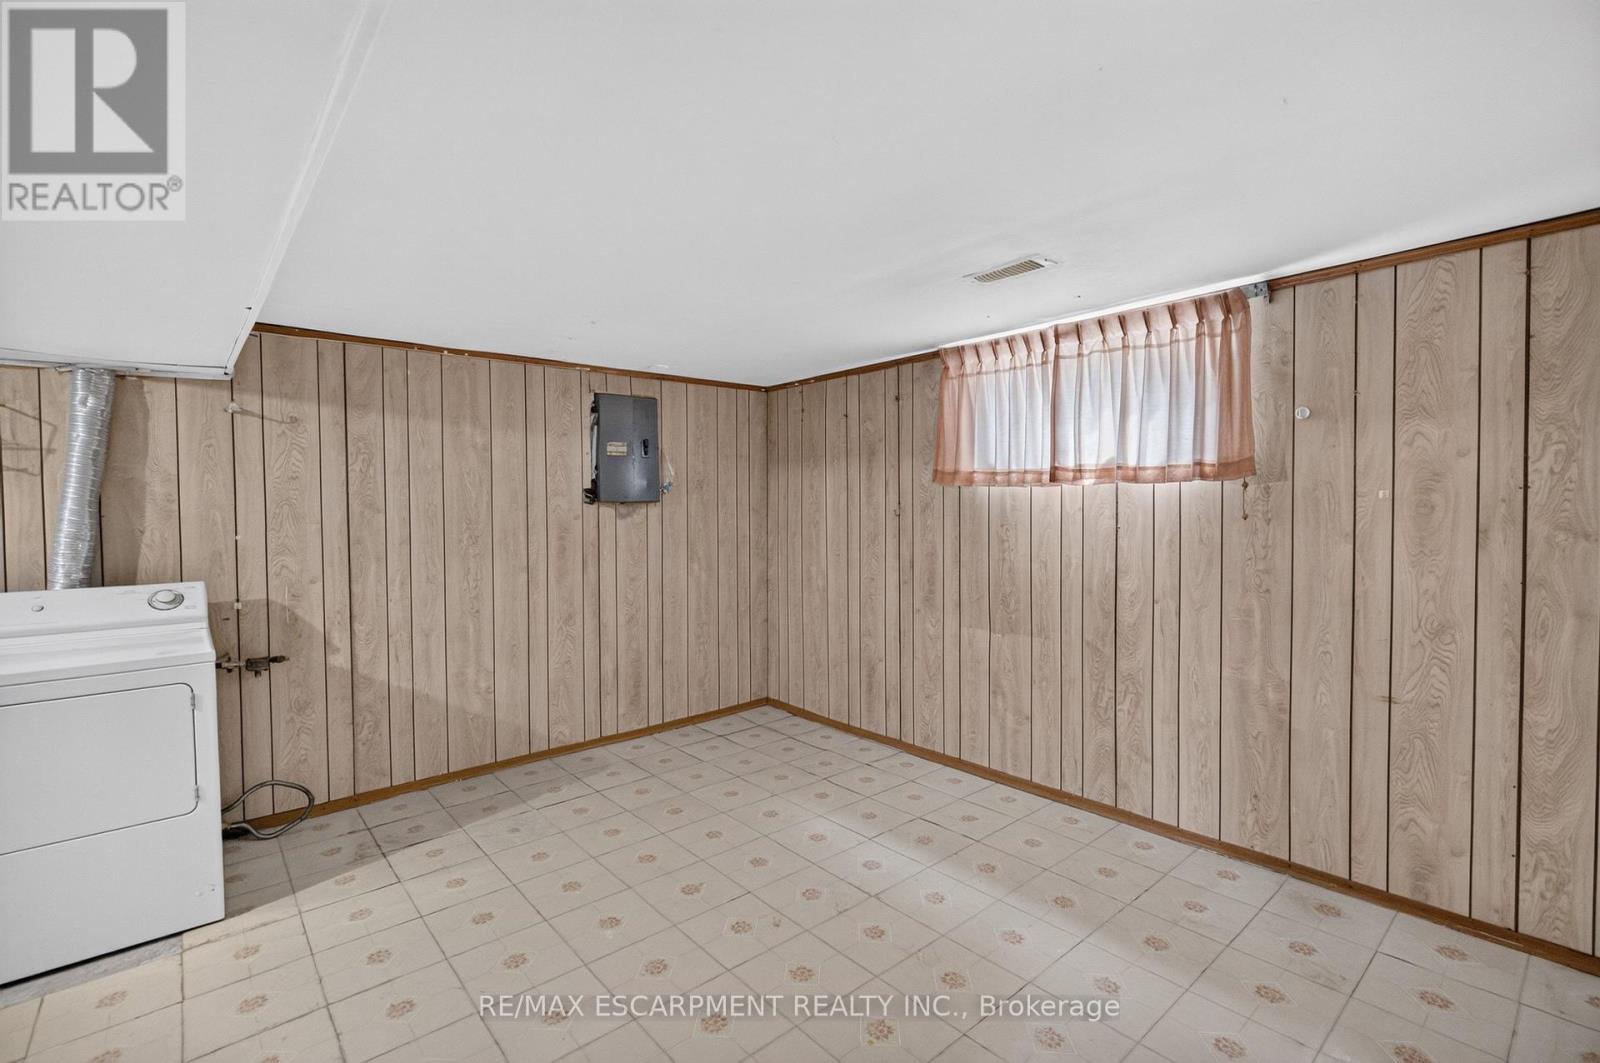
| 地下室 | 洗衣房 | 3.86 m | 7.09 m | 3.86 m x 7.09 m |
| 一楼 | 客厅 | 6.38 m | 4.22 m | 6.38 m x 4.22 m |
| 一楼 | 厨房 | 2.87 m | 3.53 m | 2.87 m x 3.53 m |
| 一楼 | 餐厅 | 2.49 m | 3.53 m | 2.49 m x 3.53 m |
| 一楼 | 主卧 | 4.27 m | 3.45 m | 4.27 m x 3.45 m |
| 一楼 | 第二卧房 | 3.3 m | 3.53 m | 3.3 m x 3.53 m |
| 一楼 | 第三卧房 | 3.3 m | 2.46 m | 3.3 m x 2.46 m |
https://www.realtor.ca/real-estate/30258993/80-sarasota-avenue-hamilton-rolston-rolston

The trademarks REALTOR®, REALTORS®, and the REALTOR® logo are controlled by The Canadian Real Estate Association (CREA) and identify real estate professionals who are members of CREA. The trademarks MLS®, Multiple Listing Service® and the associated logos are owned by The Canadian Real Estate Association (CREA) and identify the quality of services provided by real estate professionals who are members of CREA. The trademark DDF® is owned by The Canadian Real Estate Association (CREA) and identifies CREA's Data Distribution Facility (DDF®)
Toronto Real Estate Board
RE/MAX Escarpment Realty Inc.
September 14 2026 04:40:31
