
90 Holmes Avenue Toronto (Willowdale East), Ontario M2N 4M4


$1,998,000
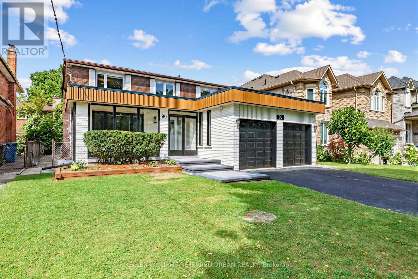
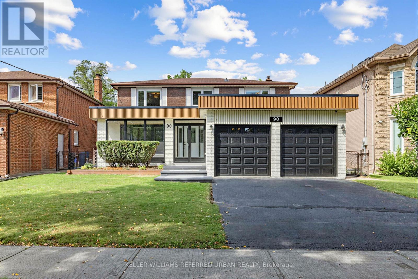
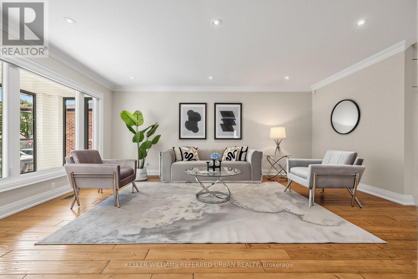
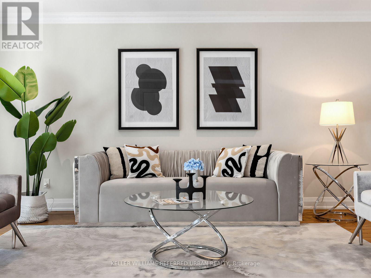
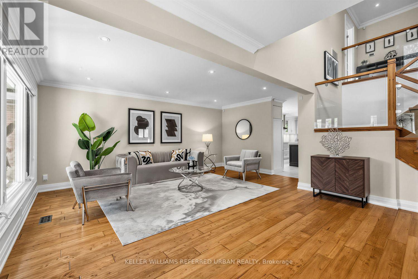
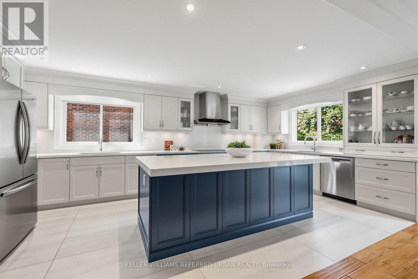
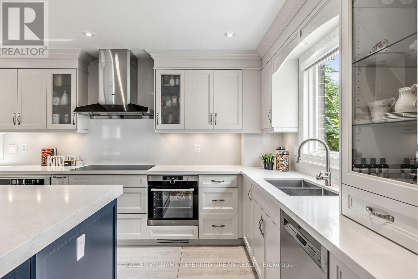
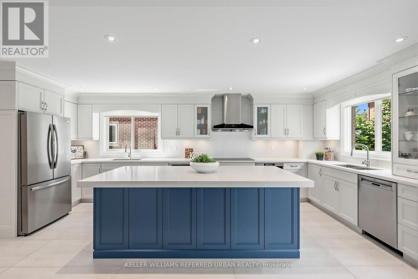
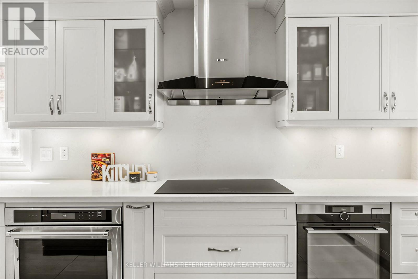
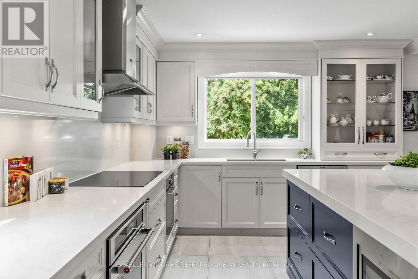
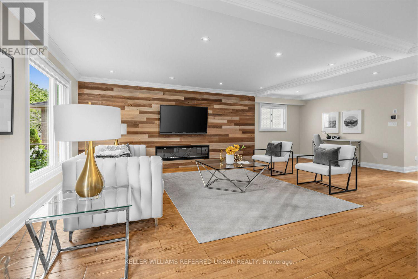
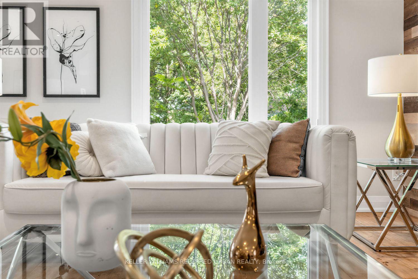
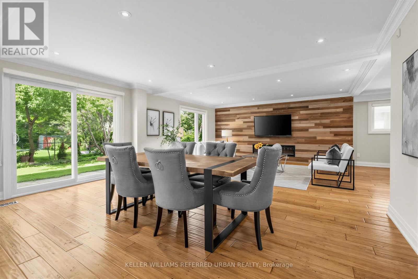
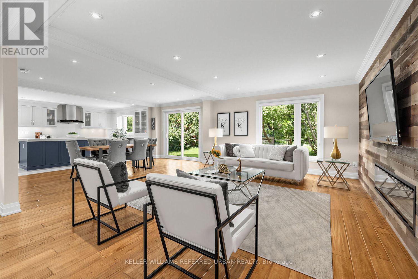
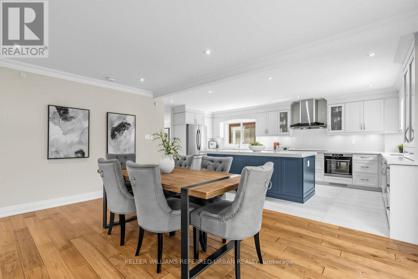
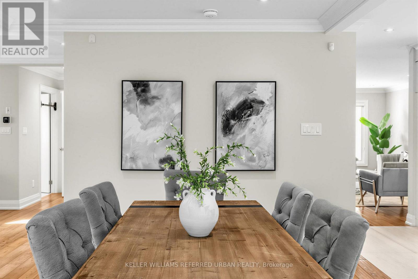
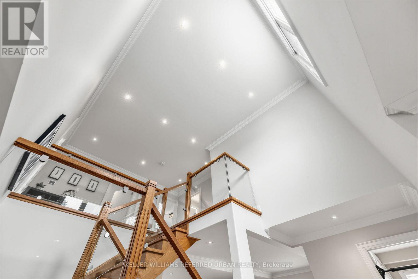
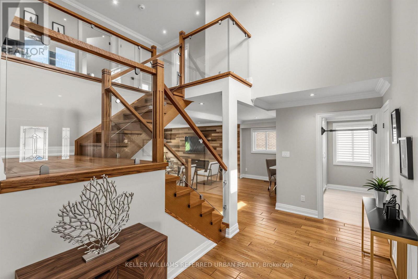
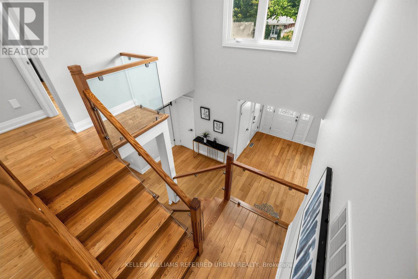
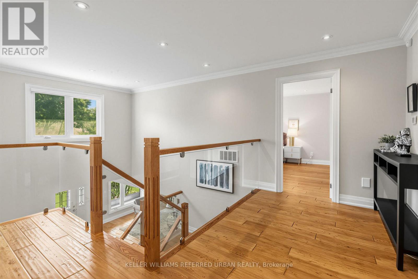
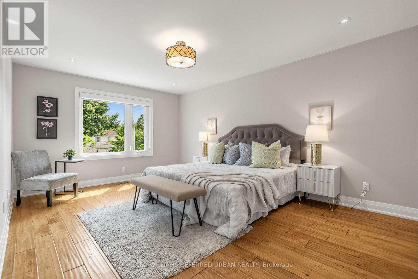
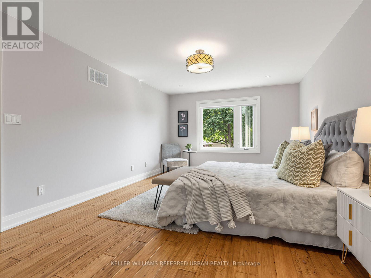
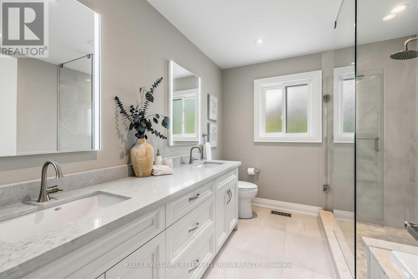
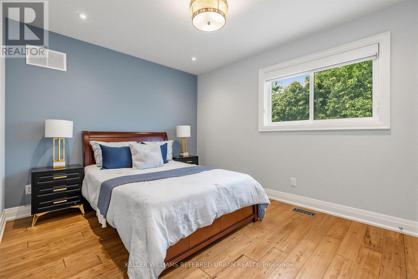
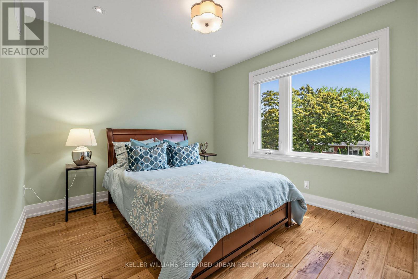
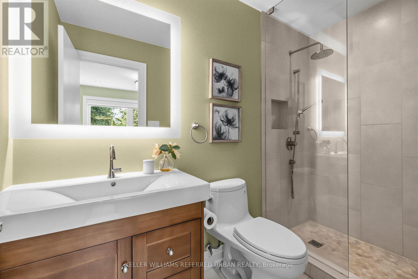
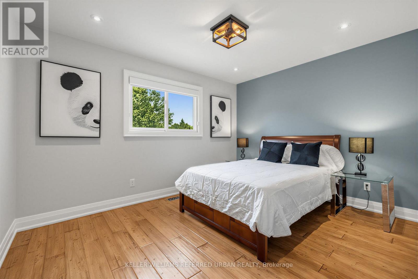
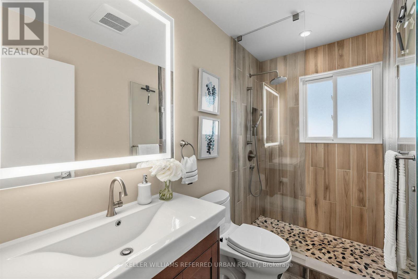
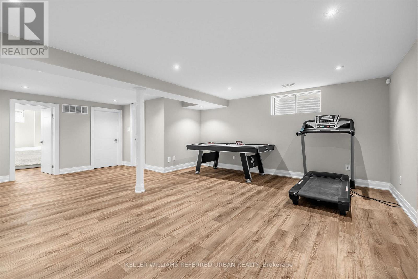
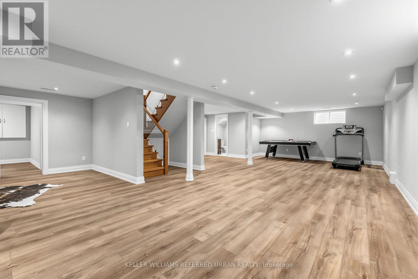
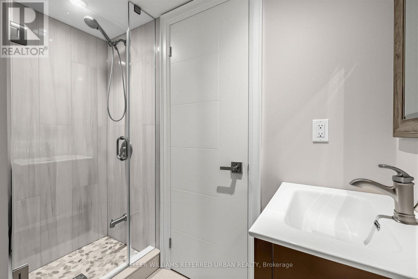
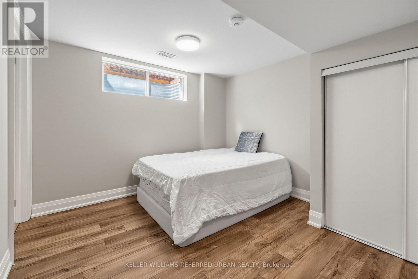
*Extensive Interior ""CITY-PERMITTED"" Renovation(Top to Bottom $$$$ )--apprx SPENT $500k(as per seller-2020), and TOP-RANKED School--Earl Haig SS, and Short walk-to Yonge/Finch Subway, Shopping. This residence was fully updated-rearranged by its owner, offering a turnkey living and true peace of mind for your family. This ""PERMITTED"" full renovation residence showcases modern design with open concept, quality craftsmanship, and thoughtful upgrades throughout, featuring updated electrical wiring, newer windows, and major mechanical improvements including roof(2020), furnace & central A/C(Nov 2023),water softener, and owned hot water tank. The main floor boasts a spacious foyer, welcoming you to this residence, and an open concept layout enhances the sense of space and flow. The gourmet kitchen, is a chef's delight, featuring built-in appliances, custom cabinetry, and generous counter space and a large island, seamlessly connected to open concept dining room, exciting family room, ideal for entertaining and gatherings or relaxing at home. A beautifully crafted open-concept staircase with glass railings and rich wood floor finishes offers a designer-inspired focal point, elevating the home's interior with both style and sophistication. Upstairs, there are four well-proportioned, and sun-filled bedrooms, and updated bathrooms for comfort and daily-enjoyment. The fully finished basement with huge entertainment area ideal for extended family gathering, multi-generational living, or potential in-law suite. The house perfectly situated in the highly sought-after Yonge & Finch neighbourhood, just minutes walk to Finch Subway Station, TTC, Yonge Street shopping, restaurants, parks, and all daily amenities, with easy access to major highways. Located within a top-ranking school district, making it an exceptional choice for families prioritizing education and long-term val (id:43681)
Open House
现在这个房屋大家可以去Open House参观了!
2:00 pm
结束于:4:00 pm
2:00 pm
结束于:4:00 pm
房源概要
| MLS® Number | C13765498 |
| 房源类型 | 民宅 |
| 社区名字 | Willowdale East |
| 附近的便利设施 | 公园, 公共交通, 学校, 礼拜场所 |
| 社区特征 | 社区活动中心 |
| 特征 | 无地毯 |
| 总车位 | 6 |
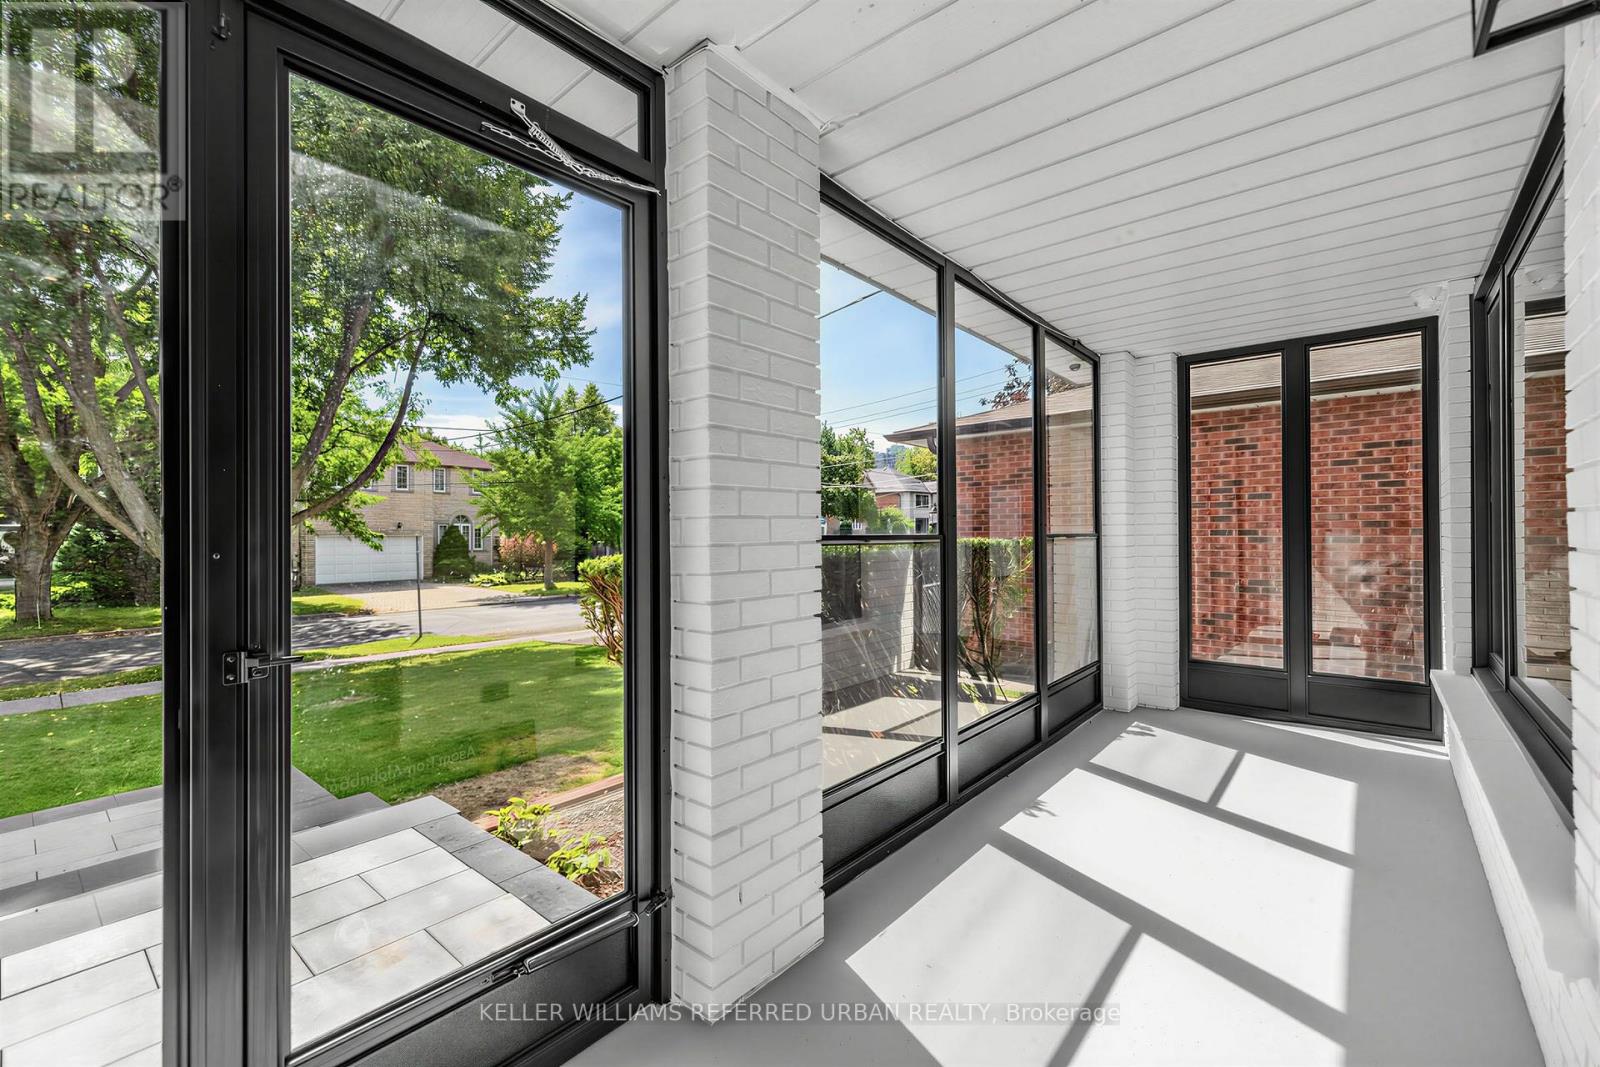
| 结构 | Porch |
详 情
| 浴室 | 6 |
| 地上卧房 | 4 |
| 地下卧室 | 2 |
| 总卧房 | 6 |
| 家电类 | Central Vacuum, Garage Door Opener Remote(s), Cooktop, 洗碗机, 烘干机, Hood 电扇, 微波炉, 炉子, 洗衣机, 冰箱 |
| 地下室进展 | 已装修 |
| 地下室类型 | N/a (finished) |
| 施工种类 | 独立屋 |
| 空调 | 中央空调 |
| 外墙 | 砖 |
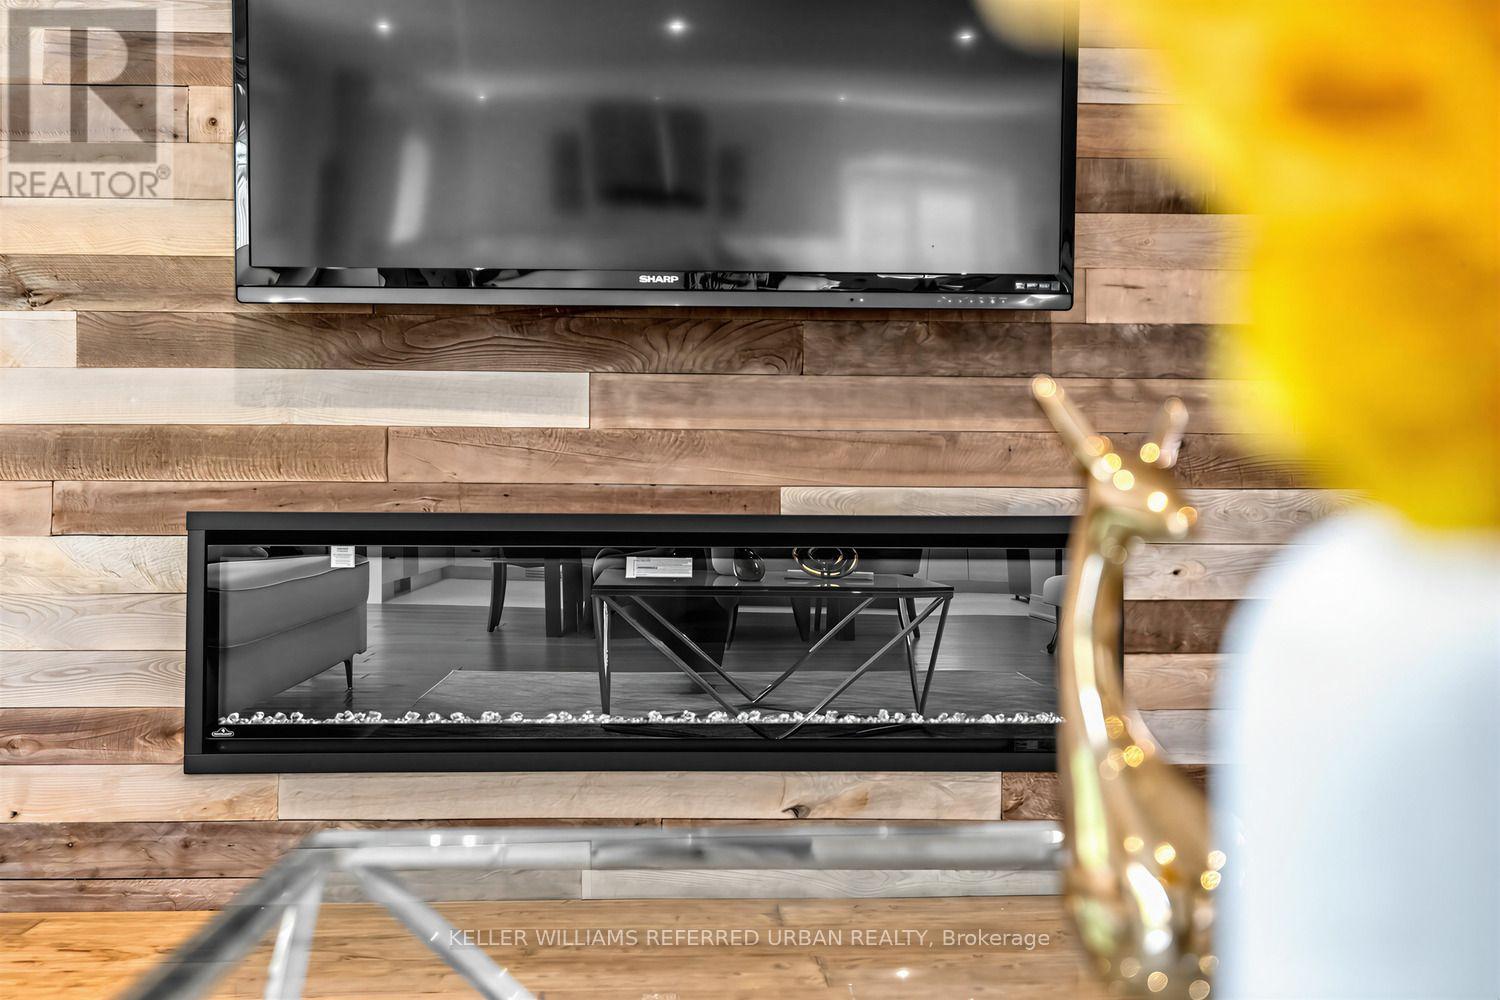
| 壁炉 | 有 |
| Flooring Type | Hardwood, Laminate |
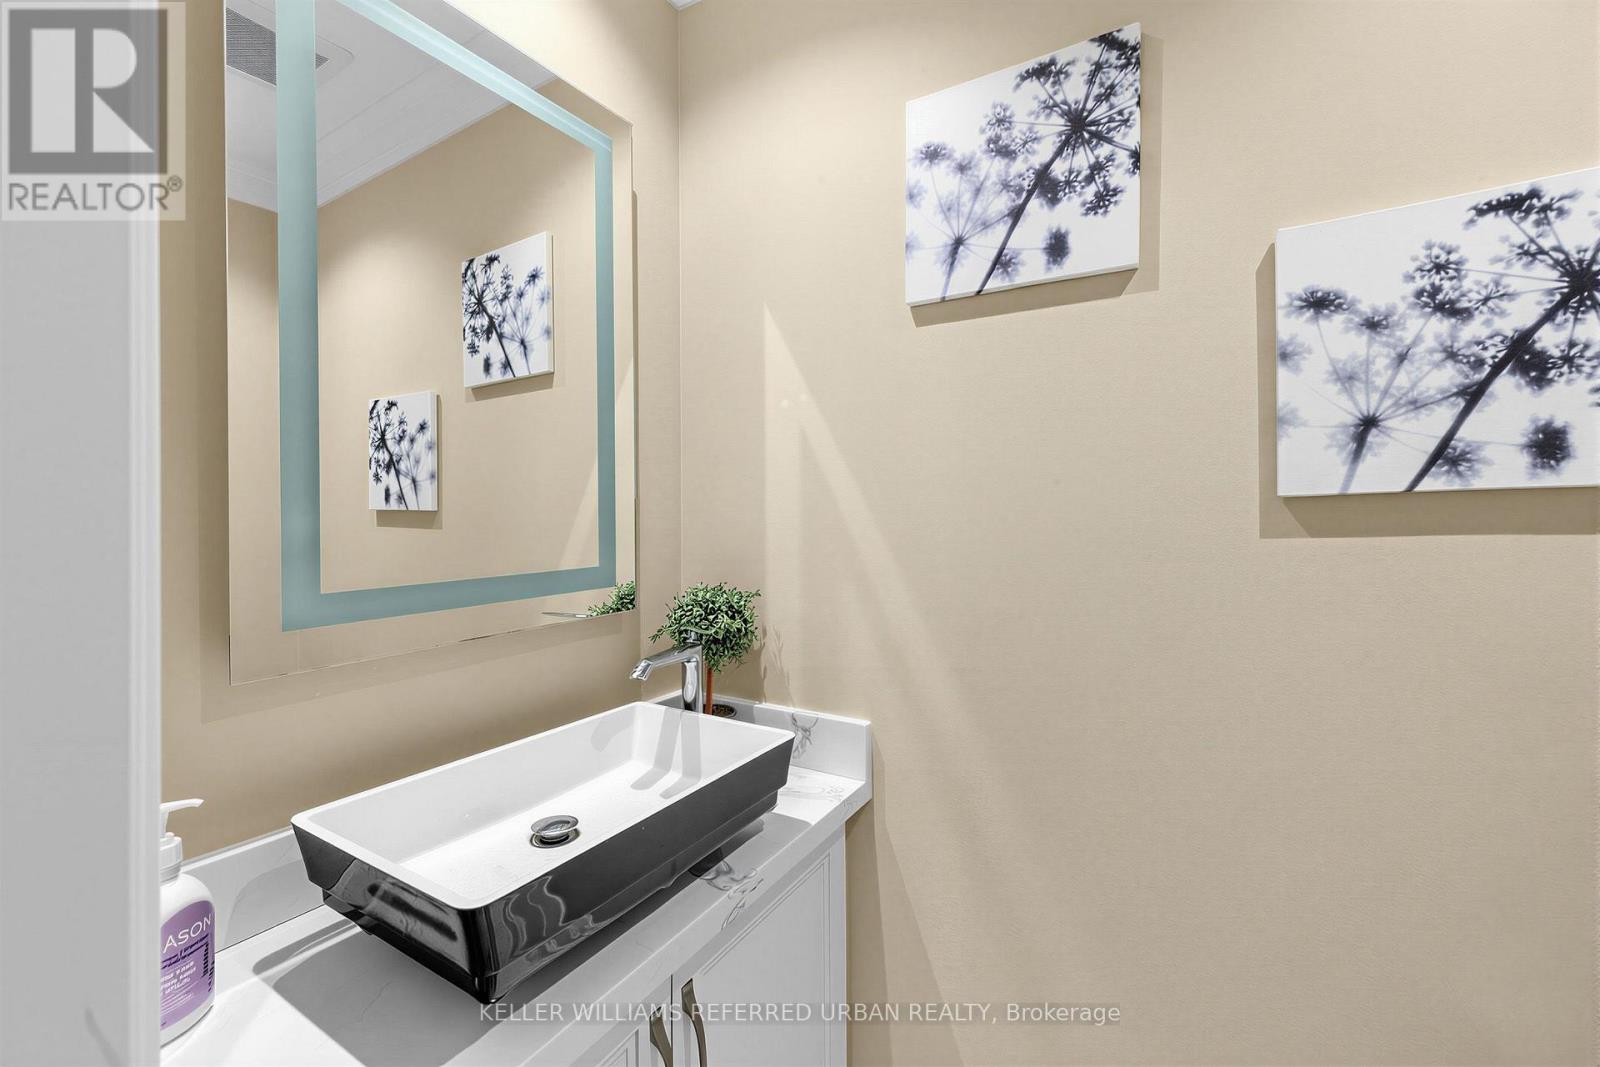
| 客人卫生间(不包含洗浴) | 1 |
| 供暖方式 | 天然气 |
| 供暖类型 | 压力热风 |
| 储存空间 | 2 |
| 内部尺寸 | 2500 - 3000 Sqft |
| 类型 | 独立屋 |
| 设备间 | 市政供水 |
车 位
| 附加车库 | |
| Garage |
土地
| 英亩数 | 无 |
| 土地便利设施 | 公园, 公共交通, 学校, 宗教场所 |
| 污水道 | Sanitary Sewer |
| 土地深度 | 110 Ft |
| 土地宽度 | 50 Ft |
| 不规则大小 | 50 X 110 Ft ; Reg-interlocking Step/close To Yonge St |
| 规划描述 | 住宅 |
房 间
| 楼 层 | 类 型 | 长 度 | 宽 度 | 面 积 |
|---|---|---|---|---|
| 二楼 | 主卧 | 6.06 m | 3.66 m | 6.06 m x 3.66 m |
| 二楼 | 第二卧房 | 3.73 m | 3.12 m | 3.73 m x 3.12 m |
| 二楼 | 第三卧房 | 3.83 m | 3.15 m | 3.83 m x 3.15 m |
| 二楼 | Bedroom 4 | 3.78 m | 3.05 m | 3.78 m x 3.05 m |
| 地下室 | Bedroom 5 | 3.96 m | 3.66 m | 3.96 m x 3.66 m |
| 地下室 | 卧室 | 3.96 m | 3.66 m | 3.96 m x 3.66 m |
| 地下室 | 起居室 | 3.47 m | 3.35 m | 3.47 m x 3.35 m |
| 地下室 | 设备间 | 3.96 m | 3.66 m | 3.96 m x 3.66 m |
| 地下室 | 娱乐,游戏房 | 12.2 m | 7.62 m | 12.2 m x 7.62 m |
| 一楼 | 客厅 | 5.4 m | 3.73 m | 5.4 m x 3.73 m |
| 一楼 | 餐厅 | 4.97 m | 3.96 m | 4.97 m x 3.96 m |
| 一楼 | 厨房 | 6 m | 3.32 m | 6 m x 3.32 m |
| 一楼 | 家庭房 | 7.36 m | 4.47 m | 7.36 m x 4.47 m |
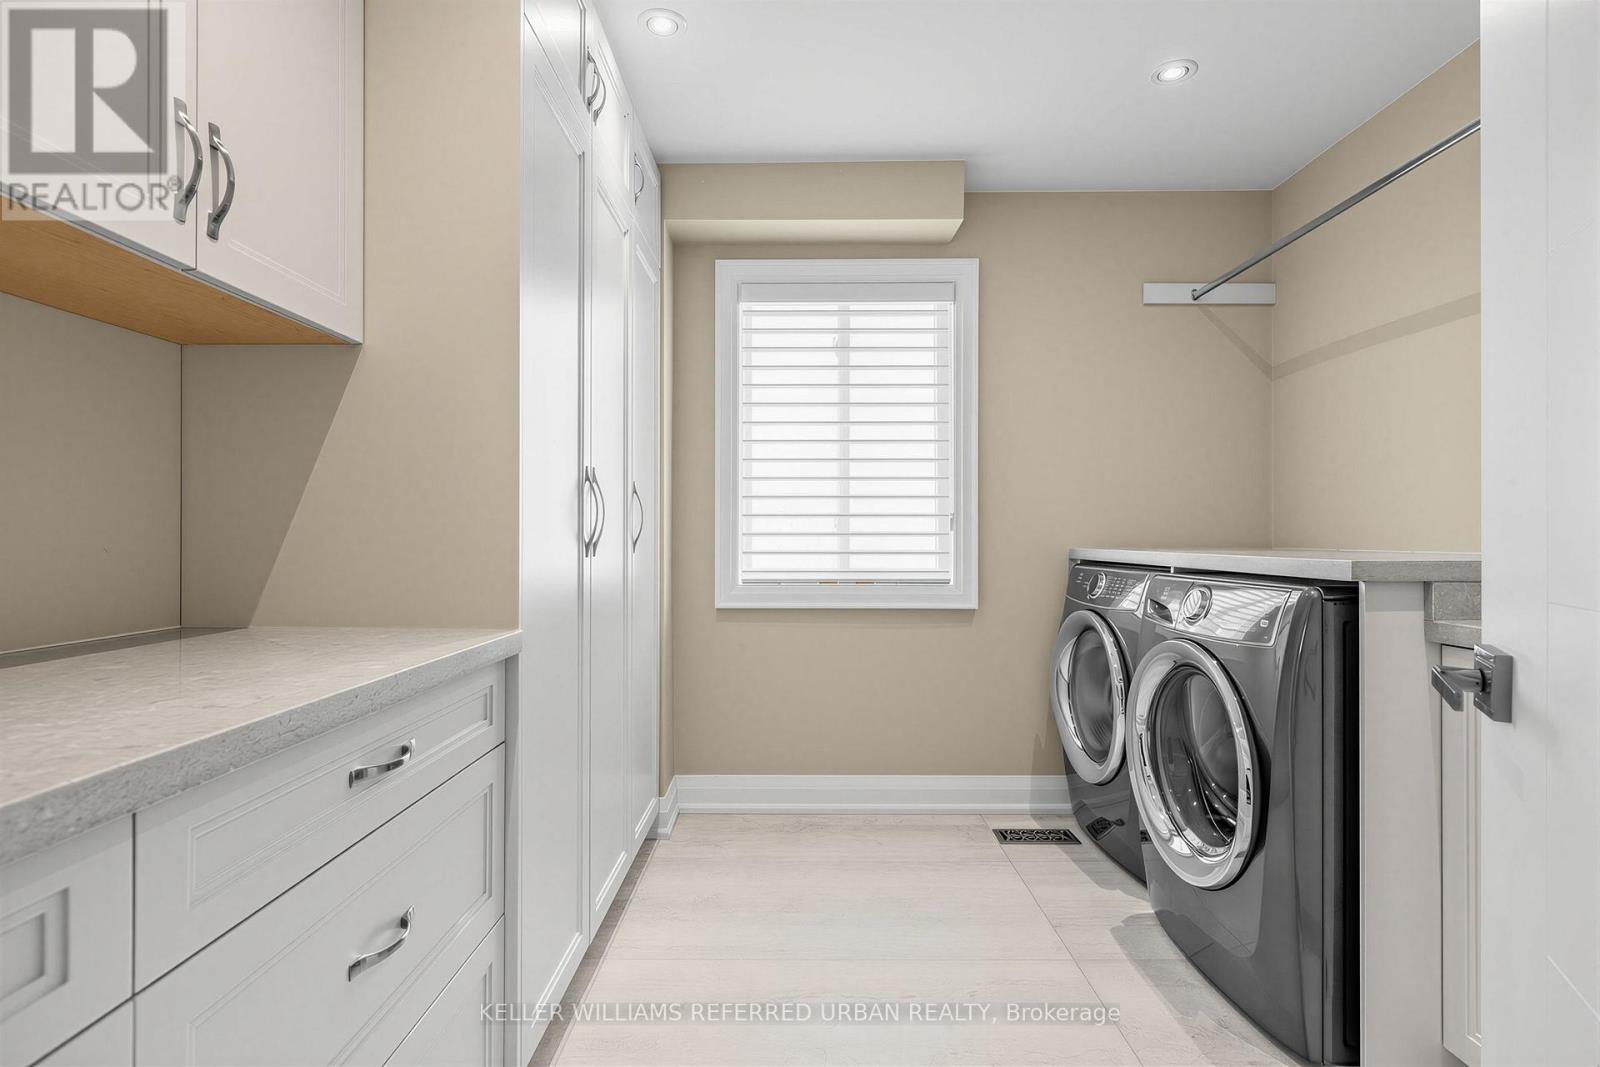
| 一楼 | 洗衣房 | 2.95 m | 2.84 m | 2.95 m x 2.84 m |
设备间
| 配电箱 | 已安装 |
| 污水道 | 已安装 |
https://www.realtor.ca/real-estate/30258281/90-holmes-avenue-toronto-willowdale-east-willowdale-east

The trademarks REALTOR®, REALTORS®, and the REALTOR® logo are controlled by The Canadian Real Estate Association (CREA) and identify real estate professionals who are members of CREA. The trademarks MLS®, Multiple Listing Service® and the associated logos are owned by The Canadian Real Estate Association (CREA) and identify the quality of services provided by real estate professionals who are members of CREA. The trademark DDF® is owned by The Canadian Real Estate Association (CREA) and identifies CREA's Data Distribution Facility (DDF®)
Toronto Real Estate Board
Keller Williams Referred Urban Realty
September 17 2026 03:55:16
