4 卧室
3 浴室
1500 - 2000 sqft
平房
壁炉
中央空调
风热取暖
湖景区 On Creek
Landscaped
$2,300,000
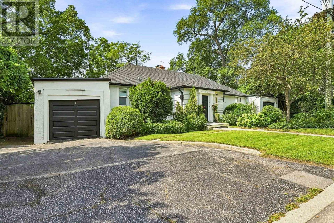
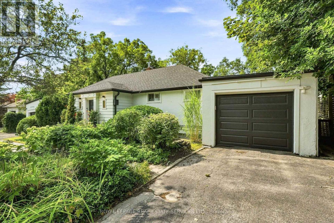
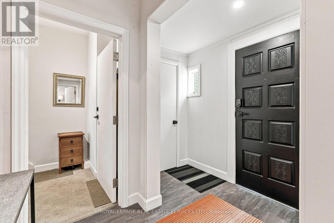
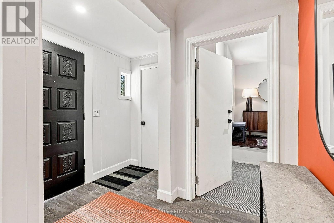
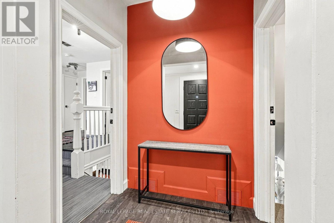
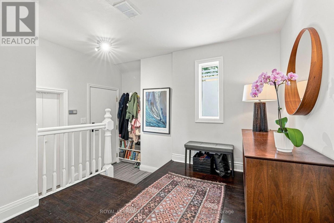
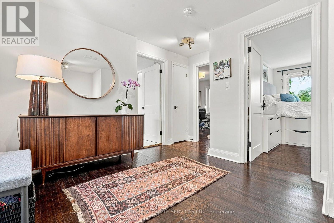
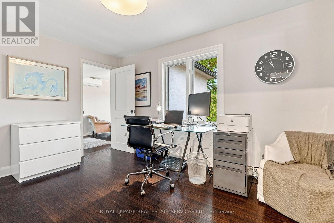
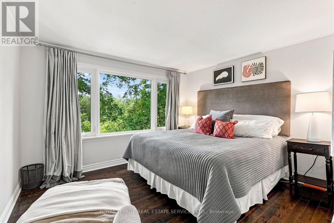
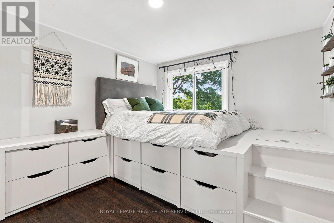
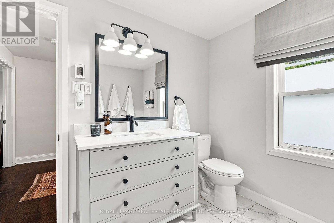
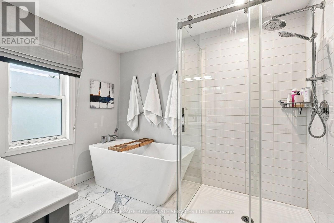
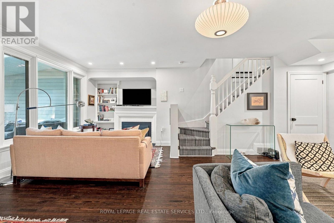
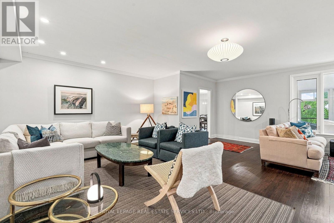
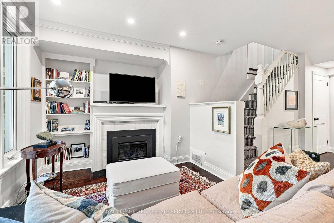
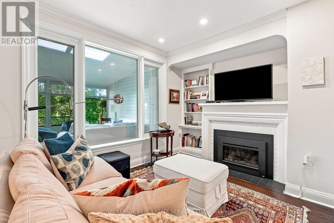
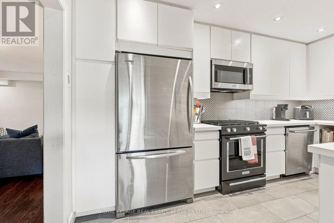
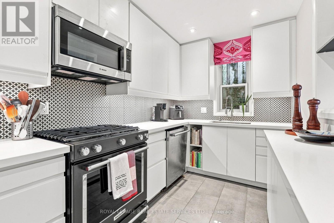
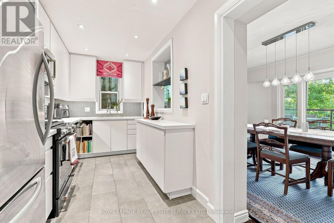
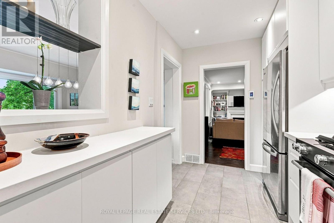
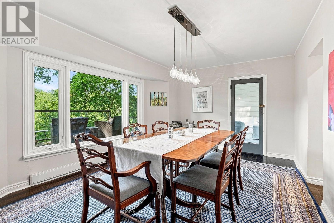
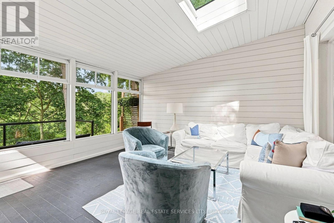
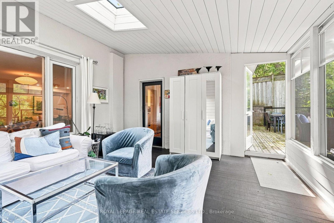
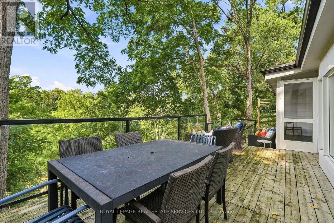
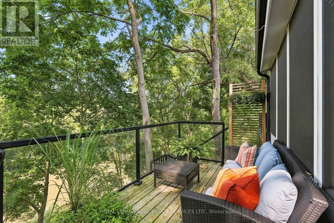
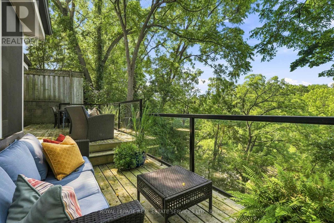
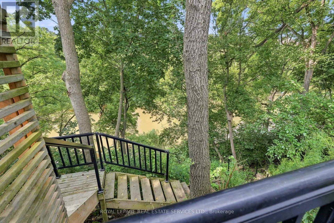
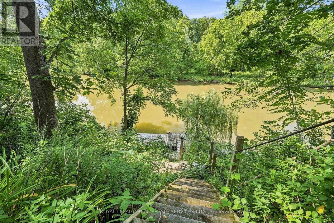
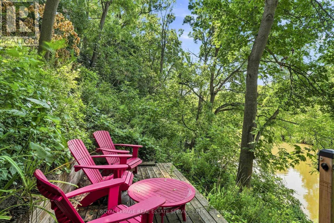
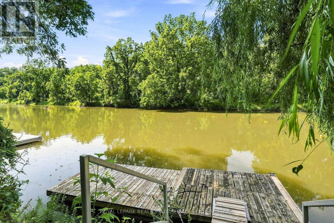
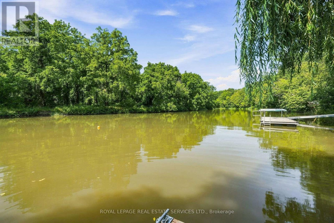
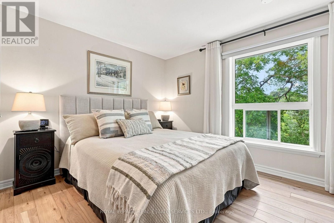
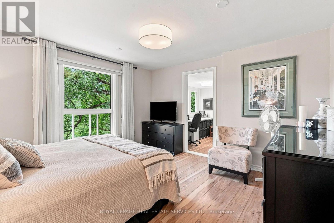
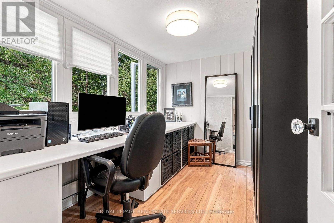
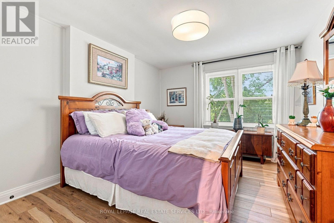
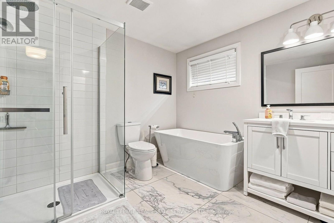
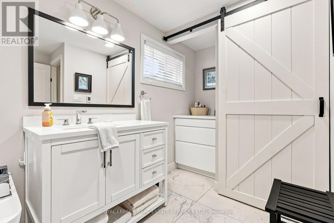
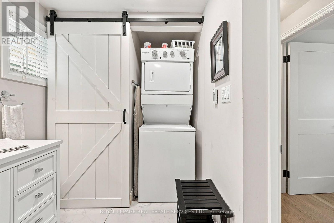
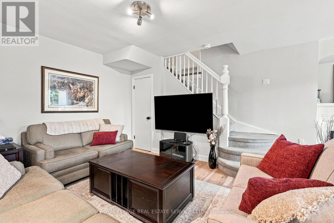
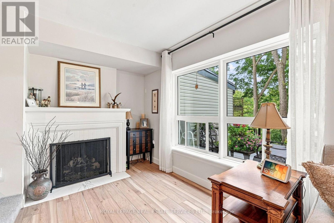
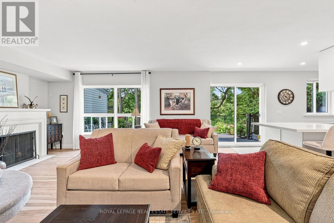
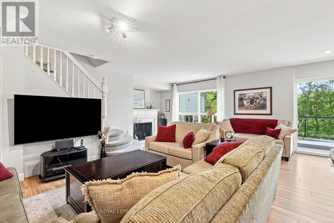
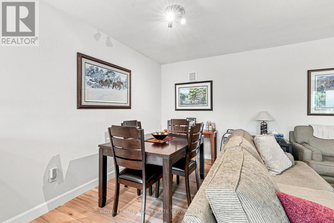
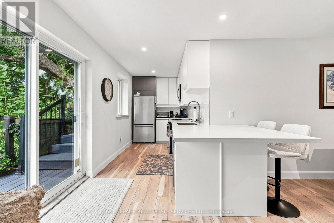
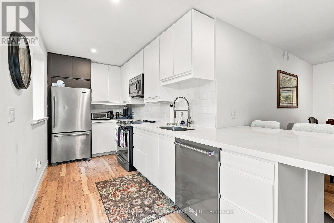
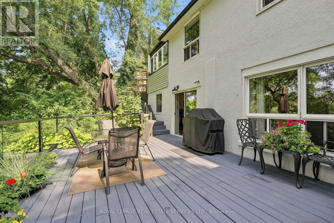
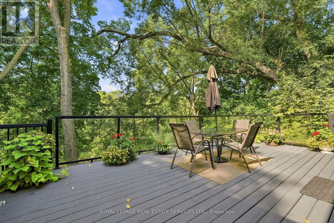
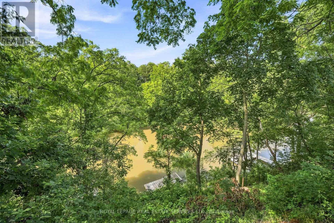
This rare find in the heart of Old Oakville is a bungalow duplex backing onto scenic 16 Mile Creek, beautifully renovated in 2021 and designed by Kate Zeidler (KZID). Steps from Downtown Oakville, Lake Ontario and the Oakville GO Station, this unique property offers 2 distinct 2-bedroom units - each featuring a separate garage, driveway, private decks with glass railings and breathtaking views. Unit 1 highlights hardwood floors, a gas fireplace in the family room, open-concept living and dining room, kitchen with heated floor, quartz counters & stainless steel appliances, heated floors in the 4pc bath, sunroom and private stairs leading down to the creek dock. Unit 2 offers an open-concept living area with gas fireplace, modern kitchen with breakfast bar, a primary suite with walk-in closet/office space, a 4pc bath with heated floors and ensuite laundry. Both units have independent furnace, A/C and utilities. This legal non-conforming duplex offers strong income potential for dual rental income (currently renting Unit 2 @ $4000/month), multi-generational families or live in one unit while leasing the other. Turnkey waterfront property in a premium location! (id:43681)
房源概要
|
MLS® Number
|
W13765540 |
|
房源类型
|
民宅 |
|
社区名字
|
1013 - OO Old Oakville |
|
附近的便利设施
|
公园, 公共交通 |
|
Easement
|
Unknown |
|
总车位
|
6 |
|
结构
|
Deck, Dock |
|
View Type
|
Direct Water View |
|
Water Front Name
|
16 Mile Creek |
|
湖景类型
|
Waterfront On Creek |
详 情
|
浴室
|
3 |
|
地上卧房
|
4 |
|
总卧房
|
4 |
|
Age
|
51 To 99 Years |
|
公寓设施
|
Fireplace(s) |
|
家电类
|
Garage Door Opener Remote(s), Water Heater, Water Meter, 洗碗机, 烘干机, 微波炉, Two 炉子s, 洗衣机, Two 冰箱s |
|
建筑风格
|
平房 |
|
地下室功能
|
Walk Out |
|
地下室类型
|
Full |
|
施工种类
|
独立屋 |
|
空调
|
中央空调 |
|
外墙
|
灰泥, 木头 |
|
壁炉
|
有 |
|
Fireplace Total
|
2 |
|
Flooring Type
|
Hardwood, Laminate |
|
地基类型
|
Unknown |
|
客人卫生间(不包含洗浴)
|
1 |
|
供暖方式
|
天然气 |
|
供暖类型
|
压力热风 |
|
储存空间
|
1 |
|
内部尺寸
|
1500 - 2000 Sqft |
|
类型
|
独立屋 |
|
设备间
|
市政供水 |
车 位
土地
|
入口类型
|
Public Road, Private Docking |
|
英亩数
|
无 |
|
土地便利设施
|
公园, 公共交通 |
|
Landscape Features
|
Landscaped |
|
污水道
|
Sanitary Sewer |
|
土地深度
|
104 Ft ,4 In |
|
土地宽度
|
85 Ft |
|
不规则大小
|
85 X 104.4 Ft |
|
地表水
|
湖泊/池塘 |
|
规划描述
|
Rl4-0 |
房 间
| 楼 层 |
类 型 |
长 度 |
宽 度 |
面 积 |
|
Lower Level |
客厅 |
6.34 m |
5.23 m |
6.34 m x 5.23 m |
|
Lower Level |
餐厅 |
4.32 m |
1.99 m |
4.32 m x 1.99 m |
|
Lower Level |
厨房 |
5.37 m |
2.03 m |
5.37 m x 2.03 m |
|
Lower Level |
客厅 |
5.49 m |
4.15 m |
5.49 m x 4.15 m |
|
Lower Level |
餐厅 |
5.11 m |
3.42 m |
5.11 m x 3.42 m |
|
Lower Level |
家庭房 |
5.82 m |
2.77 m |
5.82 m x 2.77 m |
|
Lower Level |
厨房 |
4.33 m |
2.12 m |
4.33 m x 2.12 m |
|
Lower Level |
Sunroom |
4.67 m |
4.38 m |
4.67 m x 4.38 m |
|
Lower Level |
设备间 |
3.58 m |
2.77 m |
3.58 m x 2.77 m |
|
Upper Level |
主卧 |
4.82 m |
4 m |
4.82 m x 4 m |
|
Upper Level |
第二卧房 |
3.79 m |
3.22 m |
3.79 m x 3.22 m |
|
Upper Level |
Office |
3.02 m |
2.28 m |
3.02 m x 2.28 m |
|
Upper Level |
第二卧房 |
3.76 m |
3.21 m |
3.76 m x 3.21 m |
|
Upper Level |
Office |
3.98 m |
3.02 m |
3.98 m x 3.02 m |
|
Upper Level |
主卧 |
4 m |
3.76 m |
4 m x 3.76 m |
设备间
https://www.realtor.ca/real-estate/30258384/372-trafalgar-road-oakville-oo-old-oakville-1013-oo-old-oakville