
16 Whitehall Gate Fonthill, Ontario L3E 0C6


$1,499,900
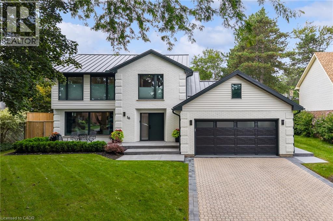
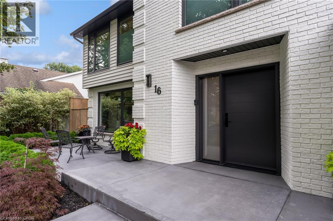
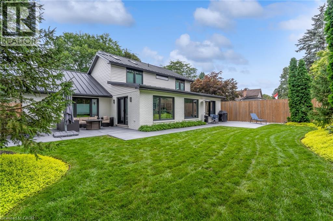
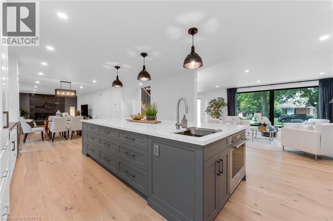
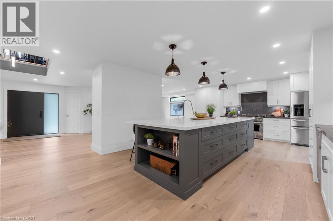
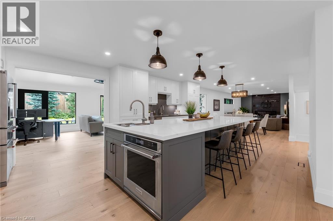
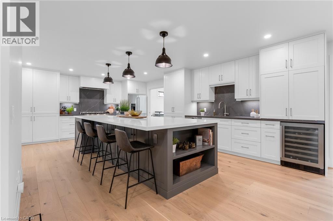
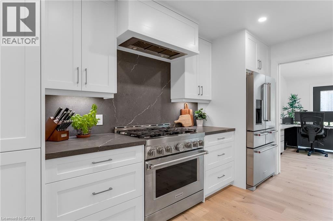
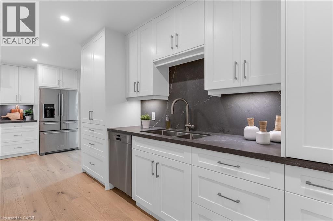
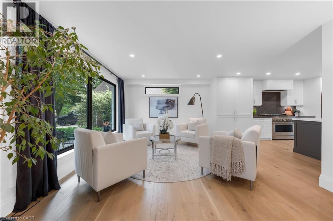
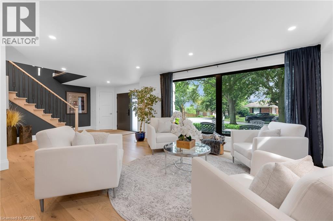
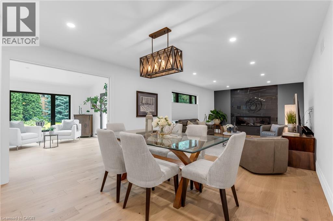
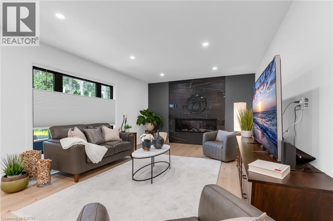
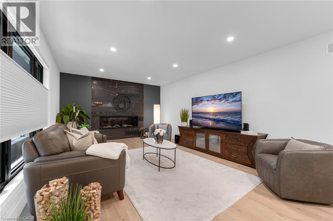
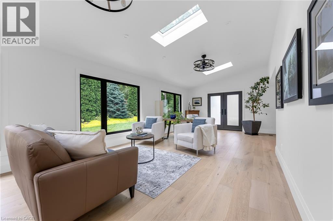
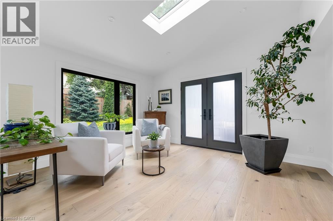
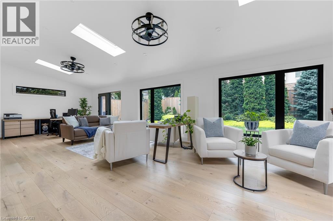
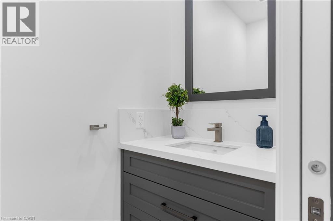
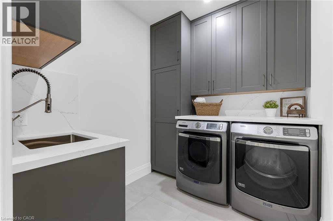
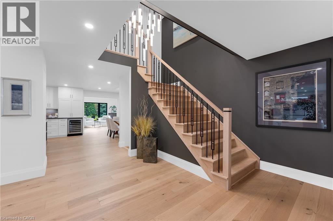
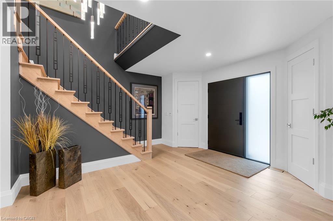
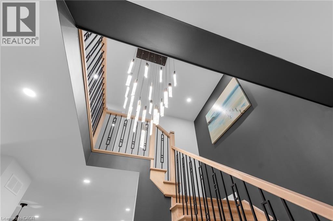
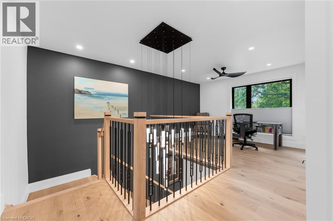
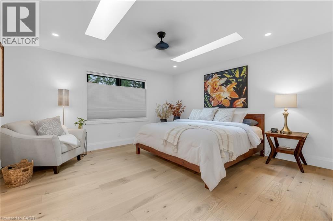
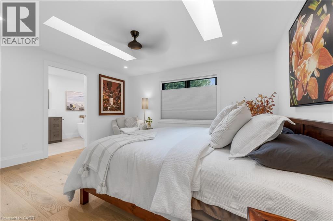
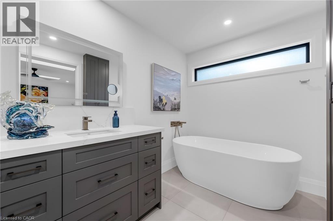
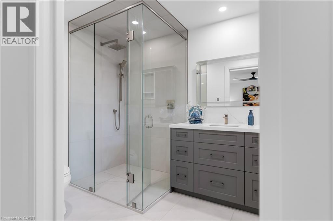
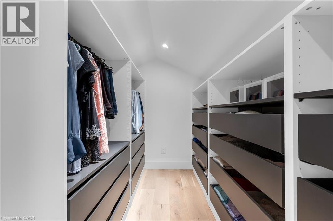
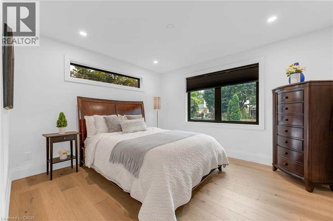
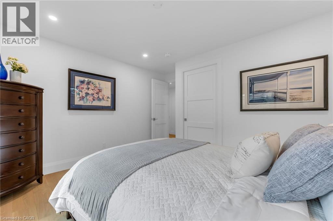
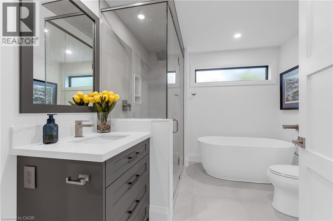
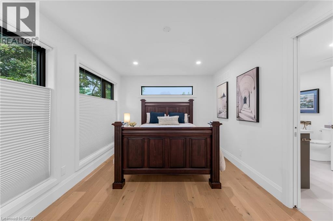
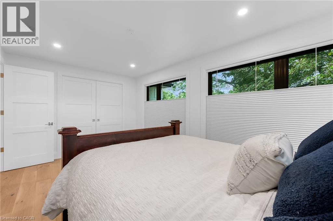
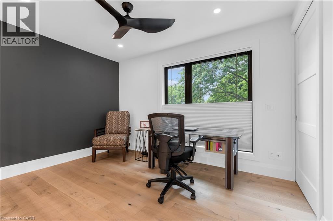
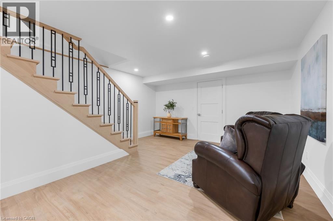
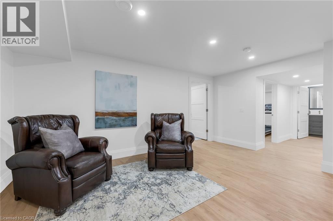
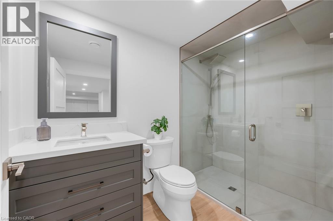
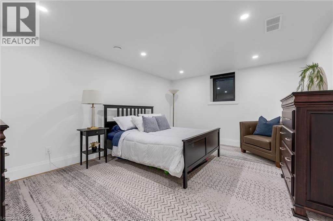
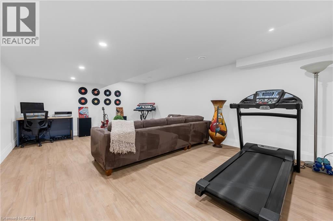
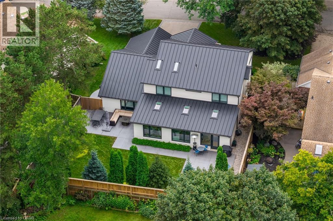
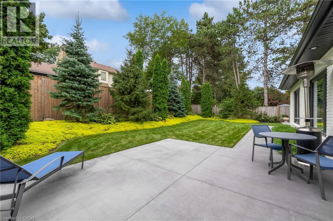
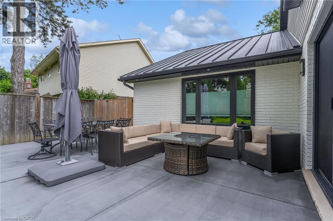
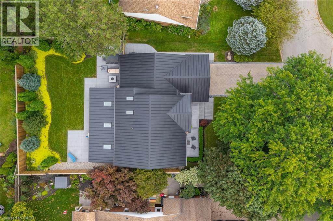
EVERY DETAIL FINISHED, EVERY SPACE CONSIDERED, LUXURY LIVING FROM TOP TO BOTTOM. This stunning home was completely transformed in 2023/2024. With 4 bedrooms, 4 bathrooms and generous living spaces, every detail has been thoughtfully considered to create a sophisticated home equally suited to everyday comfort, family life and entertaining. At the heart of the home is an expansive kitchen designed for memorable gatherings. A spectacular 12' x 5' island topped with quartz creates a natural gathering place for everything from morning coffee to family dinners and evenings with friends, while extensive cabinetry, premium appliances and a dedicated beverage station make hosting feel effortless. Beyond the kitchen, gather in the family room around the linear gas fireplace or retreat to the four season sunroom, where a vaulted ceiling and three skylights fill the space with natural light and create an inviting connection to the private, landscaped backyard oasis and patios. Upstairs, the oversized primary suite provides a private retreat with a beautifully appointed ensuite featuring heated floors, a curbless glass shower and freestanding tub. Two additional bedrooms and an open den create flexibility for family life, overnight guests or a dedicated home office, with the den offering potential for conversion to an additional bedroom. The finished lower level continues the same thoughtful design with a fourth bedroom, media room and full bathroom, creating a comfortable space for guests, movie nights or simply giving everyone room to spread out. The transformation goes well beyond the finishes, with all electrical, plumbing, HVAC and water systems replaced. The oversized insulated double garage with epoxy floor is equally impressive, offering exceptional space for vehicles, hobbies and storage. Outside, patios, extensive landscaping and multiple entertaining areas create a setting made for long dinners, quiet mornings and weekends at home. (id:43681)
房源概要
| MLS® Number | 40860779 |
| 房源类型 | 民宅 |
| 附近的便利设施 | 公园, 礼拜场所, 游乐场, 公共交通, 购物 |
| Communication Type | Fiber |
| 社区特征 | 安静的区域, 社区活动中心, School Bus |
| 特征 | Cul-de-sac, Skylight, 自动车库门 |
| 总车位 | 6 |
详 情
| 浴室 | 4 |
| 地上卧房 | 3 |
| 地下卧室 | 1 |
| 总卧房 | 4 |
| 家电类 | Central Vacuum, 烤箱 - Built-in, 冰箱, Water Softener, Water Purifier |
| 建筑风格 | Contemporary |
| 地下室进展 | 已装修 |
| 地下室类型 | 全完工 |
| 施工日期 | 1981 |
| 建材 | 木头 Frame |
| 施工种类 | 独立屋 |
| 空调 | 中央空调 |
| 外墙 | 砖, 混凝土, Metal, 乙烯基壁板, 木头, Steel |
| 壁炉 | 有 |
| Fireplace Total | 1 |
| 固定装置 | 吊扇 |
| 客人卫生间(不包含洗浴) | 1 |
| 供暖方式 | 天然气 |
| 供暖类型 | 压力热风 |
| 储存空间 | 2 |
| 内部尺寸 | 3153 Sqft |
| 类型 | 独立屋 |
| 设备间 | 市政供水 |
车 位
| 附加车库 |
土地
| 入口类型 | Highway Nearby |
| 英亩数 | 无 |
| 围栏类型 | Fence |
| 土地便利设施 | 公园, 宗教场所, 游乐场, 公共交通, 购物 |
| 污水道 | 城市污水处理系统 |
| 土地深度 | 122 Ft |
| 土地宽度 | 65 Ft |
| 规划描述 | R1 |
房 间
| 楼 层 | 类 型 | 长 度 | 宽 度 | 面 积 |
|---|---|---|---|---|
| 二楼 | 四件套浴室 | 13'0'' x 8'9'' | ||
| 二楼 | Loft | 12'5'' x 9'6'' | ||
| 二楼 | 卧室 | 13'7'' x 12'5'' | ||
| 二楼 | 卧室 | 16'6'' x 10'2'' | ||
| 二楼 | 四件套主卧浴室 | 13'7'' x 6'10'' | ||
| 二楼 | 主卧 | 14'10'' x 14'0'' | ||
| Lower Level | 三件套卫生间 | 9'3'' x 5'9'' | ||
| Lower Level | Cold Room | 14'9'' x 5'6'' | ||
| Lower Level | 设备间 | 20'3'' x 12'5'' | ||
| Lower Level | Workshop | 20'3'' x 6'3'' | ||
| Lower Level | Bonus Room | 20'3'' x 14'7'' | ||
| Lower Level | 衣帽间 | 16'6'' x 14'0'' | ||
| Lower Level | 卧室 | 15'10'' x 12'7'' | ||
| 一楼 | 洗衣房 | 8'8'' x 7'0'' | ||
| 一楼 | 两件套卫生间 | 7'0'' x 3'5'' | ||
| 一楼 | Office | 14'3'' x 10'0'' | ||
| 一楼 | 娱乐室 | 24'1'' x 14'3'' | ||
| 一楼 | 家庭房 | 16'10'' x 12'11'' | ||
| 一楼 | 客厅 | 17'6'' x 13'6'' | ||
| 一楼 | 门厅 | 14'3'' x 13'8'' | ||
| 一楼 | 餐厅 | 12'11'' x 11'4'' | ||
| 一楼 | 厨房 | 23'0'' x 14'11'' |
设备间
| 配电箱 | 可用 |
| 天然气 | 可用 |
https://www.realtor.ca/real-estate/30257835/16-whitehall-gate-fonthill

The trademarks REALTOR®, REALTORS®, and the REALTOR® logo are controlled by The Canadian Real Estate Association (CREA) and identify real estate professionals who are members of CREA. The trademarks MLS®, Multiple Listing Service® and the associated logos are owned by The Canadian Real Estate Association (CREA) and identify the quality of services provided by real estate professionals who are members of CREA. The trademark DDF® is owned by The Canadian Real Estate Association (CREA) and identifies CREA's Data Distribution Facility (DDF®)
REALTORS® Association of Hamilton-Burlington
Your Home Sold Guaranteed Realty Elite
September 13 2026 07:29:30
