
930 Maramis Court Mississauga (Lorne Park), Ontario L5H 4G2


$1,398,900
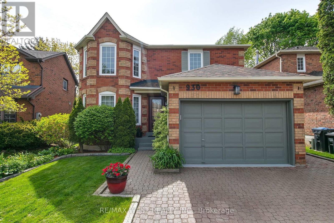
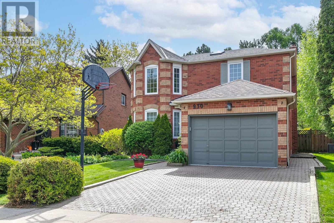
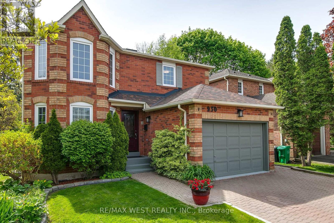
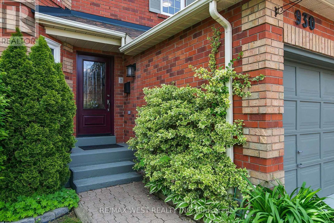
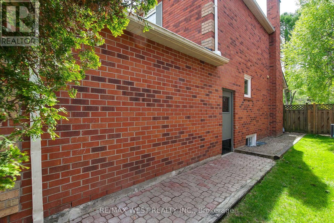
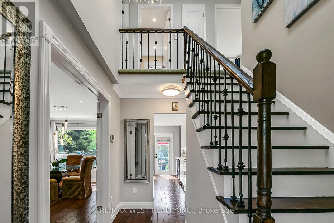
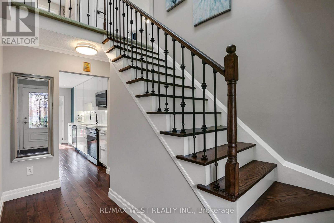
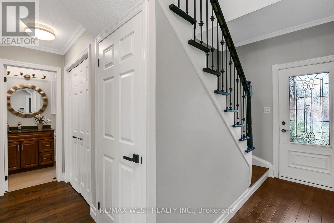
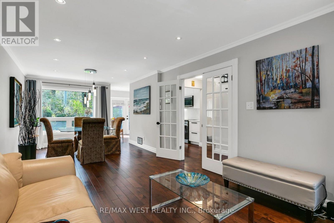
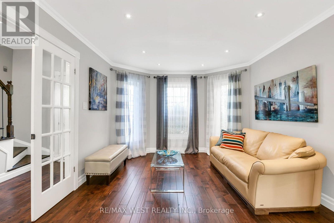
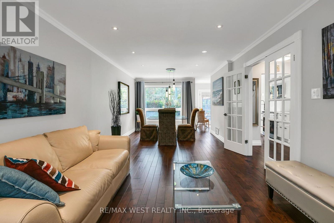
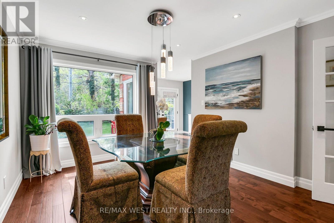
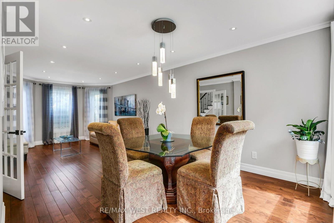
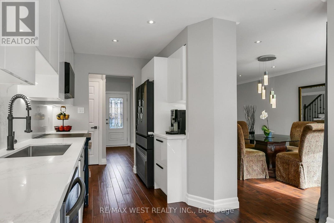
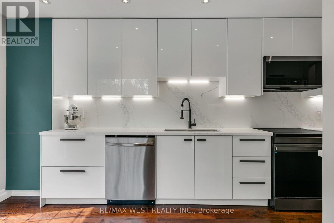
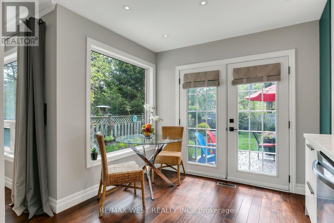
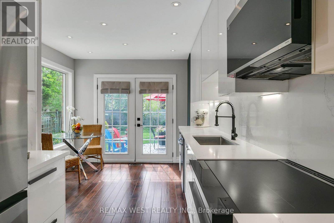
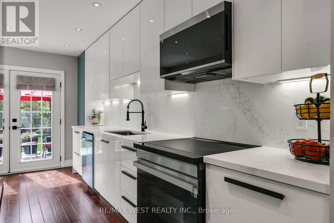
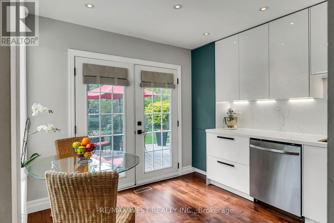
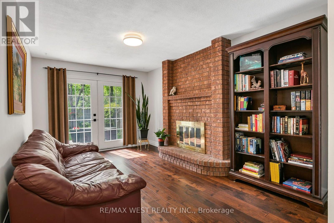
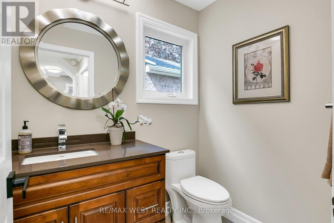
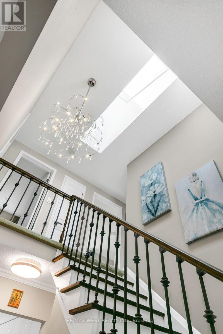
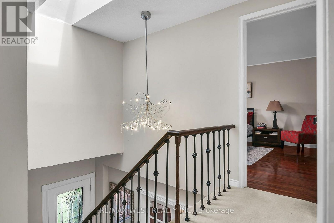
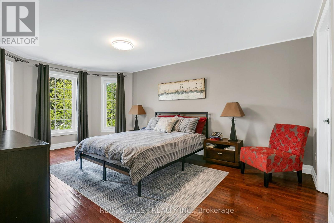
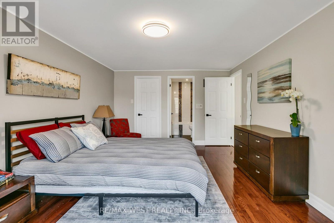
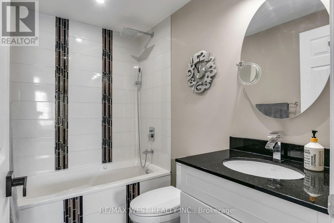
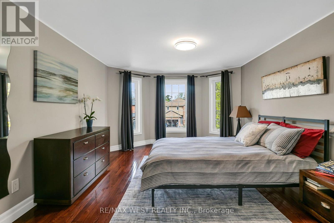
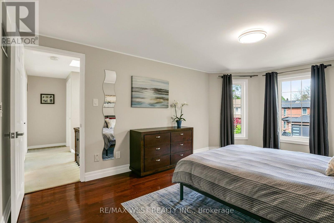
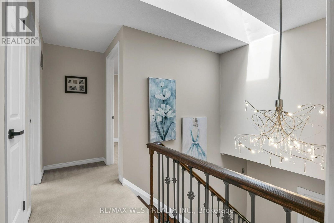
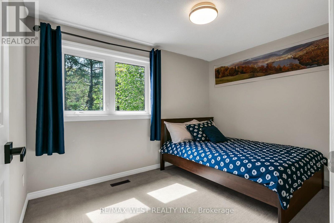
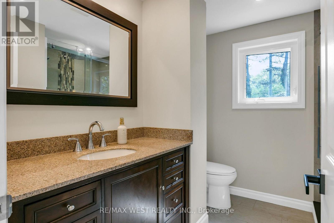
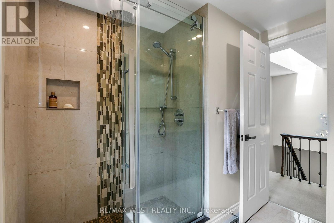
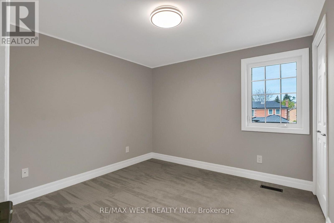
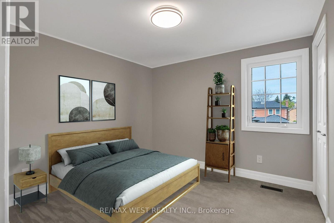
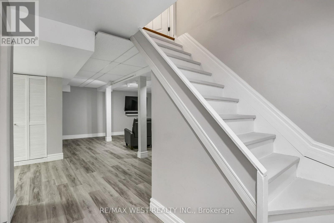
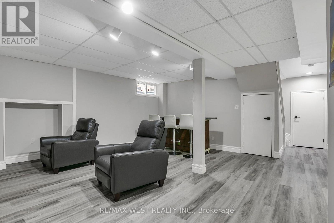
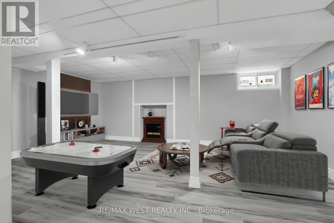
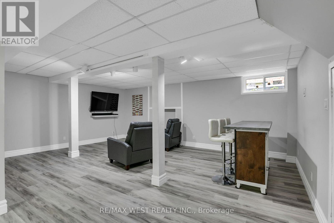
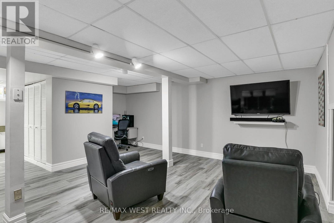
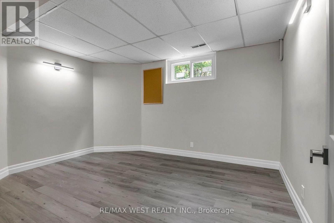
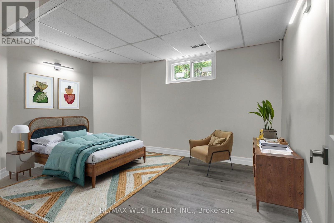
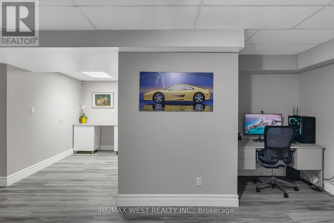
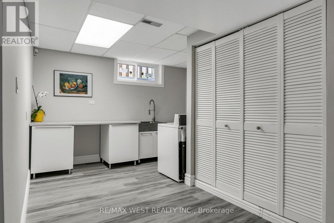
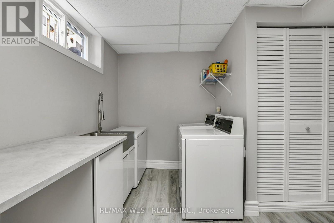
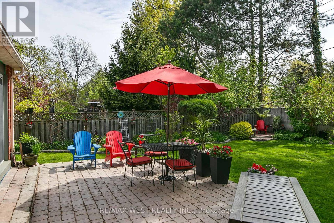
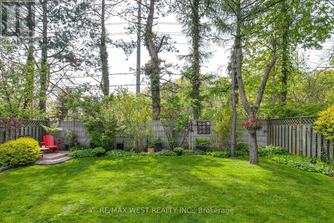
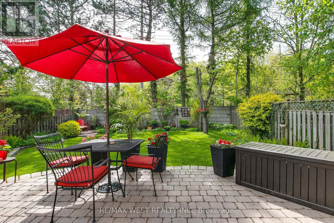
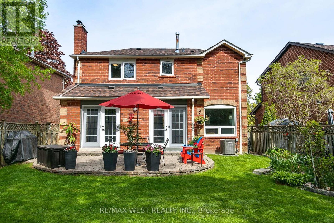
Lorne Park lifestyle - The ultimate lifestyle and location value in much sought-after Lorne Park. Welcome to 930 Maramis Court, a premium updated 3+1 bedroom detached home on a quiet cul-de-sac offering exceptional walkability rarely found in this neighborhood. With seamless access to Lakeshore Rd W, enjoy immediate connection to waterfront trails, lakefront parks, and the protected beauty of Rattray Marsh, with boutique shopping and dining in Port Credit and Clarkson just a short drive or bike ride away. Inside, the main floor features premium dark hardwood floors and a flowing, rightsized layout ideal for downsizers, small families, busy professionals, and those seeking a premium upgrade from condo or townhome living. A new custom kitchen opens to a sun filled private breakfast area overlooking the garden - the perfect spot for a morning cappuccino or afternoon tea. Upstairs bathrooms include heated floors for added comfort. Two double French door walkouts open to a landscaped garden oasis. A double driveway and 1.5 car garage add everyday convenience. The full height finished basement provides an additional total area of approx. 829 sq ft of bright living space with large new windows. Minutes to Port Credit GO, Clarkson GO, and located within the top ranked Lorne Park school district. A rare chance to enjoy a connected, turnkey home in prestigious Lorne Park. (id:43681)
房源概要
| MLS® Number | W13764862 |
| 房源类型 | 民宅 |
| 社区名字 | Lorne Park |
| 附近的便利设施 | 公园, 公共交通, 学校 |
| 特征 | Cul-de-sac |
| 总车位 | 3 |
详 情
| 浴室 | 3 |
| 地上卧房 | 3 |
| 地下卧室 | 1 |
| 总卧房 | 4 |
| 公寓设施 | Fireplace(s) |
| 家电类 | Garage Door Opener Remote(s), Central Vacuum, Range, Water Heater, 洗碗机, 烘干机, Garage Door Opener, Hood 电扇, 微波炉, 炉子, 洗衣机, 窗帘, 冰箱 |
| 地下室进展 | 已装修 |
| 地下室类型 | N/a (finished) |
| 施工种类 | 独立屋 |
| 空调 | 中央空调 |
| 外墙 | 砖 |
| Fire Protection | Smoke Detectors |
| 壁炉 | 有 |
| 壁炉类型 | Roughed In |
| Flooring Type | Hardwood, Vinyl, Carpeted |
| 地基类型 | 混凝土浇筑 |
| 客人卫生间(不包含洗浴) | 1 |
| 供暖方式 | 天然气 |
| 供暖类型 | 压力热风 |
| 储存空间 | 2 |
| 内部尺寸 | 1500 - 2000 Sqft |
| 类型 | 独立屋 |
| 设备间 | 市政供水 |
车 位
| 附加车库 | |
| Garage |
土地
| 英亩数 | 无 |
| 围栏类型 | Fenced Yard |
| 土地便利设施 | 公园, 公共交通, 学校 |
| 污水道 | Sanitary Sewer |
| 土地深度 | 110 Ft ,4 In |
| 土地宽度 | 40 Ft |
| 不规则大小 | 40 X 110.4 Ft |
| 地表水 | 湖泊/池塘 |
| 规划描述 | 住宅 |
房 间
| 楼 层 | 类 型 | 长 度 | 宽 度 | 面 积 |
|---|---|---|---|---|
| Lower Level | 洗衣房 | 4 m | 3.5 m | 4 m x 3.5 m |
| Lower Level | Bedroom 4 | 4.4 m | 3.29 m | 4.4 m x 3.29 m |
| Lower Level | 娱乐,游戏房 | 6.5 m | 5.5 m | 6.5 m x 5.5 m |
| Lower Level | Office | 1.35 m | 1.65 m | 1.35 m x 1.65 m |
| 一楼 | 客厅 | 4.97 m | 3.5 m | 4.97 m x 3.5 m |
| 一楼 | 餐厅 | 2.91 m | 3.5 m | 2.91 m x 3.5 m |
| 一楼 | 厨房 | 2 m | 2.34 m | 2 m x 2.34 m |
| 一楼 | Eating Area | 3.26 m | 3.4 m | 3.26 m x 3.4 m |
| 一楼 | 家庭房 | 4.77 m | 3.9 m | 4.77 m x 3.9 m |
| Upper Level | 主卧 | 5.27 m | 3.57 m | 5.27 m x 3.57 m |
| Upper Level | 第二卧房 | 3.42 m | 2.59 m | 3.42 m x 2.59 m |
| Upper Level | 第三卧房 | 3.9 m | 3.8 m | 3.9 m x 3.8 m |
https://www.realtor.ca/real-estate/30257631/930-maramis-court-mississauga-lorne-park-lorne-park

The trademarks REALTOR®, REALTORS®, and the REALTOR® logo are controlled by The Canadian Real Estate Association (CREA) and identify real estate professionals who are members of CREA. The trademarks MLS®, Multiple Listing Service® and the associated logos are owned by The Canadian Real Estate Association (CREA) and identify the quality of services provided by real estate professionals who are members of CREA. The trademark DDF® is owned by The Canadian Real Estate Association (CREA) and identifies CREA's Data Distribution Facility (DDF®)
Toronto Real Estate Board
RE/MAX West Realty Inc.
September 10 2026 02:01:01
