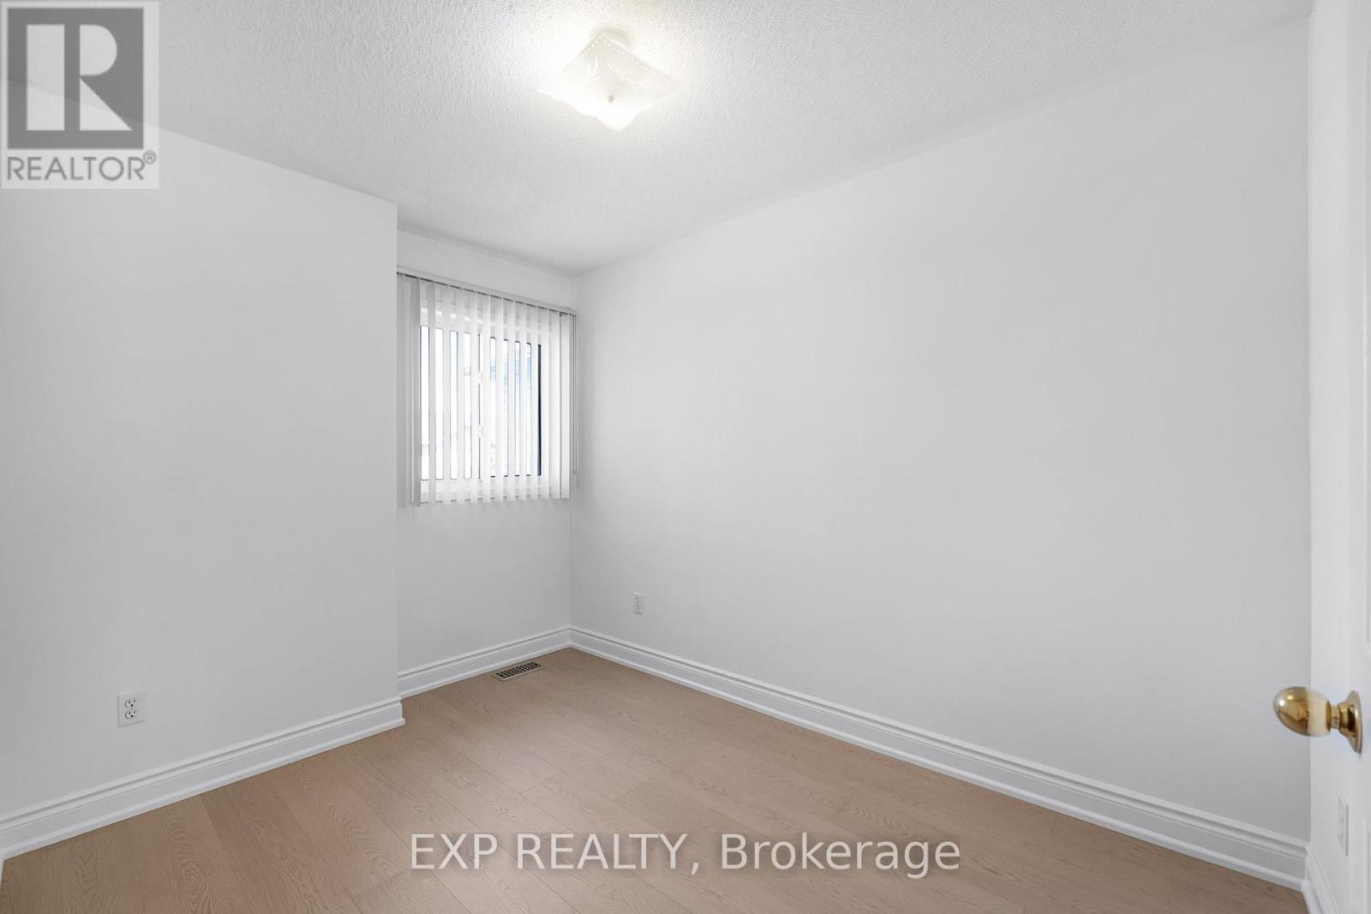
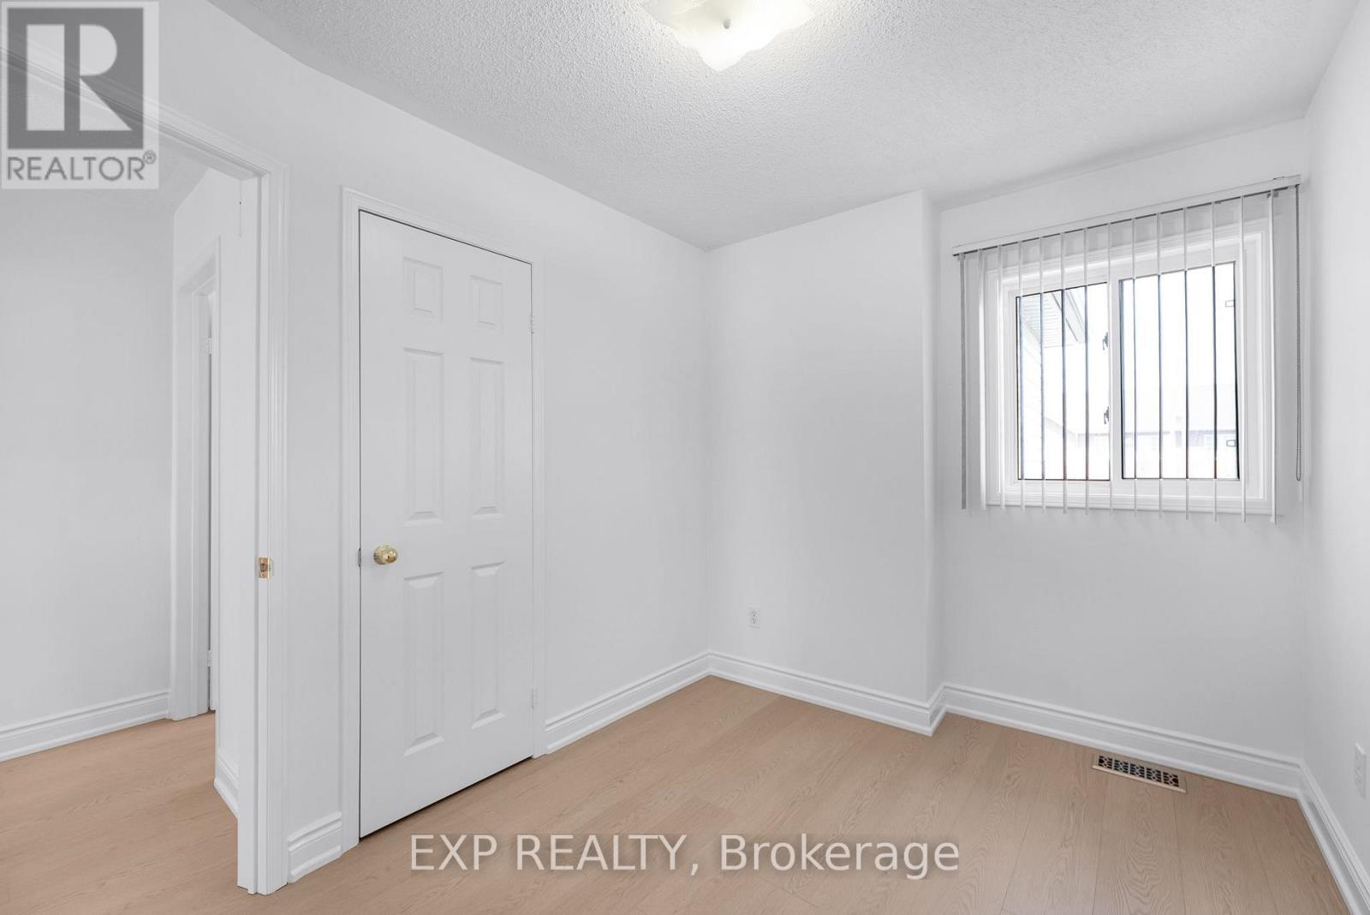
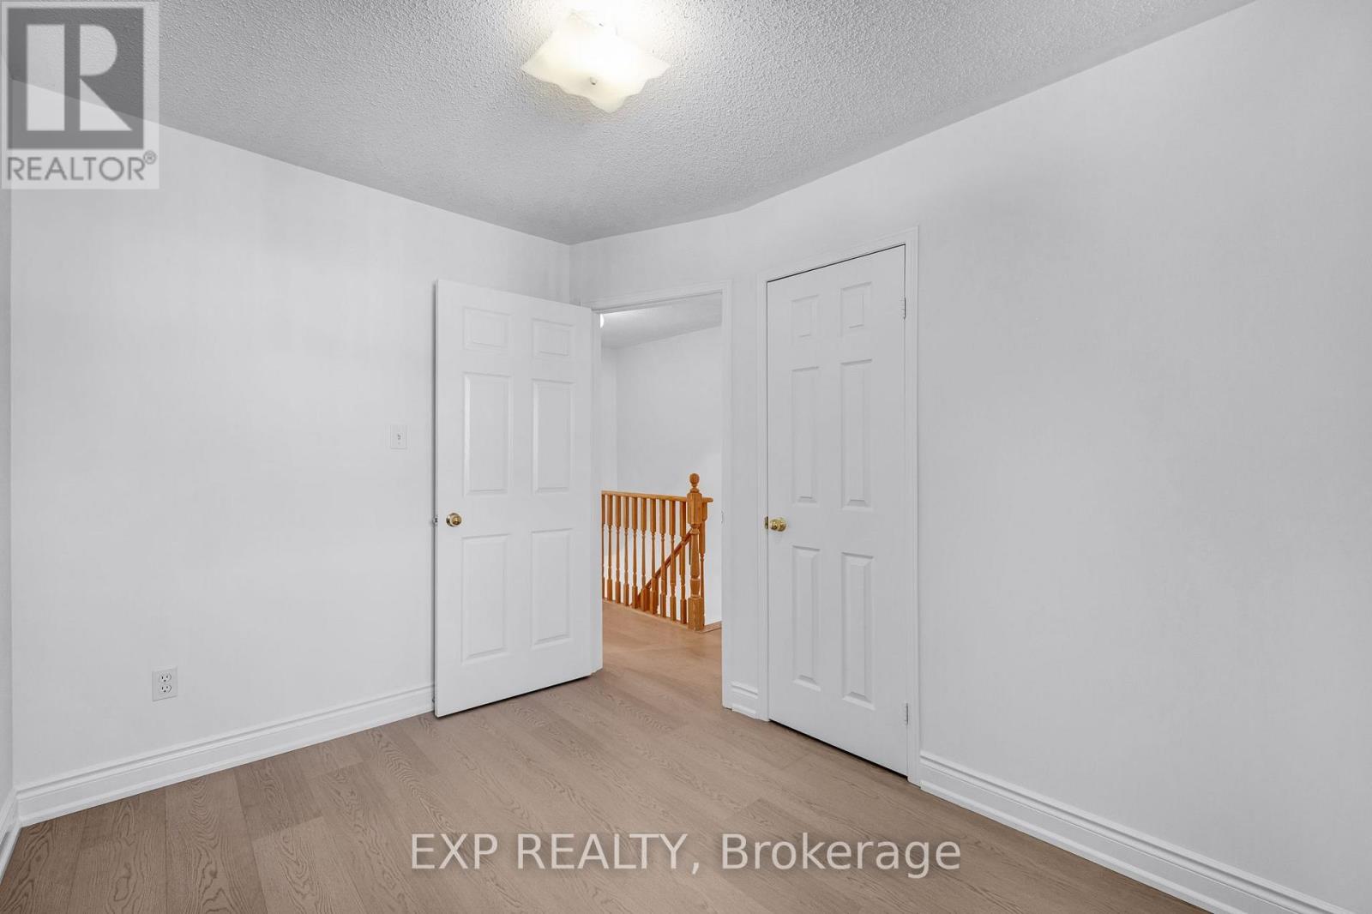
3 卧室
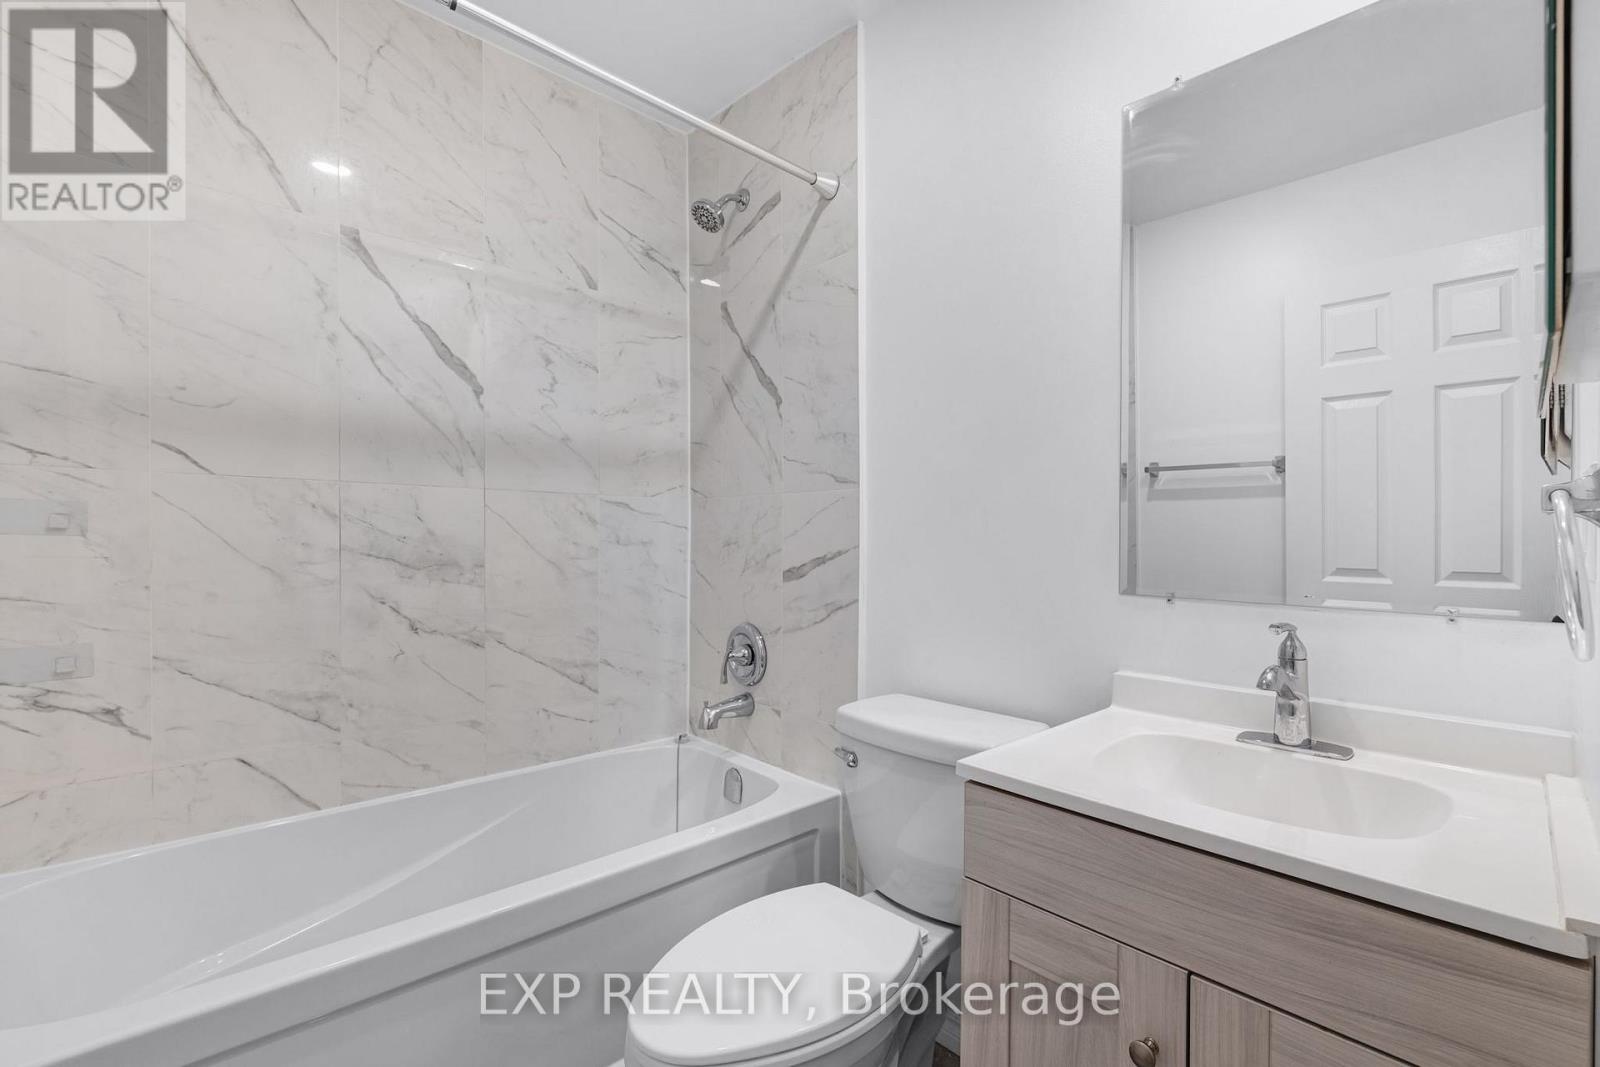
3 浴室
1500 - 2000 sqft
中央空调
风热取暖
$899,000
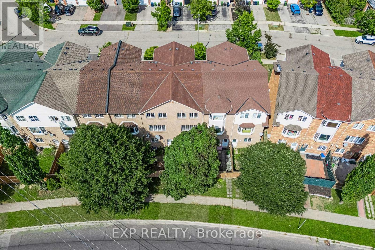
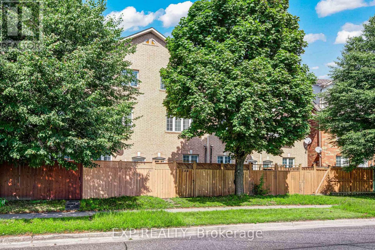
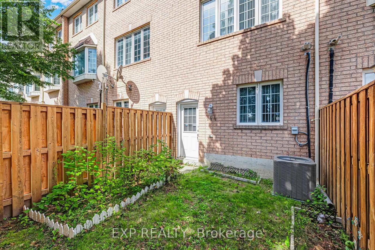
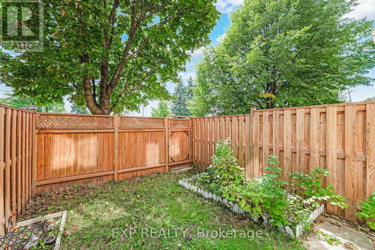
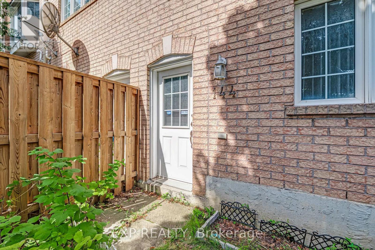
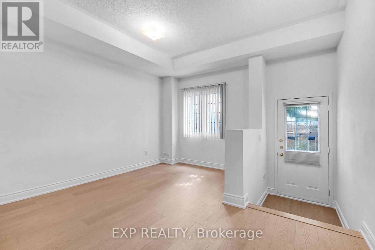
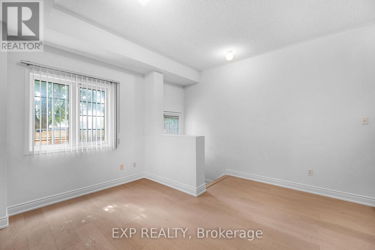
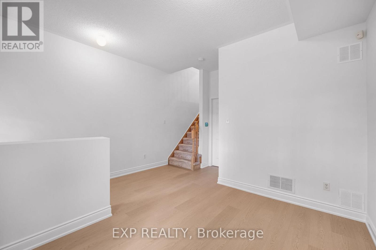
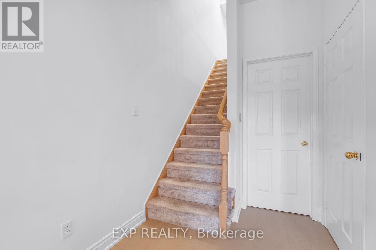
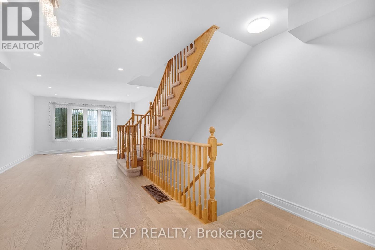
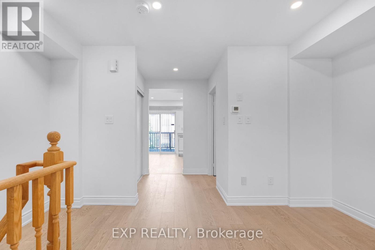
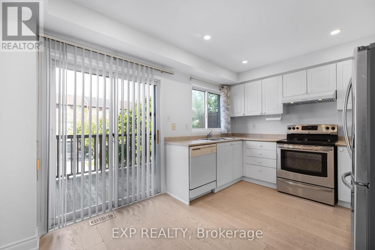
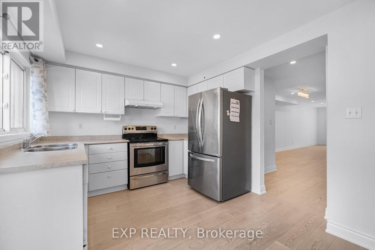
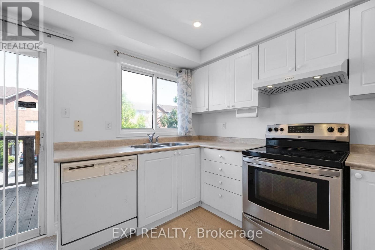
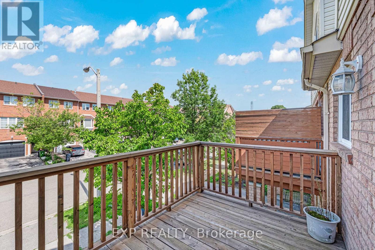
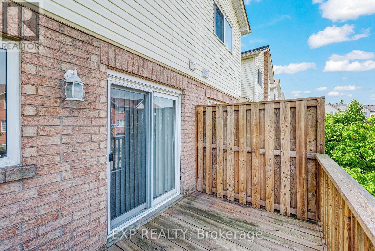
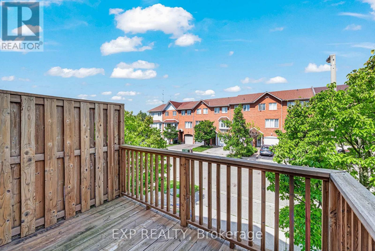
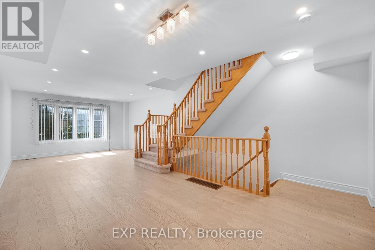
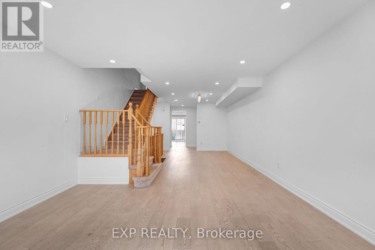
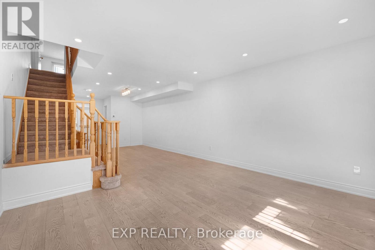
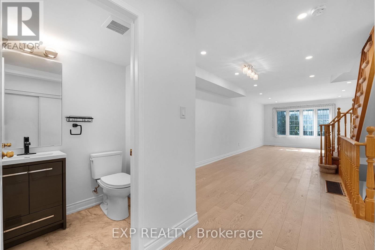
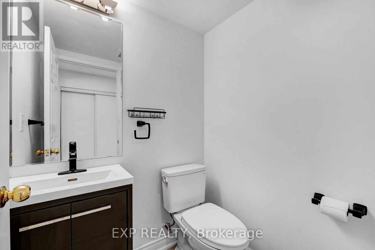
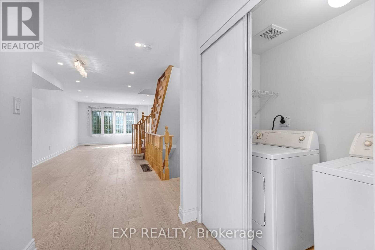
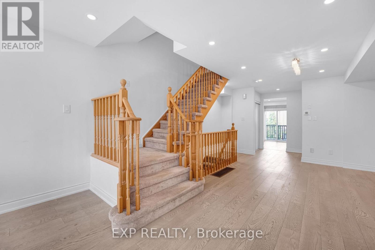
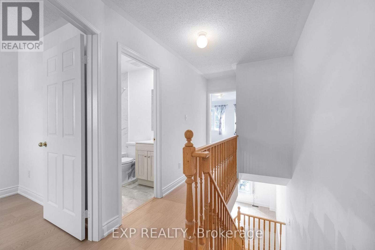
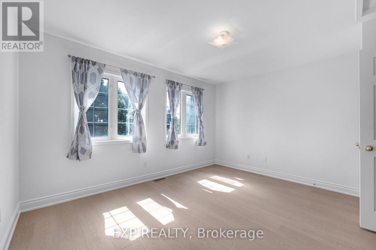
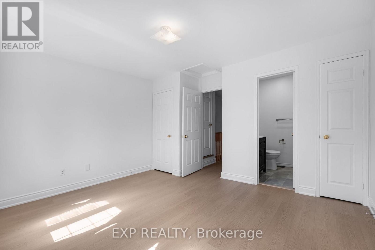
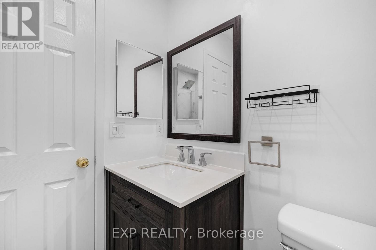
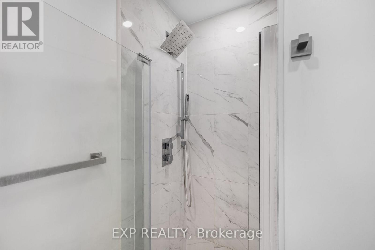
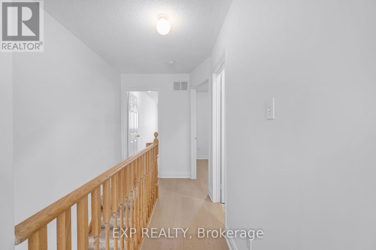
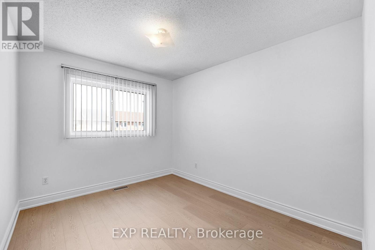
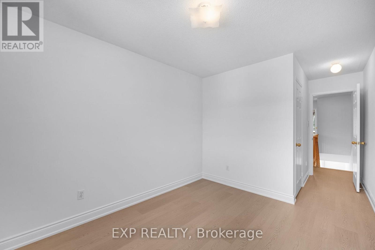
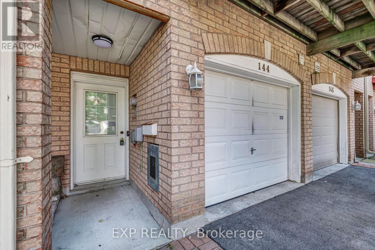
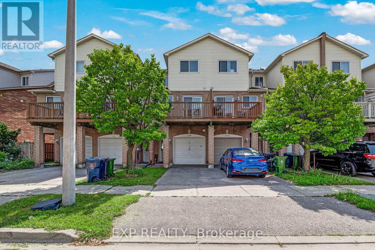
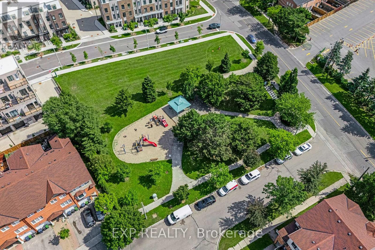
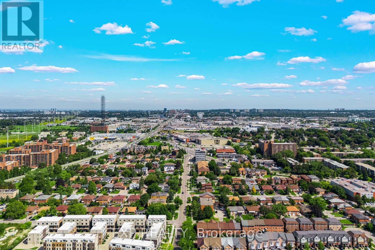
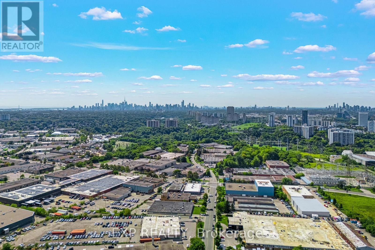
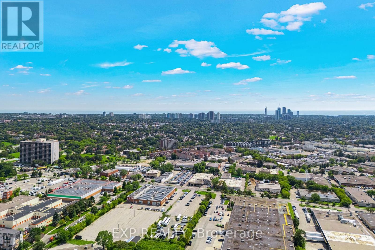
Welcome to 144 Bartley Drive, a beautifully renovated freehold townhome where all the work has been done and you can simply move in and enjoy. Freshly painted throughout, the home feels bright, welcoming and completely refreshed, with new flooring, renovated bathrooms, new baseboards and modern pot lighting adding warmth and style to every level. The main floor offers an easy, comfortable open flow between the living and dining areas, along with an inviting eat-in kitchen that walks out to the deck, perfect for morning coffee, relaxed dinners or entertaining friends. Convenient main-floor laundry makes everyday living that much easier. Upstairs, the spacious primary bedroom features its own 3-piece ensuite and double closets, while two additional bedrooms offer comfortable space for children, guests or a home office. The finished ground-level family room adds wonderful flexibility, whether you envision a cozy movie room, playroom, gym or private guest space, with direct access to the garage, roughed in bathroom, and a walkout to the yard. The location is hard to beat, with parks, schools, shopping, restaurants, transit, library, hospital & all everyday conveniences close by. Easy access to the DVP also makes the commute to downtown surprisingly accessible. Renovated, spacious & exceptionally well located, this is a home that truly puts everything within reach. With no monthly fees, this townhouse offers value that is tough to match! (id:43681)
房源概要
|
MLS® Number
|
C13765002 |
|
房源类型
|
民宅 |
|
社区名字
|
Victoria Village |
|
附近的便利设施
|
医院, 公园, 礼拜场所, 公共交通, 学校 |
|
特征
|
无地毯 |
|
总车位
|
2 |
详 情
|
浴室
|
3 |
|
地上卧房
|
3 |
|
总卧房
|
3 |
|
家电类
|
Water Heater, 洗碗机, 烘干机, 炉子, 洗衣机, 窗帘, 冰箱 |
|
地下室进展
|
已装修 |
|
地下室功能
|
Walk Out |
|
地下室类型
|
N/a (finished) |
|
施工种类
|
附加的 |
|
空调
|
中央空调 |
|
外墙
|
砖 |
|
Fire Protection
|
Alarm System, Monitored Alarm, Smoke Detectors |
|
Flooring Type
|
Hardwood, Laminate |
|
地基类型
|
混凝土 |
|
客人卫生间(不包含洗浴)
|
1 |
|
供暖方式
|
天然气 |
|
供暖类型
|
压力热风 |
|
储存空间
|
3 |
|
内部尺寸
|
1500 - 2000 Sqft |
|
类型
|
联排别墅 |
|
设备间
|
市政供水 |
车 位
土地
|
英亩数
|
无 |
|
土地便利设施
|
医院, 公园, 宗教场所, 公共交通, 学校 |
|
污水道
|
Sanitary Sewer |
|
土地深度
|
76 Ft ,7 In |
|
土地宽度
|
14 Ft ,7 In |
|
不规则大小
|
14.6 X 76.6 Ft |
房 间
| 楼 层 |
类 型 |
长 度 |
宽 度 |
面 积 |
|
地下室 |
家庭房 |
4.62 m |
4.07 m |
4.62 m x 4.07 m |
|
一楼 |
客厅 |
4.73 m |
4.07 m |
4.73 m x 4.07 m |
|
一楼 |
餐厅 |
5.33 m |
4.07 m |
5.33 m x 4.07 m |
|
一楼 |
厨房 |
3.09 m |
2.22 m |
3.09 m x 2.22 m |
|
Upper Level |
主卧 |
4.07 m |
3.31 m |
4.07 m x 3.31 m |
|
Upper Level |
第二卧房 |
3.27 m |
2.34 m |
3.27 m x 2.34 m |
|
Upper Level |
第三卧房 |
5.39 m |
2.72 m |
5.39 m x 2.72 m |
设备间
https://www.realtor.ca/real-estate/30257856/144-bartley-drive-toronto-victoria-village-victoria-village