
Th107 - 20 O'neill Road Toronto (Banbury-Don Mills), Ontario M3C 0R2


$1,049,900管理费,Heat, Insurance, Common Area Maintenance
$981.63 每月
管理费,Heat, Insurance, Common Area Maintenance
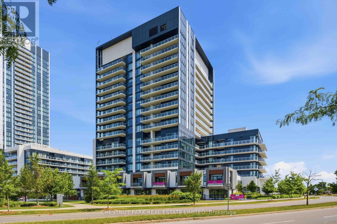
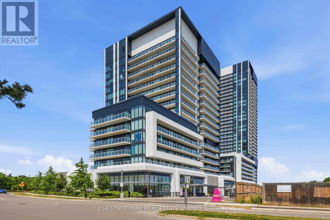
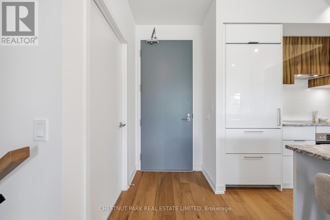
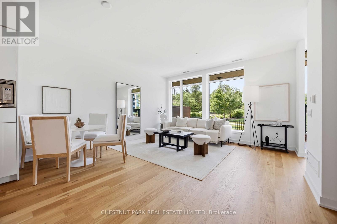
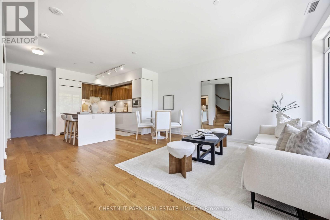
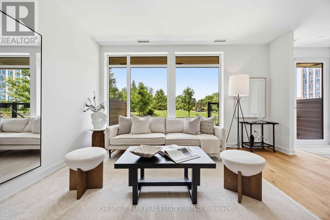
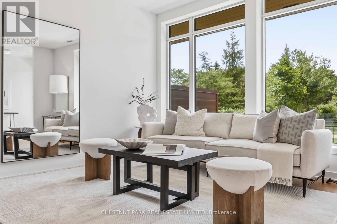
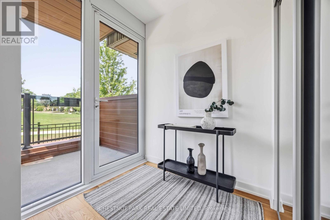
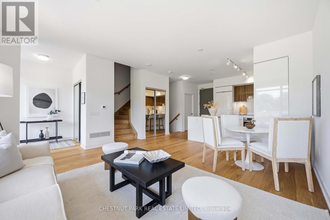
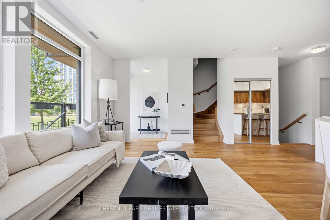
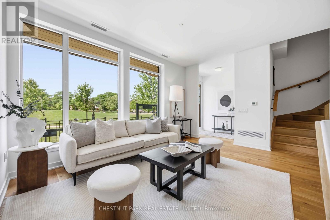
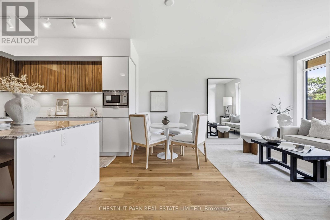
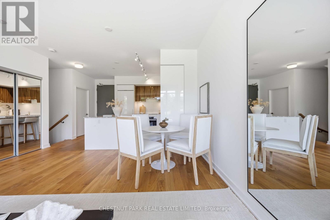
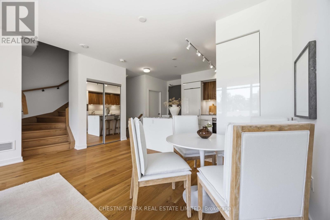
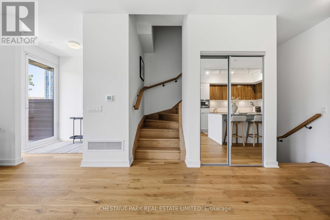
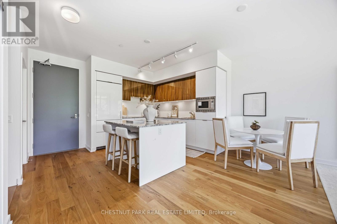
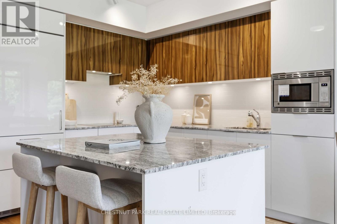
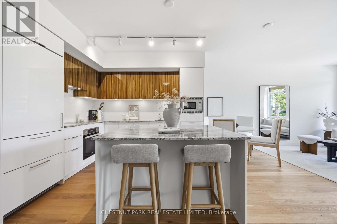
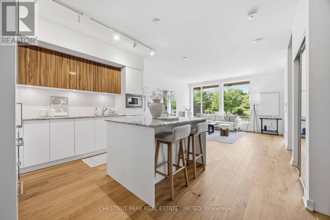
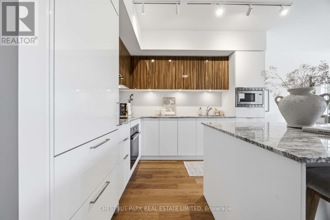
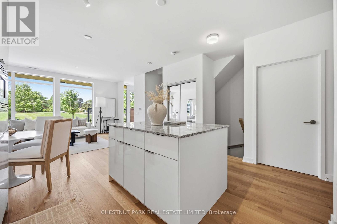
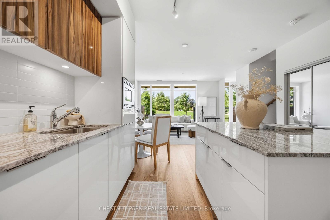
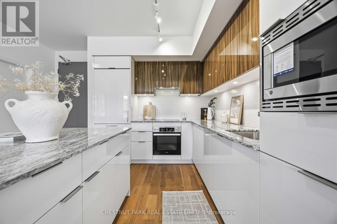
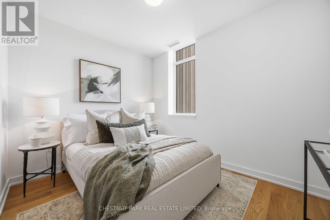
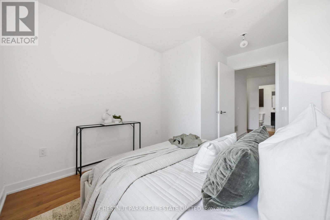
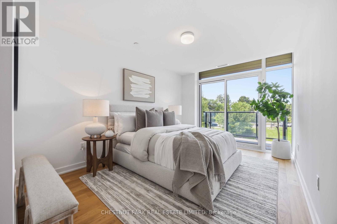
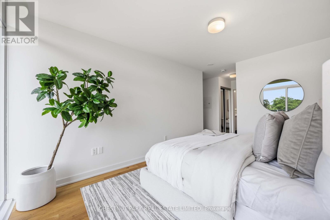
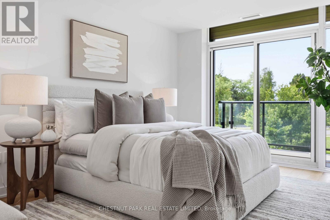
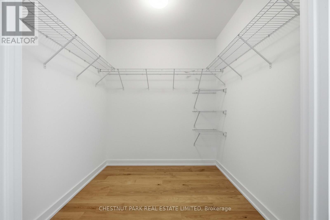
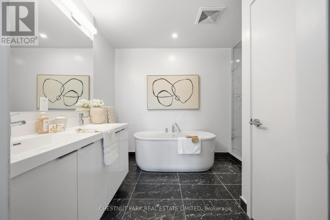
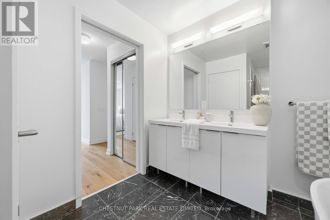
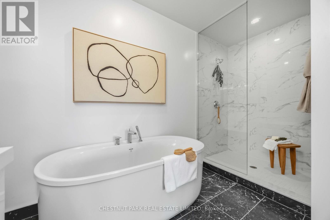
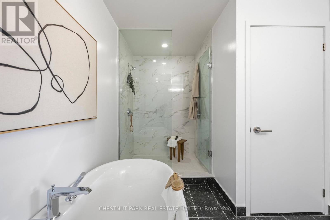
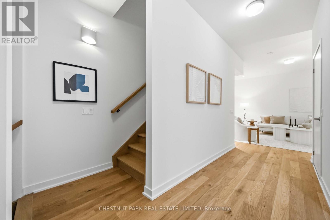
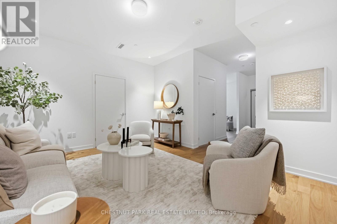
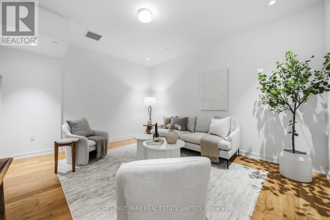
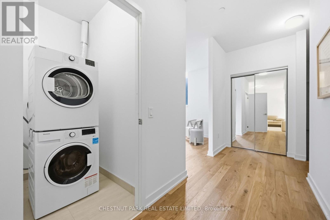
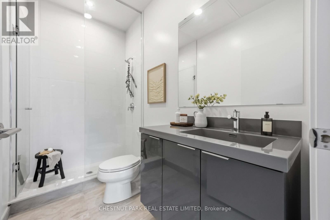
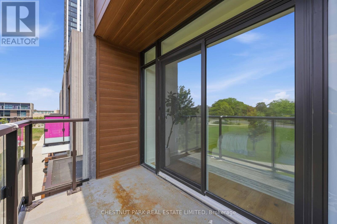
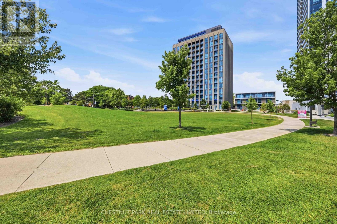
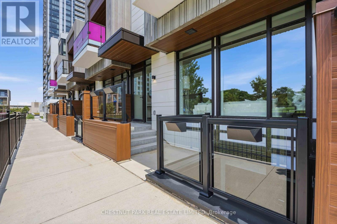
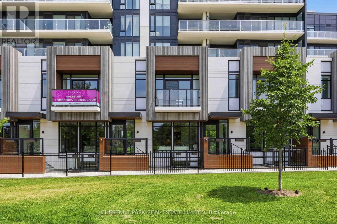
$981.63 每月RODEO CONDOMINIUMS @ Shops at Don Mills: Brighton Floor plan, 2341sf - 2 +1Bed w/West View (Park). Architecture by the renowned firm of Hariri Pontarini and stylish interiors by award-winning Alessandro Munge sets Rodeo Drive apart as an inspiring landmark in the Don Mills community. In the majestic podium of Rodeo Drive Condos 32 and 16 floors and is marked by a striking black- and-white colour palette evocative of classic modernism. The towers offer panoramic views of downtown Toronto, Don Mills and the Bridle Path neighbourhood, with park-like vistas in every direction. Perforated metal screens, pre-cast panels and fritted white glass on the building facade speak to a contemporary design vocabulary. Connected to great shopping, fine dining, schools, parks, libraries and community centres. **EXTRAS** S/S Panelled refrigerator, S/S slide in range with glass top, Builtin oven, Panelled multi cycle Dishwasher, S/S Microwave, Built-in hood fan vented to the exterior. Ceiling mounted lighting fixture. Stacked white washer/Dryer. (id:43681)
Open House
现在这个房屋大家可以去Open House参观了!
2:00 pm
结束于:4:00 pm
2:00 pm
结束于:4:00 pm
房源概要
| MLS® Number | C13765178 |
| 房源类型 | 民宅 |
| 社区名字 | Banbury-Don Mills |
| 社区特征 | Pets Allowed With Restrictions |
| 特征 | 阳台, In Suite Laundry |
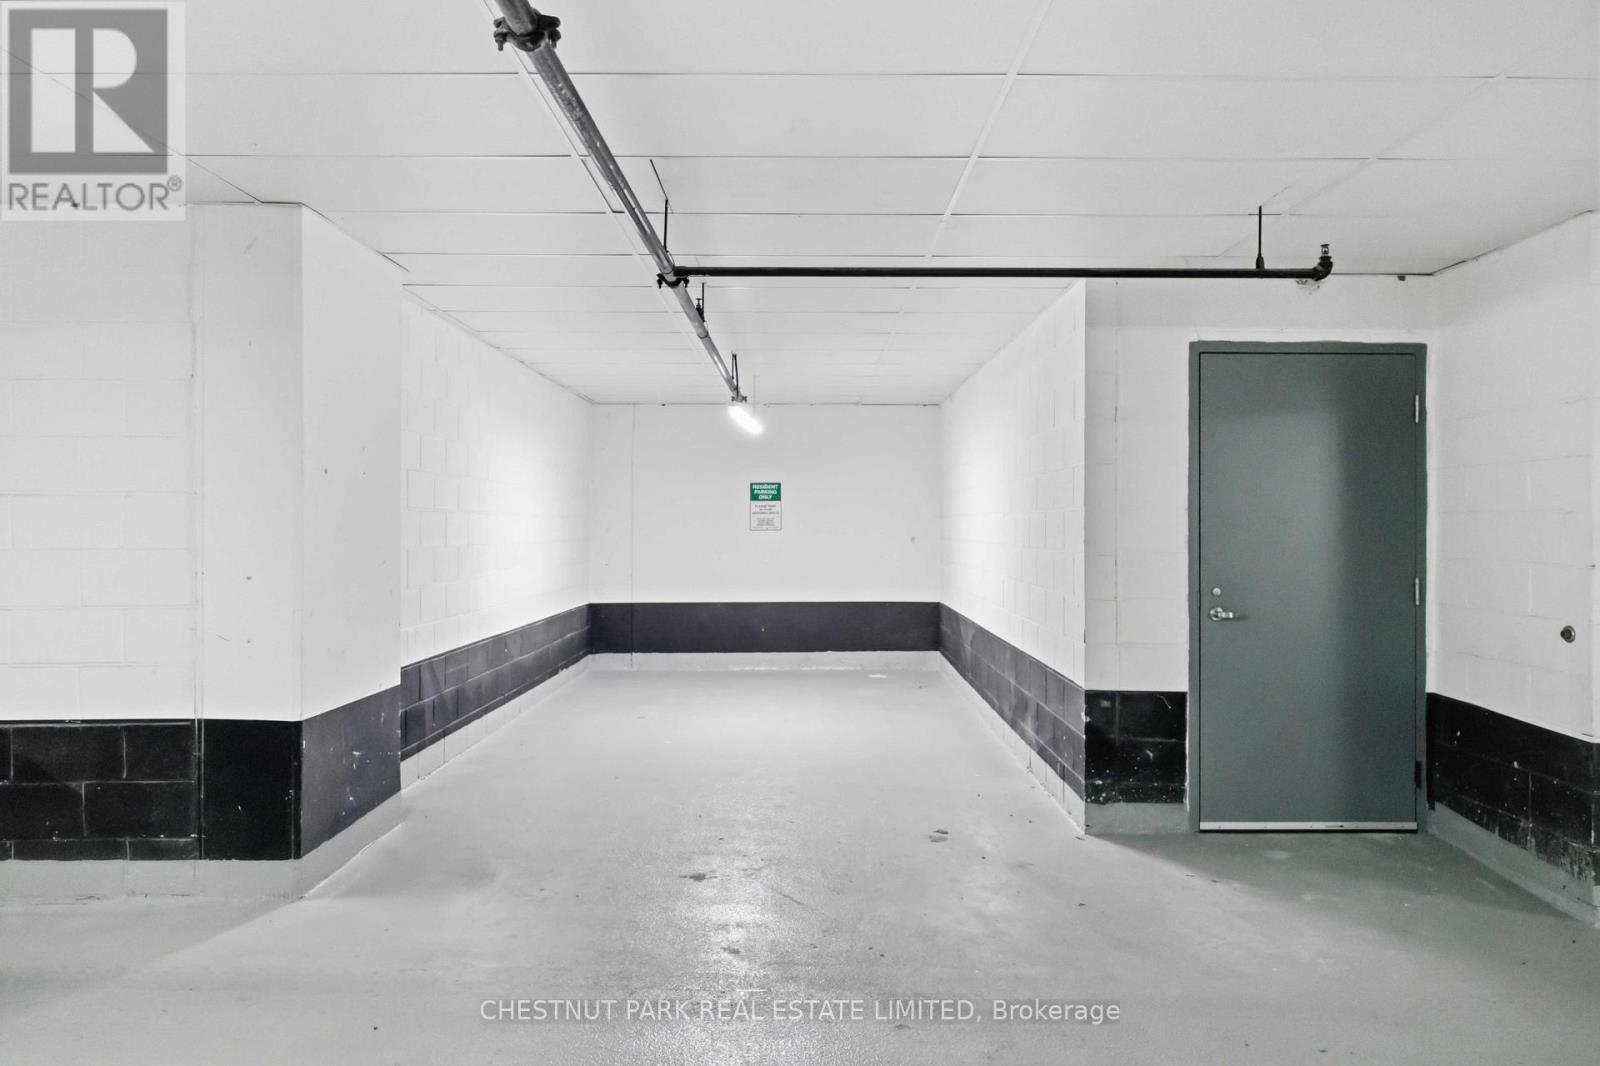
| 总车位 | 1 |
| 泳池类型 | 地下游泳池, Outdoor Pool |
详 情
| 浴室 | 4 |
| 地上卧房 | 2 |
| 地下卧室 | 1 |
| 总卧房 | 3 |
| Age | New Building |
| 公寓设施 | 宴会厅, Security/concierge, Visitor Parking |
| 家电类 | 烤箱 - Built-in, Range, Intercom, Sauna |
| 地下室功能 | Separate Entrance |
| 地下室类型 | N/a |
| 空调 | 中央空调 |
| 外墙 | 混凝土, 砖 Facing |
| Fire Protection | Security Guard |
| 客人卫生间(不包含洗浴) | 1 |
| 供暖方式 | 天然气 |
| 供暖类型 | Heat Pump |
| 储存空间 | 3 |
| 内部尺寸 | 1200 - 1399 Sqft |
| 类型 | 联排别墅 |
车 位
| 地下 | |
| Garage |
土地
| 英亩数 | 无 |
| 规划描述 | 住宅 |
房 间
| 楼 层 | 类 型 | 长 度 | 宽 度 | 面 积 |
|---|---|---|---|---|
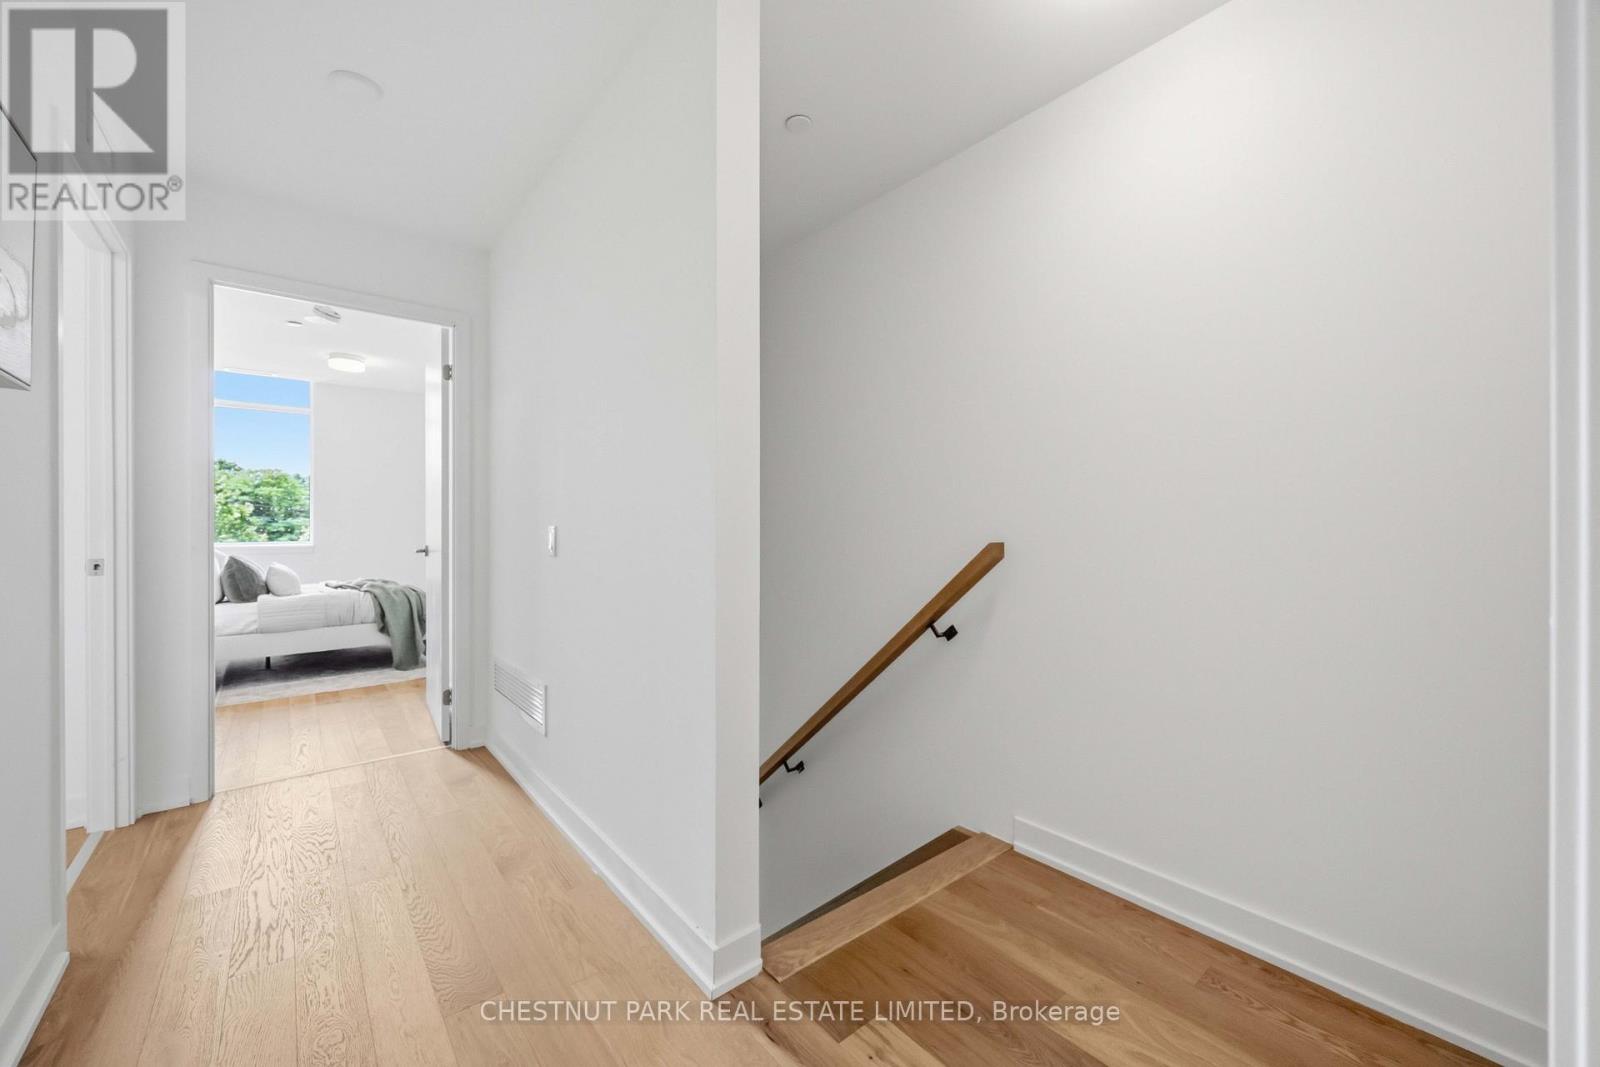
| 二楼 | 主卧 | 3.09 m | 4.36 m | 3.09 m x 4.36 m |
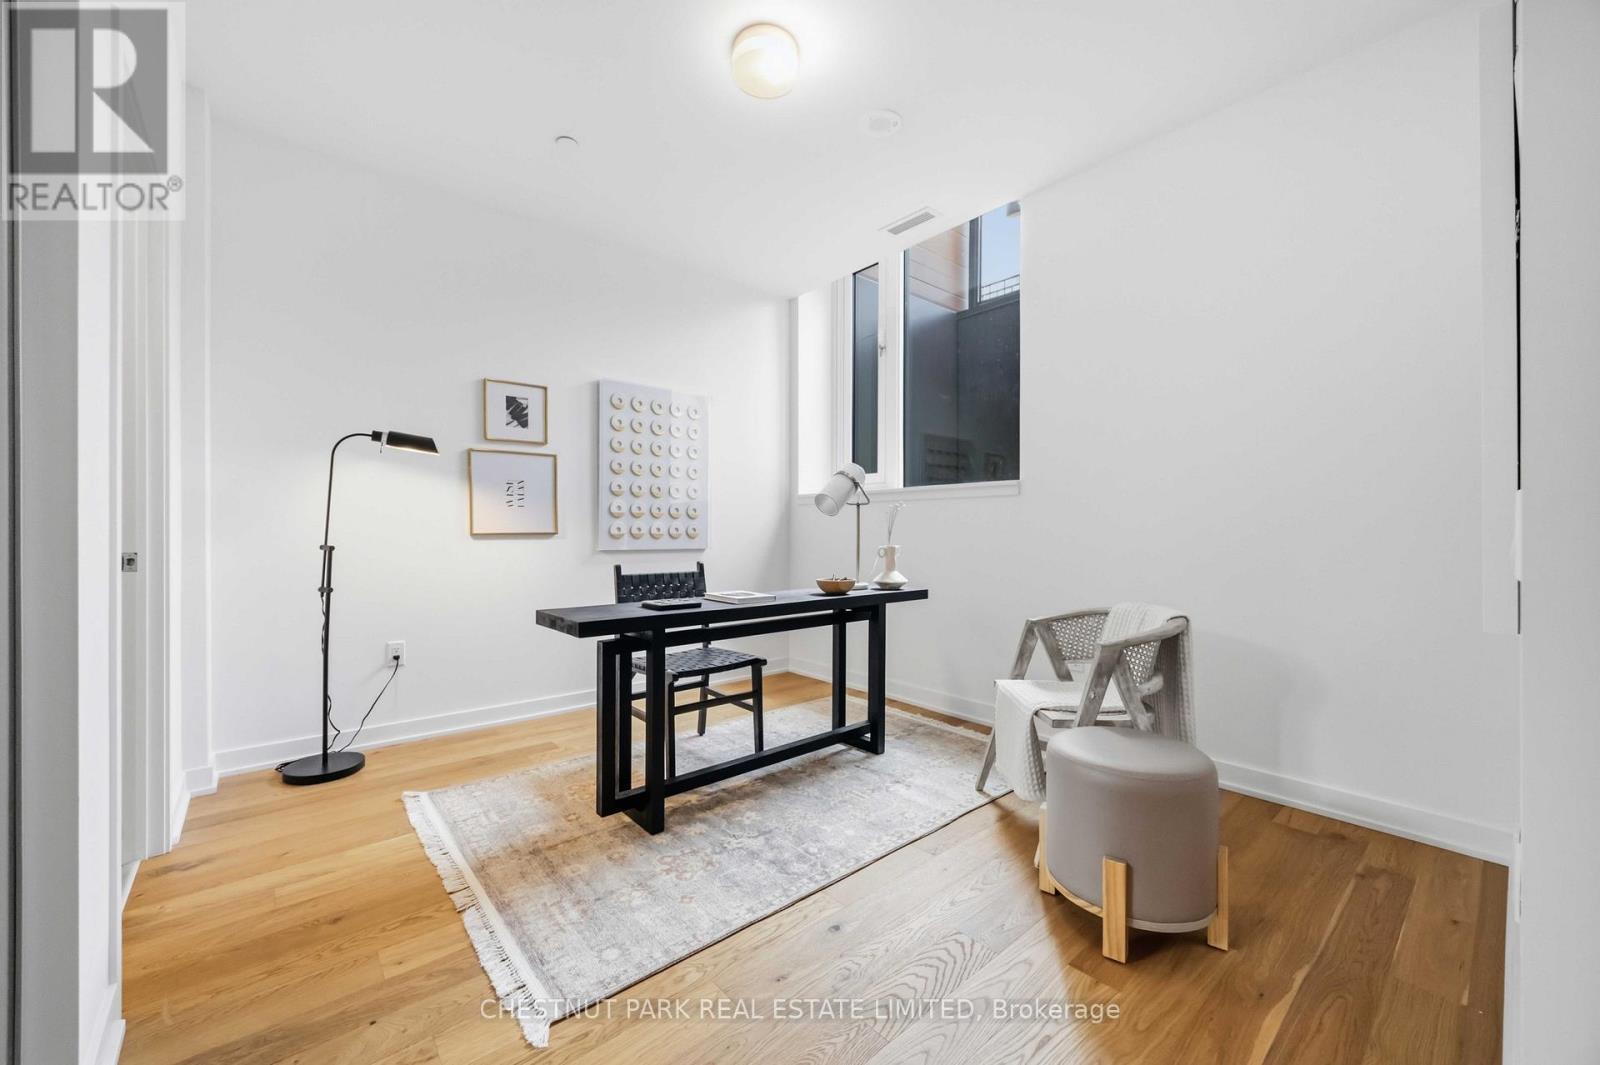
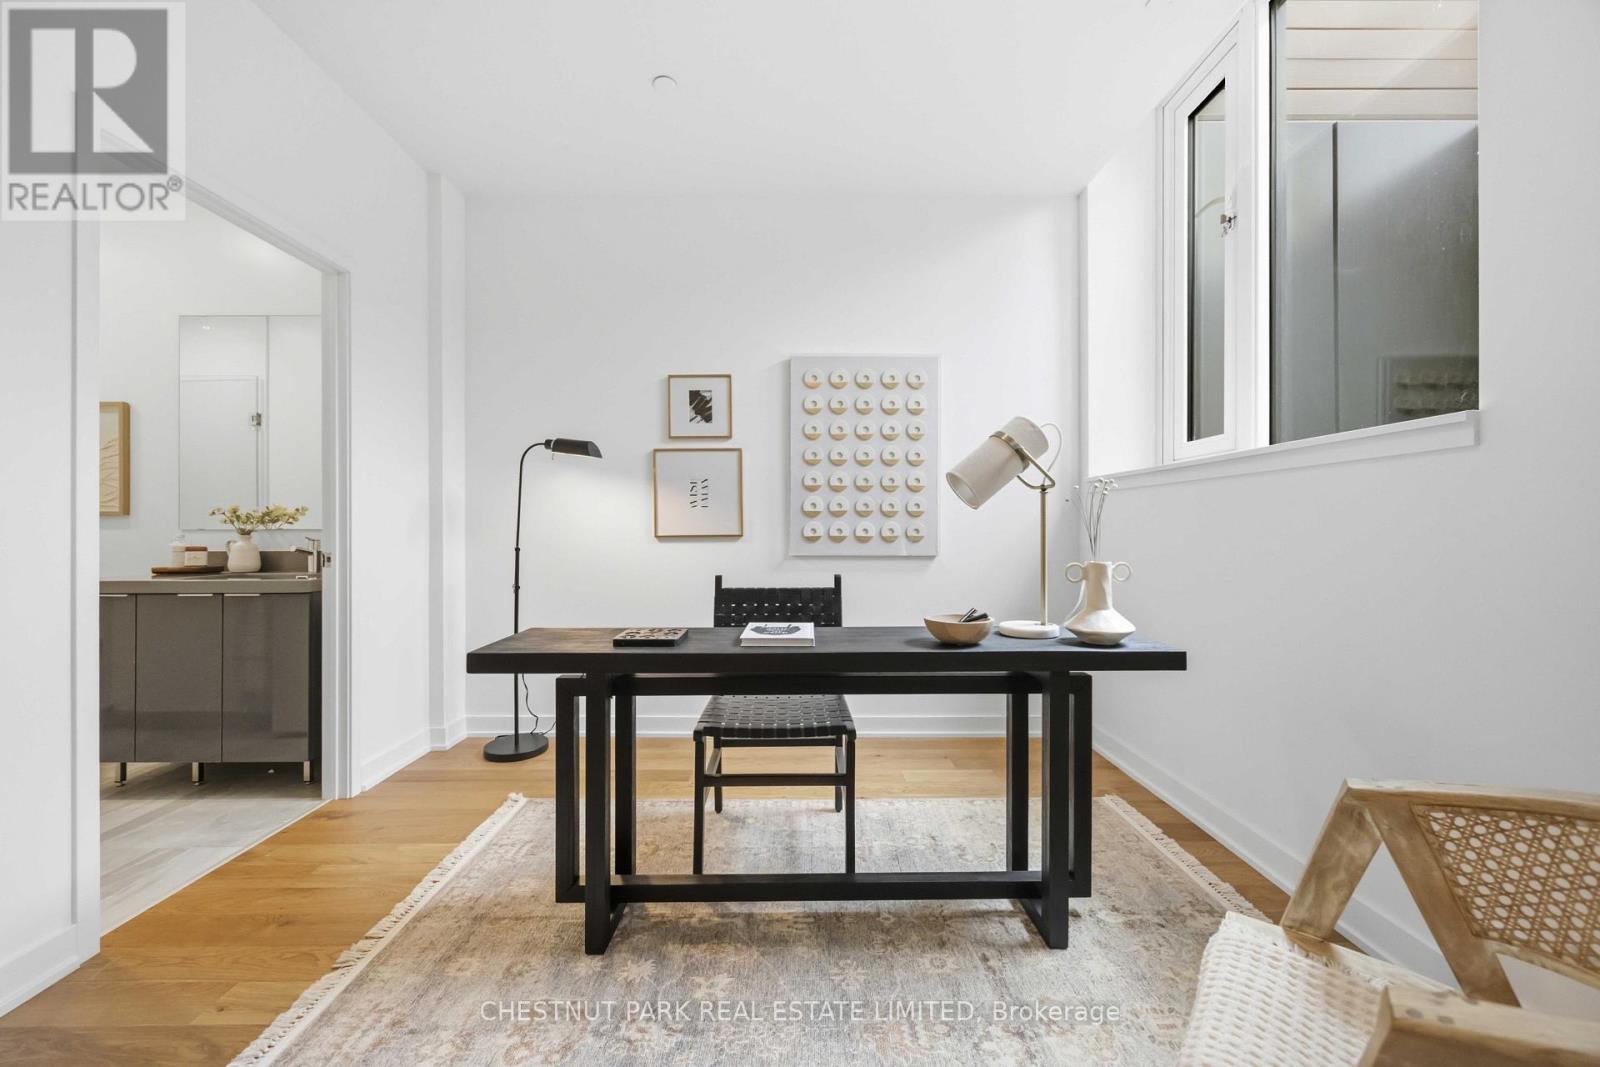
| 二楼 | 第二卧房 | 3.04 m | 2.64 m | 3.04 m x 2.64 m |
| Lower Level | 第三卧房 | 3.53 m | 3.32 m | 3.53 m x 3.32 m |
| Lower Level | 家庭房 | 4.41 m | 3.81 m | 4.41 m x 3.81 m |
| 一楼 | 厨房 | 4.44 m | 7.97 m | 4.44 m x 7.97 m |
| 一楼 | 客厅 | 4.33 m | 7.98 m | 4.33 m x 7.98 m |
| 一楼 | 餐厅 | 4.33 m | 7.98 m | 4.33 m x 7.98 m |

The trademarks REALTOR®, REALTORS®, and the REALTOR® logo are controlled by The Canadian Real Estate Association (CREA) and identify real estate professionals who are members of CREA. The trademarks MLS®, Multiple Listing Service® and the associated logos are owned by The Canadian Real Estate Association (CREA) and identify the quality of services provided by real estate professionals who are members of CREA. The trademark DDF® is owned by The Canadian Real Estate Association (CREA) and identifies CREA's Data Distribution Facility (DDF®)
Toronto Real Estate Board
Chestnut Park Real Estate Limited
September 17 2026 01:59:42
