
12 Silvestre Avenue Vaughan (Vellore Village), Ontario L4H 3K1



$1,699,999
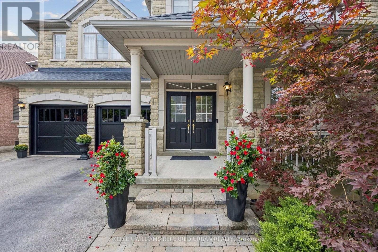
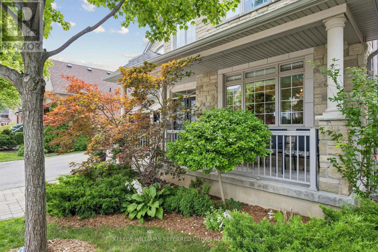
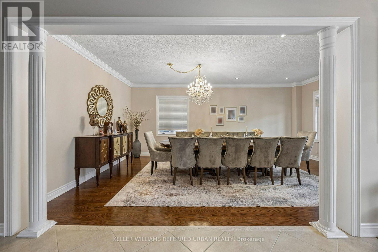
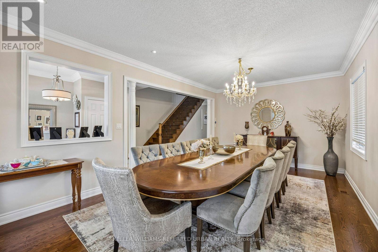
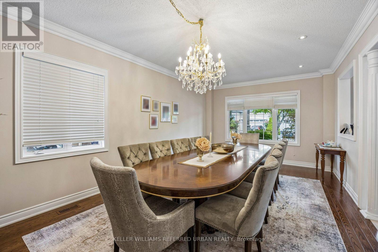
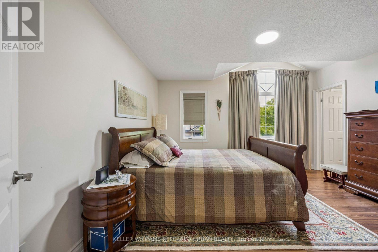
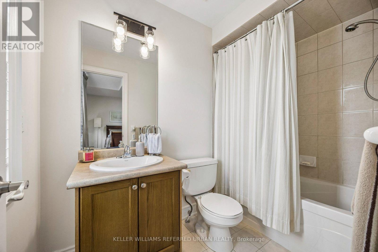
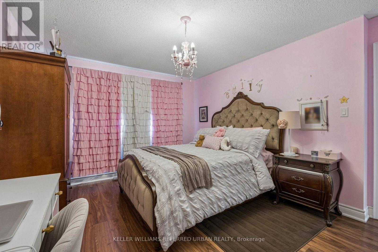
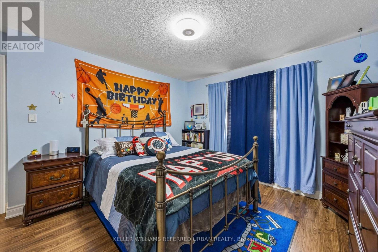
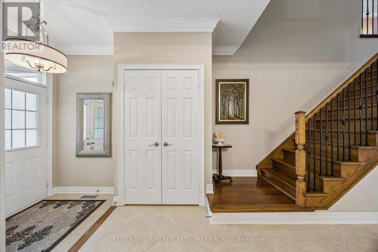
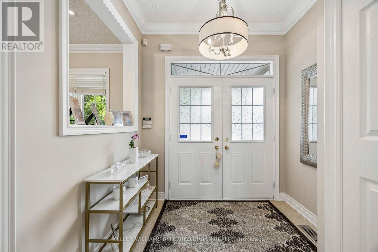
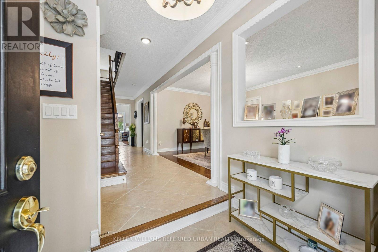
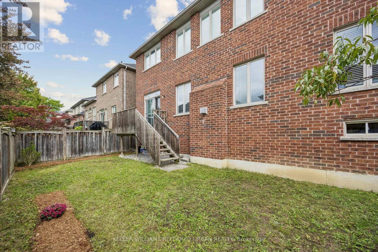
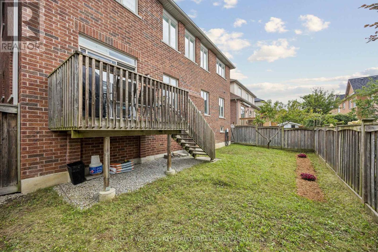
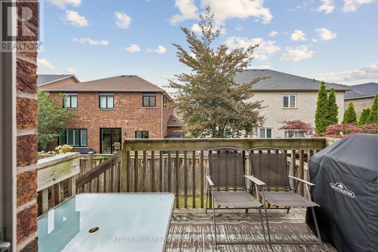
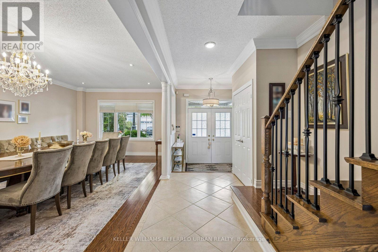
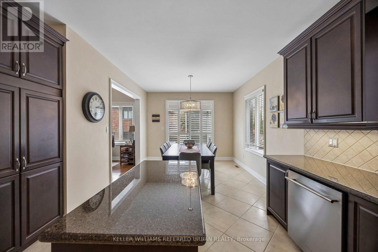
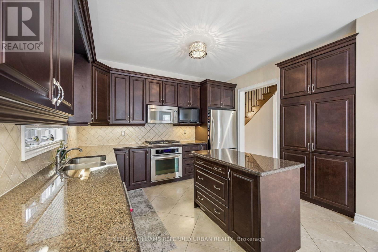
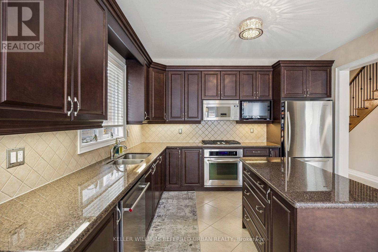
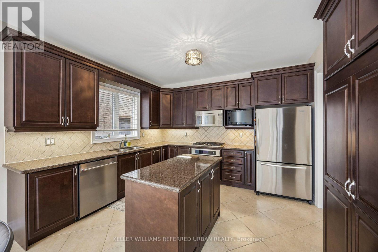
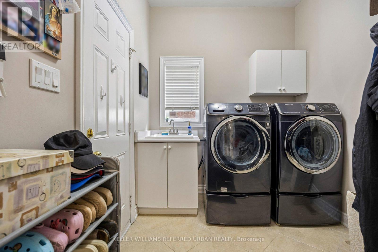
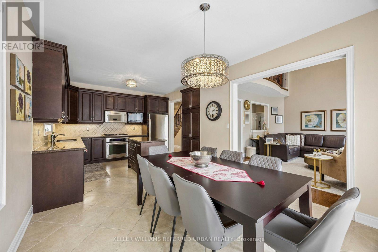
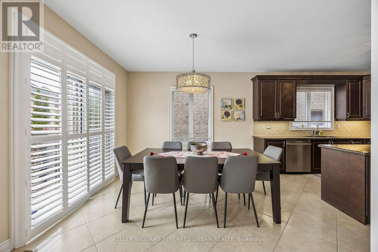
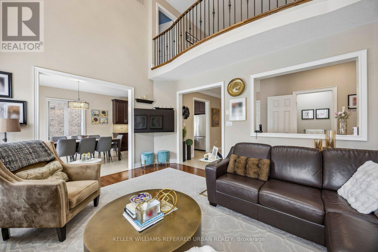
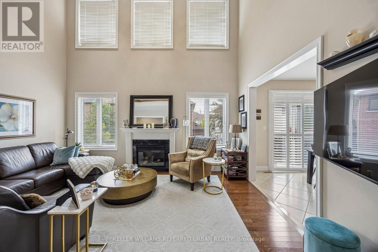
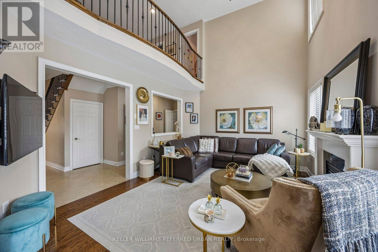
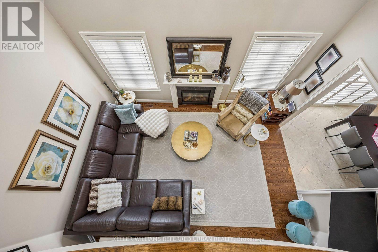
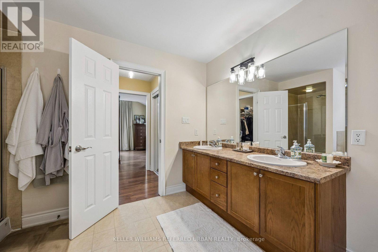
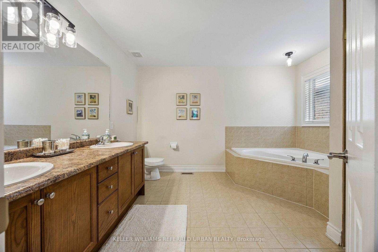
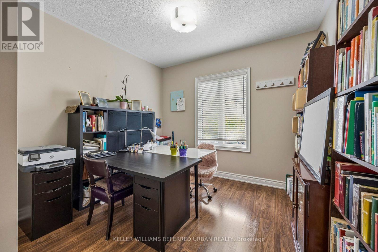
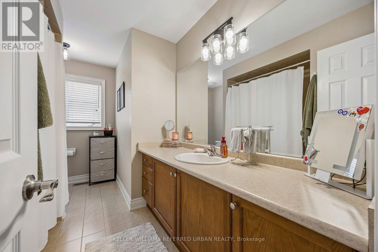
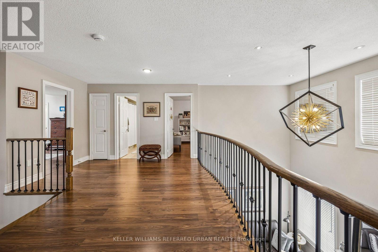
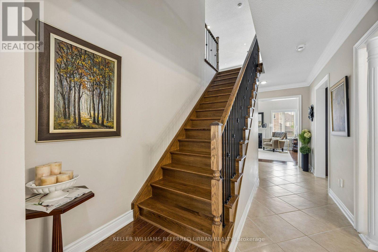
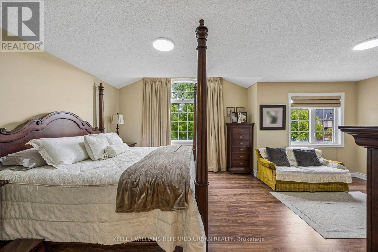
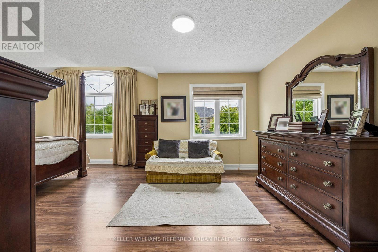
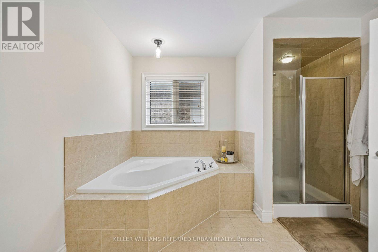
Original owners proudly offer their immaculately maintained Greenpark Northridge model detached home. Perfectly situated in a child friendly quiet enclave in the highly sought after Vellore Village. This family friendly gem sits on a 50-foot lot and offers approximately 3200 square feet of living space with an ideal open concept layout. Stunning curb appeal, with an upgraded full stone front and manicured front garden. Boasting 4 generously sized bedrooms and 4 bathrooms, ideal for today's families. This well designed home offers the perfect space for both daily living and those special family gatherings. An inviting fully tiled entry transitions into the home. The shared living/dining room with hardwood floors has been appointed as an elegant dining room. The large well designed kitchen with island and generous eat-in area connect to the deck and back garden. Unwind in the inviting two-storey open concept family room with a gas fireplace and hardwood floors. Quaint office is tucked behind the family room. Main floor powder room and laundry offer convenient direct access to the two-car garage. Upstairs, you will find a large primary bedroom with a sitting area, walk-in closet, second closet and a large ensuite bathroom. A second bedroom offers its own ensuite bathroom and walk-in closet, and the two other bedrooms share the main bathroom. Ample open concept hallway offers a display wall and overlooks the family room from an elegant balcony. The 1,650 square foot unfinished basement offers a rare chance for the buyer to personalize the space and bring their own vision to life. Perfectly located near highly-rated Catholic and public schools, community rec centres, libraries, churches, Vaughan hospital, parks, greenspace, walking and bike trails. Moments away from Vaughan Mills, Canada's Wonderland and Kortright Conservation Centre. With quick access to Hwys 400, 407, 401, 427, the GO station and TTC Vaughan subway, making daily commuting and errands effortless. (id:43681)
Open House
现在这个房屋大家可以去Open House参观了!
2:00 pm
结束于:4:00 pm
2:00 pm
结束于:4:00 pm
房源概要
| MLS® Number | N13765280 |
| 房源类型 | 民宅 |
| 社区名字 | Vellore Village |
| 附近的便利设施 | 医院, 公园, 公共交通 |
| 社区特征 | 社区活动中心 |
| 设备类型 | 热水器 - Gas, 热水器 |
| 特征 | Irregular Lot Size |
| 总车位 | 6 |
| 租赁设备类型 | 热水器 - Gas, 热水器 |
详 情
| 浴室 | 4 |
| 地上卧房 | 4 |
| 总卧房 | 4 |
| Age | 16 To 30 Years |
| 公寓设施 | Fireplace(s) |
| 家电类 | Garage Door Opener Remote(s), Water Meter, Alarm System, 洗碗机, 烘干机, Garage Door Opener, 微波炉, 烤箱, Range, 洗衣机, 窗帘, 冰箱 |
| 地下室进展 | 已完成 |
| 地下室类型 | N/a (unfinished) |
| 施工种类 | 独立屋 |
| 空调 | 中央空调 |
| 外墙 | 砖 |
| Fire Protection | Alarm System, Smoke Detectors |
| 壁炉 | 有 |
| Flooring Type | Hardwood, Laminate |
| 地基类型 | 混凝土浇筑 |
| 客人卫生间(不包含洗浴) | 1 |
| 供暖方式 | 天然气 |
| 供暖类型 | 压力热风 |
| 储存空间 | 2 |
| 内部尺寸 | 3000 - 3500 Sqft |
| 类型 | 独立屋 |
| 设备间 | 市政供水 |
车 位
| Garage |
土地
| 英亩数 | 无 |
| 土地便利设施 | 医院, 公园, 公共交通 |
| 污水道 | Sanitary Sewer |
| 土地深度 | 78 Ft ,9 In |
| 土地宽度 | 50 Ft ,3 In |
| 不规则大小 | 50.3 X 78.8 Ft |
| 规划描述 | 住宅 |
房 间
| 楼 层 | 类 型 | 长 度 | 宽 度 | 面 积 |
|---|---|---|---|---|
| 一楼 | 客厅 | 6.4 m | 3.81 m | 6.4 m x 3.81 m |
| 一楼 | 餐厅 | 6.4 m | 3.81 m | 6.4 m x 3.81 m |
| 一楼 | 厨房 | 3.81 m | 3.4 m | 3.81 m x 3.4 m |
| 一楼 | Eating Area | 3.56 m | 3.45 m | 3.56 m x 3.45 m |
| 一楼 | 客厅 | 5.18 m | 3.96 m | 5.18 m x 3.96 m |
| 一楼 | 衣帽间 | 3.35 m | 3.05 m | 3.35 m x 3.05 m |
| Upper Level | 卧室 | 4.17 m | 3.81 m | 4.17 m x 3.81 m |
| Upper Level | 第二卧房 | 3.71 m | 3.51 m | 3.71 m x 3.51 m |
| Upper Level | 第三卧房 | 4.42 m | 3.4 m | 4.42 m x 3.4 m |
| Upper Level | 主卧 | 6.4 m | 3.81 m | 6.4 m x 3.81 m |
设备间
| 有线电视 | 已安装 |
| 配电箱 | 已安装 |
| 污水道 | 已安装 |

The trademarks REALTOR®, REALTORS®, and the REALTOR® logo are controlled by The Canadian Real Estate Association (CREA) and identify real estate professionals who are members of CREA. The trademarks MLS®, Multiple Listing Service® and the associated logos are owned by The Canadian Real Estate Association (CREA) and identify the quality of services provided by real estate professionals who are members of CREA. The trademark DDF® is owned by The Canadian Real Estate Association (CREA) and identifies CREA's Data Distribution Facility (DDF®)
Toronto Real Estate Board
Keller Williams Referred Urban Realty
September 18 2026 11:29:41
