
2029 Kempton Park Drive Mississauga (Central Erin Mills), Ontario L5M 2Z4











$2,088,888
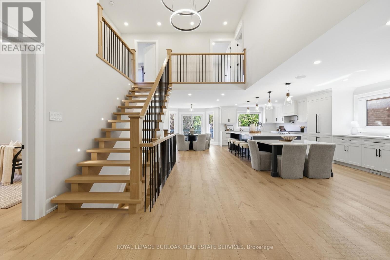
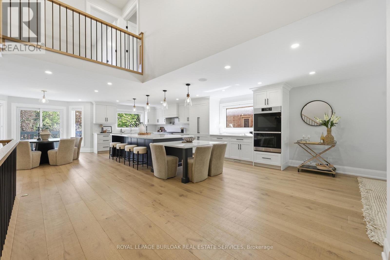
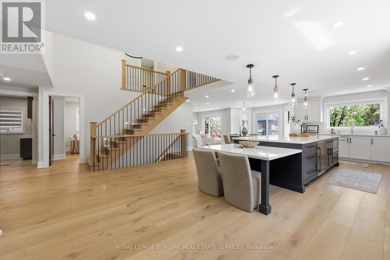
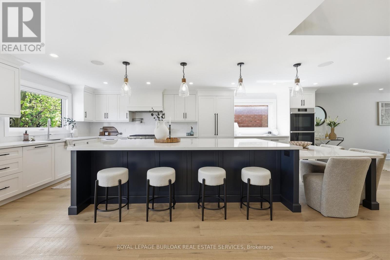
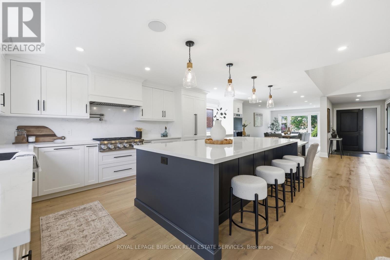
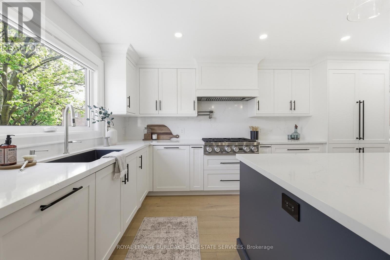
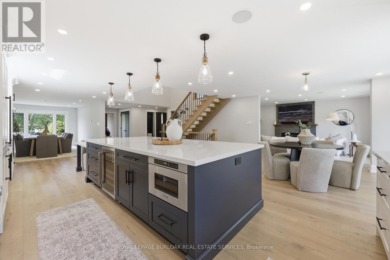
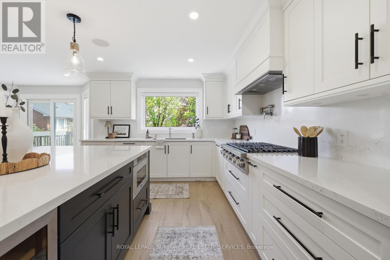
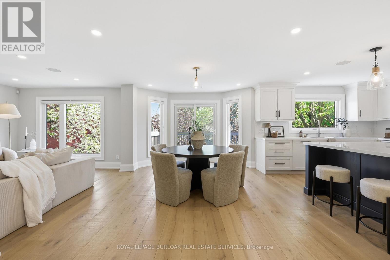
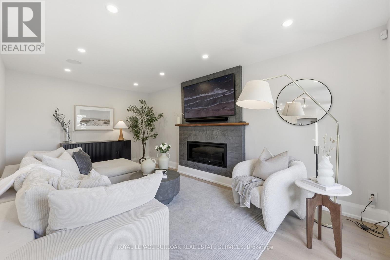
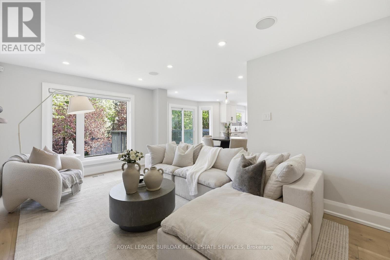
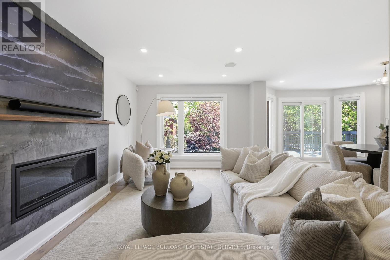
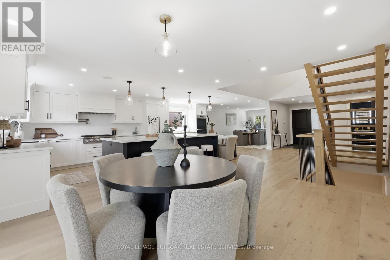
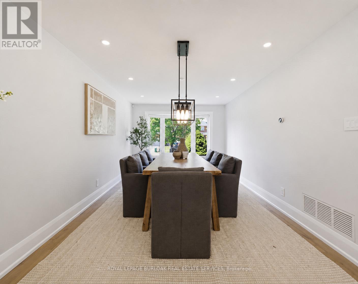
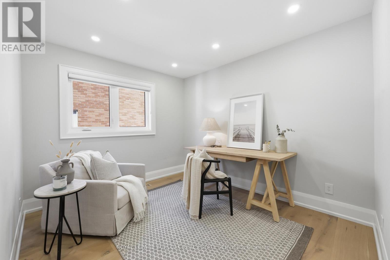
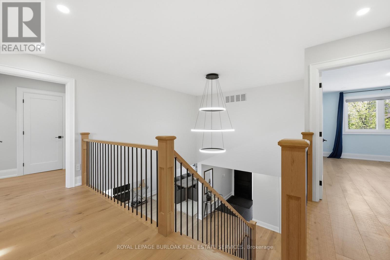
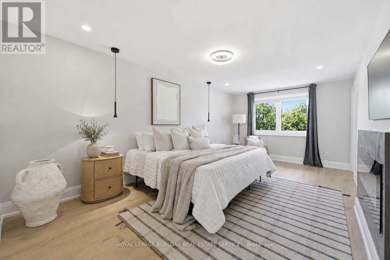
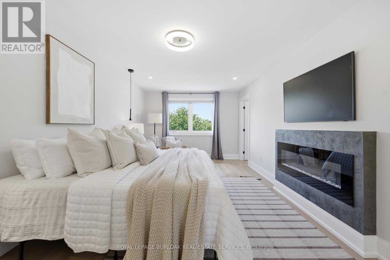
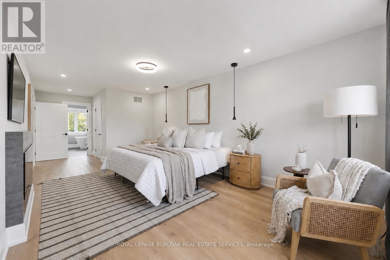
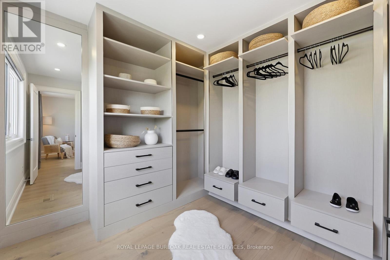
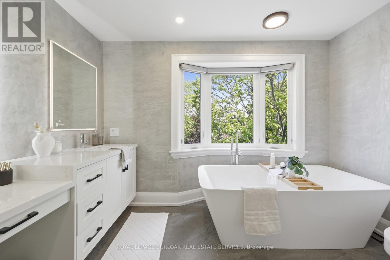
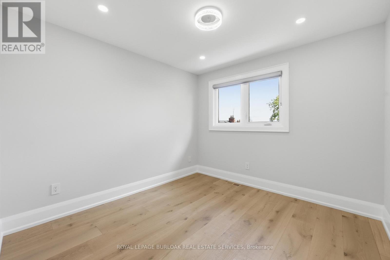
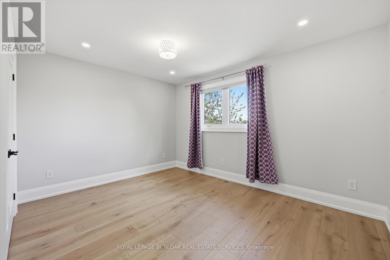
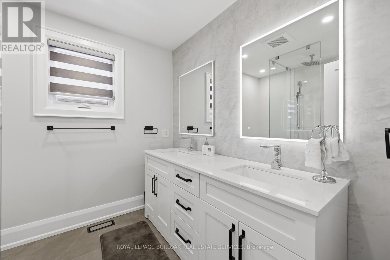
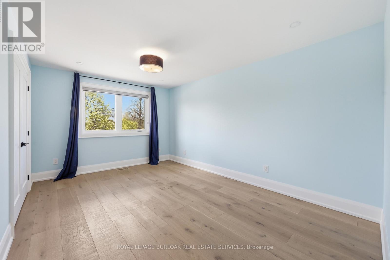
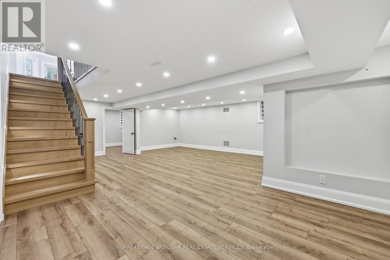
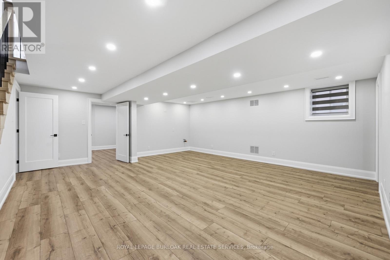
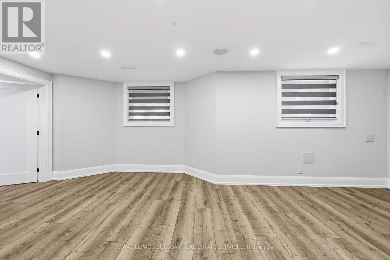
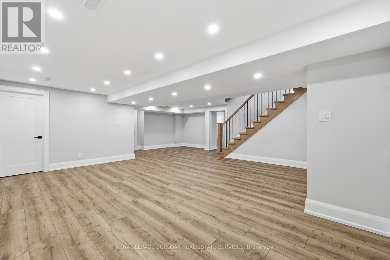
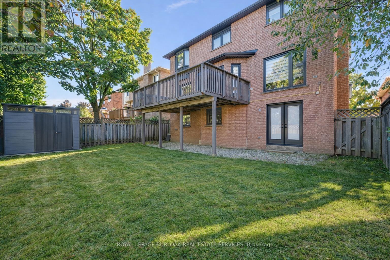
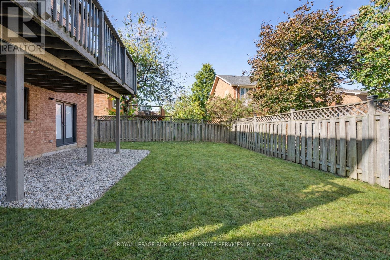
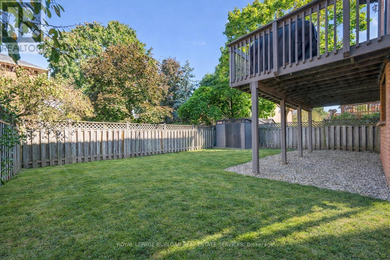
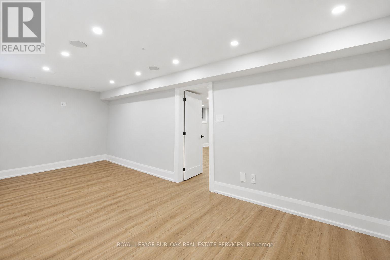
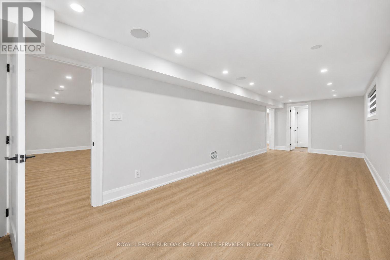
Welcome to 2029 Kempton Park Drive, a masterfully renovated residence offering a seamless blend of modern luxury and everyday functionality. Completely transformed inside and out in 2022, this home delivers a true turnkey experience with impeccable craftsmanship and elevated finishes throughout. From the moment you enter, you're greeted by a stunning open-concept layout, highlighted by a striking white oak open staircase that serves as a beautiful architectural focal point. Wide-plank white oak flooring flows seamlessly throughout, while pot lights and a built-in surround sound speaker system enhance the home's bright atmosphere. The designer kitchen is a true showpiece, featuring a 16- footquartz island with an integrated table, full quartz surfaces including backsplash, high-end appliances, fully integrated refrigerator, built-in microwave, gas cooktop, and double ovens. Thoughtfully designed for both entertaining and daily living, this space flows effortlessly into the rest of the home, while sliding glass doors open to a spacious deck, creating a seamless indoor-outdoor lifestyle. The living room is anchored by a sleek gas fireplace, while a main floor office, convenient laundry, and direct garage access add to the home's practicality. Upstairs, you'll find four generously sized bedrooms offering custom closet cabinetry. The luxurious primary retreat is a true sanctuary, complete with two walk-in closets with bespoke built-ins and a spa-inspired ensuite featuring a freestanding tub, oversized shower and impeccable finishes. The fully finished walkout basement offers a large recreation space, an additional bedroom, a full bathroom, and direct access to the private, fenced backyard -perfect for extended family, guests, or entertaining. Ideally located across from a park and just minutes to top-rated schools, this extraordinary property combines luxury, convenience, and lifestyle. A home of this caliber must truly be experienced in person to be fully appreciated. (id:43681)
房源概要
| MLS® Number | W13764894 |
| 房源类型 | 民宅 |
| 社区名字 | Central Erin Mills |
| 附近的便利设施 | 医院, 公园, 学校 |
| 总车位 | 6 |
详 情
| 浴室 | 4 |
| 地上卧房 | 4 |
| 地下卧室 | 1 |
| 总卧房 | 5 |
| 家电类 | Garage Door Opener Remote(s), Cooktop, 洗碗机, 烘干机, Garage Door Opener, 微波炉, 烤箱, Hood 电扇, 洗衣机, Wine Fridge, 冰箱 |
| 地下室功能 | Walk Out |
| 地下室类型 | Full |
| 施工种类 | 独立屋 |
| 空调 | 中央空调 |
| 外墙 | 砖 |
| 壁炉 | 有 |
| 地基类型 | 混凝土 |
| 客人卫生间(不包含洗浴) | 1 |
| 供暖方式 | 天然气 |
| 供暖类型 | 压力热风 |
| 储存空间 | 2 |
| 内部尺寸 | 2500 - 3000 Sqft |
| 类型 | 独立屋 |
| 设备间 | 市政供水 |
车 位
| 附加车库 | |
| Garage |
土地
| 英亩数 | 无 |
| 围栏类型 | Fenced Yard |
| 土地便利设施 | 医院, 公园, 学校 |
| 污水道 | Sanitary Sewer |
| 土地深度 | 114 Ft ,9 In |
| 土地宽度 | 44 Ft ,9 In |
| 不规则大小 | 44.8 X 114.8 Ft |
房 间
| 楼 层 | 类 型 | 长 度 | 宽 度 | 面 积 |
|---|---|---|---|---|
| 二楼 | 卧室 | 3.99 m | 3.15 m | 3.99 m x 3.15 m |
| 二楼 | 卧室 | 3.05 m | 3.15 m | 3.05 m x 3.15 m |
| 二楼 | 浴室 | Measurements not available | ||
| 二楼 | 主卧 | 3.17 m | 8.74 m | 3.17 m x 8.74 m |
| 二楼 | 浴室 | Measurements not available | ||
| 二楼 | 卧室 | 3.33 m | 4.75 m | 3.33 m x 4.75 m |
| 地下室 | 娱乐,游戏房 | 7.57 m | 8.48 m | 7.57 m x 8.48 m |
| 地下室 | 娱乐,游戏房 | 3.33 m | 8.71 m | 3.33 m x 8.71 m |
| 地下室 | 卧室 | 7.01 m | 3.81 m | 7.01 m x 3.81 m |
| 地下室 | 浴室 | Measurements not available | ||
| 地下室 | 设备间 | 3.25 m | 3.48 m | 3.25 m x 3.48 m |
| 一楼 | 门厅 | 1.83 m | 1.91 m | 1.83 m x 1.91 m |
| 一楼 | 厨房 | 3.35 m | 8.79 m | 3.35 m x 8.79 m |
| 一楼 | 餐厅 | 3.25 m | 4.57 m | 3.25 m x 4.57 m |
| 一楼 | 客厅 | 3.33 m | 5.28 m | 3.33 m x 5.28 m |
| 一楼 | Office | 3.33 m | 3.33 m | 3.33 m x 3.33 m |
| 一楼 | 洗衣房 | 2.74 m | 2.21 m | 2.74 m x 2.21 m |
| 一楼 | 浴室 | Measurements not available |

The trademarks REALTOR®, REALTORS®, and the REALTOR® logo are controlled by The Canadian Real Estate Association (CREA) and identify real estate professionals who are members of CREA. The trademarks MLS®, Multiple Listing Service® and the associated logos are owned by The Canadian Real Estate Association (CREA) and identify the quality of services provided by real estate professionals who are members of CREA. The trademark DDF® is owned by The Canadian Real Estate Association (CREA) and identifies CREA's Data Distribution Facility (DDF®)
Toronto Real Estate Board
Royal LePage Burloak Real Estate Services
September 14 2026 04:35:52
