
59 Stapleton Drive Toronto (Kingsview Village-The Westway), Ontario M9R 2Z8


$998,800
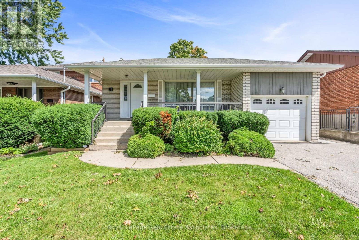
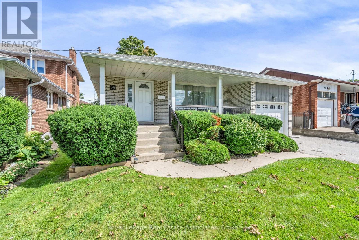
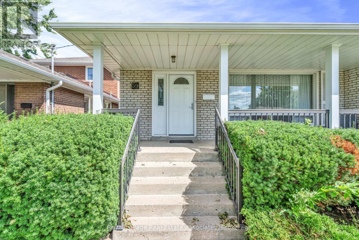
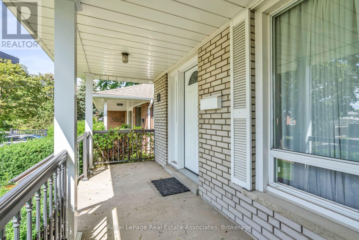
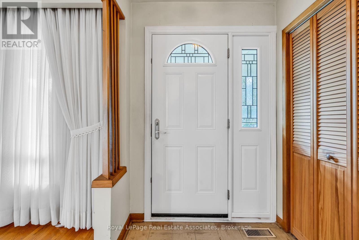
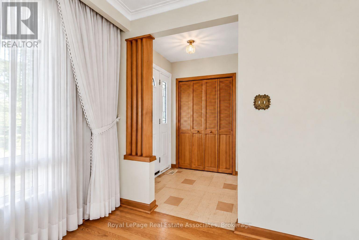
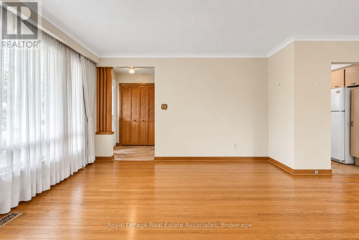
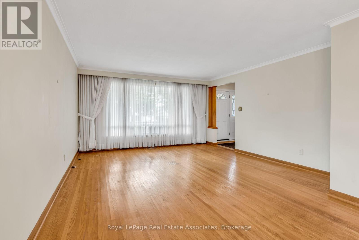
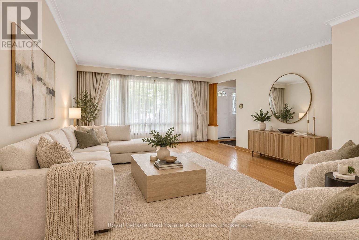
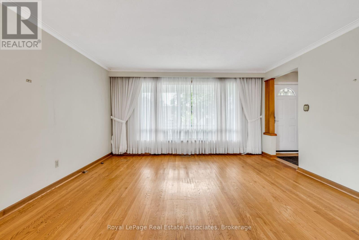
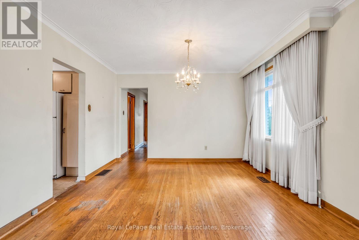
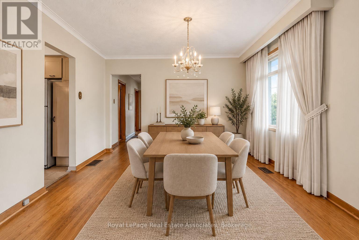
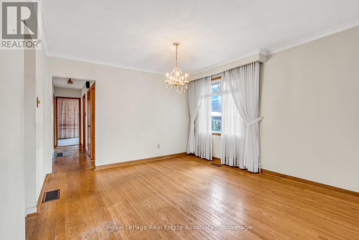
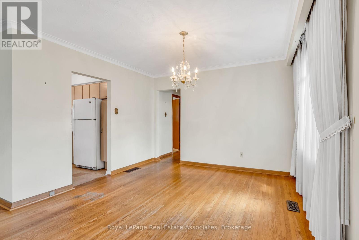
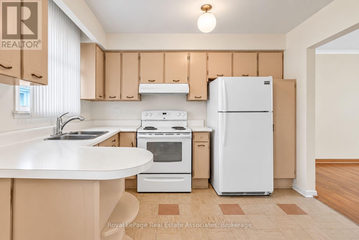
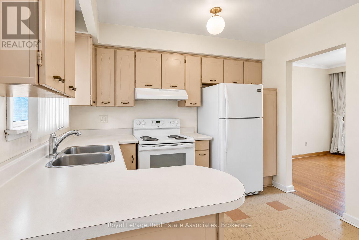
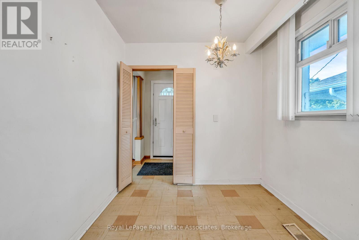
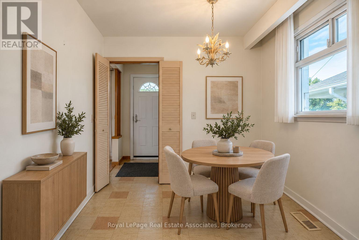
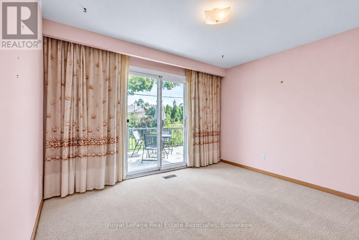
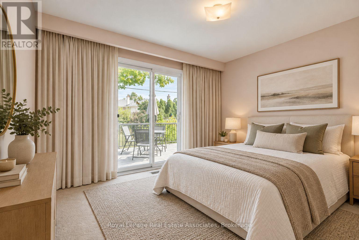
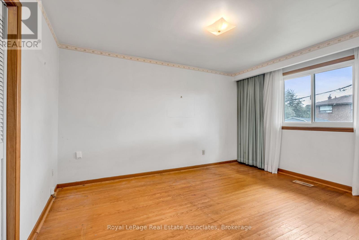
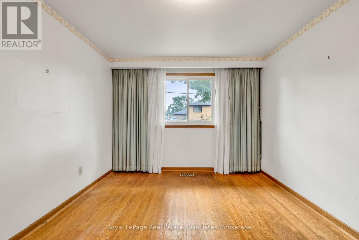
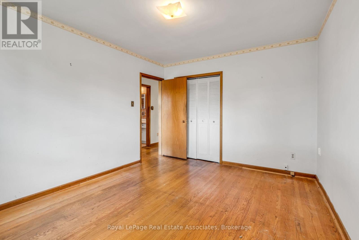
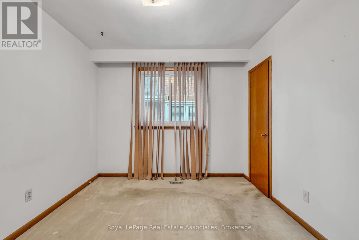
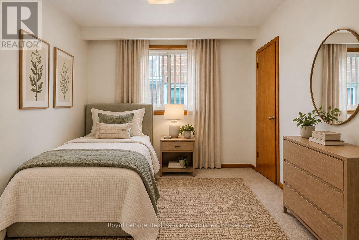
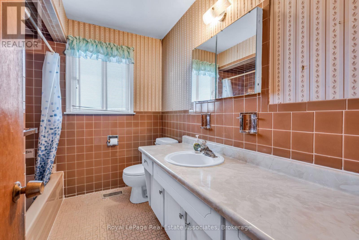
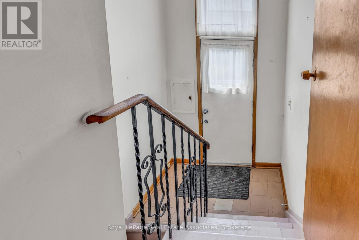
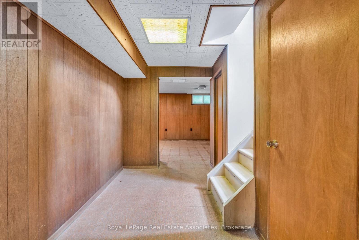
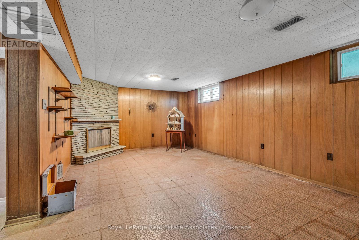
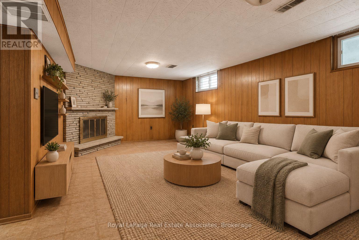
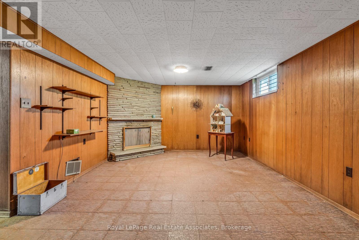
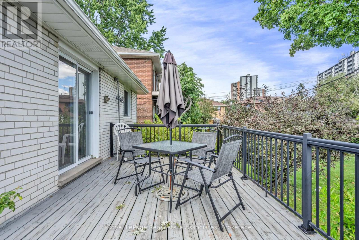
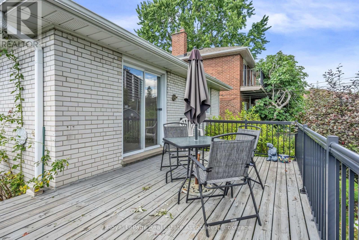
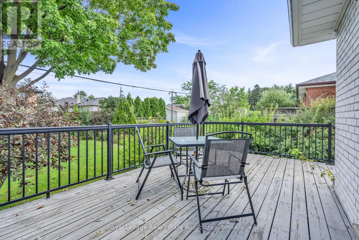
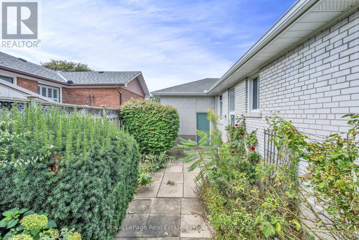
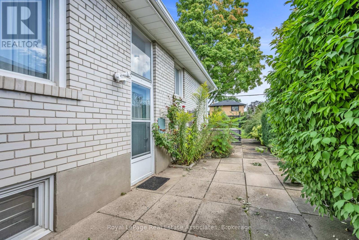
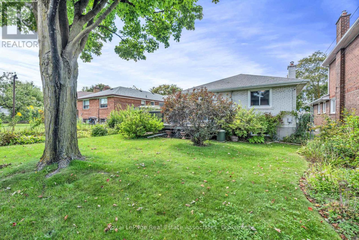
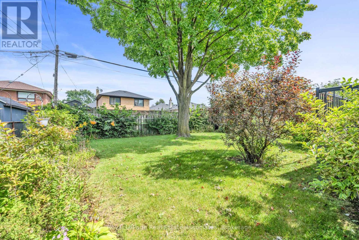
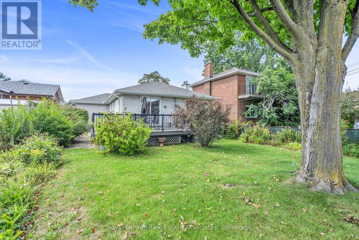
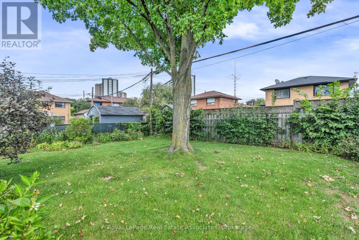
Long Live The Potential! Set on a 45-by-125-foot lot in Kingsview Village-The Westway, it offers the space and location to make bigger plans. Keep the bungalow and give it a full glow-up, reimagine the layout or explore the possibilities of building something larger. The starting point is solid. This home was built back when quality mattered, with good bones, hardwood flooring, a bright combined living and dining space, crown moulding and a large bay window. One bedroom walks directly onto the back deck, while the partially finished lower level adds a separate entrance through the garage and a bathroom rough-in. Outside, there's a covered front porch, upgraded railings, lush perennials and a fenced yard on a tree-lined street. Wincott Wetland and Wincott Park are close by, with shopping, restaurants, Highway 401 and Pearson Airport minutes away. The lot is here. The location is right. What happens next is the exciting part. (id:43681)
房源概要
| MLS® Number | W13765340 |
| 房源类型 | 民宅 |
| 社区名字 | Kingsview Village-The Westway |
| 设备类型 | 热水器 |
| 总车位 | 2 |
| 租赁设备类型 | 热水器 |
详 情
| 浴室 | 1 |
| 地上卧房 | 3 |
| 总卧房 | 3 |
| 家电类 | 烘干机, 炉子, 洗衣机, 窗帘, 冰箱 |
| 建筑风格 | 平房 |
| 地下室进展 | 部分完成 |
| 地下室类型 | N/a (partially Finished) |
| 施工种类 | 独立屋 |
| 空调 | 中央空调 |
| 外墙 | 砖 |
| 壁炉 | 有 |
| Fireplace Total | 1 |
| Flooring Type | Hardwood, Ceramic |
| 地基类型 | 混凝土浇筑 |
| 供暖方式 | 天然气 |
| 供暖类型 | 压力热风 |
| 储存空间 | 1 |
| 内部尺寸 | 1100 - 1500 Sqft |
| 类型 | 独立屋 |
| 设备间 | 市政供水 |
车 位
| 附加车库 | |
| Garage |
土地
| 英亩数 | 无 |
| 污水道 | Sanitary Sewer |
| 土地深度 | 125 Ft |
| 土地宽度 | 45 Ft |
| 不规则大小 | 45 X 125 Ft |
房 间
| 楼 层 | 类 型 | 长 度 | 宽 度 | 面 积 |
|---|---|---|---|---|
| Lower Level | 娱乐,游戏房 | 7.04 m | 4.12 m | 7.04 m x 4.12 m |
| Lower Level | 娱乐,游戏房 | 4.01 m | 7.08 m | 4.01 m x 7.08 m |
| 一楼 | 客厅 | 4.51 m | 4.21 m | 4.51 m x 4.21 m |
| 一楼 | 餐厅 | 3.64 m | 2.87 m | 3.64 m x 2.87 m |
| 一楼 | 厨房 | 3.29 m | 2.28 m | 3.29 m x 2.28 m |
| 一楼 | Eating Area | 2.43 m | 2.61 m | 2.43 m x 2.61 m |
| 一楼 | 主卧 | 3.64 m | 2.98 m | 3.64 m x 2.98 m |
| 一楼 | 第二卧房 | 3.3 m | 4.12 m | 3.3 m x 4.12 m |
| 一楼 | 第三卧房 | 3.3 m | 2.88 m | 3.3 m x 2.88 m |

The trademarks REALTOR®, REALTORS®, and the REALTOR® logo are controlled by The Canadian Real Estate Association (CREA) and identify real estate professionals who are members of CREA. The trademarks MLS®, Multiple Listing Service® and the associated logos are owned by The Canadian Real Estate Association (CREA) and identify the quality of services provided by real estate professionals who are members of CREA. The trademark DDF® is owned by The Canadian Real Estate Association (CREA) and identifies CREA's Data Distribution Facility (DDF®)
Toronto Real Estate Board
Royal LePage Real Estate Associates
September 14 2026 04:35:53
