
18 Pelham Drive Hamilton (Meadowlands), Ontario L9K 1L4

















$1,249,000
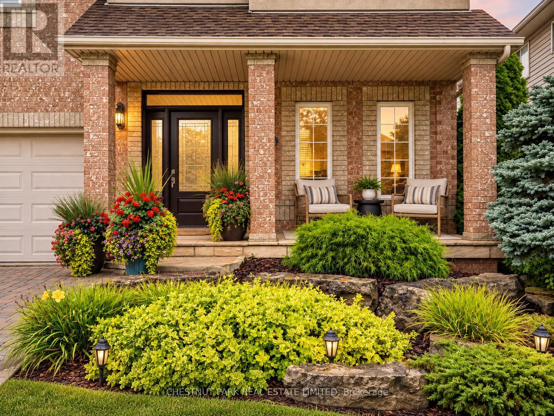
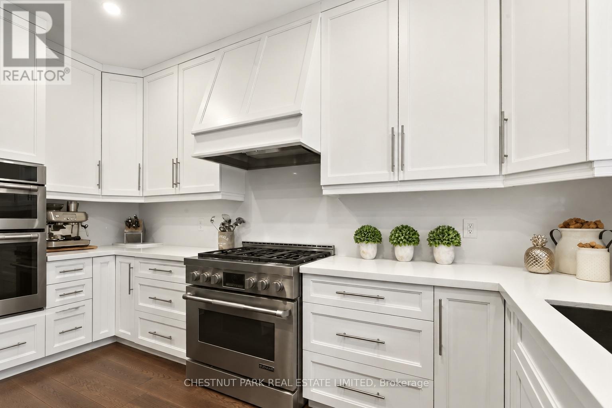
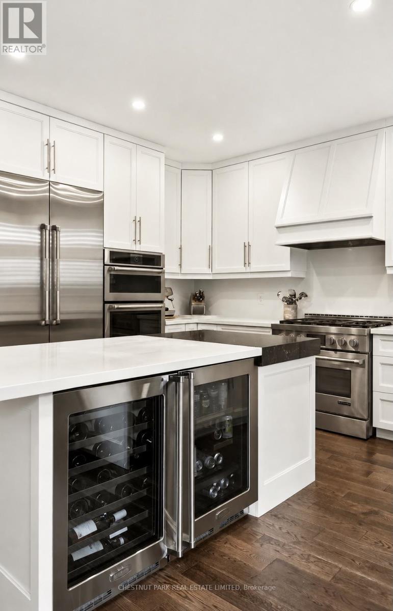
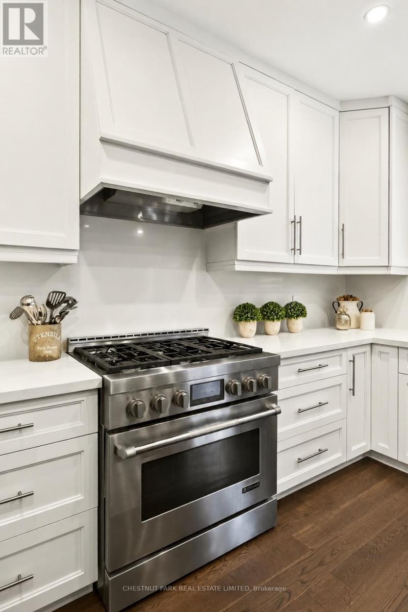
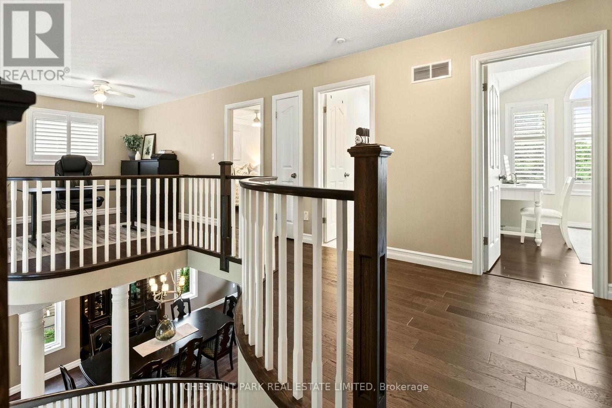
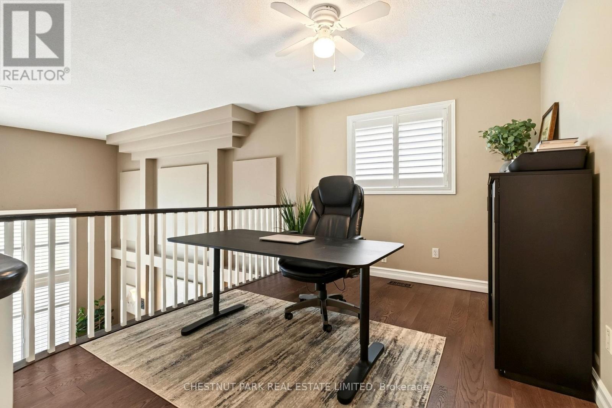
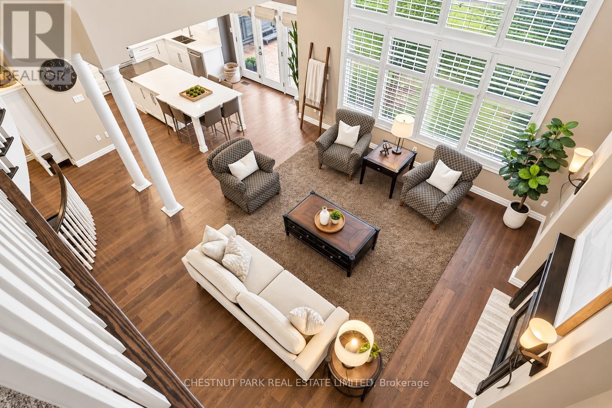
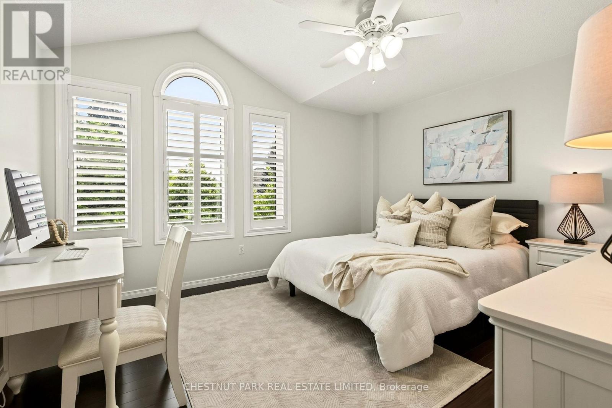
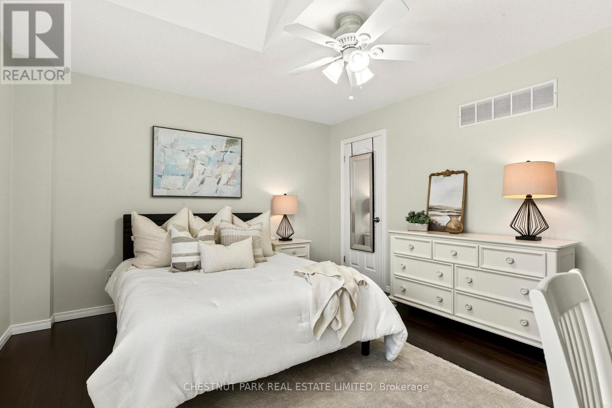
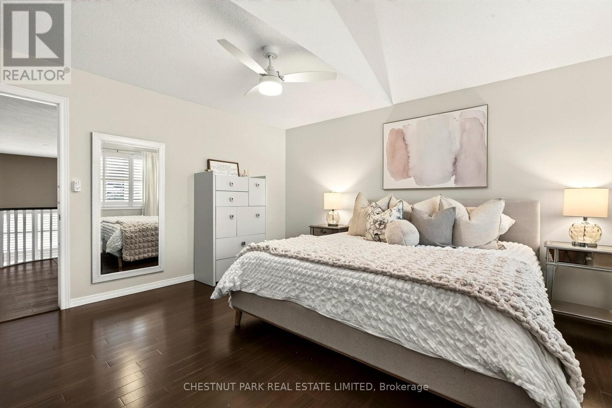
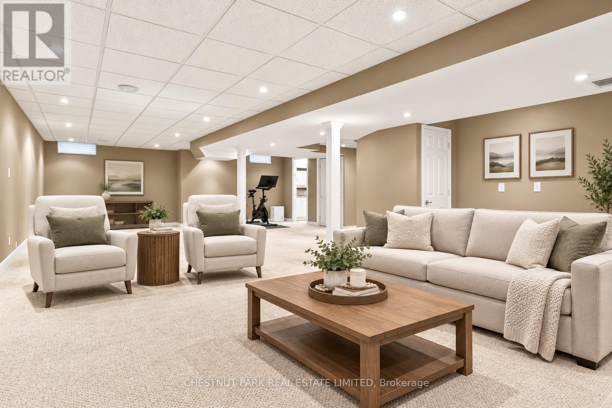
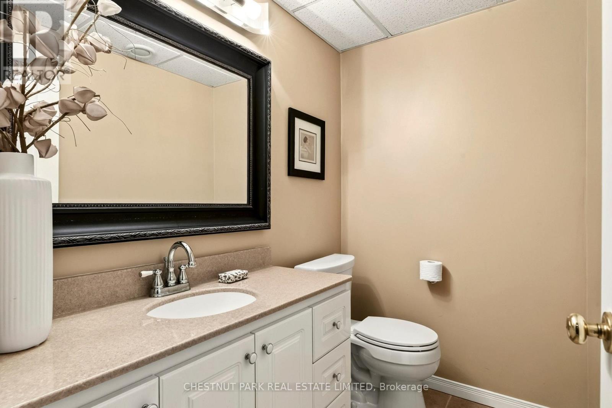
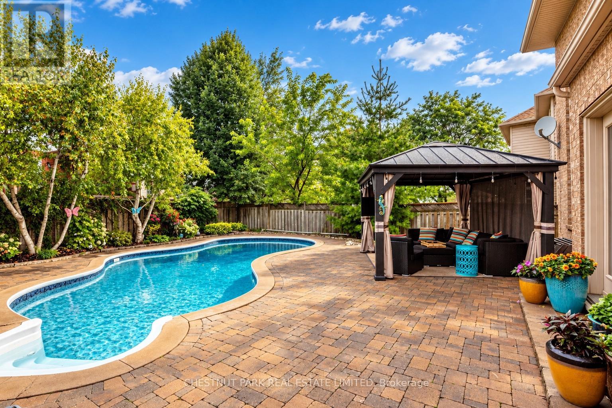
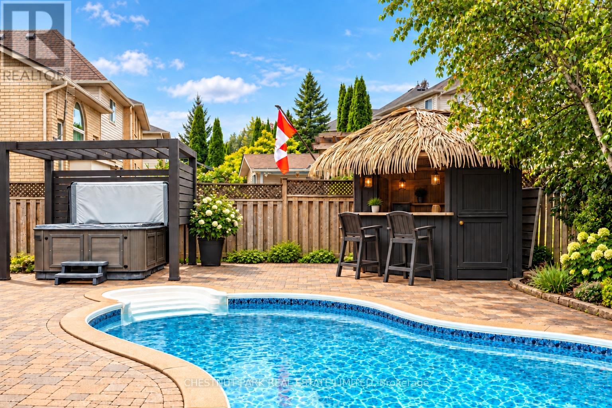
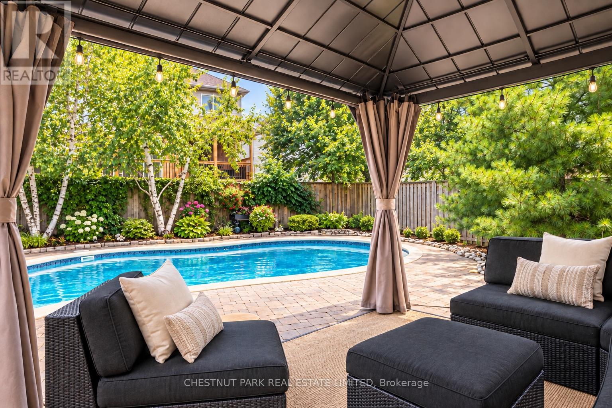
Welcome to 18 Pelham Drive, an exceptional luxury home on a quiet street in Ancaster's sought-after Meadowlands neighbourhood. Offering three bedrooms, four bathrooms, and over 2427 square feet, this stunning residence makes an unforgettable first impression. The main level showcases timeless style with rich hardwood floors, custom wall panelling, expansive windows, and a striking arched staircase. The bright living room features soaring two-storey cathedral ceilings and a gas fireplace, creating an impressive yet inviting focal point. The updated open-concept kitchen is designed for everyday living and entertaining, with quartz countertops, a generous island with double beverage fridge, high-end stainless-steel appliances, and french doors to the backyard. A formal dining area, powder room, and garage access add functionality to the main floor. Upstairs, the spacious primary suite offers large closets, hardwood floors, and a sun-filled four-piece ensuite with a soaker tub. Two additional bedrooms and a full bathroom provide plenty of space for family and guests. An open landing offers flexibility for a home office, study, or lounge. The finished lower level adds more living space with a bathroom, storage room, and versatile recreation area ideal for a gym, media room, playroom, or guest retreat. Step outside to a private backyard oasis with a saltwater pool, hot tub, covered pergola, and tiki bar-perfect for entertaining or relaxing at home. Located in the heart of the Meadowlands, 18 Pelham is close to top-rated schools, shopping, dining, entertainment, and major commuter routes, with easy access to Highway 403 and the Lincoln Alexander Parkway. (id:43681)
房源概要
| MLS® Number | X13765224 |
| 房源类型 | 民宅 |
| 社区名字 | Meadowlands |
| 附近的便利设施 | 公园, 学校, 礼拜场所 |
| 设备类型 | 热水器 |
| 特征 | Sump Pump |
| 总车位 | 3 |
| 泳池类型 | Inground Pool |
| 租赁设备类型 | 热水器 |
| 结构 | Patio(s) |
详 情
| 浴室 | 4 |
| 地上卧房 | 3 |
| 总卧房 | 3 |
| 公寓设施 | Fireplace(s) |
| 家电类 | Hot Tub, Garage Door Opener Remote(s), 烤箱 - Built-in, Central Vacuum, Blinds, 洗碗机, 微波炉, 烤箱, Range, Wine Fridge, 冰箱 |
| 地下室进展 | 已装修 |
| 地下室类型 | 全完工 |
| 施工种类 | 独立屋 |
| 空调 | 中央空调 |
| 外墙 | 砖, 灰泥 |
| 壁炉 | 有 |
| Fireplace Total | 1 |
| Flooring Type | Hardwood, Tile |
| 地基类型 | 混凝土 |
| 客人卫生间(不包含洗浴) | 2 |
| 供暖方式 | 天然气 |
| 供暖类型 | 压力热风 |
| 储存空间 | 2 |
| 内部尺寸 | 2000 - 2500 Sqft |
| 类型 | 独立屋 |
| 设备间 | 市政供水 |
车 位
| 附加车库 | |
| Garage |
土地
| 英亩数 | 无 |
| 围栏类型 | Fully Fenced, Fenced Yard |
| 土地便利设施 | 公园, 学校, 宗教场所 |
| Landscape Features | Lawn Sprinkler, Landscaped |
| 污水道 | Sanitary Sewer |
| 土地深度 | 119 Ft |
| 土地宽度 | 42 Ft ,6 In |
| 不规则大小 | 42.5 X 119 Ft ; 42.57ftx119.27ftx4.11ftx51.95ftx109.39ft |
| 规划描述 | R4 |
房 间
| 楼 层 | 类 型 | 长 度 | 宽 度 | 面 积 |
|---|---|---|---|---|
| 二楼 | 主卧 | 5.21 m | 4.72 m | 5.21 m x 4.72 m |
| 二楼 | 浴室 | 3.73 m | 2.92 m | 3.73 m x 2.92 m |
| 二楼 | 第二卧房 | 4.8 m | 4.47 m | 4.8 m x 4.47 m |
| 二楼 | 第三卧房 | 4.24 m | 3.68 m | 4.24 m x 3.68 m |
| 二楼 | 浴室 | 3.68 m | 1.73 m | 3.68 m x 1.73 m |
| 二楼 | Office | 4.09 m | 3 m | 4.09 m x 3 m |
| 地下室 | 娱乐,游戏房 | 11.25 m | 7.19 m | 11.25 m x 7.19 m |
| 地下室 | 浴室 | 1.35 m | 2.03 m | 1.35 m x 2.03 m |
| 地下室 | 设备间 | 5.06 m | 5.28 m | 5.06 m x 5.28 m |
| 一楼 | 餐厅 | 5.13 m | 6.88 m | 5.13 m x 6.88 m |
| 一楼 | 客厅 | 7.01 m | 6.66 m | 7.01 m x 6.66 m |
| 一楼 | 厨房 | 5.41 m | 4.67 m | 5.41 m x 4.67 m |
| 一楼 | Partial Bathroom | 1.93 m | 1.7 m | 1.93 m x 1.7 m |
https://www.realtor.ca/real-estate/30258098/18-pelham-drive-hamilton-meadowlands-meadowlands

The trademarks REALTOR®, REALTORS®, and the REALTOR® logo are controlled by The Canadian Real Estate Association (CREA) and identify real estate professionals who are members of CREA. The trademarks MLS®, Multiple Listing Service® and the associated logos are owned by The Canadian Real Estate Association (CREA) and identify the quality of services provided by real estate professionals who are members of CREA. The trademark DDF® is owned by The Canadian Real Estate Association (CREA) and identifies CREA's Data Distribution Facility (DDF®)
Toronto Real Estate Board
Chestnut Park Real Estate Limited
September 18 2026 04:03:38
