
80 Princess Street W Central Huron (Clinton), Ontario N0M 1L0


$529,900
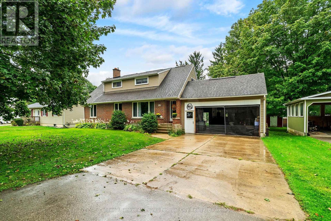
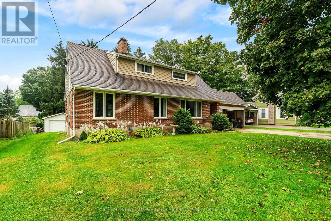
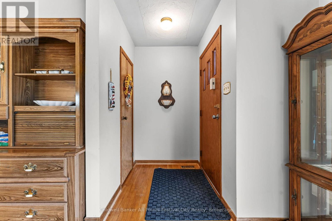
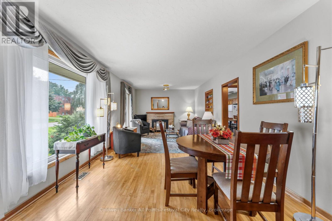
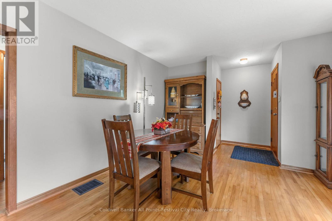
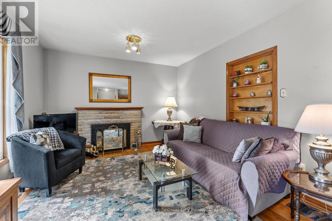
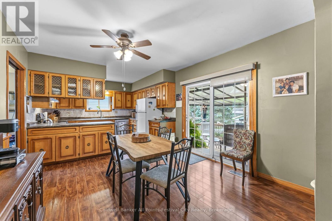
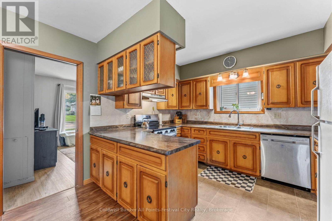
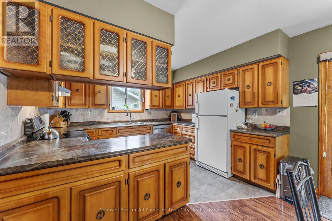
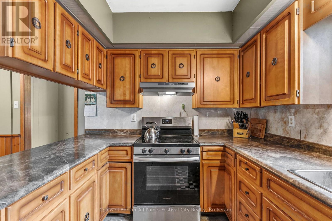
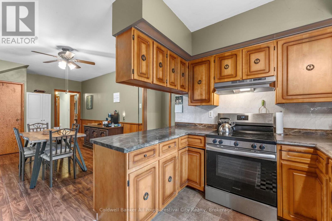
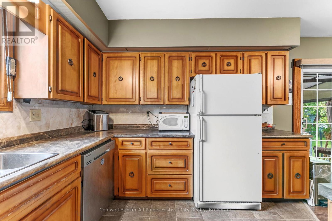
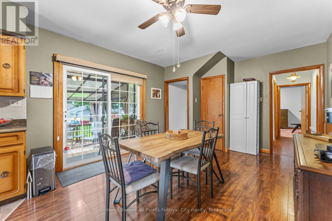
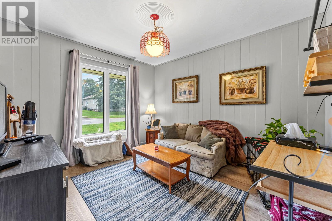
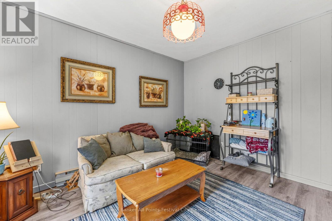
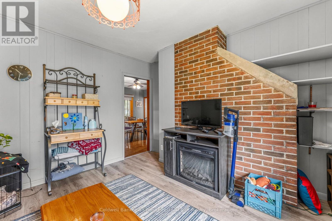
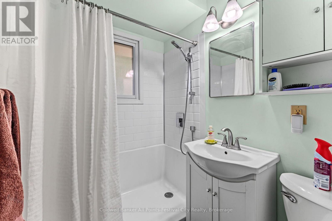
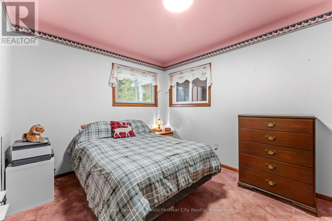
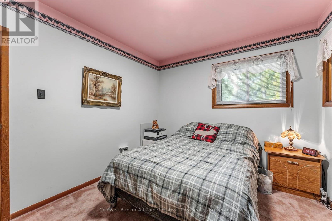
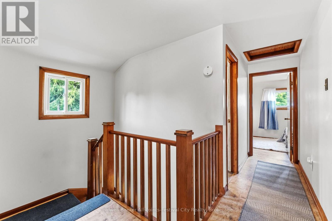
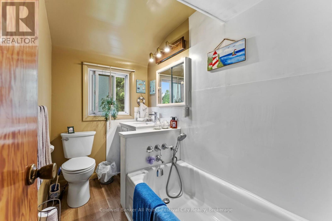
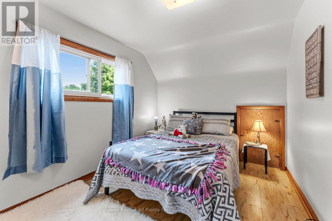
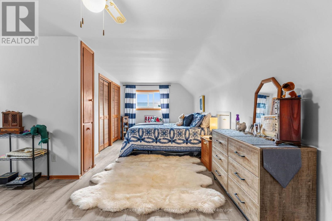
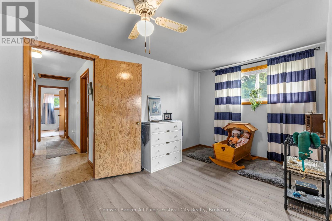
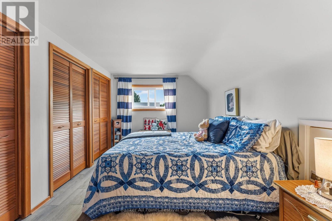
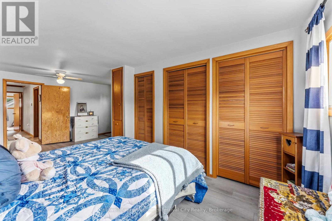
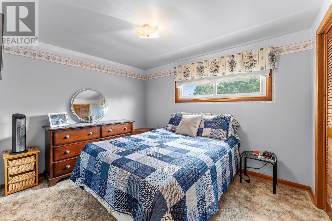
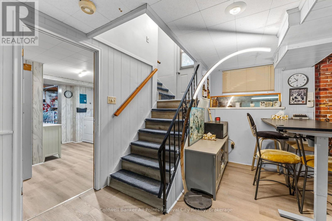
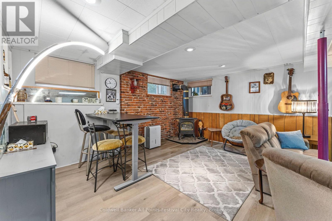
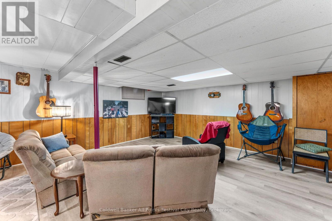
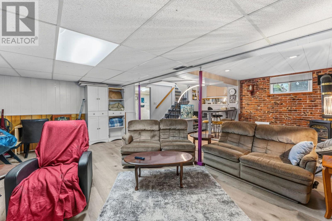
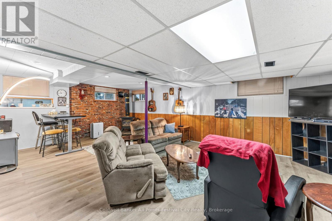
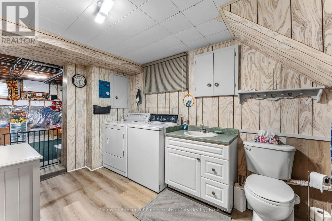
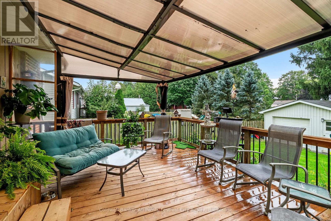
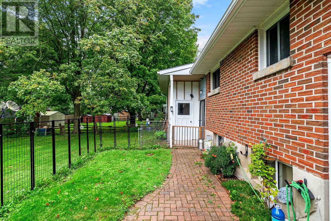
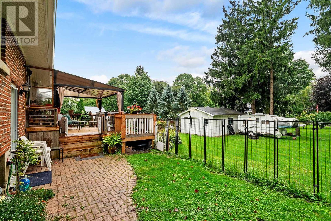
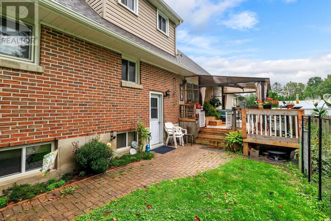
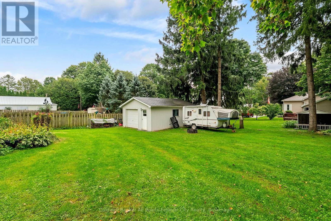
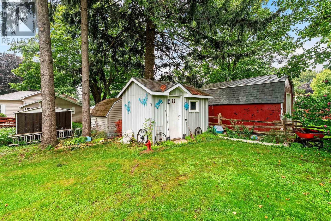
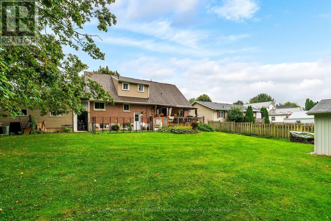
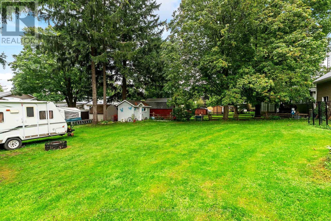
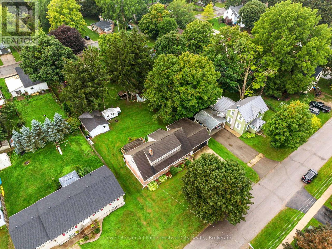
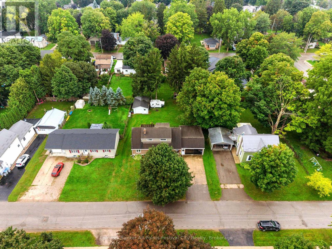
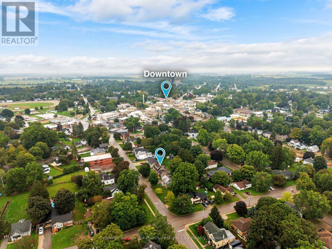
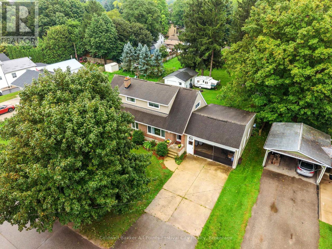
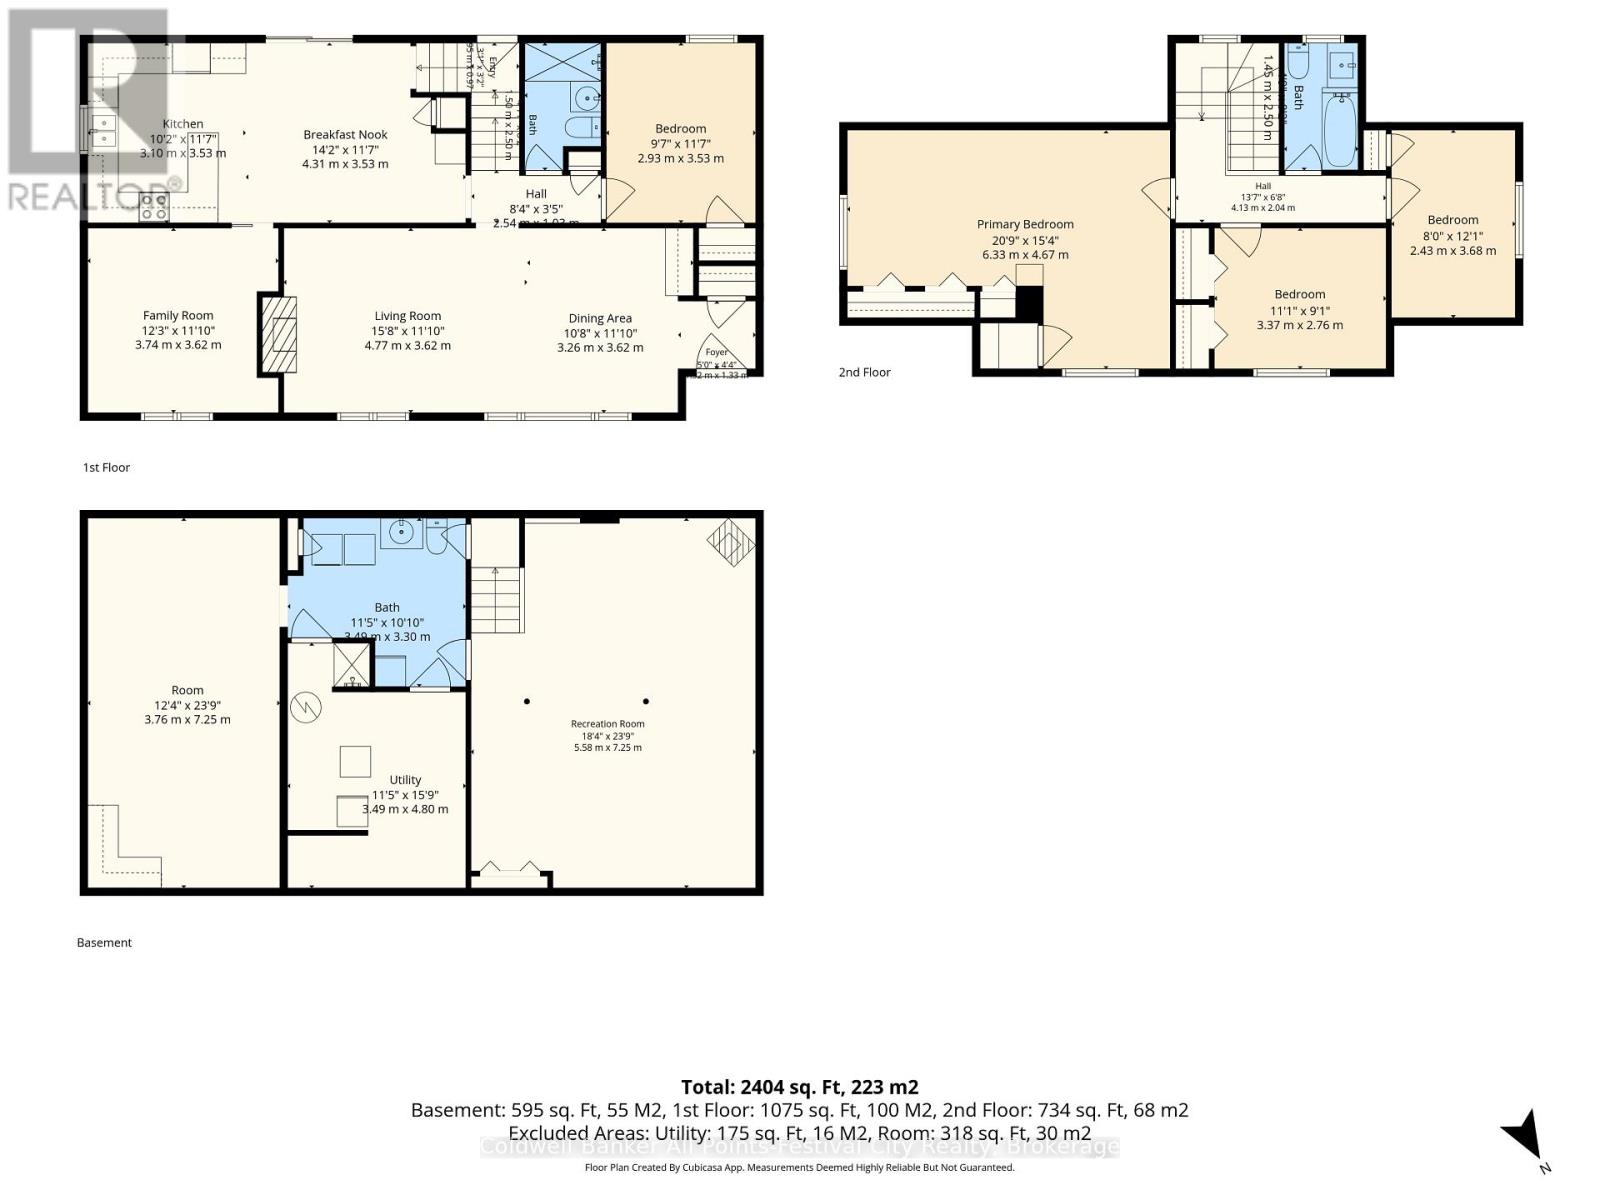
SPACE, STYLE & FLEXIBILITY IN THE HEART OF CLINTON! Welcome to 80 Princess St W, a spacious 4 bedroom, 3 bathroom home offering room for the whole family and plenty of options for how you live. Bright, inviting living spaces include a wood burning fireplace, while the fully finished lower level adds a fantastic recreation room with gas fireplace plus a versatile bonus room for a gym, office, hobby space or playroom. The outdoor space is just as appealing, with a large deck and backyard perfect for entertaining and summer enjoyment. The impressive workshop/garage is ideal for the hobbyist or anyone needing extra workspace and storage. With three levels of finished living space, updated flooring, newer appliances and abundant parking, this is a home that delivers space, versatility and value in a great Clinton location. Come see why 80 Princess St W. could be the perfect place to call home! (id:43681)
房源概要
| MLS® Number | X13765466 |
| 房源类型 | 民宅 |
| 社区名字 | Clinton |
| 附近的便利设施 | 近高尔夫球场, 医院, 公园, 礼拜场所, 学校 |
| 社区特征 | 社区活动中心 |
| 特征 | Lighting |
| 总车位 | 6 |
| 结构 | Deck, Workshop |
详 情
| 浴室 | 3 |
| 地上卧房 | 4 |
| 总卧房 | 4 |
| Age | 51 To 99 Years |
| 公寓设施 | Fireplace(s) |
| 家电类 | Water Heater, 洗碗机, 烘干机, 炉子, 洗衣机, 窗帘, 冰箱 |
| 地下室进展 | 部分完成 |
| 地下室类型 | N/a (partially Finished) |
| 施工种类 | 独立屋 |
| 空调 | 中央空调 |
| 外墙 | 砖 |
| Fire Protection | Smoke Detectors |
| 壁炉 | 有 |
| Fireplace Total | 2 |
| 壁炉类型 | 木头stove |
| 地基类型 | 混凝土 |
| 客人卫生间(不包含洗浴) | 1 |
| 供暖方式 | 天然气 |
| 供暖类型 | 压力热风 |
| 储存空间 | 2 |
| 内部尺寸 | 1500 - 2000 Sqft |
| 类型 | 独立屋 |
| 设备间 | 市政供水 |
车 位
| Carport | |
| Garage |
土地
| 英亩数 | 无 |
| 土地便利设施 | 近高尔夫球场, 医院, 公园, 宗教场所, 学校 |
| Landscape Features | Landscaped |
| 污水道 | Sanitary Sewer |
| 土地深度 | 129 Ft ,10 In |
| 土地宽度 | 82 Ft ,6 In |
| 不规则大小 | 82.5 X 129.9 Ft |
| 规划描述 | R1 |
房 间
| 楼 层 | 类 型 | 长 度 | 宽 度 | 面 积 |
|---|---|---|---|---|
| 二楼 | 第二卧房 | 3.37 m | 2.76 m | 3.37 m x 2.76 m |
| 二楼 | 第三卧房 | 2.43 m | 3.68 m | 2.43 m x 3.68 m |
| 二楼 | 主卧 | 6.33 m | 4.67 m | 6.33 m x 4.67 m |
| 地下室 | 其它 | 3.76 m | 7.25 m | 3.76 m x 7.25 m |
| 地下室 | 娱乐,游戏房 | 5.58 m | 7.25 m | 5.58 m x 7.25 m |
| 地下室 | 设备间 | 3.49 m | 4.8 m | 3.49 m x 4.8 m |
| 一楼 | 餐厅 | 3.26 m | 3.62 m | 3.26 m x 3.62 m |
| 一楼 | 客厅 | 4.77 m | 3.62 m | 4.77 m x 3.62 m |
| 一楼 | 家庭房 | 3.74 m | 3.62 m | 3.74 m x 3.62 m |
| 一楼 | 厨房 | 3.1 m | 3.53 m | 3.1 m x 3.53 m |
| 一楼 | Bedroom 4 | 2.93 m | 3.53 m | 2.93 m x 3.53 m |
https://www.realtor.ca/real-estate/30258337/80-princess-street-w-central-huron-clinton-clinton

The trademarks REALTOR®, REALTORS®, and the REALTOR® logo are controlled by The Canadian Real Estate Association (CREA) and identify real estate professionals who are members of CREA. The trademarks MLS®, Multiple Listing Service® and the associated logos are owned by The Canadian Real Estate Association (CREA) and identify the quality of services provided by real estate professionals who are members of CREA. The trademark DDF® is owned by The Canadian Real Estate Association (CREA) and identifies CREA's Data Distribution Facility (DDF®)
Muskoka Haliburton Orillia – The Lakelands Association of REALTORS®
Coldwell Banker All Points-Festival City Realty
September 13 2026 04:29:33
