
1537 Queen Street E Caledon (Alton), Ontario L7K 0C2


$899,900
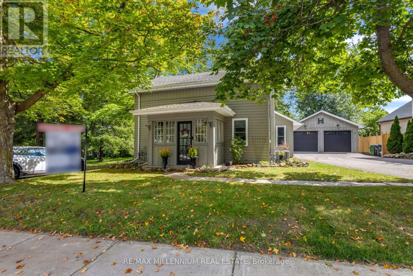
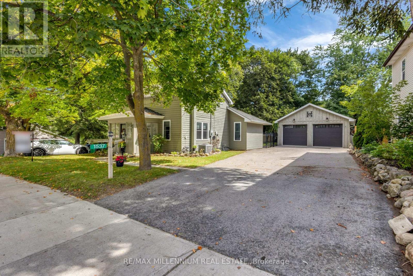
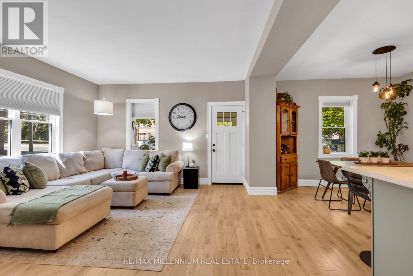
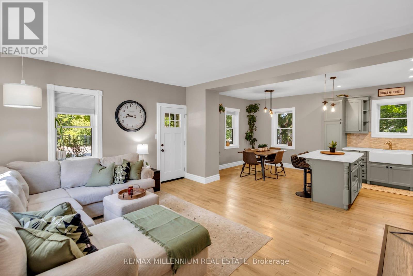
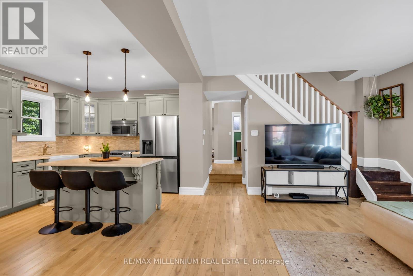
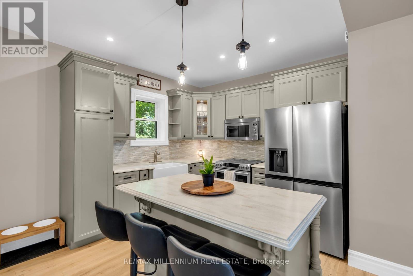
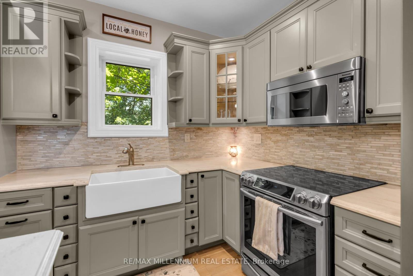
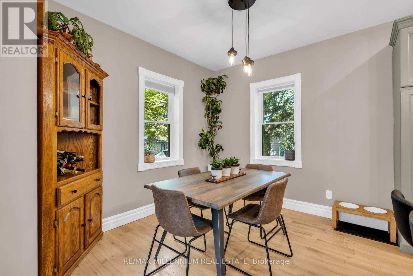
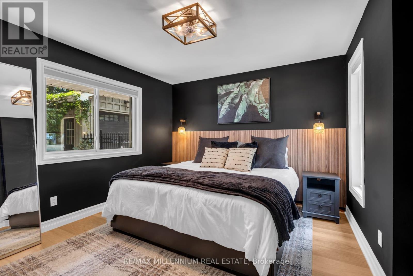
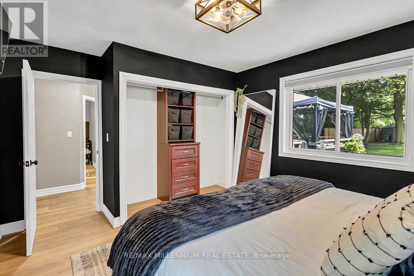
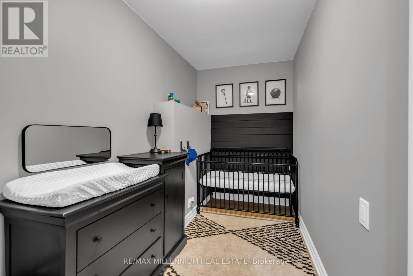
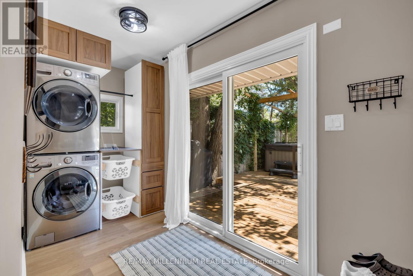
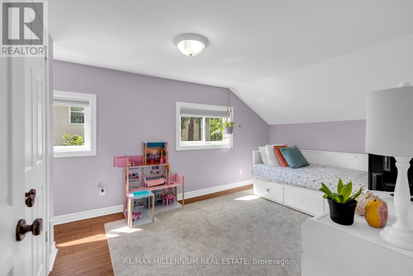
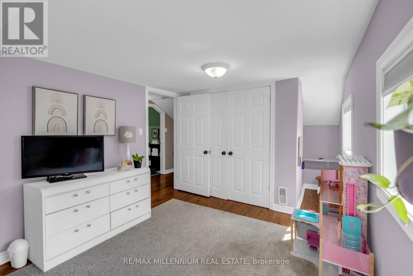
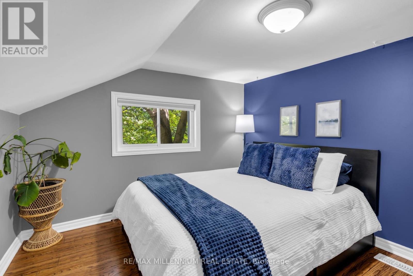
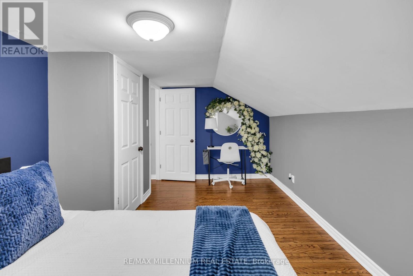
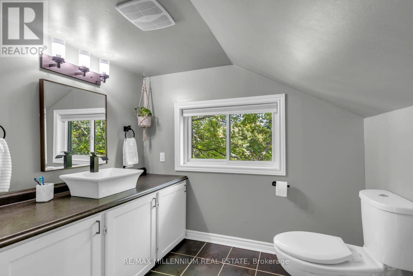
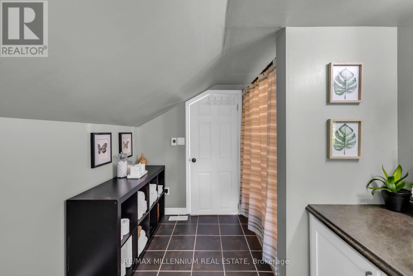
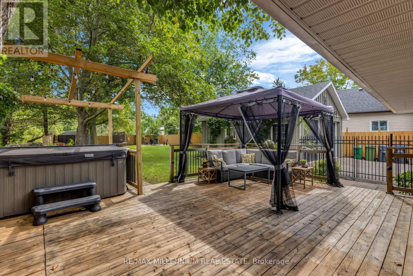
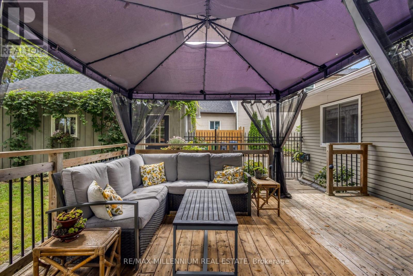
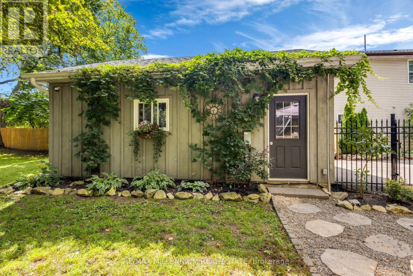
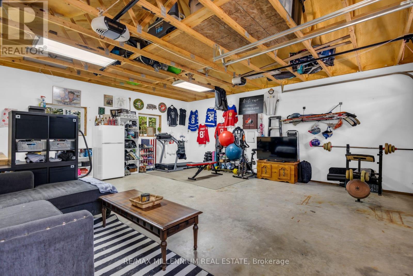
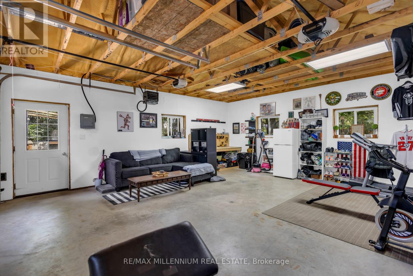
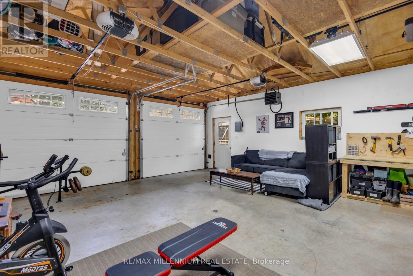
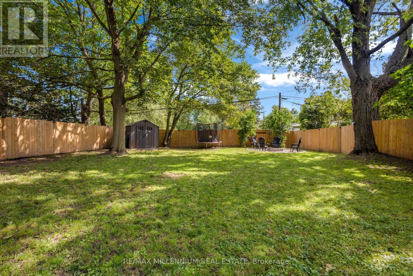
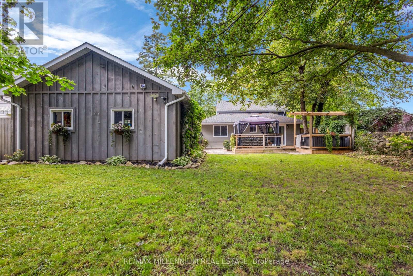
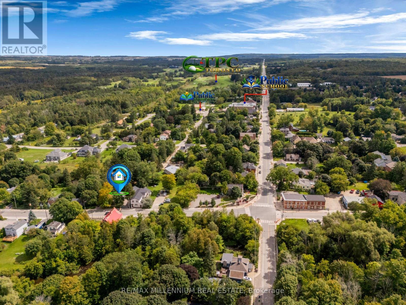
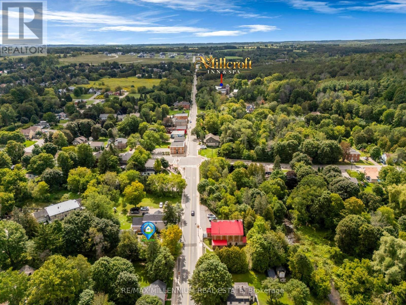
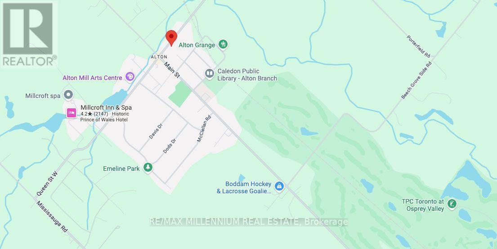
Detached House with over 10,000 square feet of land in the village of Alton. A character home with 3 bedrooms plus a den, and 2 baths. a main-floor primary bedroom, main-floor laundry, and an open-concept kitchen, with updated living and dining spaces. A rear deck and a deep, fully fenced, treed lot provide privacy you don't get in a subdivision.The detached 22.8 x 20 ft garage is heated, powered and equipped with an EV charger, offering flexible year-round space for a home gym, studio, workshop, office, or simply parking, whatever your next chapter needs.A dream for golf and lifestyle lovers, this house is minutes from TPC Toronto at Osprey Valley, Millcroft Inn, Upper Credit Conservation trails and Caledon Ski Club. (id:43681)
Open House
现在这个房屋大家可以去Open House参观了!
2:00 pm
结束于:4:00 pm
房源概要
| MLS® Number | W13765474 |
| 房源类型 | 民宅 |
| 社区名字 | Alton |
| 附近的便利设施 | 近高尔夫球场, 公园, 学校 |
| 特征 | Lighting, Gazebo |
| 总车位 | 8 |
| 结构 | Deck, Patio(s), 棚 |
详 情
| 浴室 | 2 |
| 地上卧房 | 3 |
| 总卧房 | 3 |
| Age | 100+ Years |
| 公寓设施 | Canopy |
| 家电类 | Garage Door Opener Remote(s), Water Heater, 烘干机, Freezer, Garage Door Opener, 微波炉, 炉子, 洗衣机, 窗帘, 冰箱 |
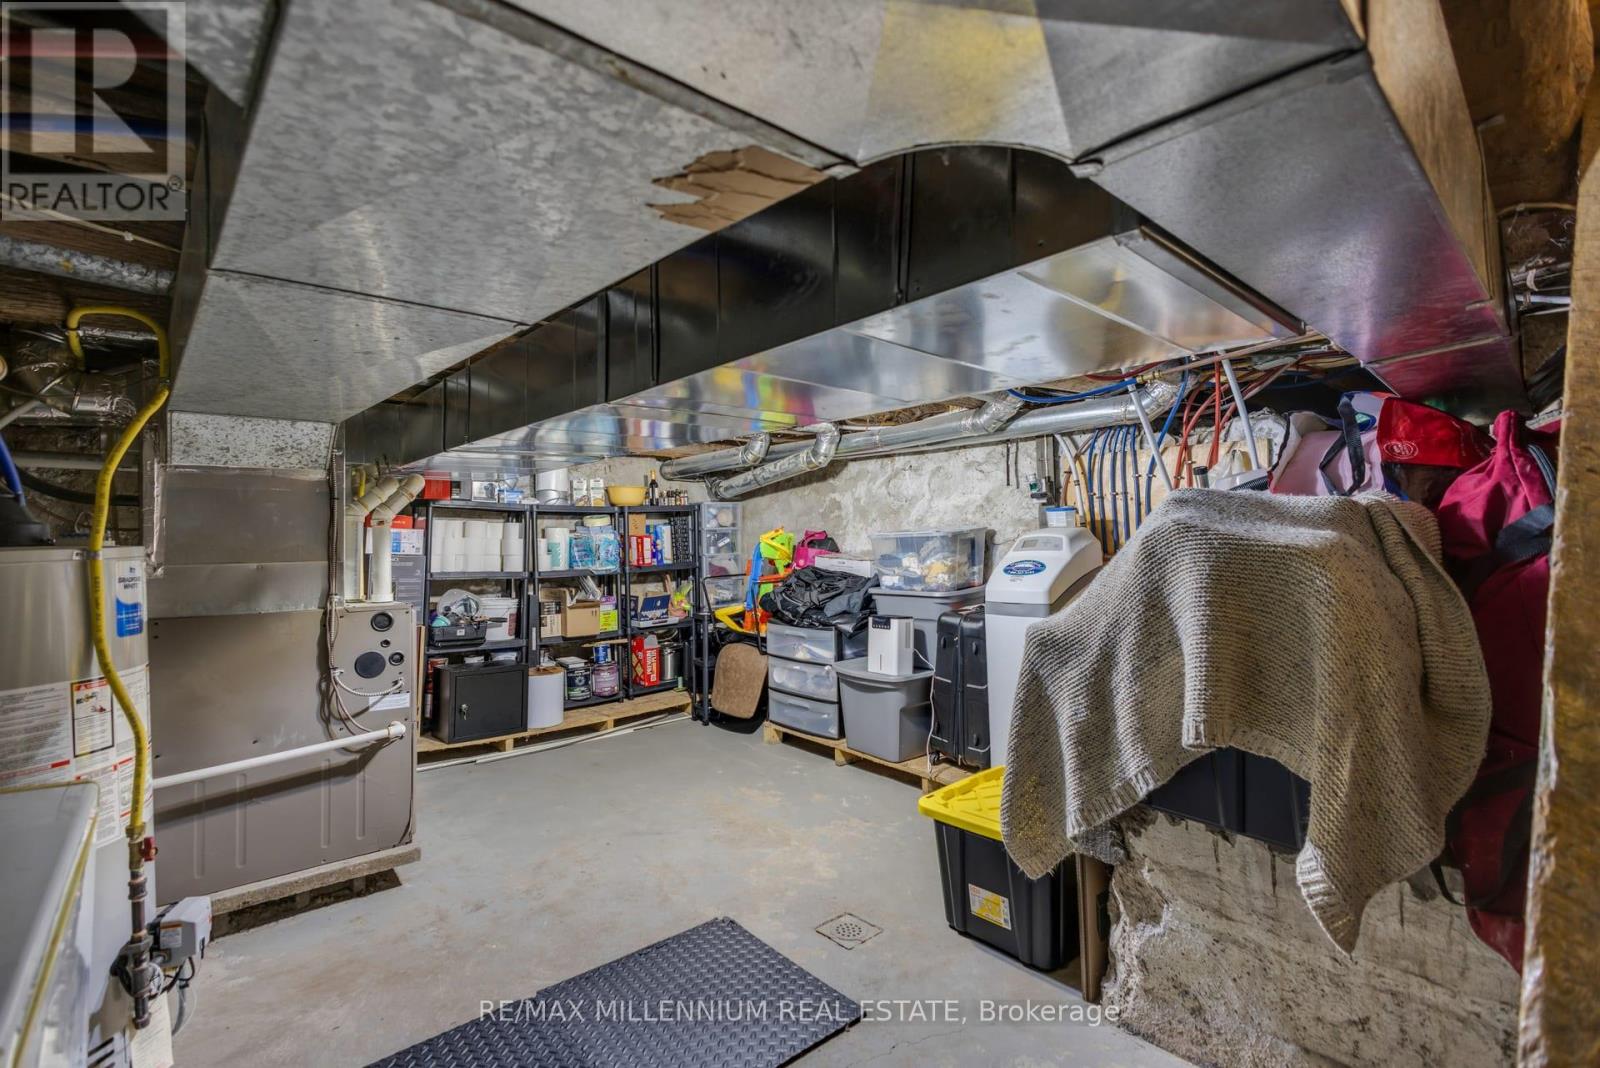
| 地下室类型 | Crawl Space |
| 施工种类 | 独立屋 |
| 空调 | 中央空调 |
| 外墙 | 铝壁板, 木头 |
| Fire Protection | Alarm System, Security System, Smoke Detectors |
| 地基类型 | Unknown |
| 客人卫生间(不包含洗浴) | 1 |
| 供暖方式 | 天然气 |
| 供暖类型 | 压力热风 |
| 储存空间 | 2 |
| 内部尺寸 | 1100 - 1500 Sqft |
| 类型 | 独立屋 |
| 设备间 | 市政供水 |
车 位
| Detached Garage | |
| Garage |
土地
| 英亩数 | 无 |
| 围栏类型 | Fully Fenced, Fenced Yard |
| 土地便利设施 | 近高尔夫球场, 公园, 学校 |
| Landscape Features | Landscaped |
| 污水道 | Septic System |
| 土地深度 | 171 Ft ,7 In |
| 土地宽度 | 61 Ft ,4 In |
| 不规则大小 | 61.4 X 171.6 Ft |
| 规划描述 | Rr |
房 间
| 楼 层 | 类 型 | 长 度 | 宽 度 | 面 积 |
|---|---|---|---|---|
| 二楼 | 浴室 | 3.45 m | 2.49 m | 3.45 m x 2.49 m |
| 二楼 | 第二卧房 | 5 m | 3 m | 5 m x 3 m |
| 二楼 | 第三卧房 | 4.67 m | 2.74 m | 4.67 m x 2.74 m |
| 地下室 | 其它 | 5.46 m | 4.16 m | 5.46 m x 4.16 m |
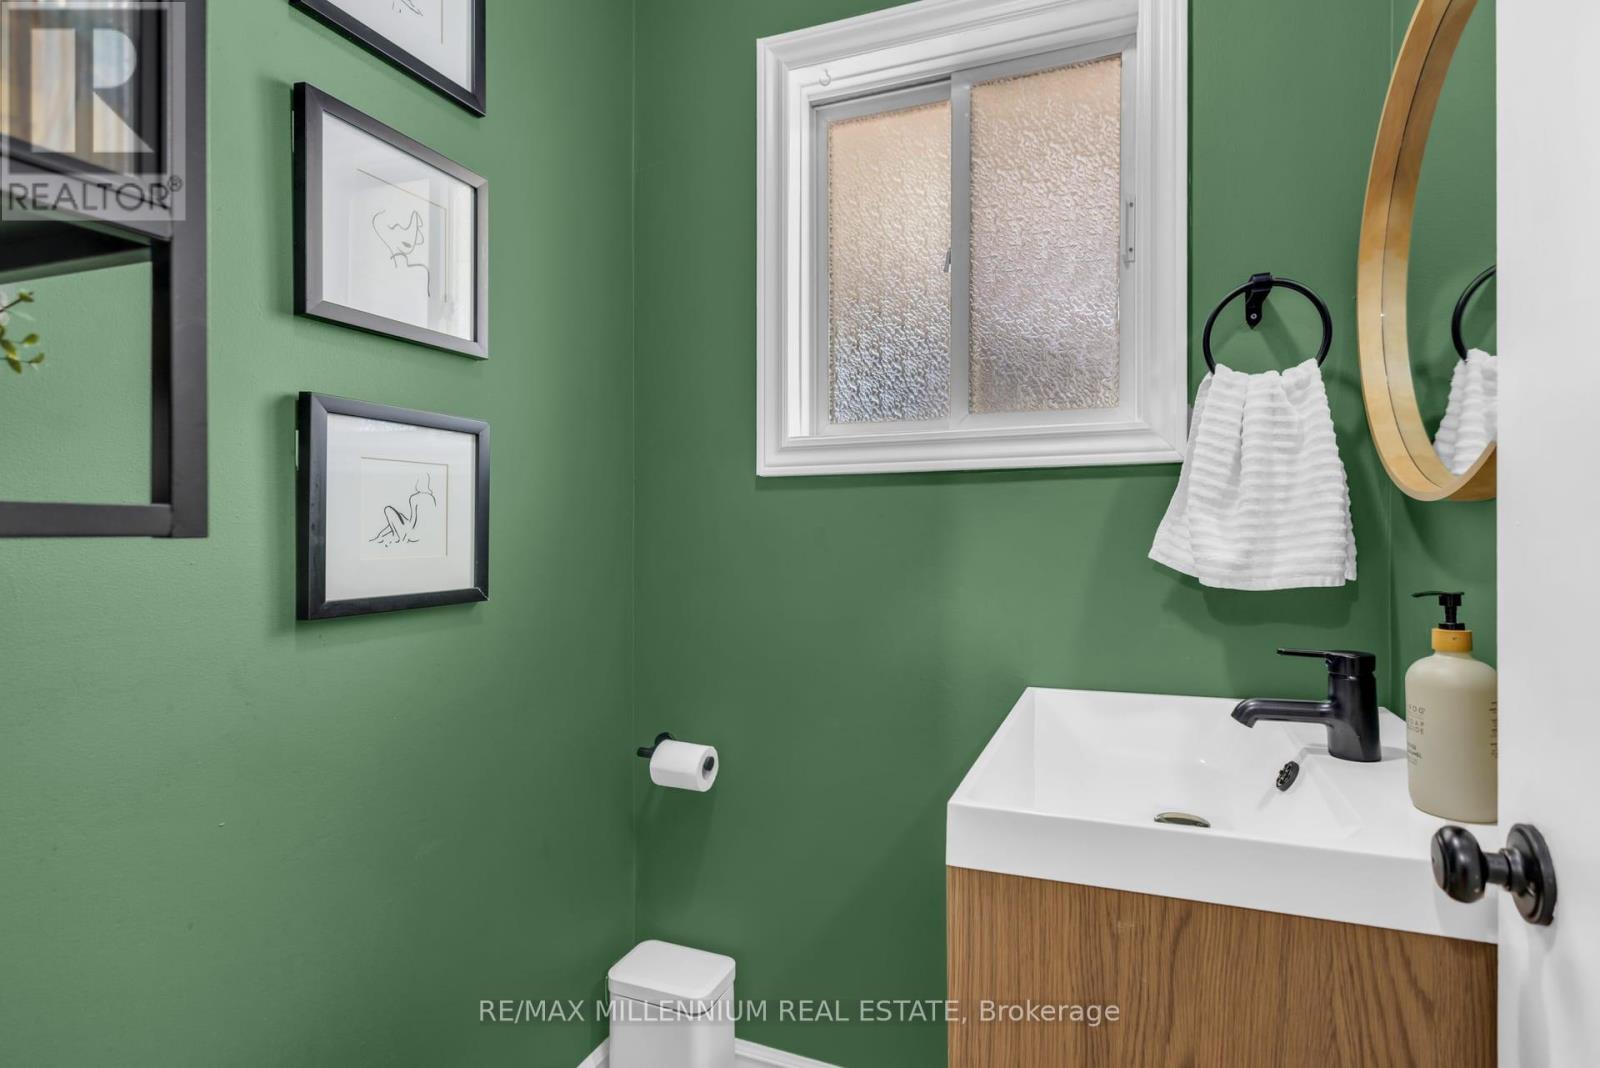
| 一楼 | 浴室 | 1.4 m | 1.24 m | 1.4 m x 1.24 m |
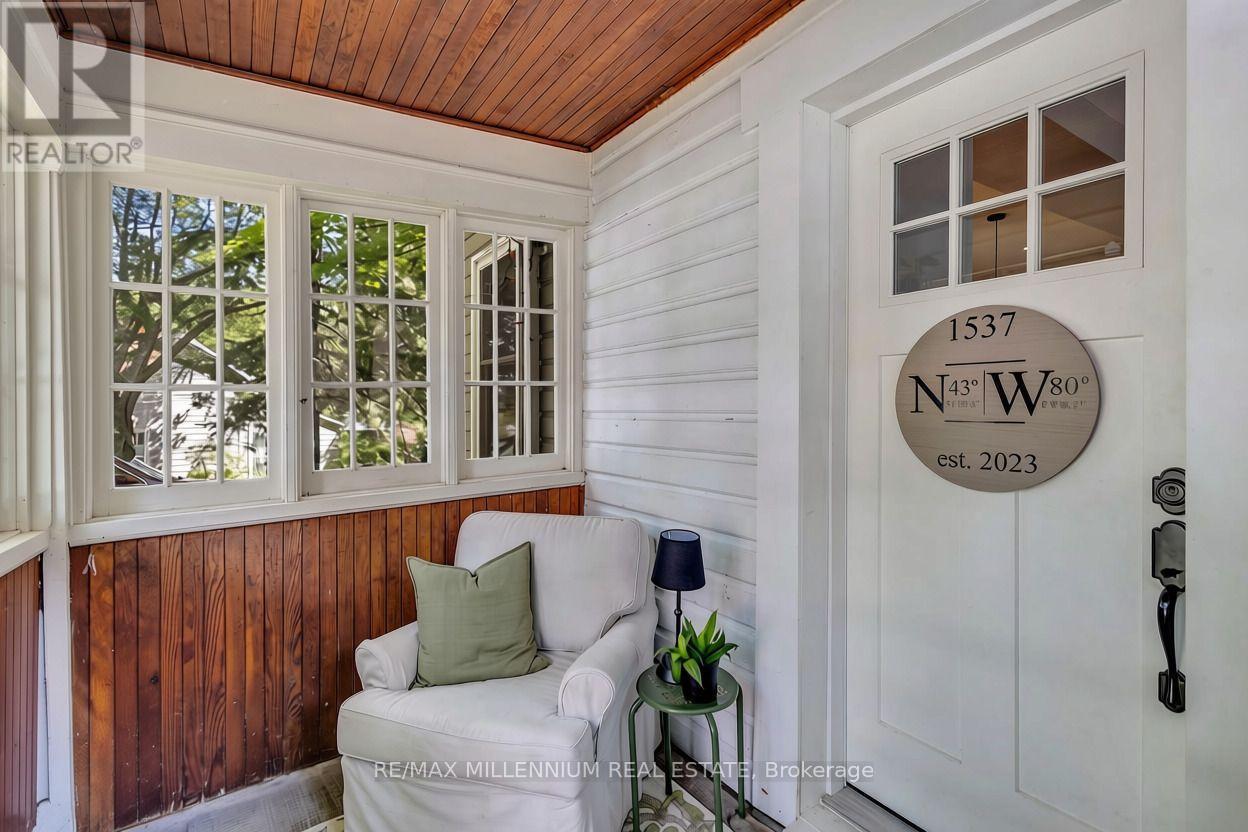
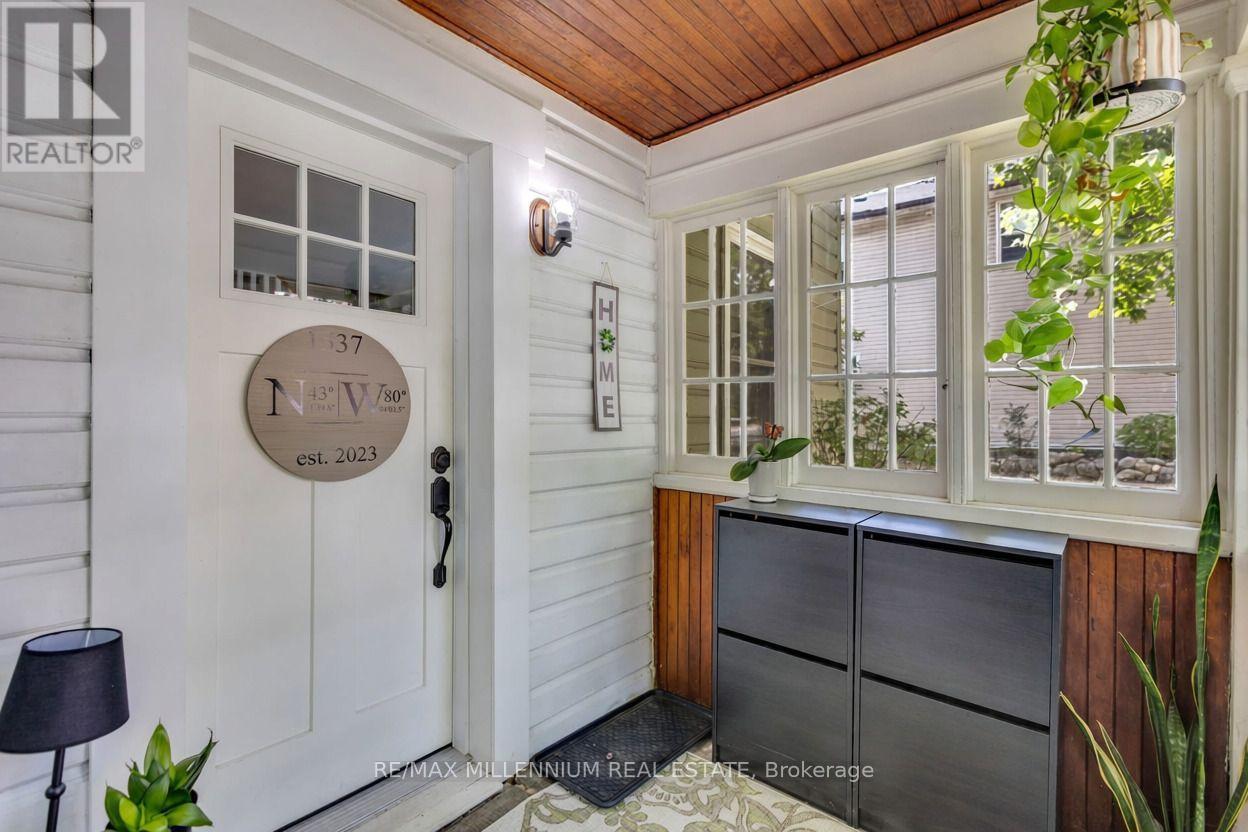
| 一楼 | Sunroom | 2.92 m | 1.83 m | 2.92 m x 1.83 m |
| 一楼 | 厨房 | 3.66 m | 2.9 m | 3.66 m x 2.9 m |
| 一楼 | 客厅 | 4.9 m | 4.06 m | 4.9 m x 4.06 m |
| 一楼 | 餐厅 | 3.66 m | 2.87 m | 3.66 m x 2.87 m |
| 一楼 | 洗衣房 | 3.68 m | 1.73 m | 3.68 m x 1.73 m |
| 一楼 | 衣帽间 | 3.56 m | 1.7 m | 3.56 m x 1.7 m |
| 一楼 | Exercise Room | 6.93 m | 6.35 m | 6.93 m x 6.35 m |
设备间
| 有线电视 | 可用 |
| 配电箱 | 已安装 |
https://www.realtor.ca/real-estate/30258377/1537-queen-street-e-caledon-alton-alton

The trademarks REALTOR®, REALTORS®, and the REALTOR® logo are controlled by The Canadian Real Estate Association (CREA) and identify real estate professionals who are members of CREA. The trademarks MLS®, Multiple Listing Service® and the associated logos are owned by The Canadian Real Estate Association (CREA) and identify the quality of services provided by real estate professionals who are members of CREA. The trademark DDF® is owned by The Canadian Real Estate Association (CREA) and identifies CREA's Data Distribution Facility (DDF®)
Toronto Real Estate Board
RE/MAX Millennium Real Estate
September 16 2026 11:31:05
