
20 San Marino Crescent Hamilton (Mountview), Ontario L9C 2B7


$1,174,900
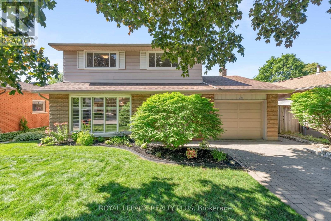
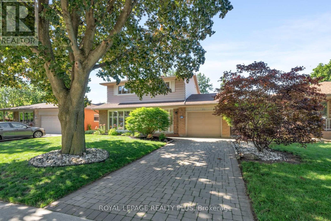
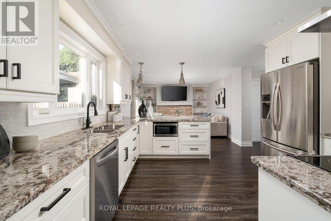
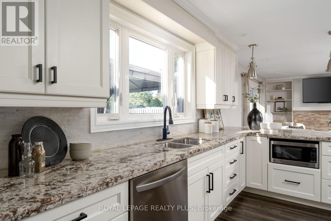
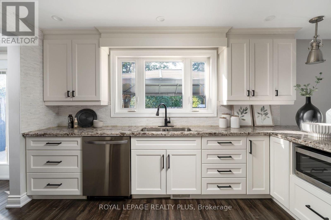
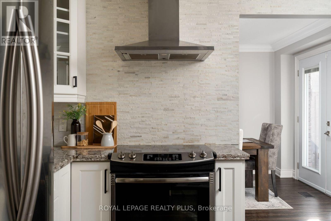
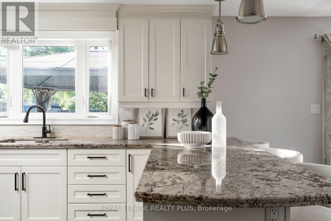
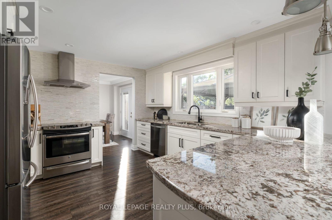
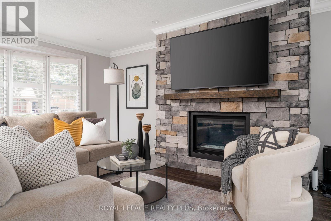
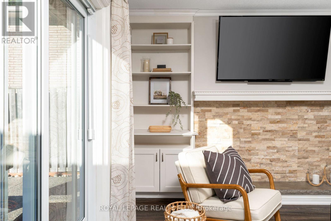
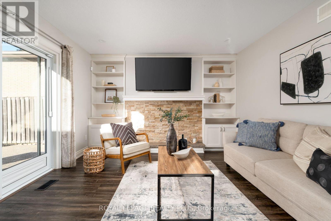
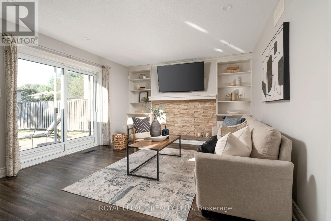
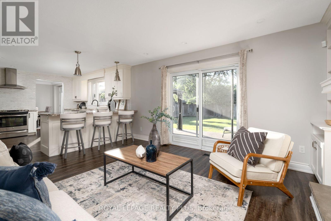
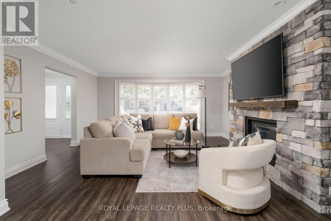
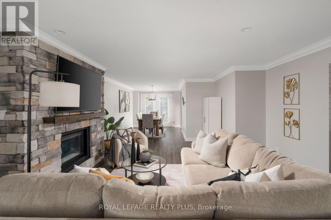
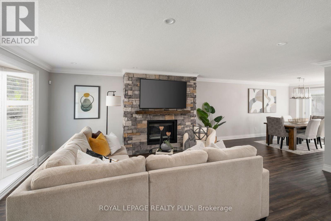
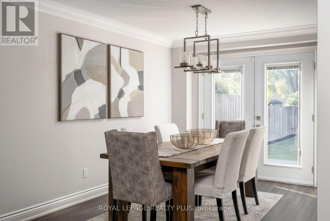
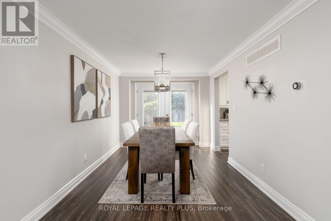
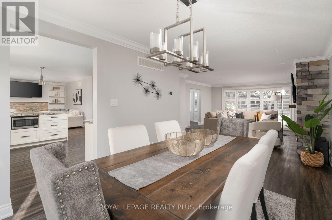
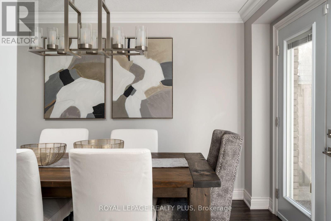
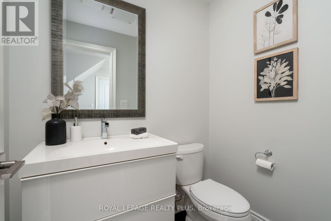
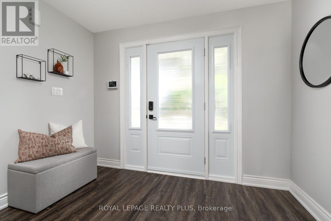
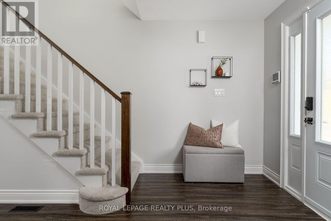
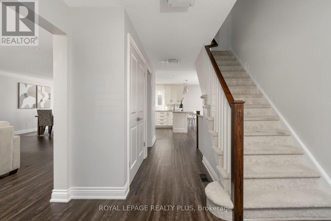
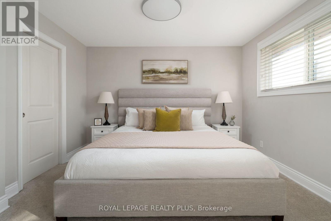
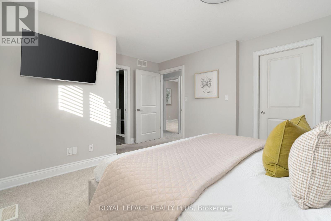
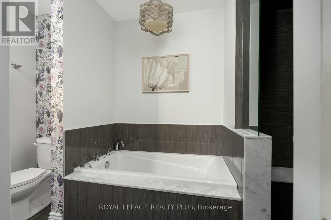
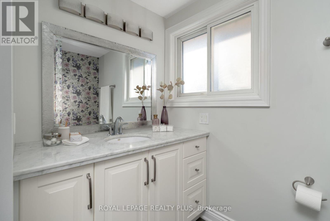
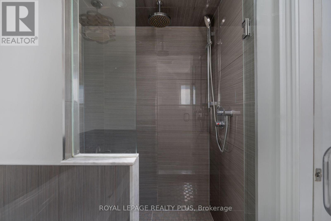
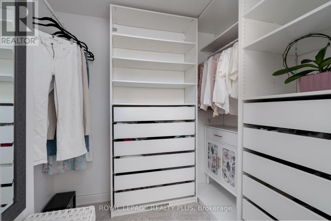
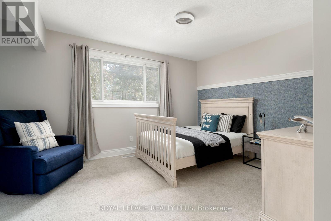
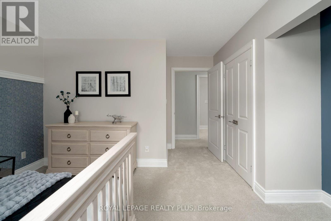
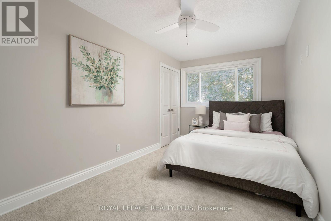
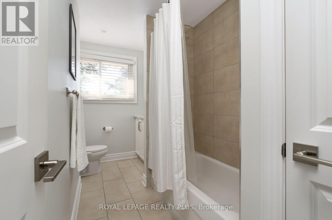
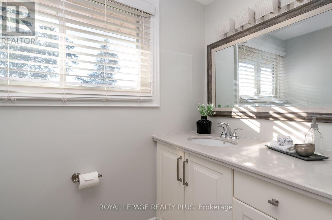
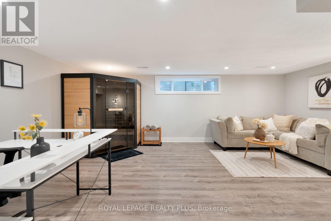
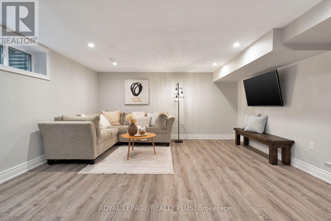
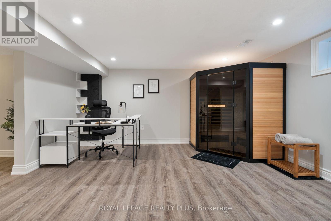
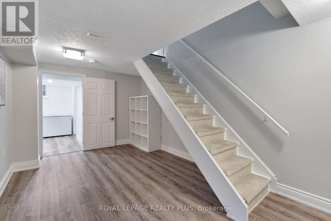
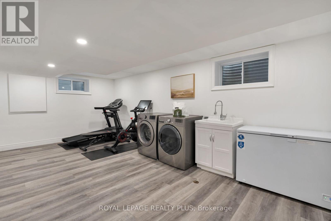
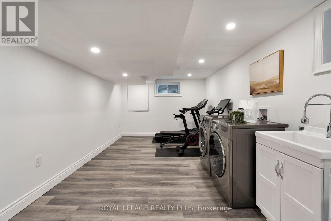
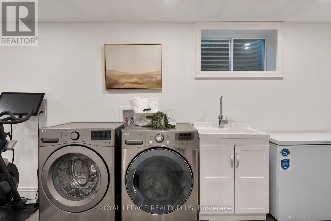
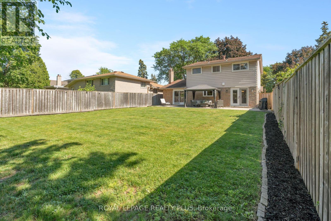
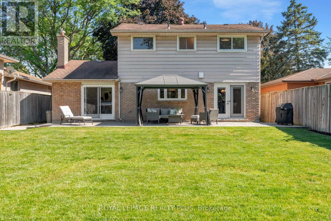
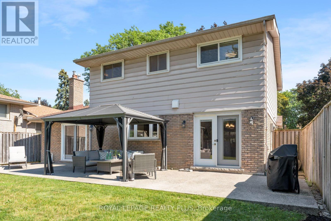
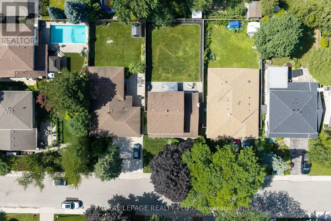
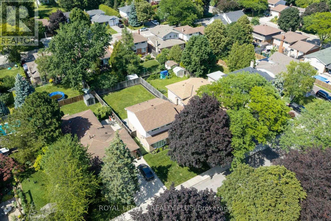
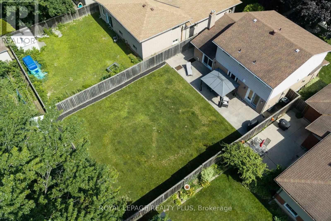
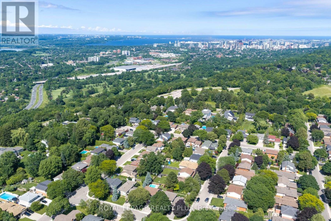
Some places simply feel like home. Quiet tree lined streets, friendly neighbours, children riding their bikes after dinner, & parks that become part of everyday life. Nestled in the welcoming Mountainview community, this is a place where coming home is always the best part of your day. The gorgeous main floor is anchored by a spacious eat in kitchen: granite countertops, custom backsplash, & abundant cabinetry. Adjacent living spaces invite family & guests to gather, with the living room warmed by the fireplace & featured stone wall. Built in bookcases adds thoughtful touches enhancing function & character. Rich luxury hardwood flooring, oversized baseboards, & substantial crown moulding leave a lasting impression. The upper level is equally impressive, with generous bedrooms & a beautifully renovated main bath. Privately tucked away, the primary suite boasts a large walk in closet & a spa inspired bath complete with a soaker tub, separate shower, & marble countertops. New upper windows ('21). The finished lower level adds valuable space that easily adapts to your family's needs: as a rec room, home office, gym, or play area. Reno'd laundry rm. Outside, the fully fenced backyard offers an expansive pool sized setting with plenty of space to entertain or garden. Beyond your front door offers the lifestyle today's buyers are searching for. Steps to Scenic Drive, Chedoke Radial Trail, Schools, shopping, restaurants, & everyday conveniences. One of Hamilton's greatest advantages is its connection to nature, & living here places you close to some of the city's most beautiful outdoor spaces. Enjoy scenic trails along the escarpment & the city's renowned waterfalls & green spaces, offering endless opportunities to explore, unwind, & connect with the outdoors. Here, you are not simply purchasing a beautifully renovated home. You are embracing a lifestyle defined by comfort, community, convenience, & connection. Settle into a neighbourhood where memories are made. (id:43681)
房源概要
| MLS® Number | X13765626 |
| 房源类型 | 民宅 |
| 社区名字 | Mountview |
| 附近的便利设施 | 公园, 礼拜场所, 公共交通 |
| 社区特征 | 社区活动中心 |
| 设备类型 | 热水器 |
| 总车位 | 2 |
| 租赁设备类型 | 热水器 |
详 情
| 浴室 | 3 |
| 地上卧房 | 3 |
| 总卧房 | 3 |
| Age | 51 To 99 Years |
| 公寓设施 | Fireplace(s) |
| 家电类 | Central Vacuum, All, 窗帘 |
| 地下室类型 | Full |
| 施工种类 | 独立屋 |
| 空调 | 中央空调 |
| 外墙 | 铝壁板, 砖 |
| 壁炉 | 有 |
| Fireplace Total | 2 |
| Flooring Type | Vinyl, Laminate, Tile, Carpeted |
| 地基类型 | Unknown |
| 客人卫生间(不包含洗浴) | 1 |
| 供暖方式 | 天然气 |
| 供暖类型 | 压力热风 |
| 储存空间 | 2 |
| 内部尺寸 | 1500 - 2000 Sqft |
| 类型 | 独立屋 |
| 设备间 | 市政供水 |
车 位
| 附加车库 | |
| Garage |
土地
| 英亩数 | 无 |
| 围栏类型 | Fenced Yard |
| 土地便利设施 | 公园, 宗教场所, 公共交通 |
| 污水道 | Sanitary Sewer |
| 土地深度 | 120 Ft |
| 土地宽度 | 50 Ft |
| 不规则大小 | 50 X 120 Ft |
房 间
| 楼 层 | 类 型 | 长 度 | 宽 度 | 面 积 |
|---|---|---|---|---|
| 二楼 | 主卧 | 4.4 m | 3.6 m | 4.4 m x 3.6 m |
| 二楼 | 浴室 | 2.7 m | 3.4 m | 2.7 m x 3.4 m |
| 二楼 | 第二卧房 | 4.3 m | 4.3 m | 4.3 m x 4.3 m |
| 二楼 | 第三卧房 | 2.6 m | 4.3 m | 2.6 m x 4.3 m |
| 二楼 | 浴室 | 2.1 m | 3.6 m | 2.1 m x 3.6 m |
| 地下室 | 娱乐,游戏房 | 4.5 m | 6 m | 4.5 m x 6 m |
| 地下室 | 洗衣房 | 6 m | 3.2 m | 6 m x 3.2 m |
| 地下室 | 其它 | 5.3 m | 3.2 m | 5.3 m x 3.2 m |
| 一楼 | 客厅 | 4.8 m | 6.2 m | 4.8 m x 6.2 m |
| 一楼 | 餐厅 | 2.9 m | 3.8 m | 2.9 m x 3.8 m |
| 一楼 | 厨房 | 4.1 m | 3.7 m | 4.1 m x 3.7 m |
| 一楼 | 家庭房 | 4.6 m | 3.6 m | 4.6 m x 3.6 m |
| 一楼 | 浴室 | 1.3 m | 1.9 m | 1.3 m x 1.9 m |
https://www.realtor.ca/real-estate/30258408/20-san-marino-crescent-hamilton-mountview-mountview

The trademarks REALTOR®, REALTORS®, and the REALTOR® logo are controlled by The Canadian Real Estate Association (CREA) and identify real estate professionals who are members of CREA. The trademarks MLS®, Multiple Listing Service® and the associated logos are owned by The Canadian Real Estate Association (CREA) and identify the quality of services provided by real estate professionals who are members of CREA. The trademark DDF® is owned by The Canadian Real Estate Association (CREA) and identifies CREA's Data Distribution Facility (DDF®)
Toronto Real Estate Board
Royal LePage Realty Plus
September 10 2026 04:04:19
