
11 Gillbank Crescent Toronto (Morningside), Ontario M1E 4H8


$899,000
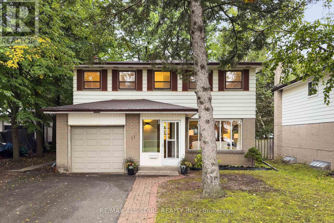
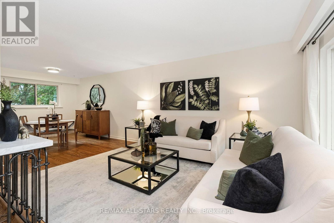
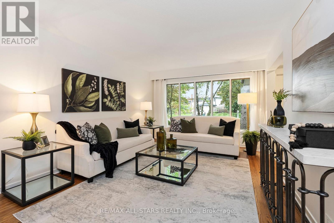
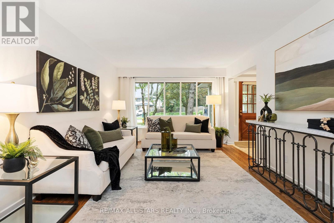
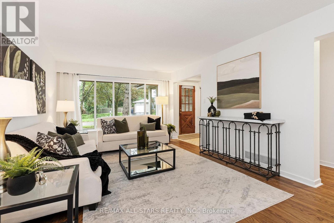
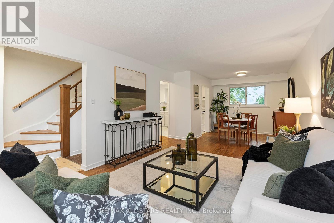
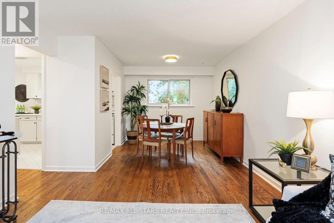
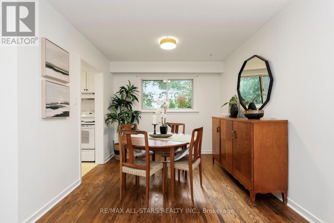
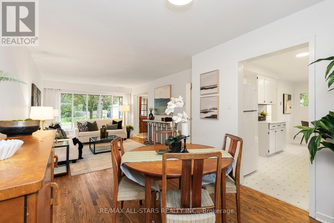
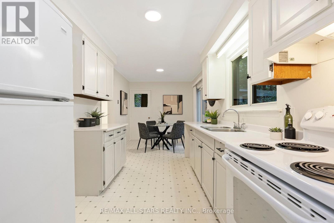
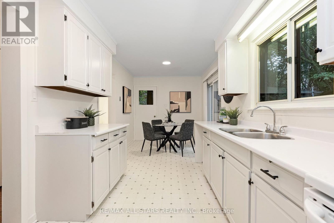
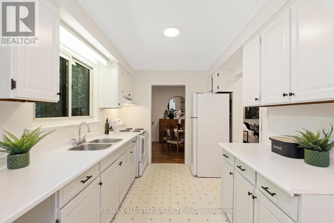
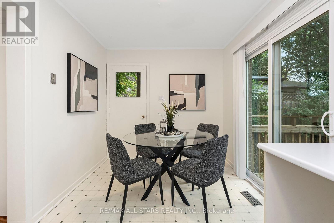
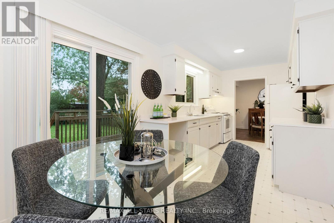
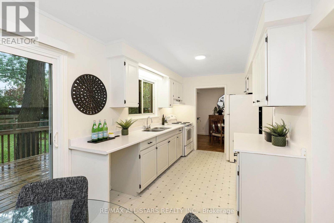
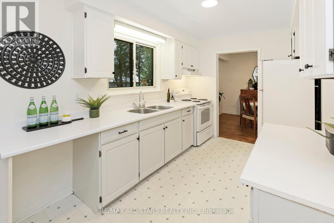
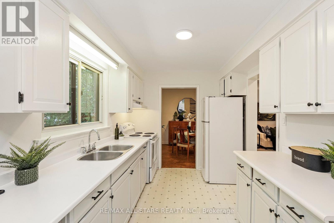
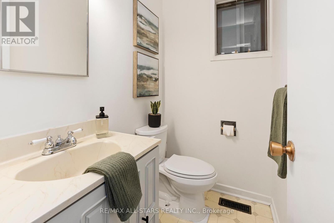
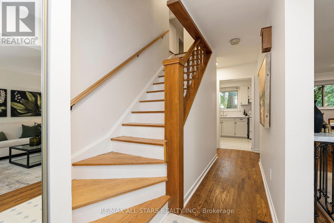
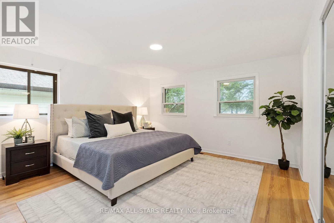
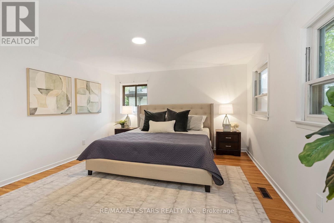
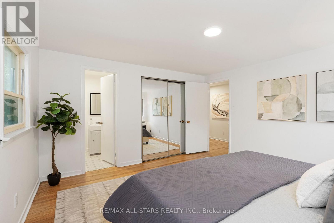
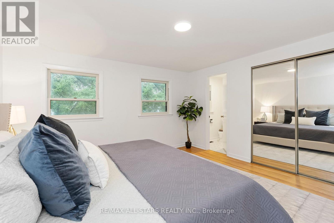
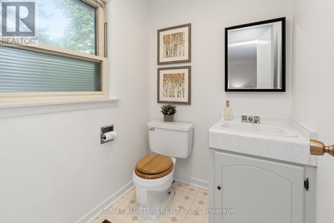
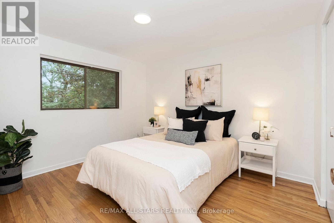
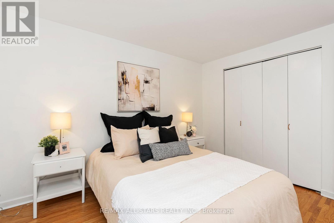
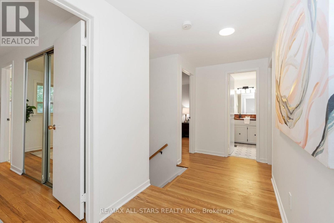
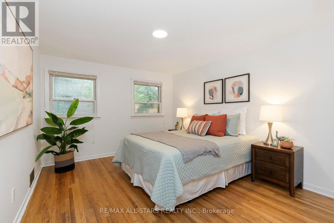
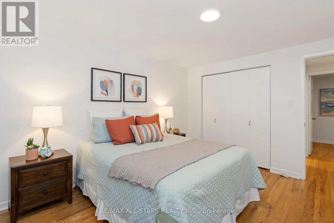
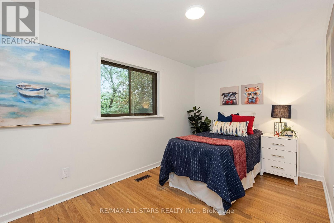
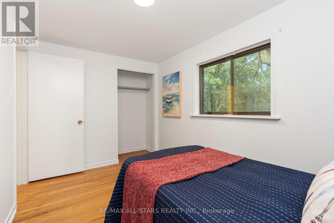
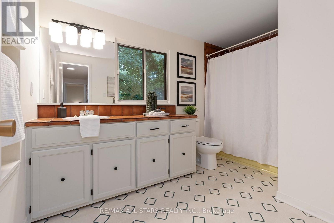
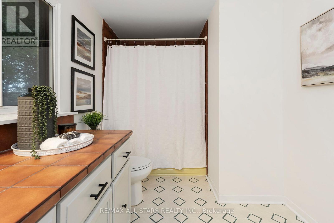
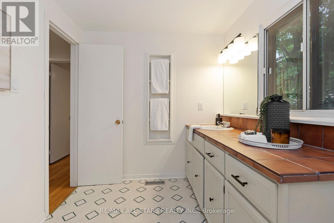
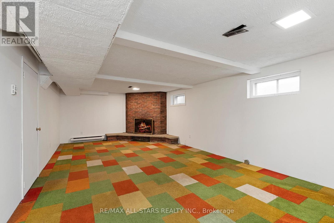
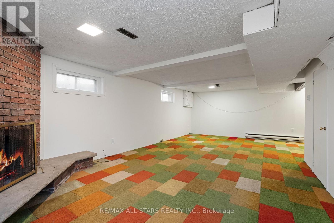
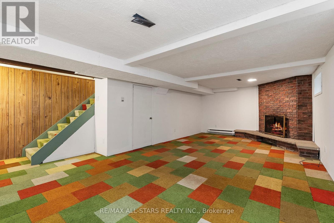
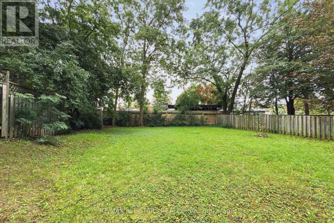
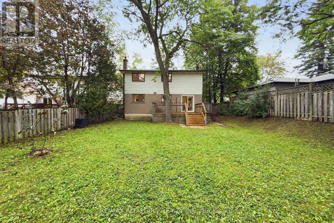
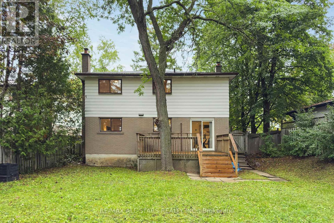
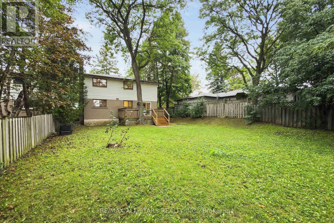
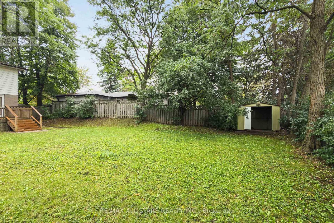
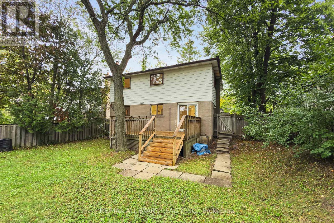
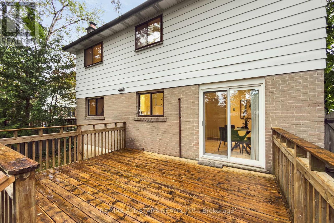
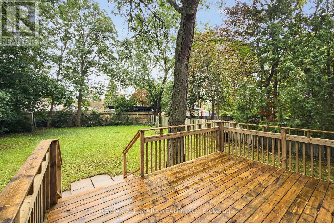
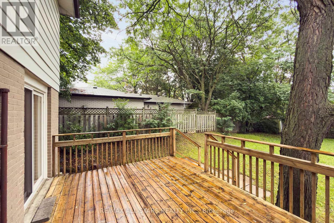
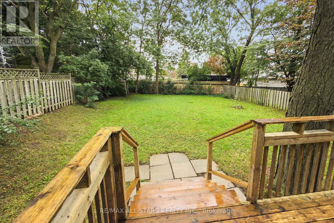
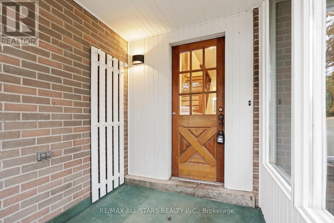
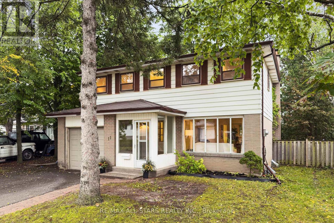
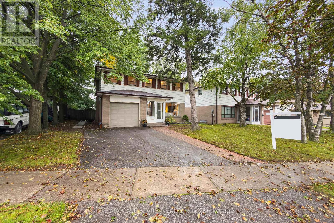
Treasured by the same family for over 50 years, 11 Gillbank Crescent is the kind of house smart buyers should be paying attention to. Solid, spacious, well cared for and sitting on a spectacular oversized lot, this is a home with great bones and even better potential. Located on a quiet crescent in the established Seven Oaks community, you're close to schools, shopping, the Pan Am Centre, U of T Scarborough, Centennial College, hospital, transit, parks & ravine trails, with quick access to the 401, TTC & GO. Freshly painted with hardwood floors throughout, you can move in comfortably now and update over time, without paying for someone else's renovation choices. The enclosed front entry keeps coats, boots & clutter out of sight, while the large living & dining rooms offer big windows, front & backyard views, and plenty of space to host a crowd. The separate eat-in kitchen walks out to a large deck and that incredible backyard, with a main floor powder room & convenient side entrance completing the level. Upstairs, all 4 bedrooms are a good size with closets, including a spacious primary bedroom with its own 2 pc ensuite bathroom. The finished basement adds even more living space with a fireplace plus excellent storage. Updated furnace. And then there is the yard! Huge, private and full of possibilities, with room to garden, entertain, play, expand or simply enjoy. Good house, great lot, quiet street, established neighbourhood: There's a lot to like at 11 Gillbank Crescent! (id:43681)
房源概要
| MLS® Number | E13765176 |
| 房源类型 | 民宅 |
| 社区名字 | Morningside |
| 设备类型 | 热水器 |
| 总车位 | 3 |
| 租赁设备类型 | 热水器 |
详 情
| 浴室 | 3 |
| 地上卧房 | 4 |
| 总卧房 | 4 |
| 公寓设施 | Fireplace(s), Separate 电ity Meters |
| 家电类 | Garage Door Opener, 窗帘 |
| 地下室进展 | 已装修 |
| 地下室类型 | 全完工 |
| 施工种类 | 独立屋 |
| 空调 | 中央空调 |
| 外墙 | 铝壁板, 砖 |
| 壁炉 | 有 |
| Flooring Type | Hardwood, Carpeted |
| 地基类型 | 水泥 |
| 客人卫生间(不包含洗浴) | 2 |
| 供暖方式 | 天然气 |
| 供暖类型 | 压力热风 |
| 储存空间 | 2 |
| 内部尺寸 | 1500 - 2000 Sqft |
| 类型 | 独立屋 |
| 设备间 | 市政供水 |
车 位
| 附加车库 | |
| Garage |
土地
| 英亩数 | 无 |
| 污水道 | Sanitary Sewer |
| 土地深度 | 139 Ft |
| 土地宽度 | 50 Ft |
| 不规则大小 | 50 X 139 Ft |
房 间
| 楼 层 | 类 型 | 长 度 | 宽 度 | 面 积 |
|---|---|---|---|---|
| 二楼 | 主卧 | 3.96 m | 4.14 m | 3.96 m x 4.14 m |
| 二楼 | 第二卧房 | 3.47 m | 3.01 m | 3.47 m x 3.01 m |
| 二楼 | 第三卧房 | 3.96 m | 3.31 m | 3.96 m x 3.31 m |
| 二楼 | Bedroom 4 | 2.43 m | 3.87 m | 2.43 m x 3.87 m |
| 地下室 | 娱乐,游戏房 | 7.79 m | 4.04 m | 7.79 m x 4.04 m |
| 一楼 | 客厅 | 5.93 m | 3.57 m | 5.93 m x 3.57 m |
| 一楼 | 餐厅 | 2.74 m | 2.9 m | 2.74 m x 2.9 m |
| 一楼 | 厨房 | 2.6 m | 5.96 m | 2.6 m x 5.96 m |
https://www.realtor.ca/real-estate/30257897/11-gillbank-crescent-toronto-morningside-morningside

The trademarks REALTOR®, REALTORS®, and the REALTOR® logo are controlled by The Canadian Real Estate Association (CREA) and identify real estate professionals who are members of CREA. The trademarks MLS®, Multiple Listing Service® and the associated logos are owned by The Canadian Real Estate Association (CREA) and identify the quality of services provided by real estate professionals who are members of CREA. The trademark DDF® is owned by The Canadian Real Estate Association (CREA) and identifies CREA's Data Distribution Facility (DDF®)
Toronto Real Estate Board
RE/MAX All-Stars Realty Inc.
September 14 2026 04:26:41
