5 卧室
4 浴室
1100 - 1500 sqft
平房
壁炉
中央空调, 换气器
风热取暖
Lawn Sprinkler
$840,000
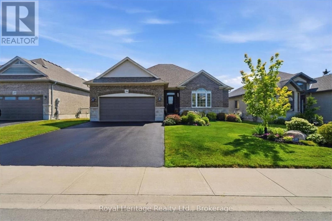
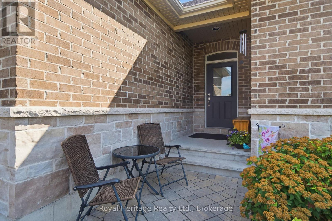
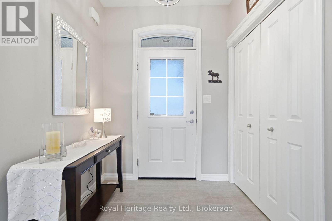
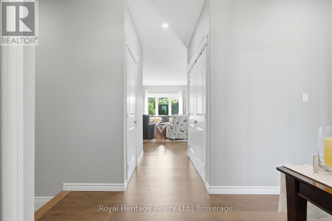
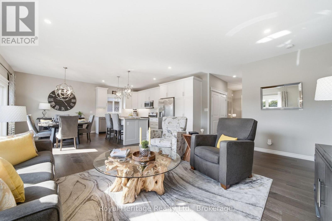
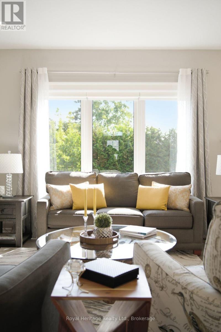
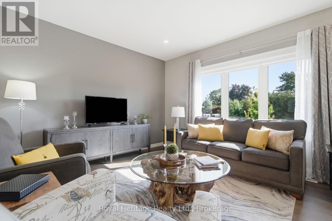
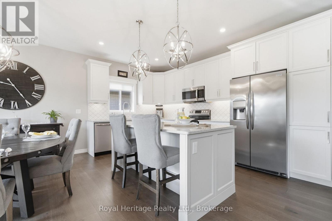
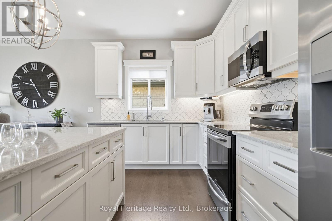
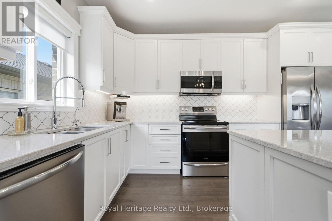
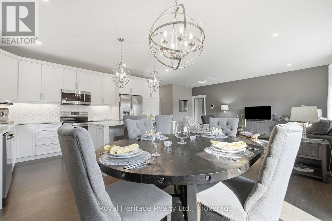
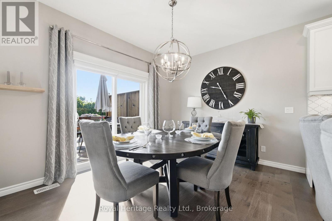
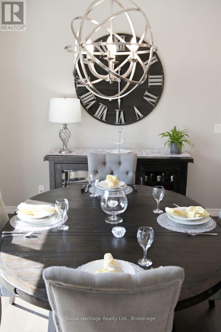
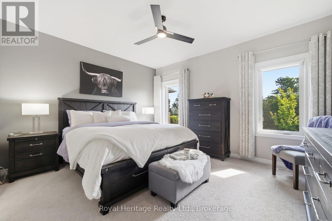
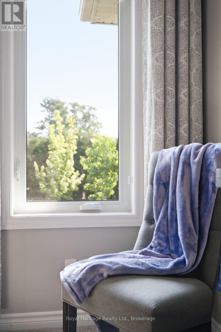
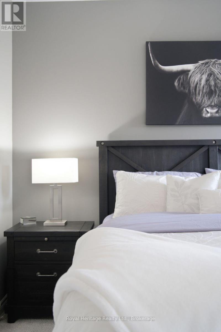
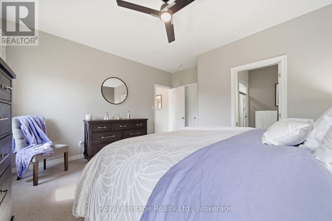
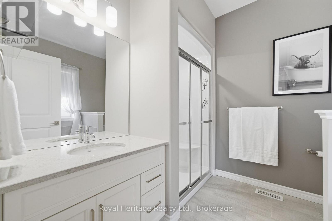
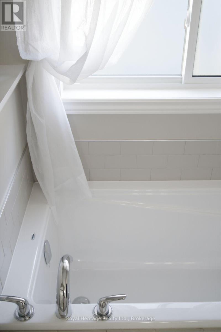
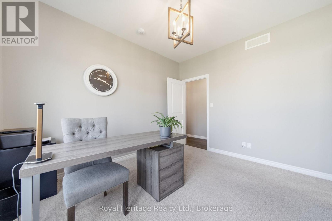
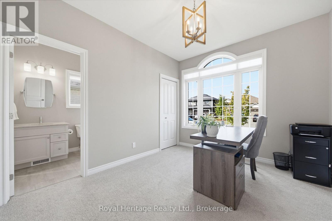
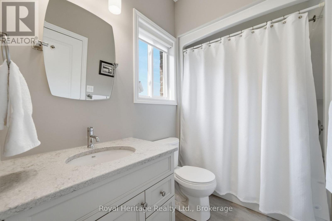
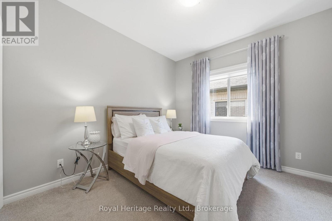
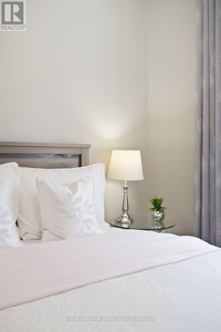
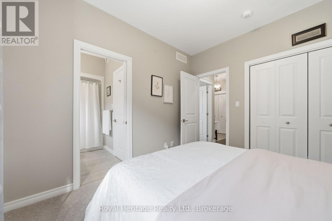
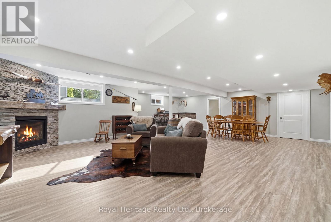
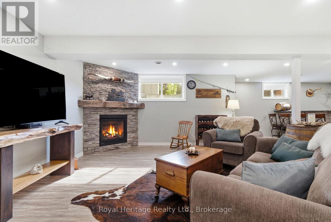
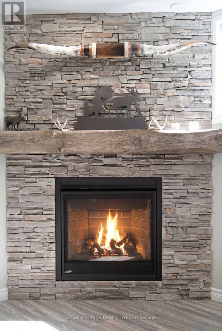
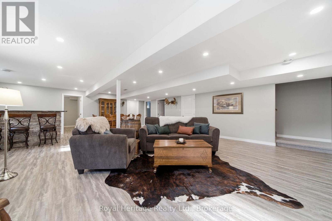
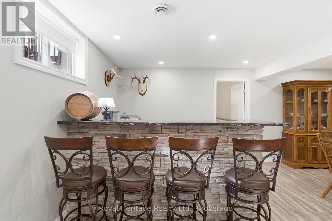
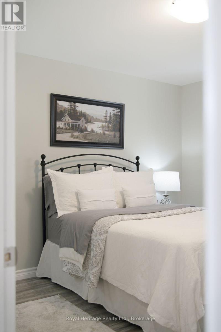
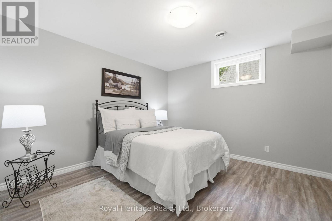
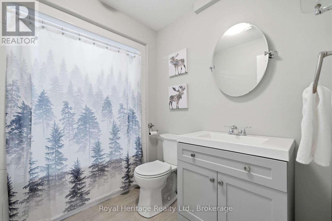
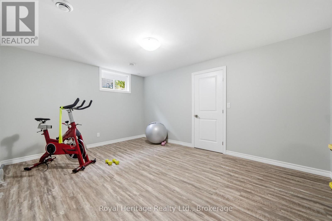
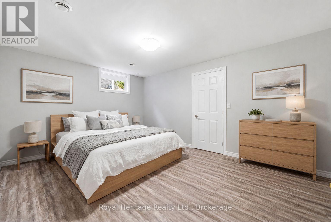
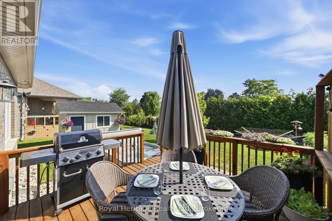
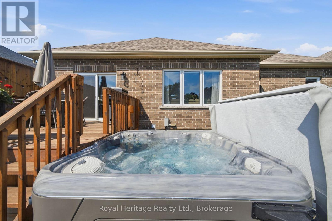
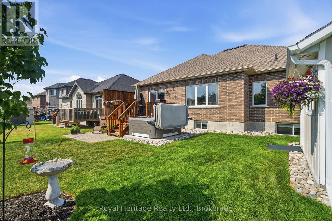
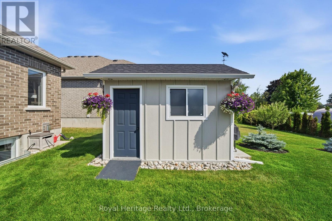
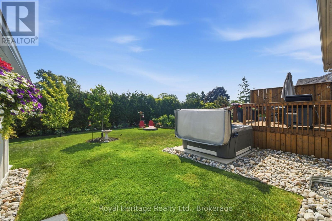
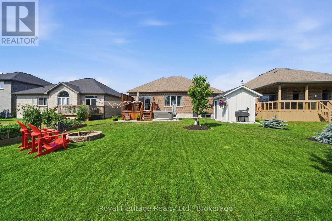
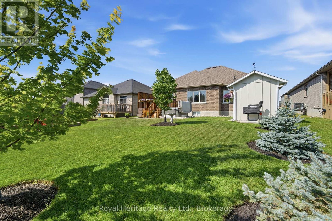
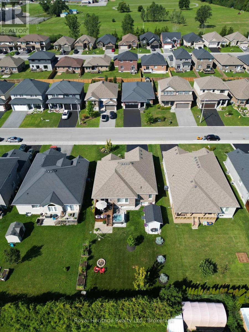
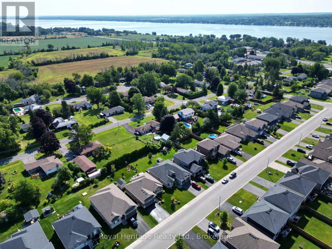
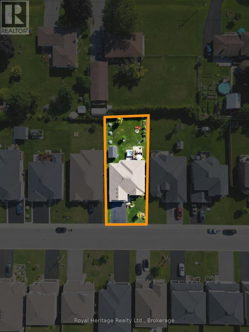
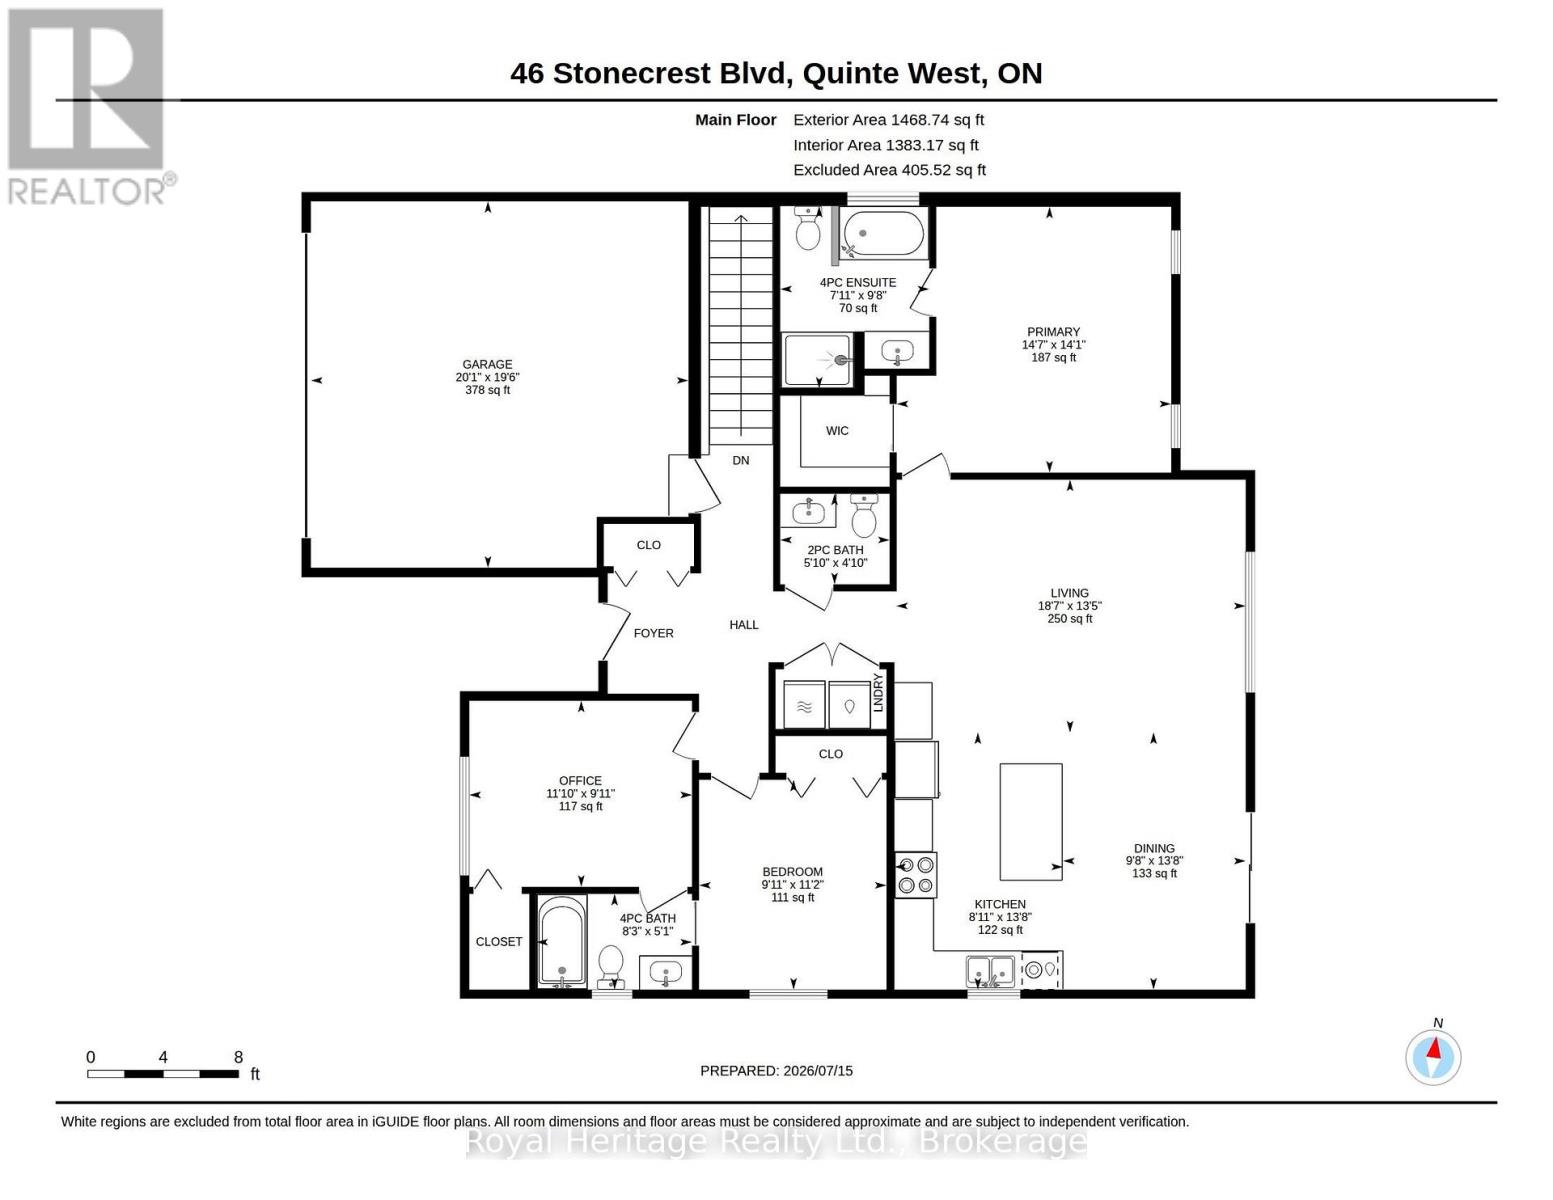
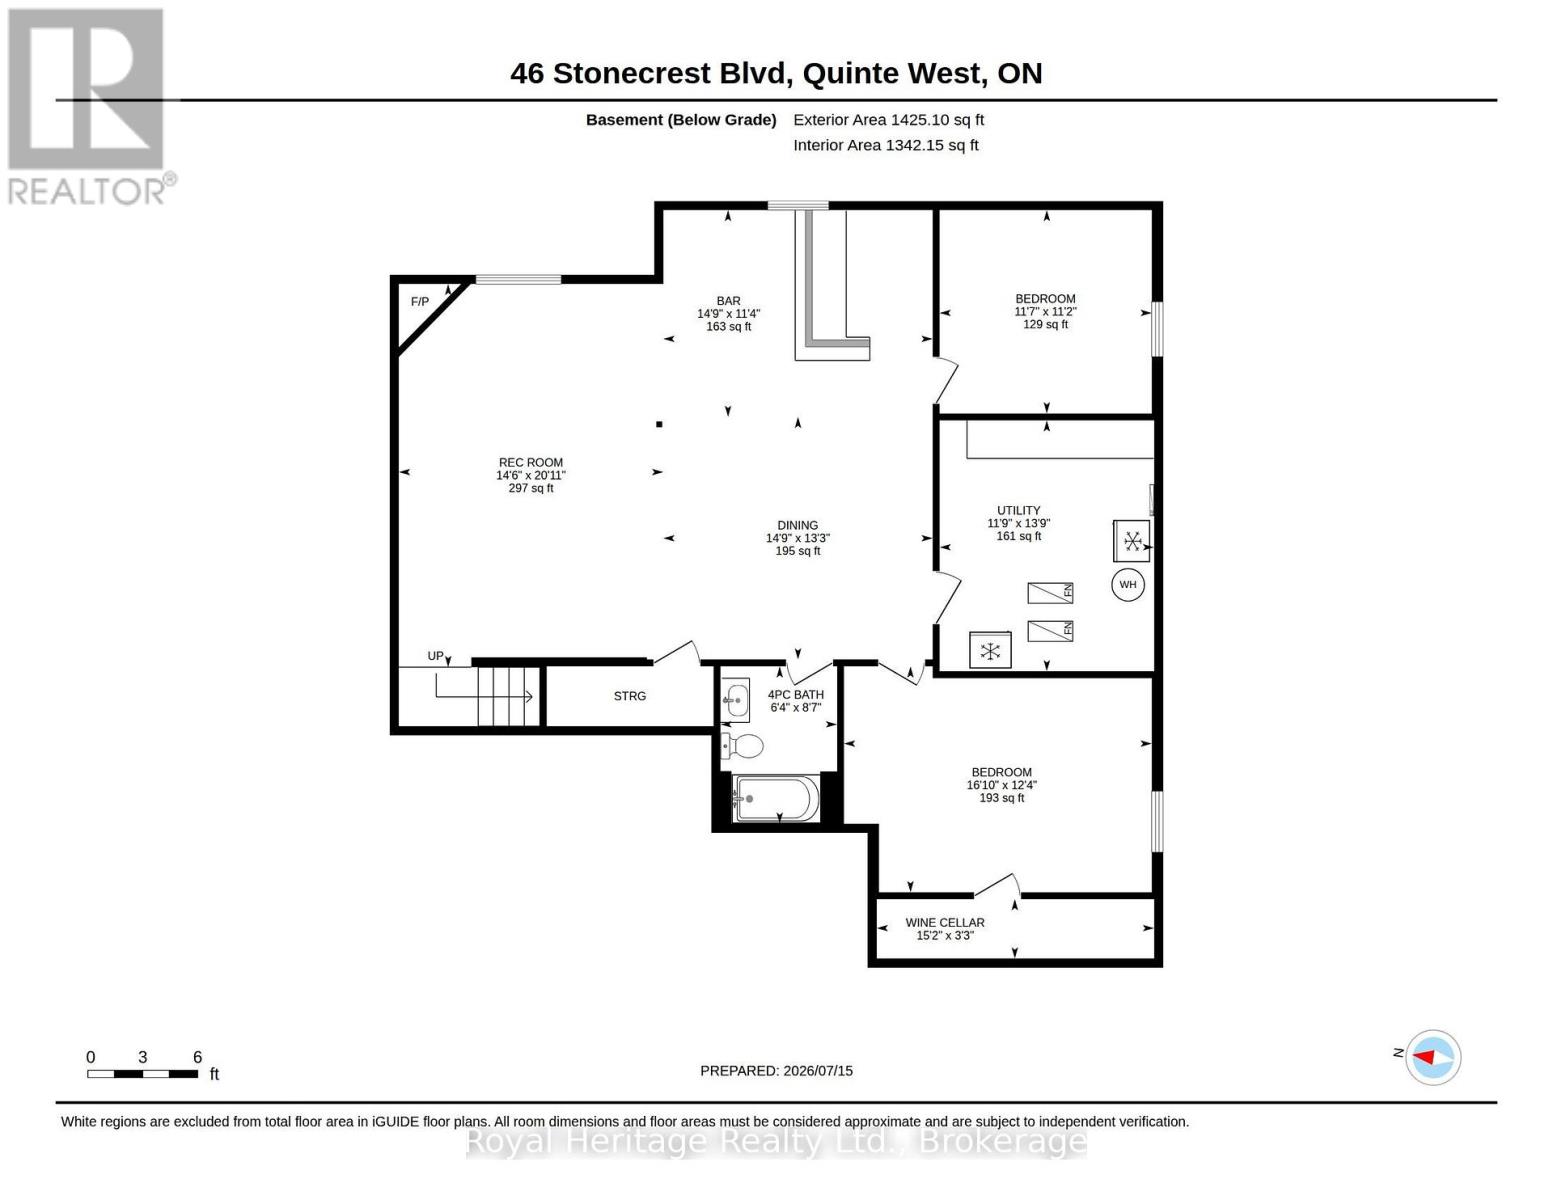
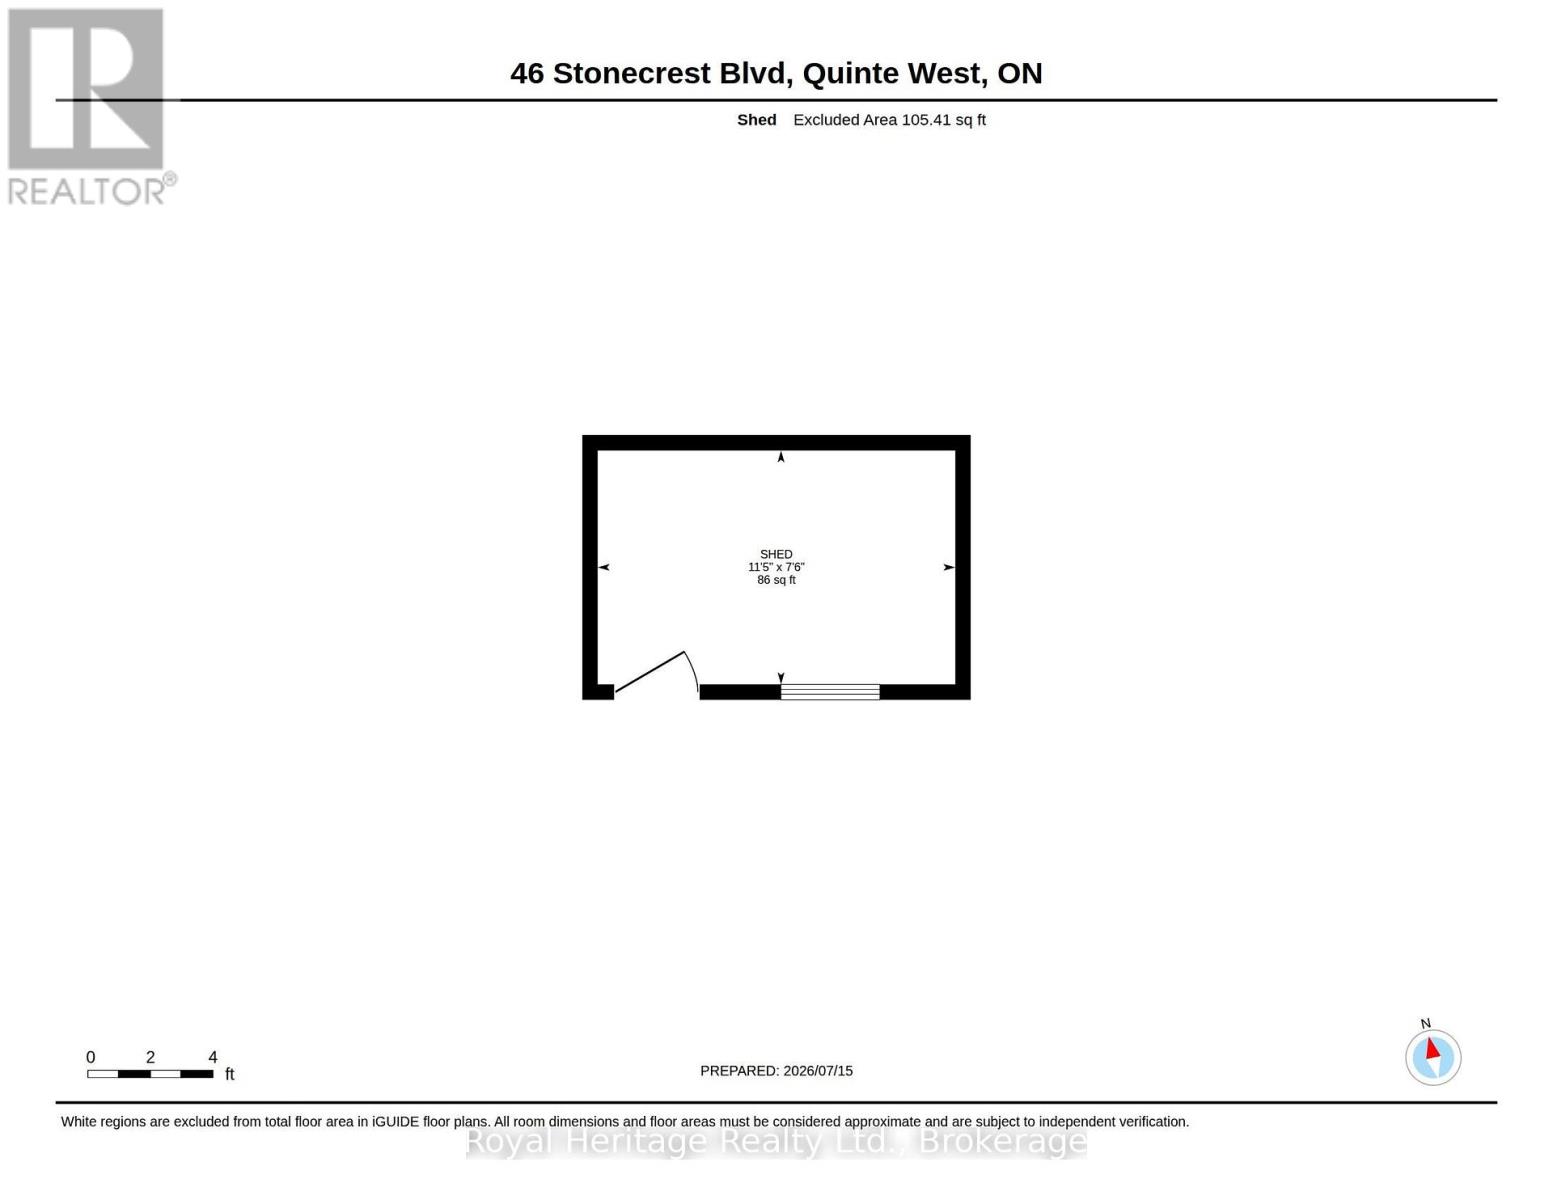
Welcome/Bienvenue to 46 Stonecrest Boulevard! This beautifully finished home offers 3 bedrooms, 2.5 bathrooms, main-floor laundry, and a bright open-concept layout designed for comfortable everyday living and entertaining. The main floor is filled with natural light, with a spacious living room featuring a large window overlooking the backyard and a dining area conveniently located beside the patio door. The stylish kitchen is sure to impress the home chef, offering quartz countertops, ample cabinetry, a generous island with convenient pull-out storage, an elegant backsplash, and included stainless-steel appliances. The primary bedroom also overlooks the backyard, allowing you to enjoy the morning sunrise. It includes a walk-in closet and a private ensuite bathroom. The second and third bedrooms share a full bathroom, making the layout ideal for family routines. A conveniently located powder room and laundry room complete the main floor. Need more space? The fully finished basement features a large recreation room with a gas fireplace-perfect for family movie or game nights-along with 2 additional bedrooms, a full bathroom, and extra storage space. Outside, the home continues to impress with an attached double-car garage featuring epoxy flooring. The recently resealed driveway has been upgraded with thicker asphalt to accommodate larger vehicles. An in-ground sprinkler system makes it easy to maintain the beautiful perennial gardens surrounding the property. The private backyard offers a relaxing retreat, complete with mature cedar hedges that create the feeling of having no rear neighbours. Enjoy the hot tub just off the private patio, or use the garden shed, which has electricity and pot lights. Both the shed and hot tub are situated on concrete pads. This is a must-see property that combines thoughtful upgrades, generous living space, and a welcoming outdoor setting. (id:43681)
房源概要
|
MLS® Number
|
X13764752 |
|
房源类型
|
民宅 |
|
社区名字
|
Sidney Ward |
|
附近的便利设施
|
公园, 学校, 近高尔夫球场 |
|
社区特征
|
School Bus |
|
设备类型
|
热水器, Water Softener |
|
特征
|
Flat Site, Sump Pump |
|
总车位
|
2 |
|
租赁设备类型
|
热水器, Water Softener |
|
结构
|
Deck, 棚 |
详 情
|
浴室
|
4 |
|
地上卧房
|
3 |
|
地下卧室
|
2 |
|
总卧房
|
5 |
|
Age
|
6 To 15 Years |
|
公寓设施
|
Fireplace(s) |
|
家电类
|
Hot Tub, Garage Door Opener Remote(s), 洗碗机, 烘干机, 微波炉, Hood 电扇, 炉子, 洗衣机, 窗帘, 冰箱 |
|
建筑风格
|
平房 |
|
地下室进展
|
已装修 |
|
地下室类型
|
全完工 |
|
施工种类
|
独立屋 |
|
空调
|
Central Air Conditioning, 换气机 |
|
外墙
|
砖, 石 |
|
Fire Protection
|
Smoke Detectors |
|
壁炉
|
有 |
|
Fireplace Total
|
1 |
|
Flooring Type
|
Hardwood, Vinyl, Tile |
|
地基类型
|
混凝土浇筑 |
|
客人卫生间(不包含洗浴)
|
1 |
|
供暖方式
|
天然气 |
|
供暖类型
|
压力热风 |
|
储存空间
|
1 |
|
内部尺寸
|
1100 - 1500 Sqft |
|
类型
|
独立屋 |
|
设备间
|
市政供水 |
车 位
土地
|
英亩数
|
无 |
|
土地便利设施
|
公园, 学校, 近高尔夫球场 |
|
Landscape Features
|
Lawn Sprinkler |
|
污水道
|
Sanitary Sewer |
|
土地深度
|
39.41 M |
|
土地宽度
|
16.27 M |
|
不规则大小
|
16.3 X 39.4 M |
|
规划描述
|
R2-5 |
房 间
| 楼 层 |
类 型 |
长 度 |
宽 度 |
面 积 |
|
地下室 |
大型活动室 |
4.4 m |
4.05 m |
4.4 m x 4.05 m |
|
地下室 |
其它 |
4.4 m |
3.45 m |
4.4 m x 3.45 m |
|
地下室 |
Bedroom 4 |
3.54 m |
3.39 m |
3.54 m x 3.39 m |
|
地下室 |
Bedroom 5 |
5.13 m |
3.77 m |
5.13 m x 3.77 m |
|
地下室 |
浴室 |
1.94 m |
2.62 m |
1.94 m x 2.62 m |
|
地下室 |
其它 |
4.62 m |
0.99 m |
4.62 m x 0.99 m |
|
地下室 |
娱乐,游戏房 |
4.41 m |
6.39 m |
4.41 m x 6.39 m |
|
一楼 |
客厅 |
5.66 m |
4.1 m |
5.66 m x 4.1 m |
|
一楼 |
厨房 |
2.73 m |
4.17 m |
2.73 m x 4.17 m |
|
一楼 |
餐厅 |
2.96 m |
4.17 m |
2.96 m x 4.17 m |
|
一楼 |
主卧 |
4.45 m |
4.31 m |
4.45 m x 4.31 m |
|
一楼 |
浴室 |
2.41 m |
2.96 m |
2.41 m x 2.96 m |
|
一楼 |
第二卧房 |
3.61 m |
3.02 m |
3.61 m x 3.02 m |
|
一楼 |
第三卧房 |
3.04 m |
3.4 m |
3.04 m x 3.4 m |
|
一楼 |
浴室 |
2.52 m |
1.55 m |
2.52 m x 1.55 m |
|
一楼 |
Partial Bathroom |
1.77 m |
1.47 m |
1.77 m x 1.47 m |
设备间
https://www.realtor.ca/real-estate/30257505/46-stonecrest-boulevard-quinte-west-sidney-ward-sidney-ward