
200 St Helen's Avenue Toronto (Dufferin Grove), Ontario M6H 4A1


$1,450,000
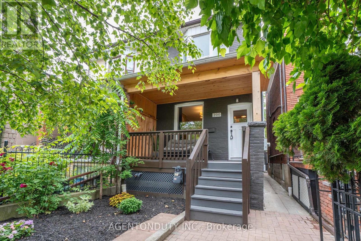
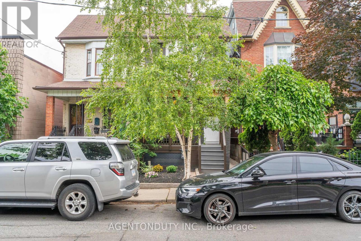
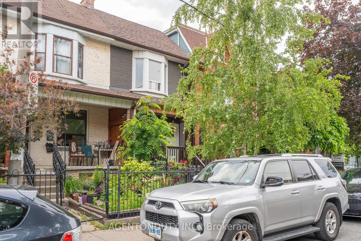
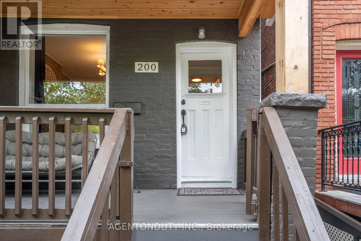
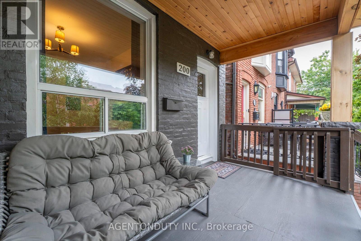
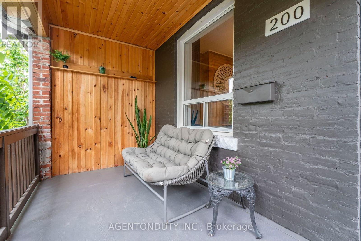
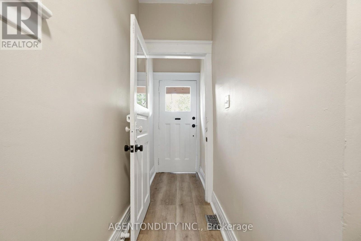
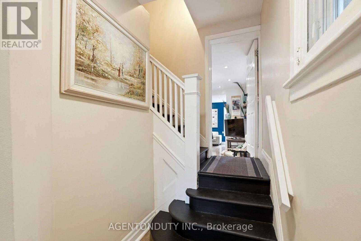
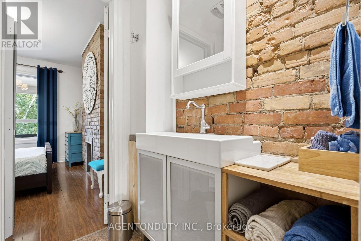
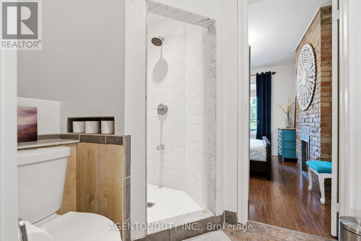
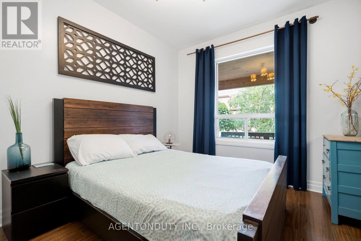
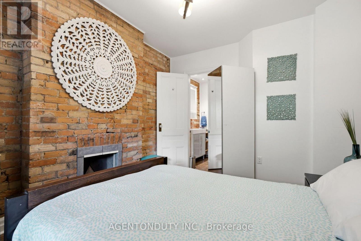
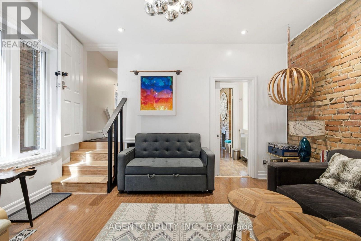
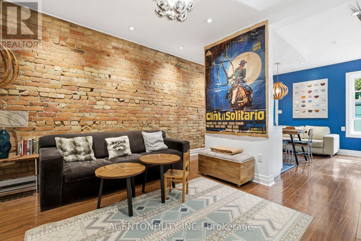
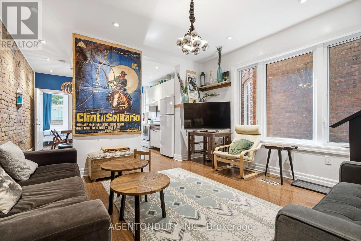
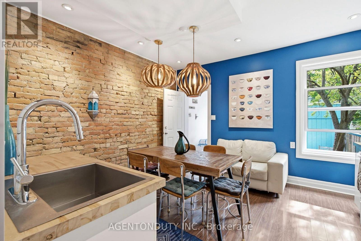
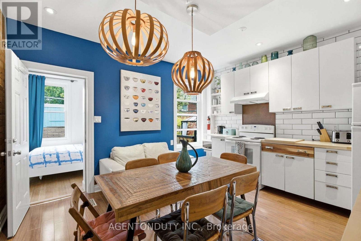
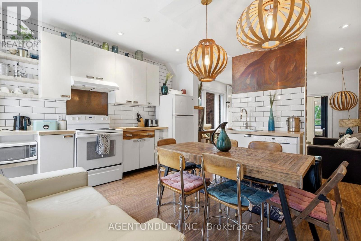
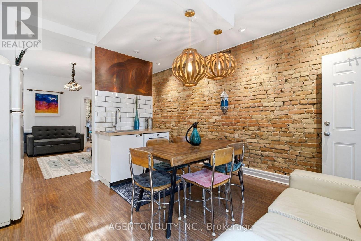
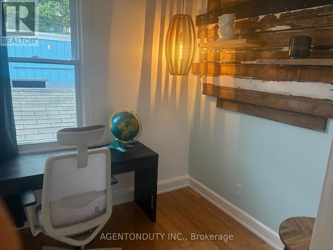
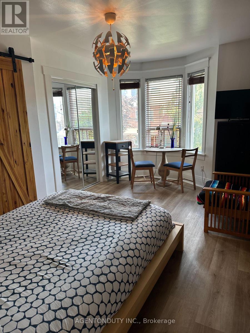
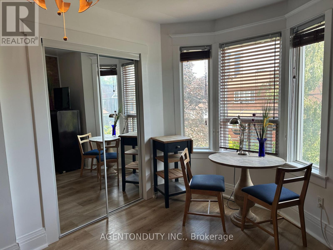
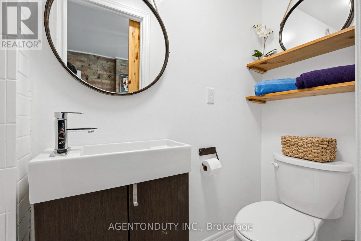
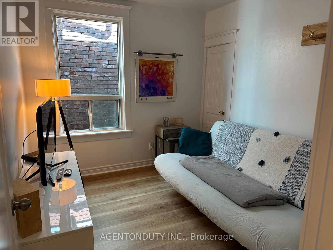
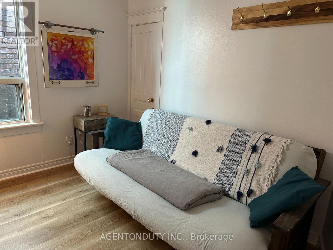
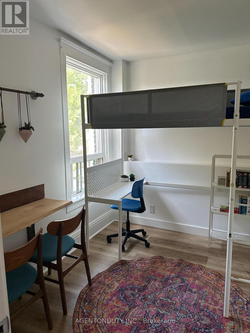
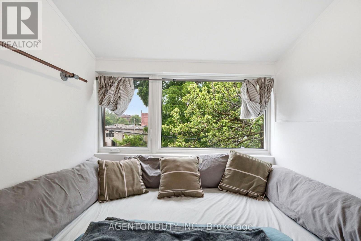
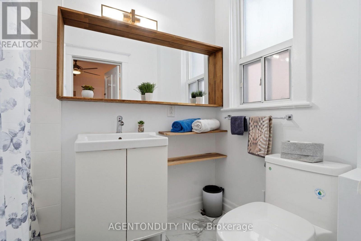
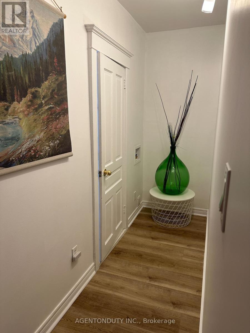
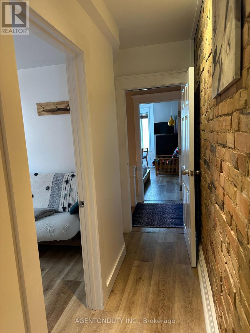
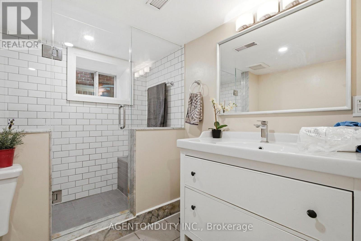
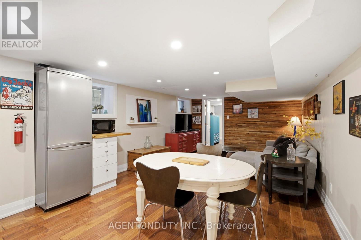
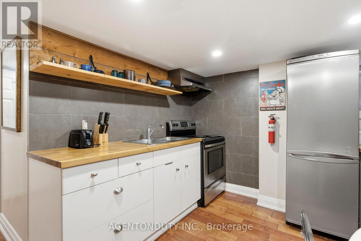
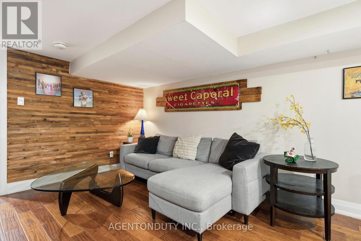
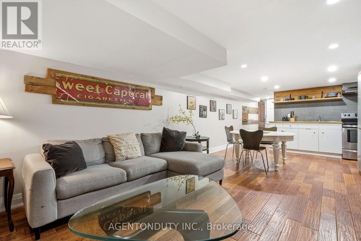
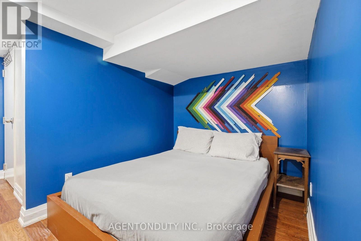
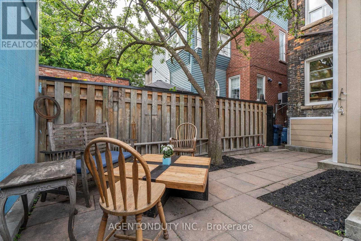
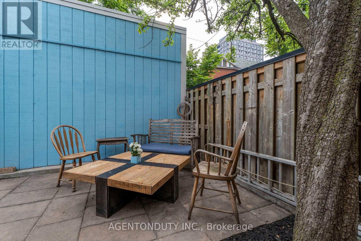
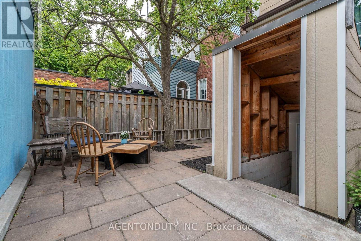
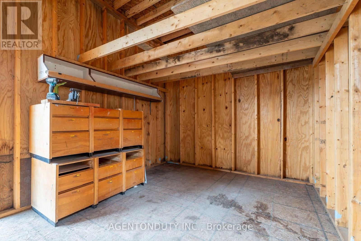
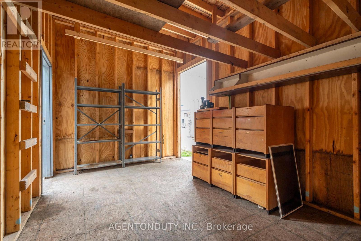
Single Family 4 Bedroom Home with a Separate Basement Apartment. Large Primary Bedroom on Second Floor has a 3 Piece Ensuite with a Large Bay Window Bringing in lots of light. Main Floor Bedroom with 3 Pc Ensuite can be used as a separate office/ clinic. Second floor Den / lounge can be used as another bedroom [Raised area can be removed]. Exposed Brick walls on Main and Second. Close to TTC, Go train stop is being built at the top of the street at Bloor, UP Express a short walk. Lots of street parking. Pad parking at rear of home currently has a shed built on but can easily be removed. Quiet One way residential street with park just south. Vacant & Move in Condition. Contents negotiable. (id:43681)
房源概要
| MLS® Number | C13764524 |
| 房源类型 | 民宅 |
| 社区名字 | Dufferin Grove |
| 附近的便利设施 | 公共交通, 学校, 公园 |
| 社区特征 | 社区活动中心 |
| 设备类型 | 热水器 |
| 特征 | Lane, 无地毯, 亲戚套间 |
| 总车位 | 2 |
| 租赁设备类型 | 热水器 |
| 结构 | 棚 |
详 情
| 浴室 | 4 |
| 地上卧房 | 4 |
| 地下卧室 | 1 |
| 总卧房 | 5 |
| Age | 100+ Years |
| 公寓设施 | Fireplace(s) |
| 家电类 | 洗碗机, 烘干机, Two 炉子s, 洗衣机, Window Air Conditioner, 窗帘, Two 冰箱s |
| 地下室进展 | 已装修 |
| 地下室功能 | Apartment In Basement, Walk Out |
| 地下室类型 | N/a, N/a (finished) |
| 施工种类 | Semi-detached |
| 空调 | 没有 |
| 外墙 | 砖 |
| 壁炉 | 有 |
| Fireplace Total | 1 |
| Flooring Type | Hardwood, Laminate |
| 地基类型 | 砖 |
| 供暖方式 | 天然气 |
| 供暖类型 | 压力热风 |
| 储存空间 | 2 |
| 内部尺寸 | 1100 - 1500 Sqft |
| 类型 | 独立屋 |
| 设备间 | 市政供水 |
车 位
| 没有车库 |
土地
| 英亩数 | 无 |
| 土地便利设施 | 公共交通, 学校, 公园 |
| 污水道 | Sanitary Sewer |
| 土地深度 | 100 Ft |
| 土地宽度 | 16 Ft ,4 In |
| 不规则大小 | 16.4 X 100 Ft |
房 间
| 楼 层 | 类 型 | 长 度 | 宽 度 | 面 积 |
|---|---|---|---|---|
| 二楼 | 卧室 | 5.29 m | 4.19 m | 5.29 m x 4.19 m |
| 二楼 | 第二卧房 | 3.45 m | 2.92 m | 3.45 m x 2.92 m |
| 二楼 | 第三卧房 | 3.45 m | 2.23 m | 3.45 m x 2.23 m |
| 二楼 | 衣帽间 | 2.56 m | 2.27 m | 2.56 m x 2.27 m |
| 地下室 | 厨房 | 4.05 m | 3.61 m | 4.05 m x 3.61 m |
| 地下室 | Bedroom 5 | 4.17 m | 3.7 m | 4.17 m x 3.7 m |
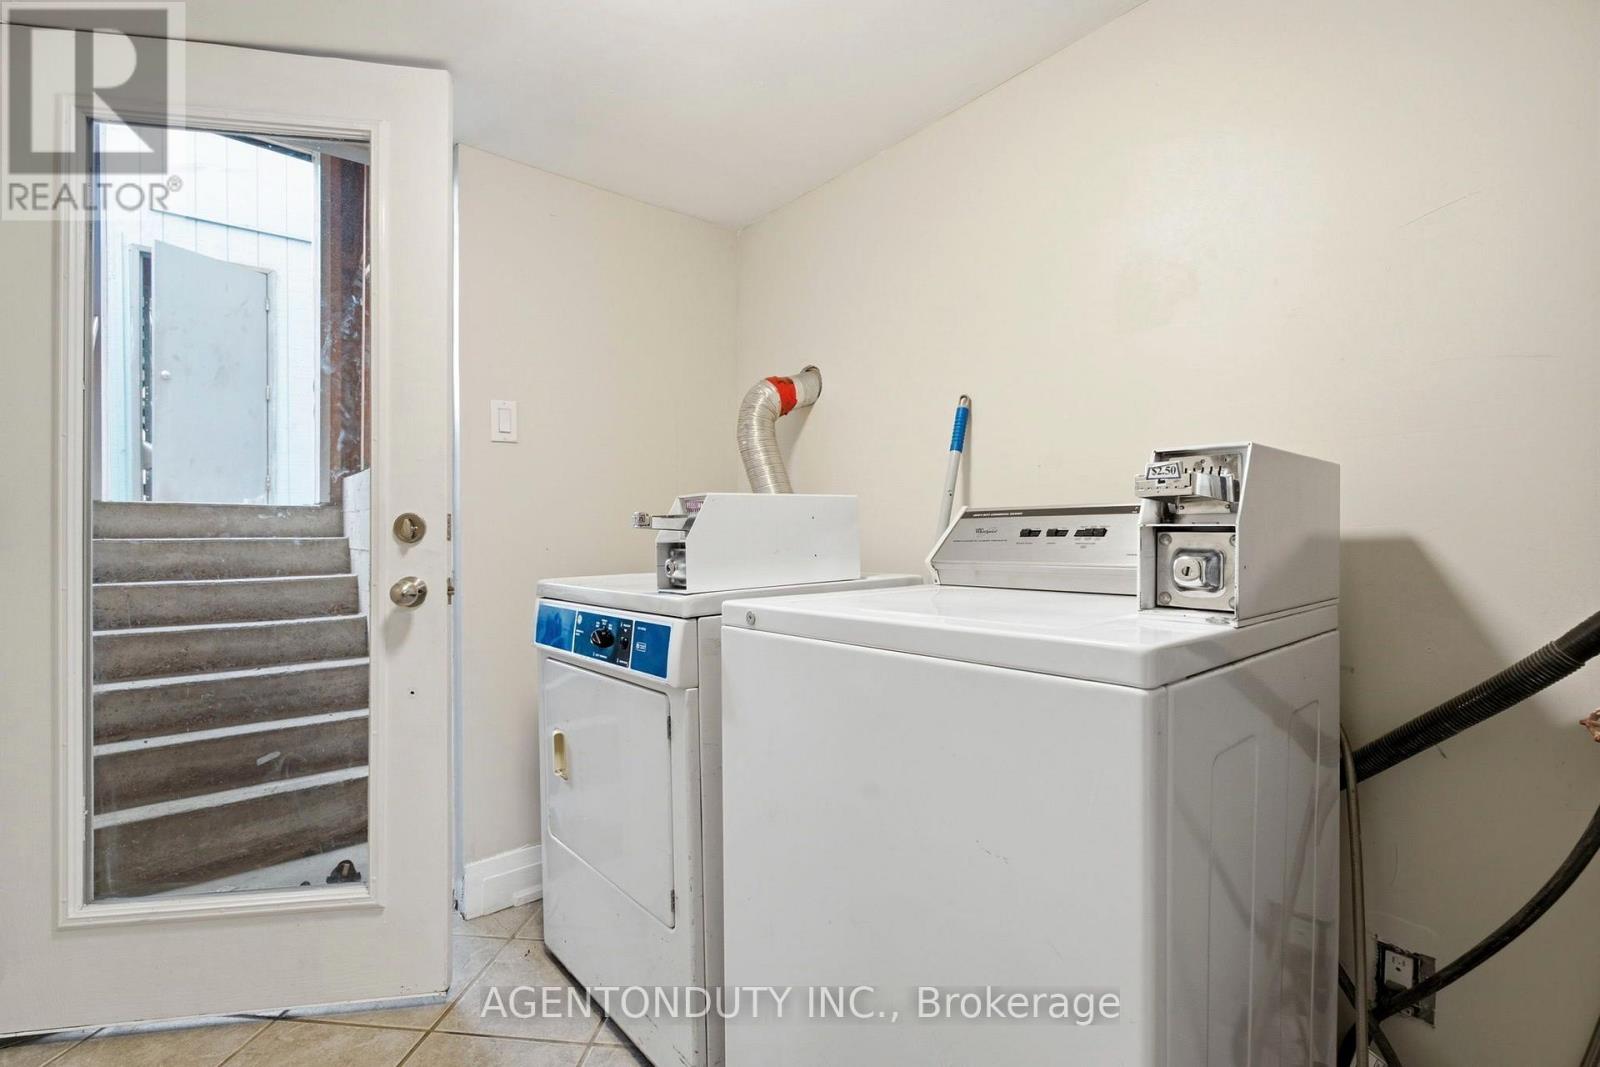
| 地下室 | 洗衣房 | 2.7 m | 1.87 m | 2.7 m x 1.87 m |
| 地下室 | 设备间 | 2.18 m | 1.87 m | 2.18 m x 1.87 m |
| 地下室 | 客厅 | 3.61 m | 2.27 m | 3.61 m x 2.27 m |
| 一楼 | 客厅 | 4.19 m | 3.96 m | 4.19 m x 3.96 m |
| 一楼 | 餐厅 | 4.19 m | 3.96 m | 4.19 m x 3.96 m |
| 一楼 | 厨房 | 4.19 m | 3.96 m | 4.19 m x 3.96 m |
| 一楼 | Bedroom 4 | 4.13 m | 2.85 m | 4.13 m x 2.85 m |
| 一楼 | 衣帽间 | 2.56 m | 2.28 m | 2.56 m x 2.28 m |

The trademarks REALTOR®, REALTORS®, and the REALTOR® logo are controlled by The Canadian Real Estate Association (CREA) and identify real estate professionals who are members of CREA. The trademarks MLS®, Multiple Listing Service® and the associated logos are owned by The Canadian Real Estate Association (CREA) and identify the quality of services provided by real estate professionals who are members of CREA. The trademark DDF® is owned by The Canadian Real Estate Association (CREA) and identifies CREA's Data Distribution Facility (DDF®)
Toronto Real Estate Board
Agentonduty Inc.
September 12 2026 07:25:43
