
174 Ridley Boulevard Toronto (Bedford Park-Nortown), Ontario M5M 3M1


$2,995,000
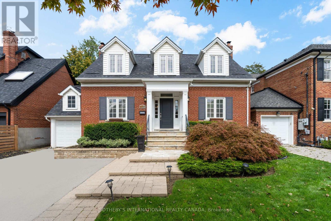
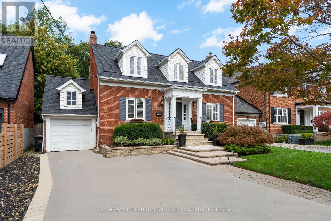
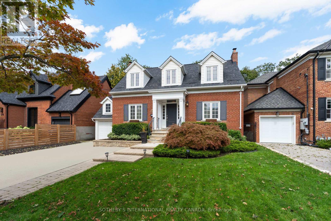
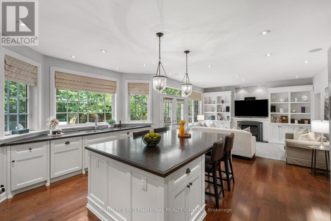
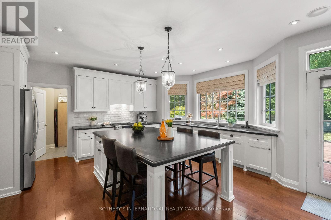
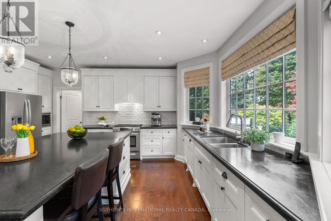
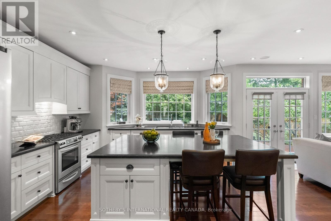
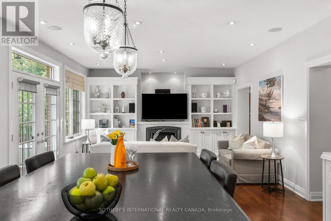
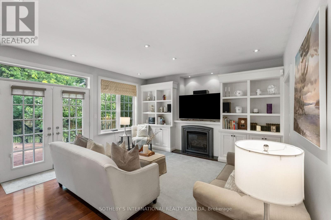
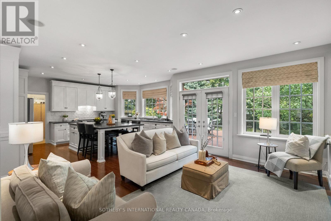
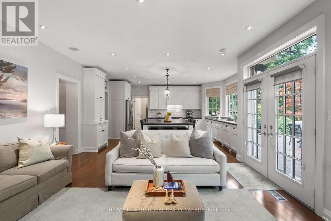
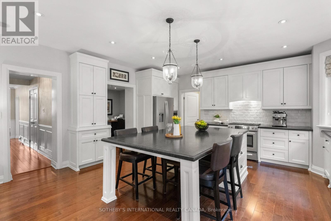
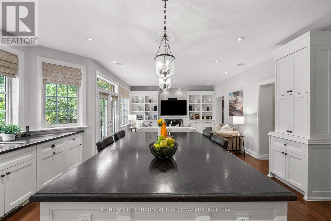
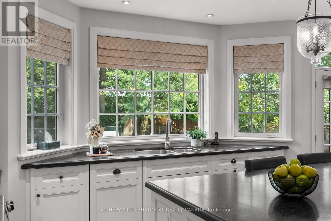
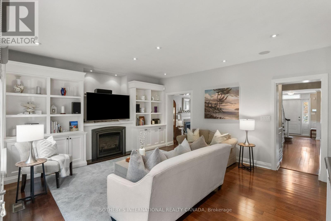
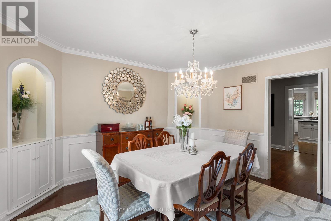
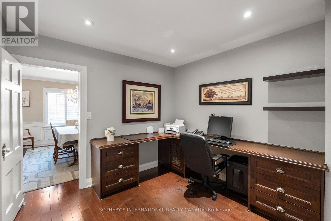
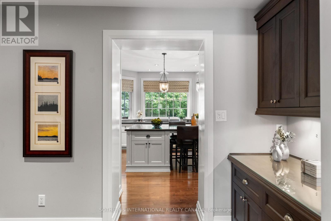
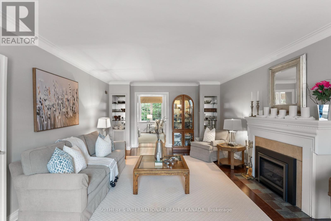
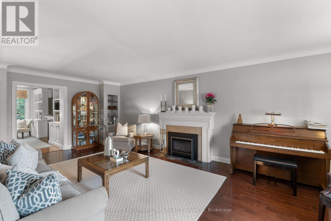
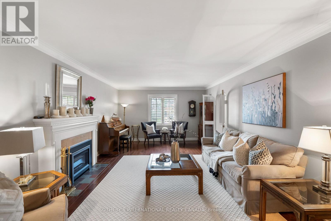
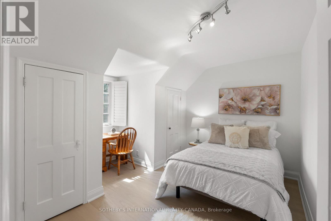
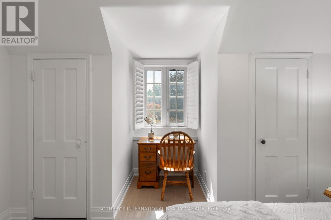
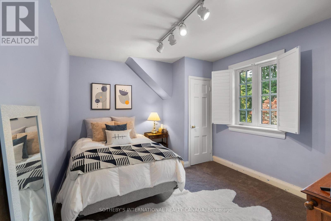
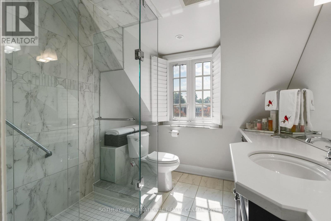
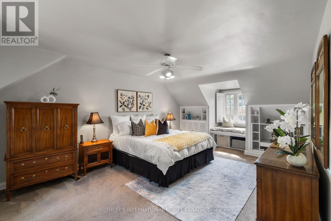
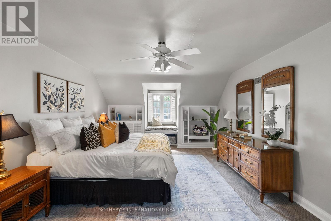
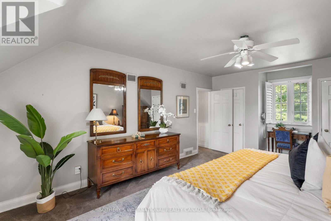
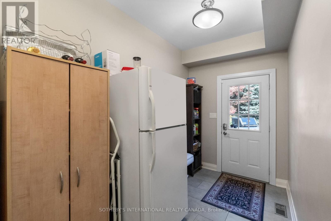
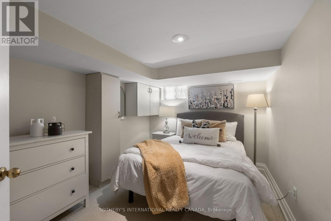
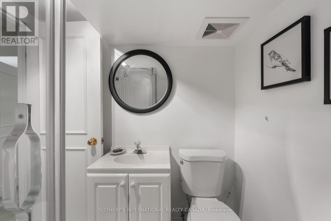
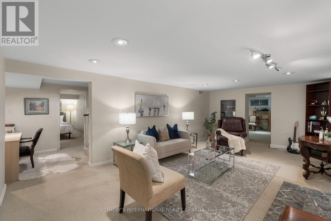
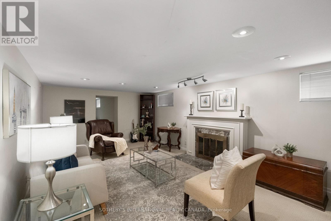
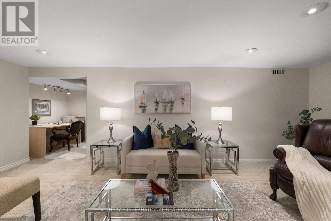
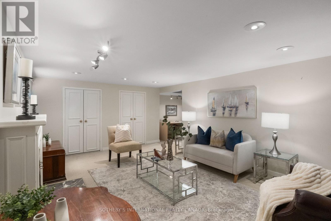
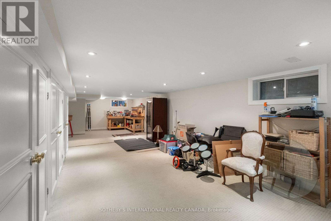
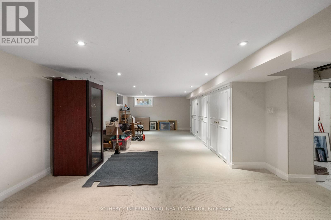
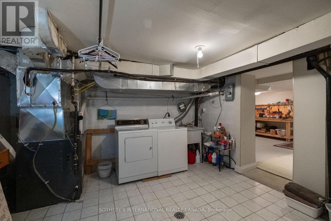
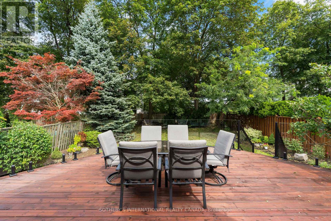
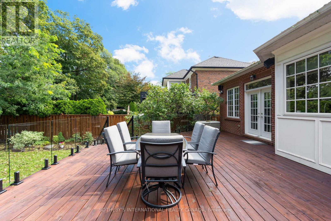
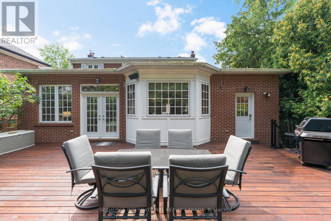
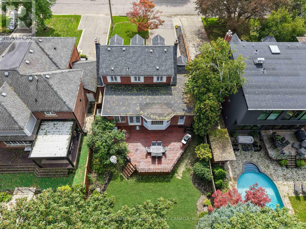
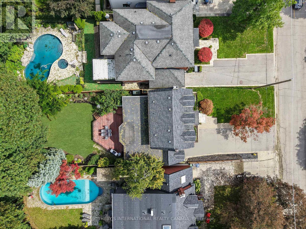
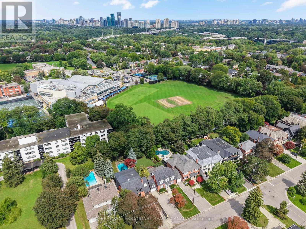
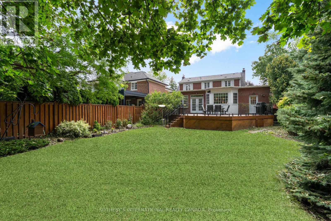
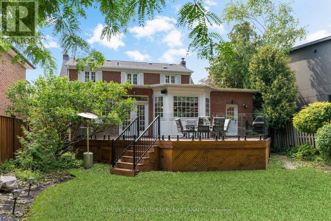
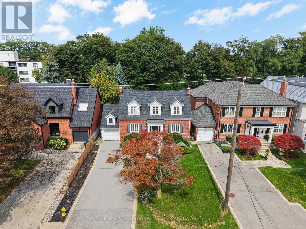
A Rare Opportunity to Back Directly onto the Cricket Club - with Direct Access from Your Own Backyard. One of only a select few homes with this exceptional connection, this 3+1 bedroom, 3-bathroom home offers a truly unique lifestyle where the Cricket Club is literally at your doorstep. Walk over for a game, head home for lunch, or enjoy an evening with friends - all without ever worrying about parking.Warm, inviting, and thoughtfully designed, the home combines the charm and character of its original main-floor design with the added space, convenience, and storage of a wonderful main-floor addition. High ceilings and an abundance of windows fill the home with natural light, creating a bright and welcoming atmosphere throughout.At the heart of the home is the open-concept kitchen and family room, designed for everyday family life and effortless entertaining. The family room opens directly onto a large patio and the private, tree-lined backyard, creating a seamless connection between indoor and outdoor living. Two gas fireplaces add warmth and charm, while the spacious mudroom provides ample storage, an extra fridge, and convenient barbecue access, making entertaining easy. Storage is plentiful throughout the home, making it easy to keep everyday life organized and everything tucked neatly out of sight.The full lower level adds even more flexibility, with a spacious recreation room, additional bedroom, laundry, and ample storage - ideal for guests, teenagers, a home office, or extended family.Steps to Avenue Road, with easy access to the 401, the home is perfectly positioned for both everyday convenience and getting around the city. Set within a wonderful community with friendly, helpful neighbours who look out for one another while respecting each other's privacy, it offers the best of neighbourhood living. (id:43681)
房源概要
| MLS® Number | C13764620 |
| 房源类型 | 民宅 |
| 社区名字 | Bedford Park-Nortown |
| 总车位 | 5 |
详 情
| 浴室 | 3 |
| 地上卧房 | 3 |
| 地下卧室 | 1 |
| 总卧房 | 4 |
| 地下室进展 | 已装修 |
| 地下室类型 | N/a (finished) |
| 施工种类 | 独立屋 |
| 空调 | 中央空调 |
| 外墙 | 砖 |
| 壁炉 | 有 |
| Flooring Type | Hardwood, Carpeted, Tile |
| 地基类型 | 水泥 |
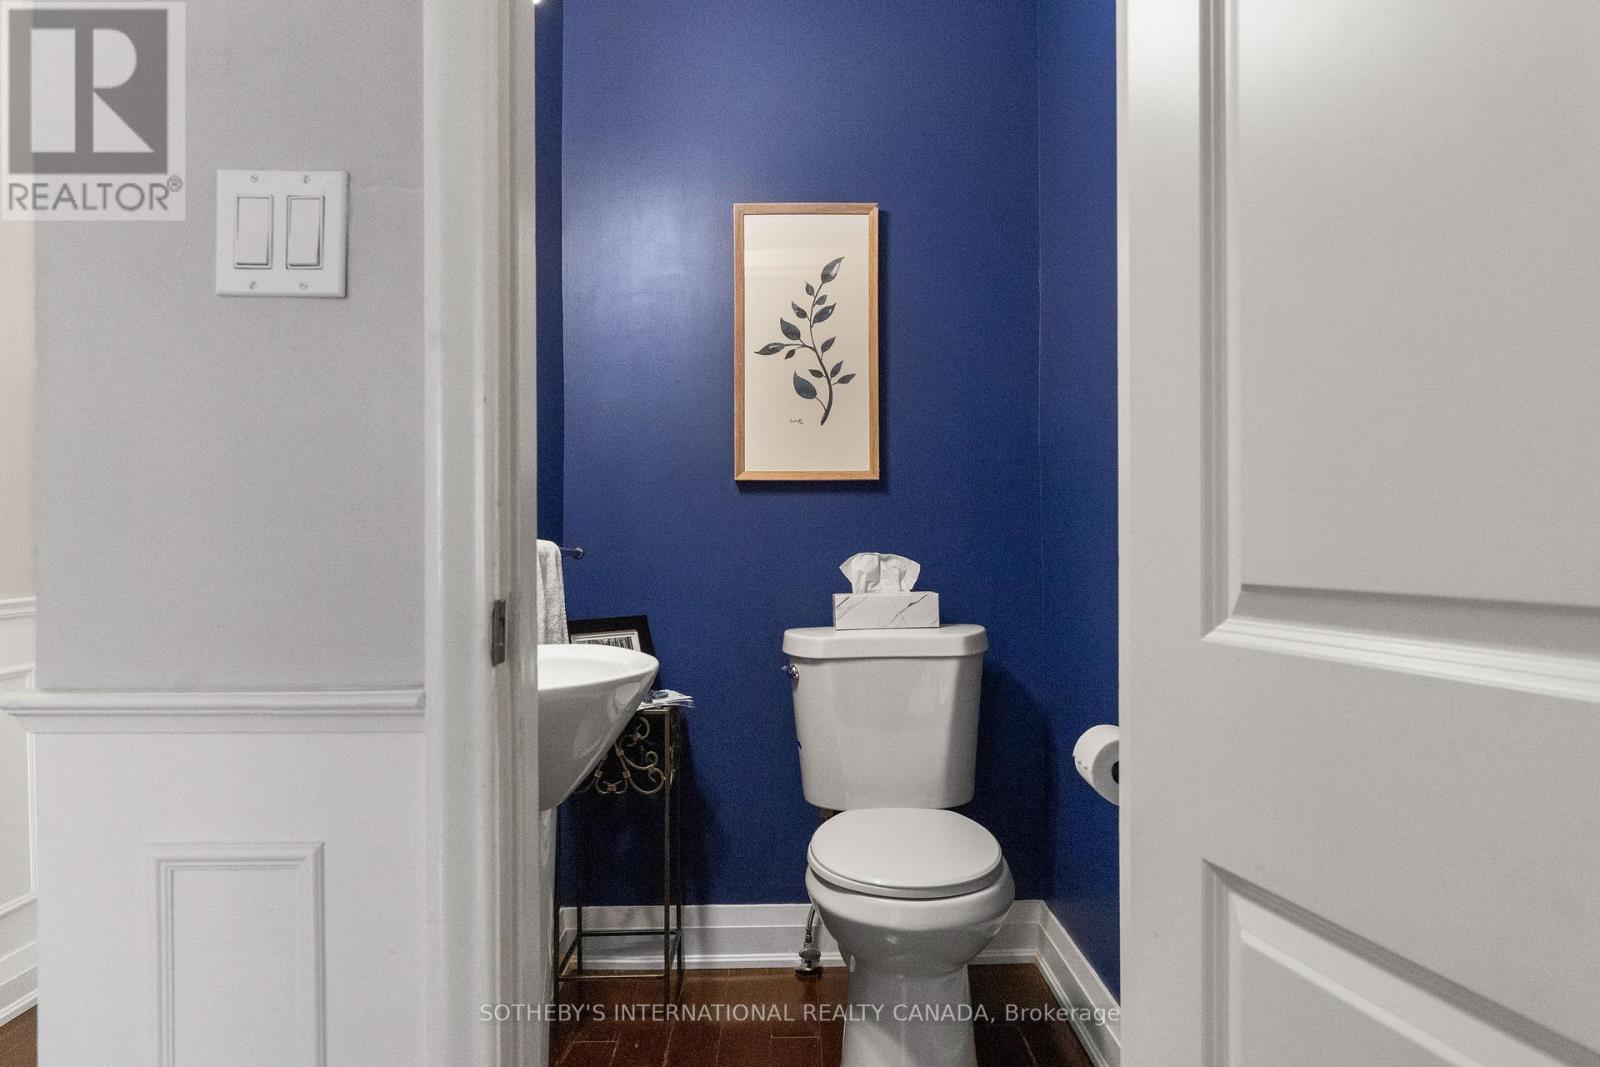
| 客人卫生间(不包含洗浴) | 1 |
| 供暖方式 | 天然气 |
| 供暖类型 | 压力热风 |
| 储存空间 | 2 |
| 内部尺寸 | 2500 - 3000 Sqft |
| 类型 | 独立屋 |
| 设备间 | 市政供水 |
车 位
| 附加车库 | |
| Garage |
土地
| 英亩数 | 无 |
| 污水道 | Sanitary Sewer |
| 土地深度 | 150 Ft |
| 土地宽度 | 50 Ft |
| 不规则大小 | 50 X 150 Ft |
房 间
| 楼 层 | 类 型 | 长 度 | 宽 度 | 面 积 |
|---|---|---|---|---|
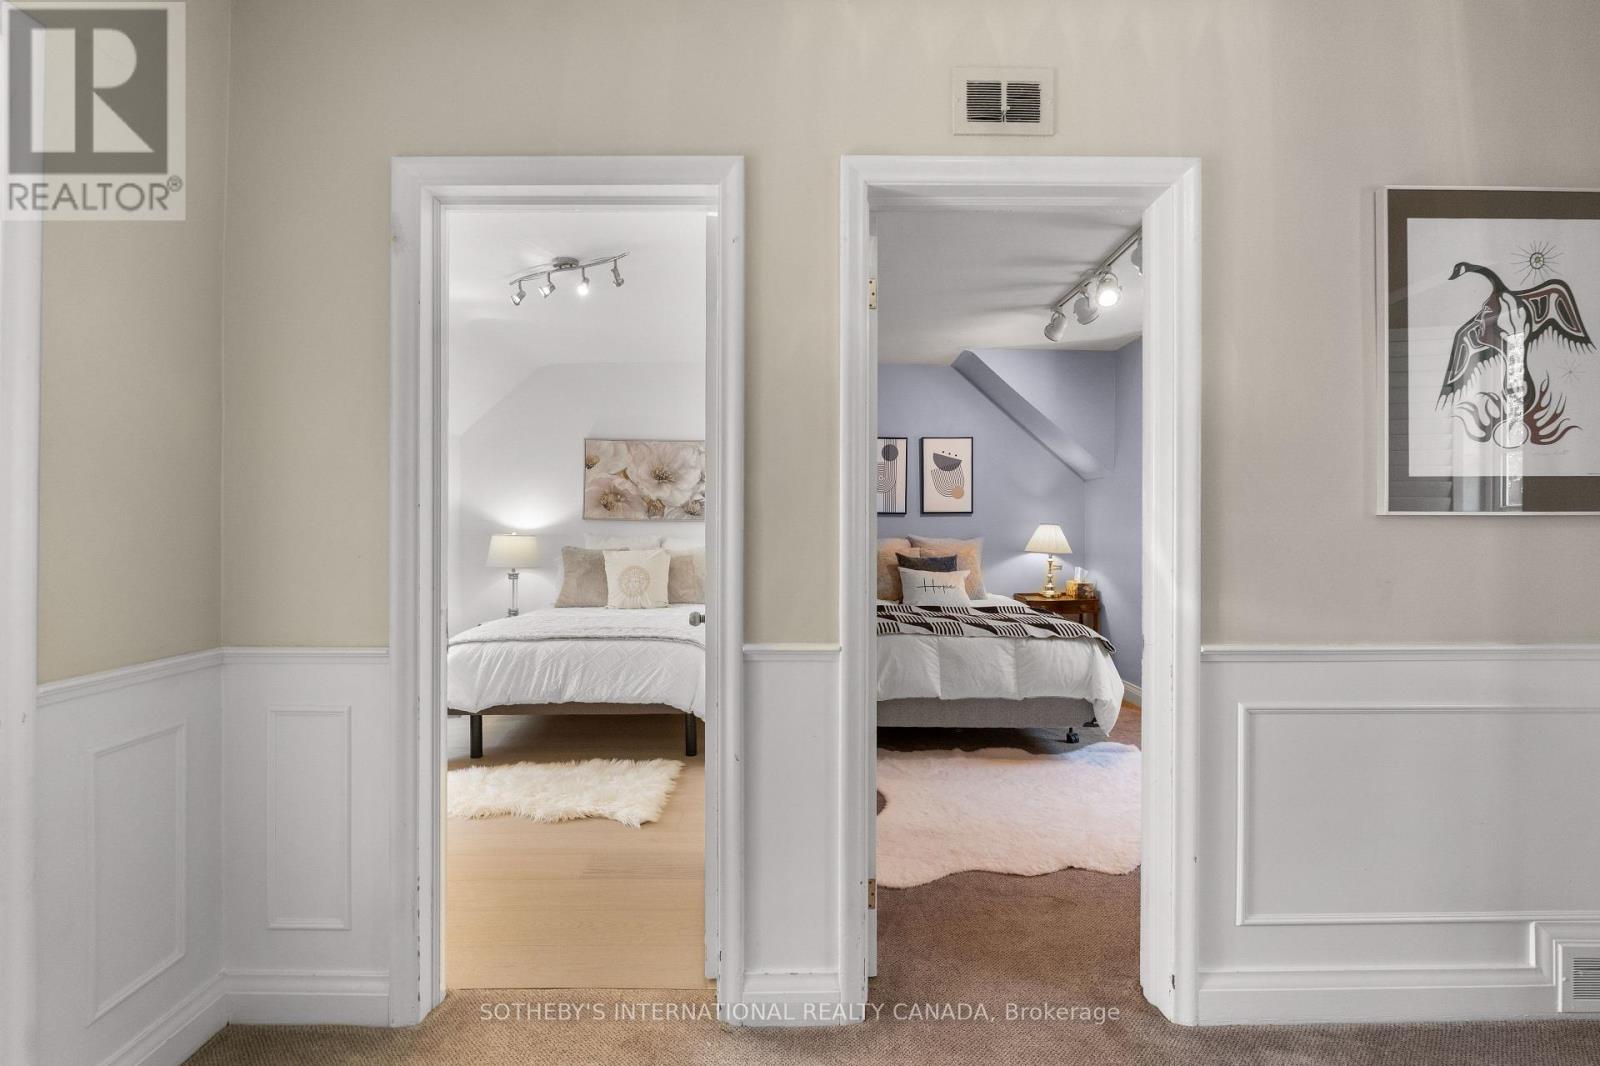
| 二楼 | 主卧 | 3.89 m | 7.14 m | 3.89 m x 7.14 m |
| 二楼 | 第二卧房 | 3.78 m | 4.02 m | 3.78 m x 4.02 m |
| 二楼 | 第三卧房 | 3.78 m | 3.02 m | 3.78 m x 3.02 m |
| Lower Level | 起居室 | 3.89 m | 6.33 m | 3.89 m x 6.33 m |
| Lower Level | 卧室 | 3.89 m | 2.89 m | 3.89 m x 2.89 m |
| Lower Level | 娱乐,游戏房 | 10.87 m | 4.56 m | 10.87 m x 4.56 m |
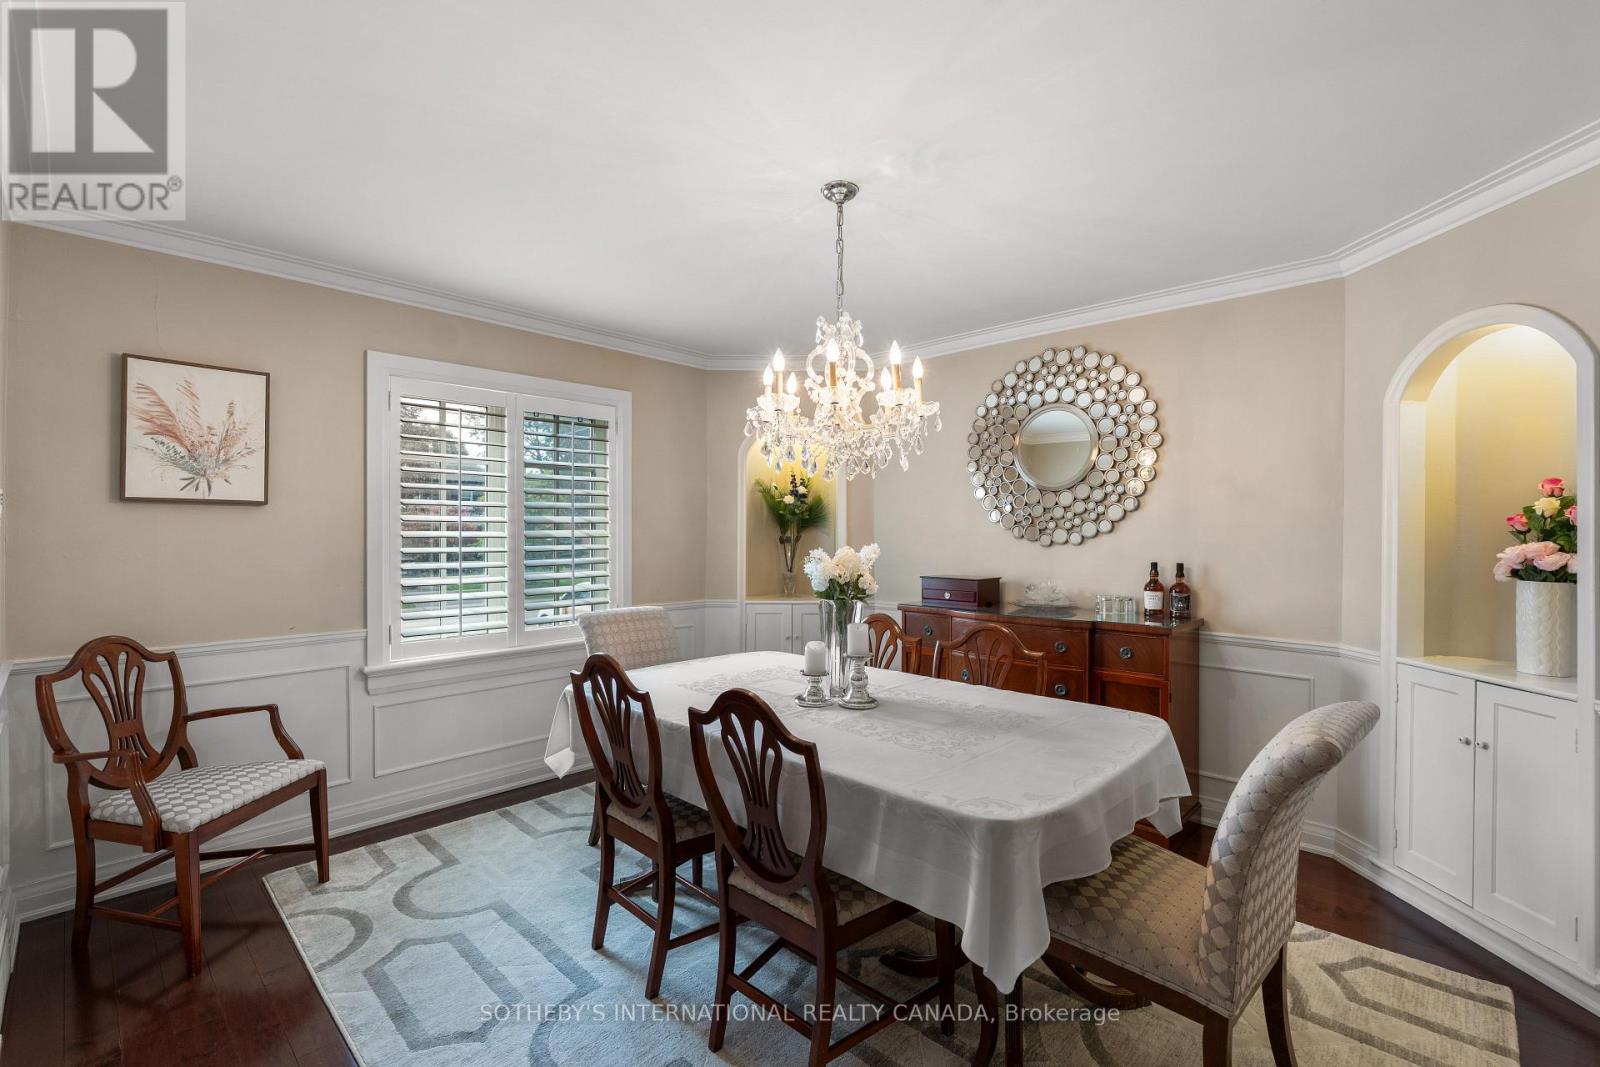
| 一楼 | 餐厅 | 3.77 m | 3.93 m | 3.77 m x 3.93 m |
| 一楼 | 客厅 | 3.89 m | 7.14 m | 3.89 m x 7.14 m |
| 一楼 | Office | 3.78 m | 3.1 m | 3.78 m x 3.1 m |
| 一楼 | 家庭房 | 4.61 m | 4.63 m | 4.61 m x 4.63 m |
| 一楼 | 厨房 | 4.4 m | 5.39 m | 4.4 m x 5.39 m |
| 一楼 | Mud Room | 1.93 m | 3.79 m | 1.93 m x 3.79 m |

The trademarks REALTOR®, REALTORS®, and the REALTOR® logo are controlled by The Canadian Real Estate Association (CREA) and identify real estate professionals who are members of CREA. The trademarks MLS®, Multiple Listing Service® and the associated logos are owned by The Canadian Real Estate Association (CREA) and identify the quality of services provided by real estate professionals who are members of CREA. The trademark DDF® is owned by The Canadian Real Estate Association (CREA) and identifies CREA's Data Distribution Facility (DDF®)
Toronto Real Estate Board
Sotheby's International Realty Canada
September 10 2026 01:27:43
