
64 Buckthorn Crescent Guelph (Grange Road), Ontario N1E 7C4


$625,000
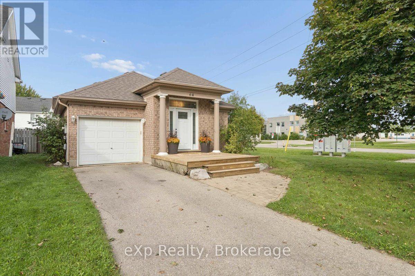
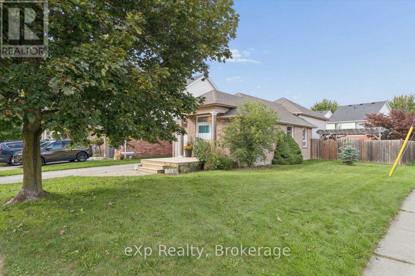
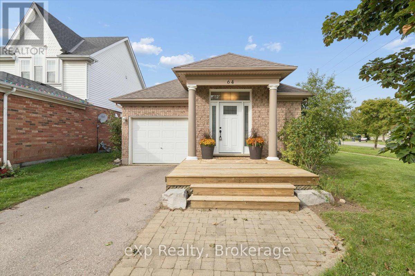
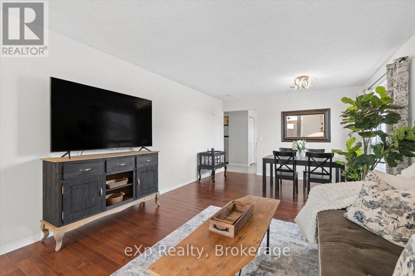
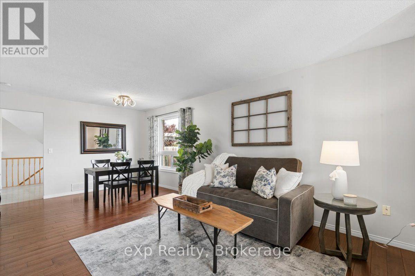
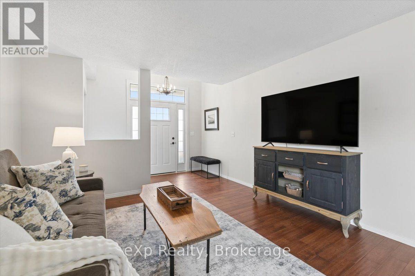
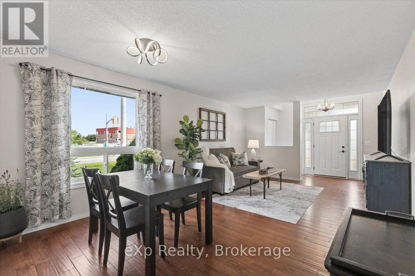
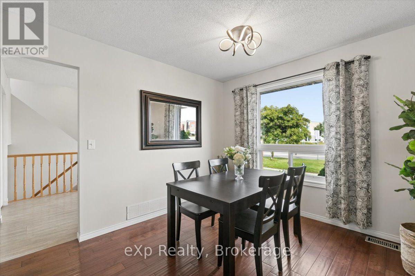
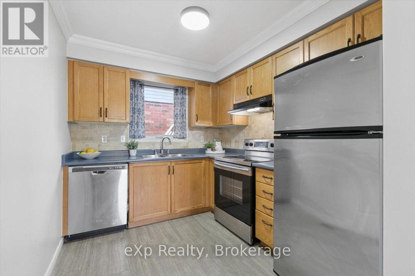
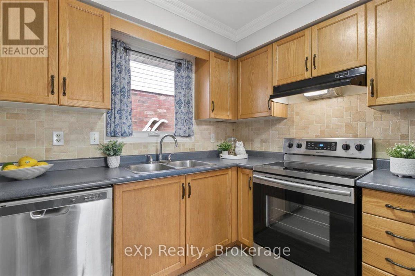
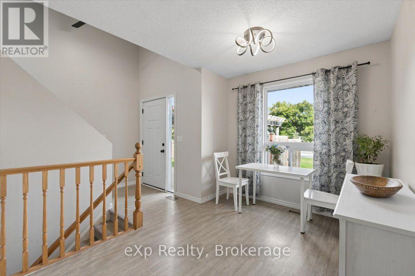
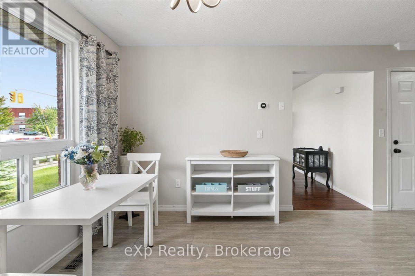
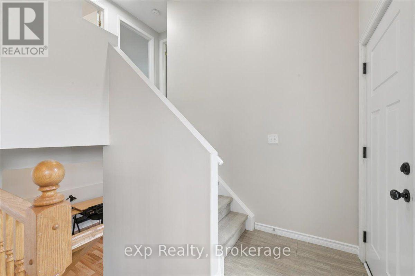
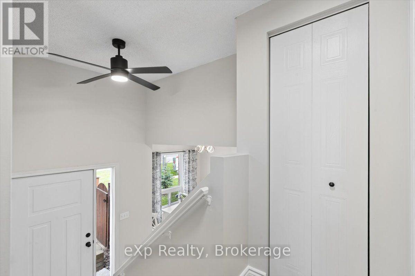
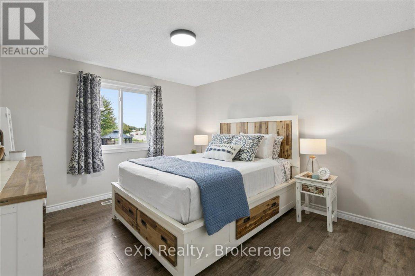
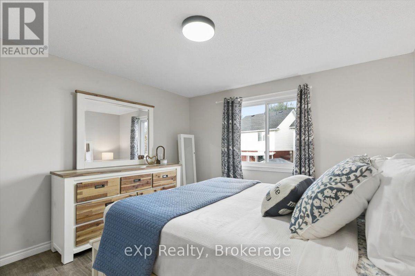
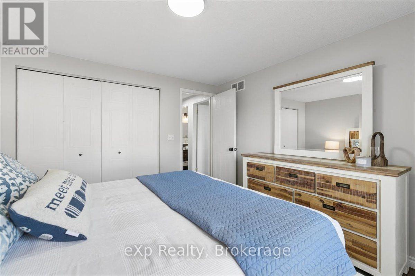
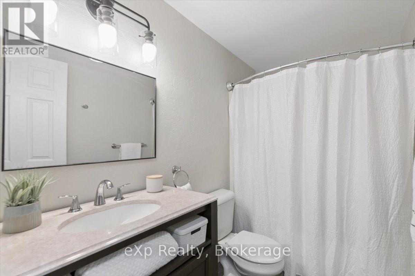
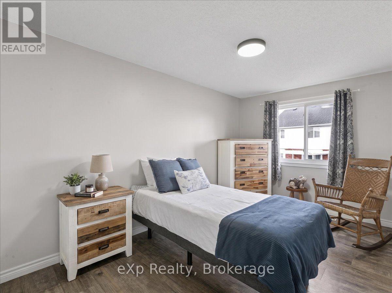
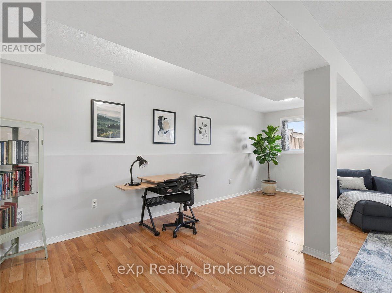
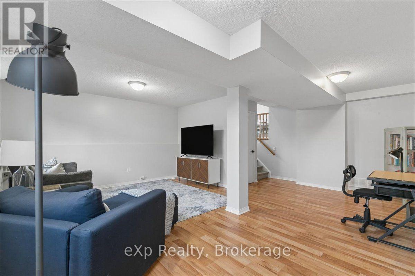
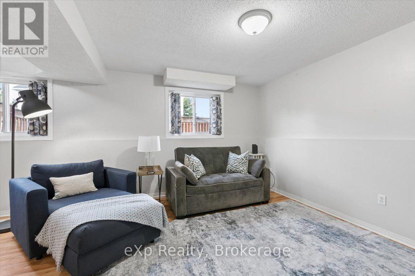
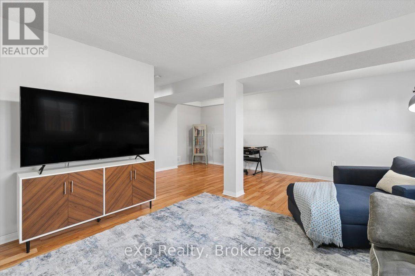
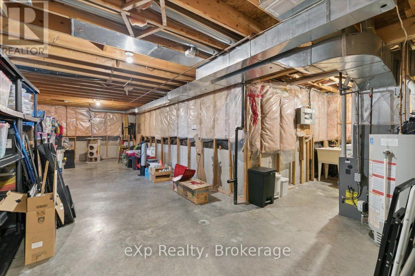
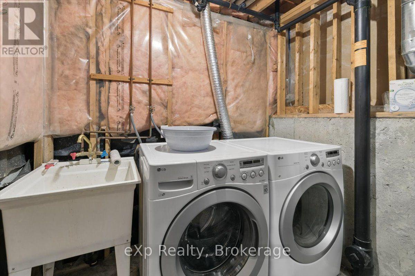
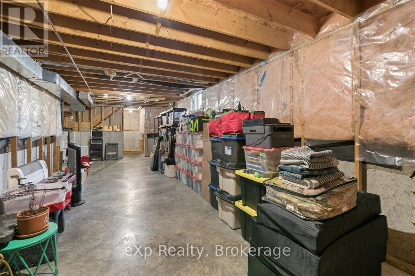
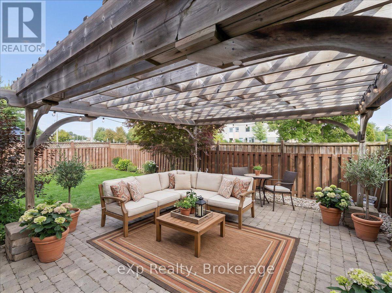
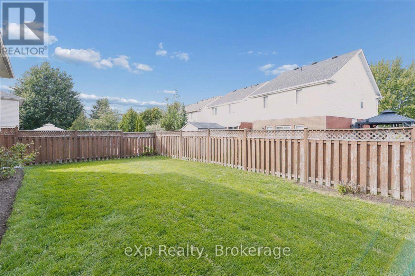
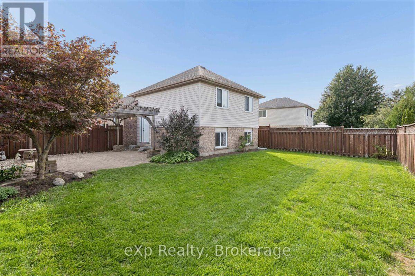
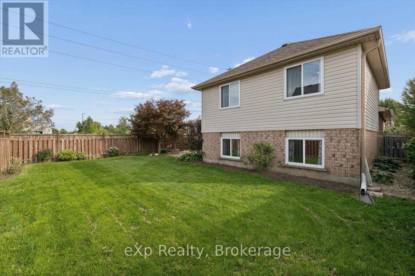
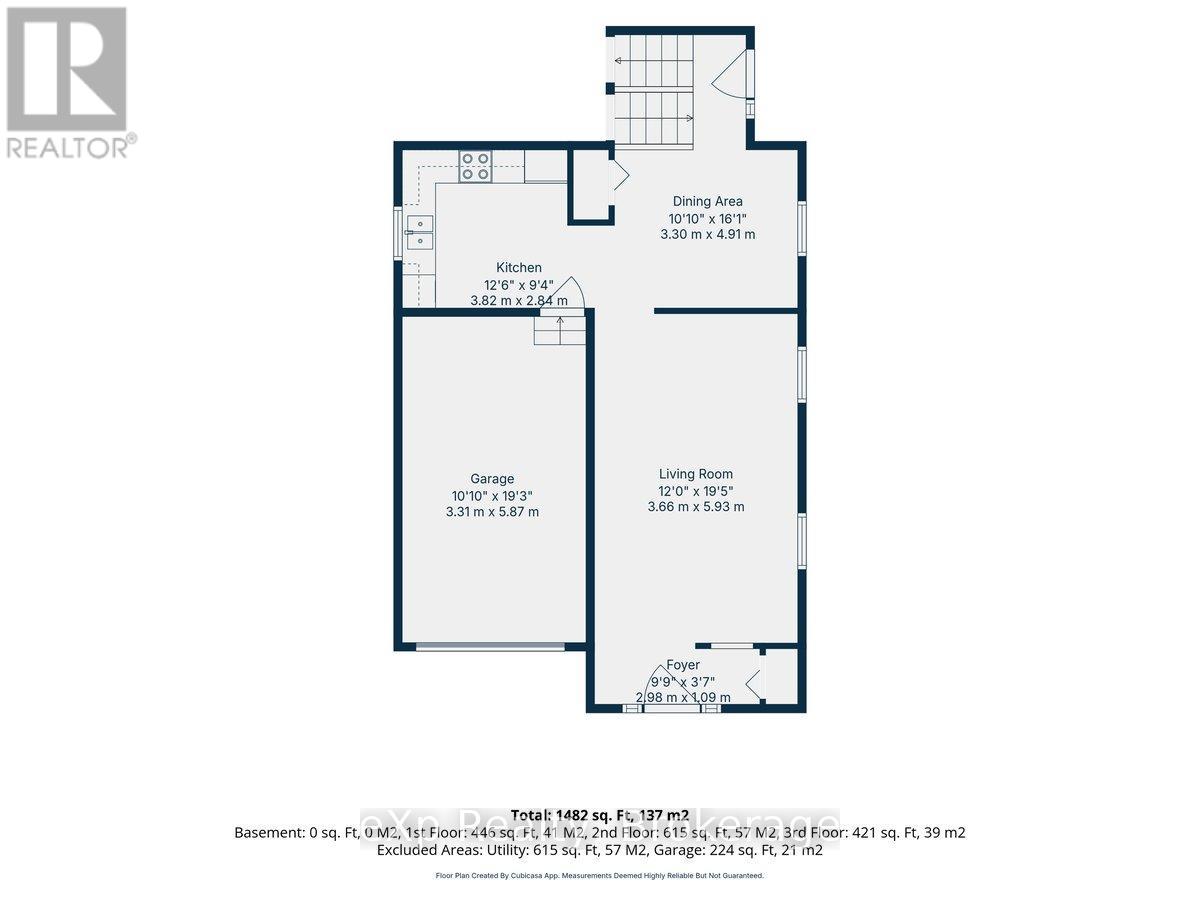
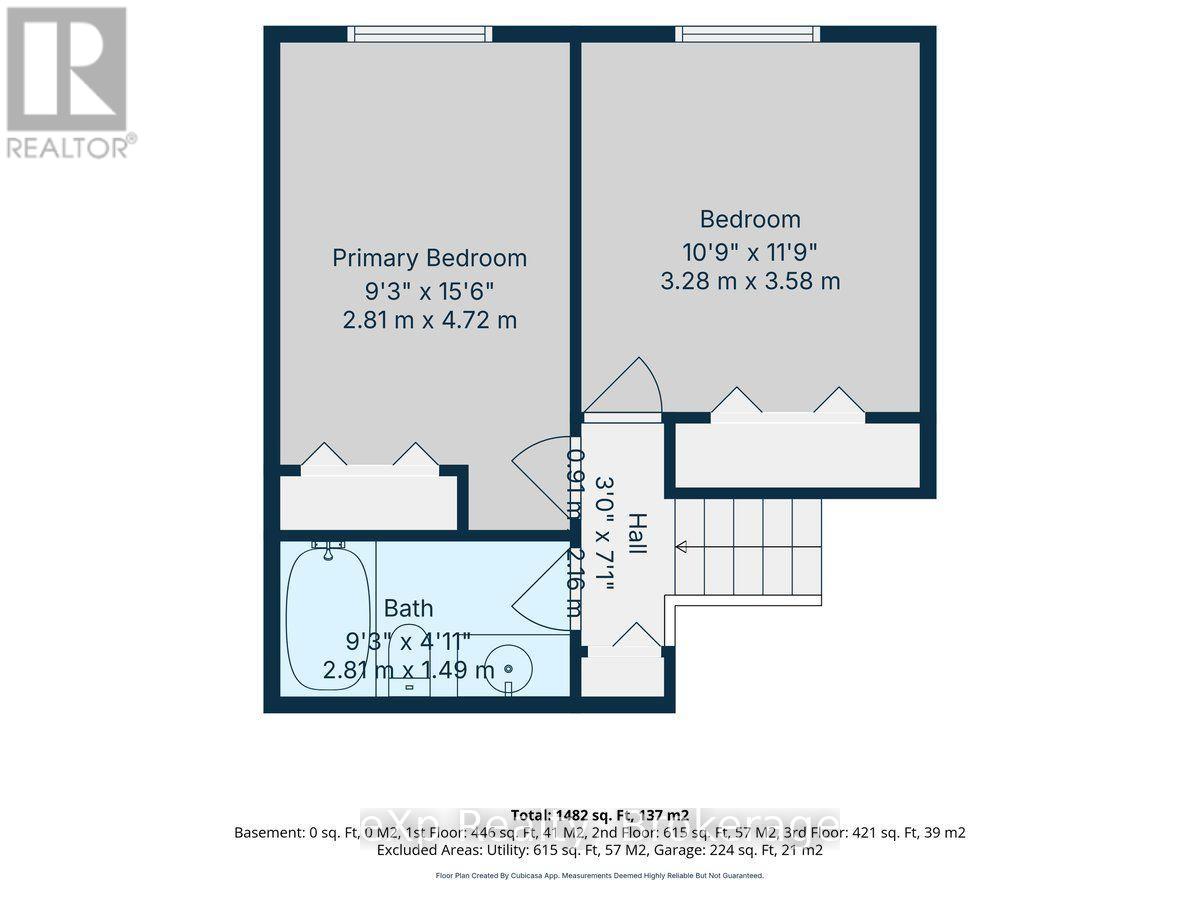
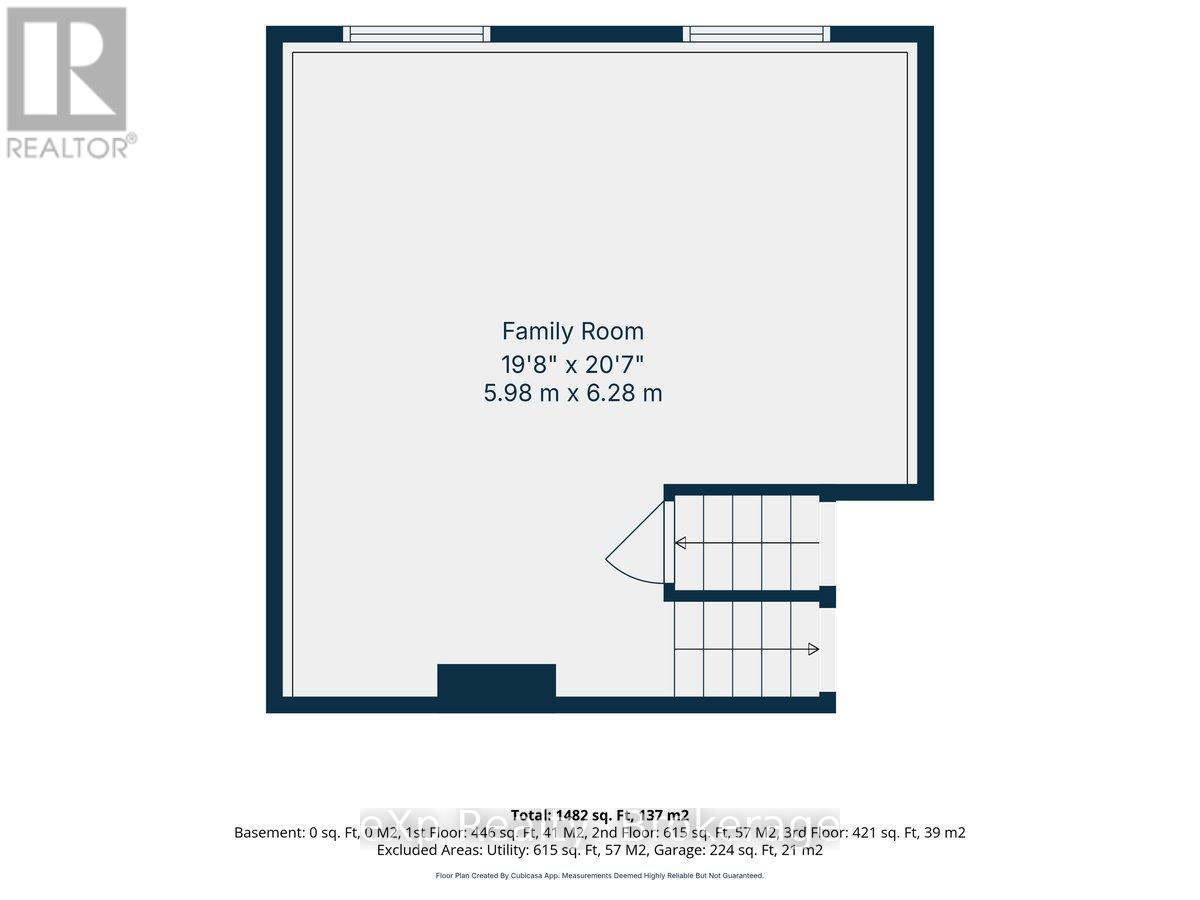
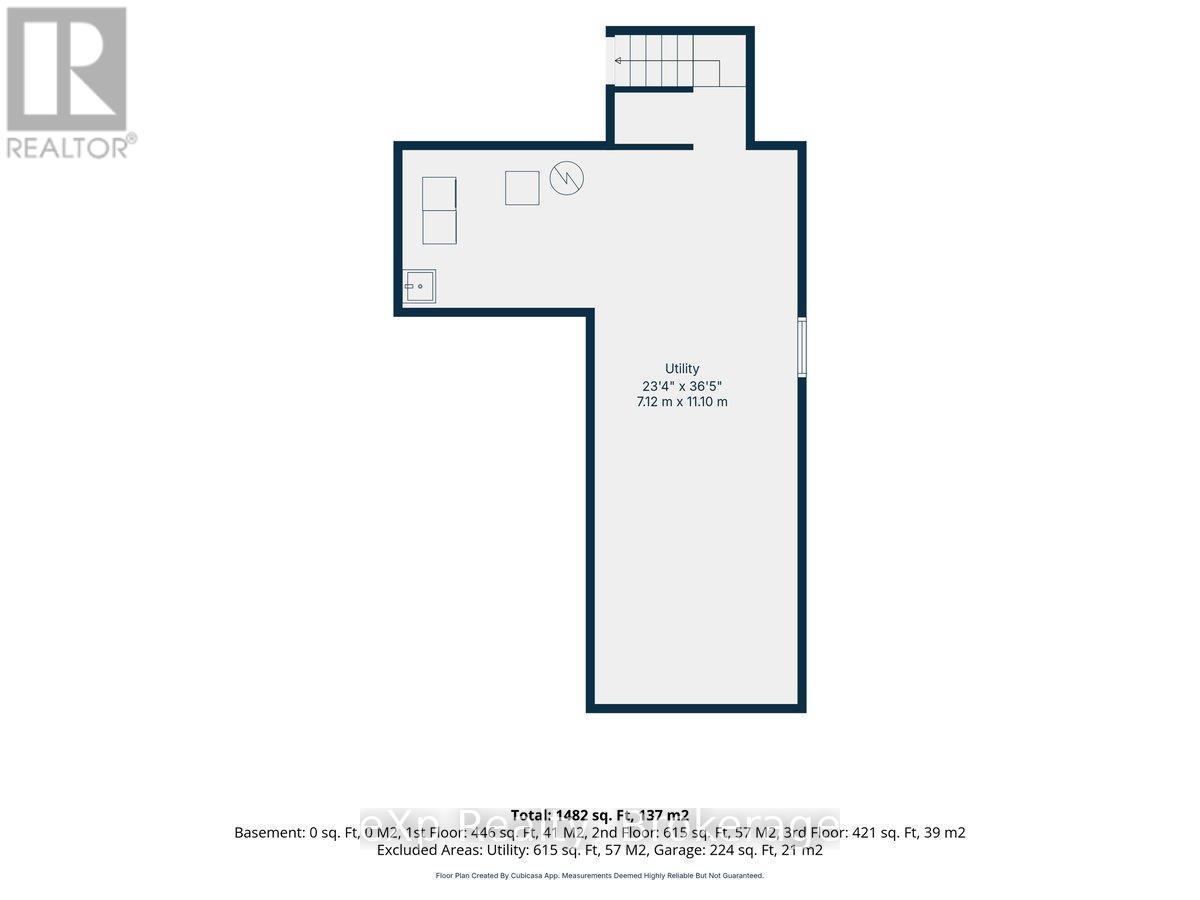
Welcome to this inviting backsplit on a generous corner lot in one of Guelph's popular East End neighbourhoods. Offering over 1,482 sq. ft. of finished space, this home is a great fit for first-time buyers, young families or anyone looking for a comfortable home in a welcoming community.The bright main level features hardwood flooring, an open living and dining area, and a functional kitchen with stainless steel appliances, oak cabinetry and space for a breakfast table or island. A few steps down, the family room offers large above-grade windows and flexible space for relaxing, working from home or spending time together.Upstairs are two spacious, carpet-free bedrooms and a four-piece bathroom. The fully fenced backyard features a large patio and pergola with plenty of room for kids, pets, gardening or summer entertaining. The unfinished basement offers additional potential and includes a bathroom rough-in.Located close to schools, parks, shopping and everyday amenities, this family-friendly East Guelph neighbourhood continues to be a popular choice for buyers looking for a great place to call home. Furnace and A/C 2017, Roof shingles 2013, New windows on main, lower and upper levels 2017. (id:43681)
房源概要
| MLS® Number | X13764538 |
| 房源类型 | 民宅 |
| 社区名字 | Grange Road |
| 附近的便利设施 | 公园, 礼拜场所, 学校, 公共交通, 医院 |
| 设备类型 | 热水器 |
| 特征 | Level |
| 总车位 | 3 |
| 租赁设备类型 | 热水器 |
详 情
| 浴室 | 1 |
| 地上卧房 | 2 |
| 总卧房 | 2 |
| Age | 16 To 30 Years |
| 家电类 | Water Meter, 洗碗机, 烘干机, Garage Door Opener, Range, 炉子, 洗衣机, 冰箱 |
| 地下室进展 | 已完成 |
| 地下室类型 | N/a (unfinished) |
| 施工种类 | 独立屋 |
| Construction Style Split Level | Backsplit |
| 空调 | 中央空调 |
| 外墙 | 乙烯基壁板, 砖 |
| 地基类型 | 混凝土浇筑 |
| 供暖方式 | 天然气 |
| 供暖类型 | 压力热风 |
| 内部尺寸 | 1100 - 1500 Sqft |
| 类型 | 独立屋 |
| 设备间 | 市政供水 |
车 位
| 附加车库 | |
| Garage |
土地
| 英亩数 | 无 |
| 围栏类型 | Fully Fenced |
| 土地便利设施 | 公园, 宗教场所, 学校, 公共交通, 医院 |
| 污水道 | Sanitary Sewer |
| 土地深度 | 107 Ft |
| 土地宽度 | 47 Ft ,1 In |
| 不规则大小 | 47.1 X 10⁷ Ft ; Irregular |
| 规划描述 | R2-6 |
房 间
| 楼 层 | 类 型 | 长 度 | 宽 度 | 面 积 |
|---|---|---|---|---|
| 二楼 | 主卧 | 4.72 m | 2.81 m | 4.72 m x 2.81 m |
| 二楼 | 第二卧房 | 3.58 m | 3.28 m | 3.58 m x 3.28 m |
| 二楼 | 浴室 | 2.81 m | 1.49 m | 2.81 m x 1.49 m |
| 地下室 | 其它 | 11.1 m | 7.12 m | 11.1 m x 7.12 m |
| 一楼 | 厨房 | 3.82 m | 2.84 m | 3.82 m x 2.84 m |
| 一楼 | Eating Area | 4.91 m | 3.3 m | 4.91 m x 3.3 m |
| 一楼 | 客厅 | 5.92 m | 3.66 m | 5.92 m x 3.66 m |
| In Between | 家庭房 | 6.28 m | 5.9811 m | 6.28 m x 5.9811 m |
设备间
| 有线电视 | 已安装 |
| 配电箱 | 已安装 |
| 污水道 | 已安装 |
https://www.realtor.ca/real-estate/30257398/64-buckthorn-crescent-guelph-grange-road-grange-road

The trademarks REALTOR®, REALTORS®, and the REALTOR® logo are controlled by The Canadian Real Estate Association (CREA) and identify real estate professionals who are members of CREA. The trademarks MLS®, Multiple Listing Service® and the associated logos are owned by The Canadian Real Estate Association (CREA) and identify the quality of services provided by real estate professionals who are members of CREA. The trademark DDF® is owned by The Canadian Real Estate Association (CREA) and identifies CREA's Data Distribution Facility (DDF®)
Muskoka Haliburton Orillia – The Lakelands Association of REALTORS®
Exp Realty, Real Broker Ontario Ltd.
September 14 2026 04:29:29
