
63 Howe Drive Georgian Bluffs, Ontario N0H 2K0


$1,100,000
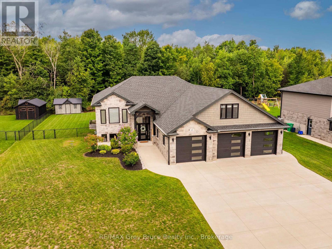
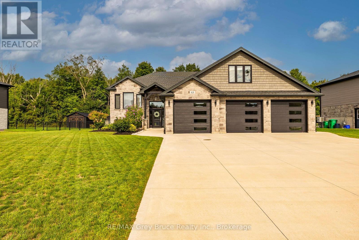
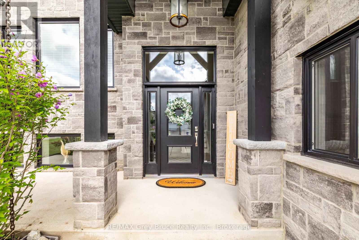
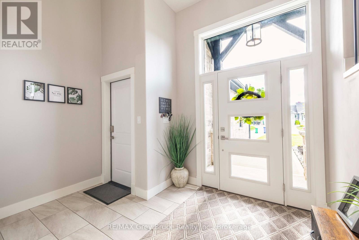
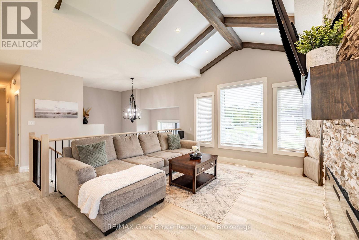
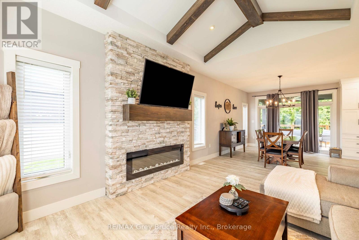
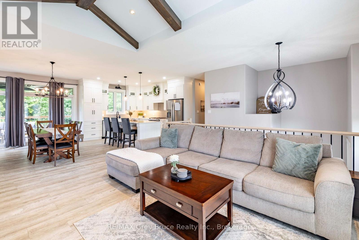
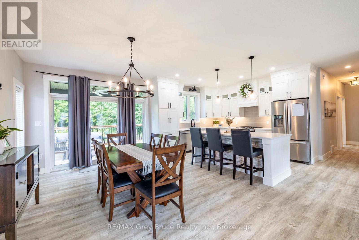
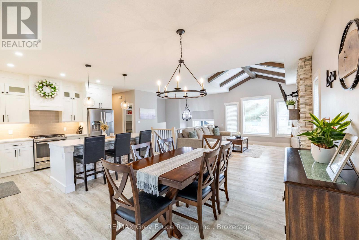
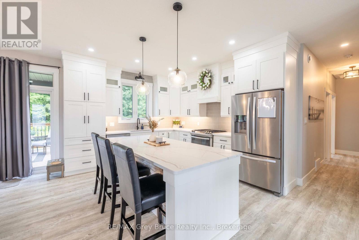
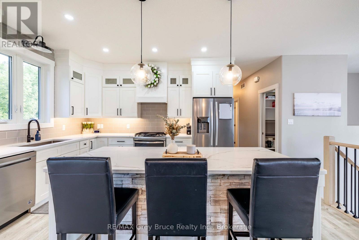
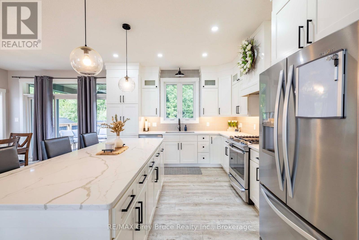
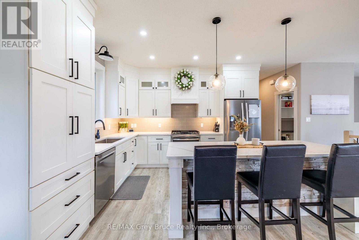
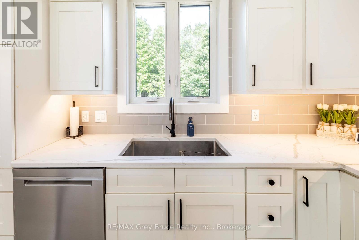
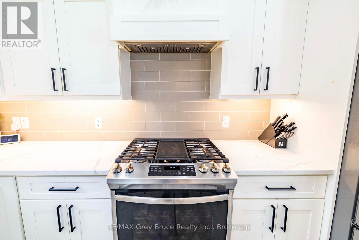
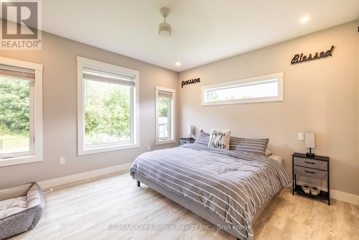
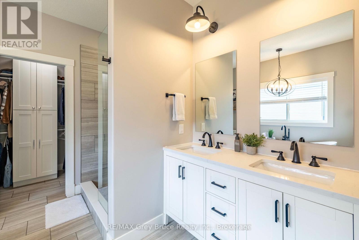
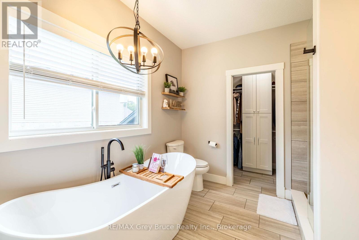
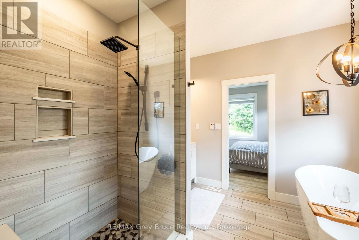
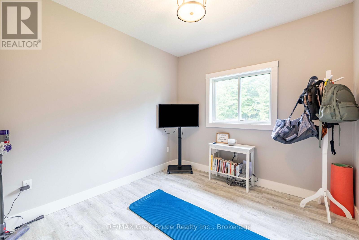
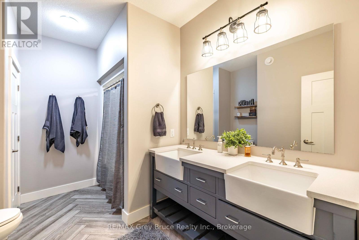
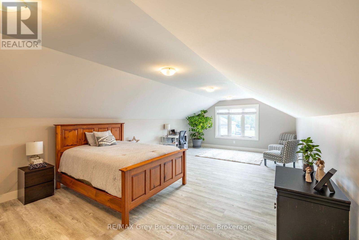
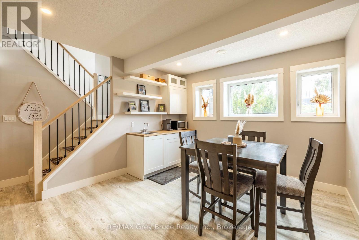
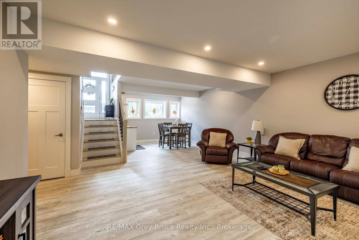
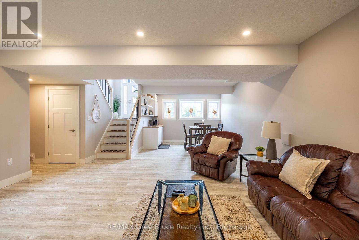
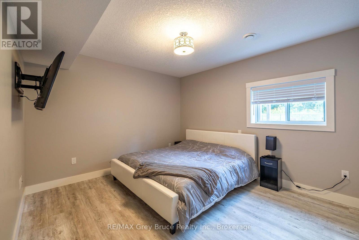
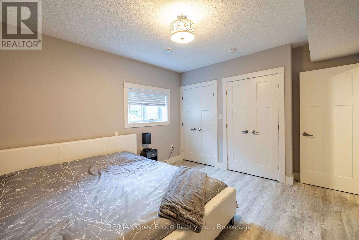
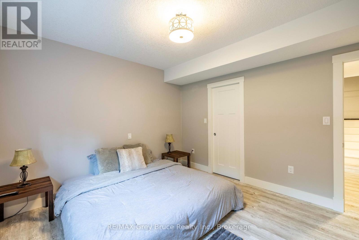
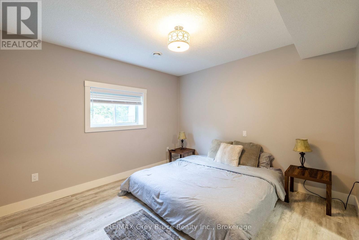
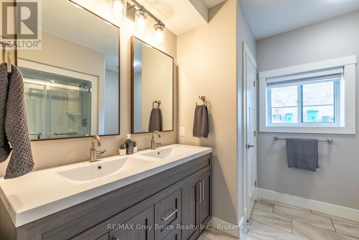
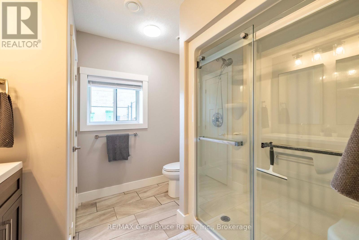
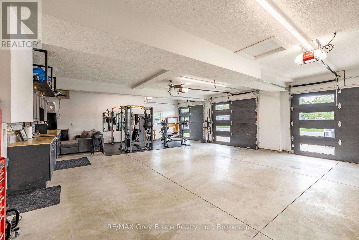
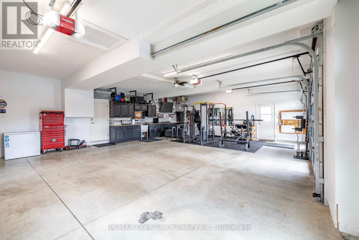
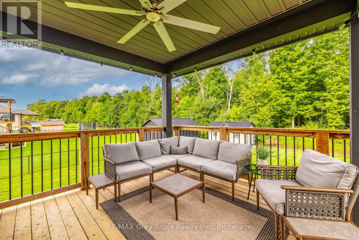
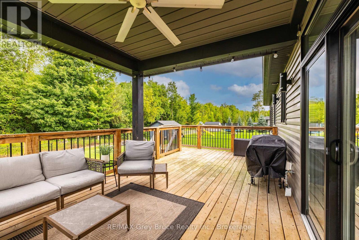
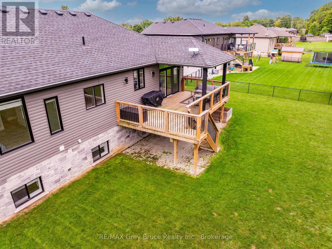
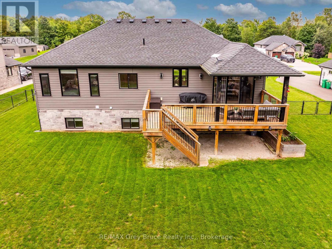
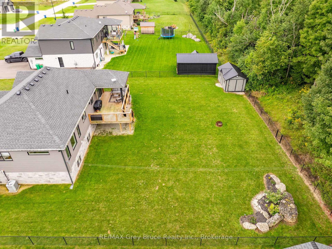
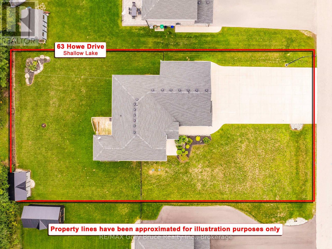
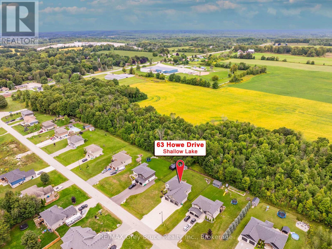
Welcome to 63 Howe Drive, in Shallow Lake! Built in 2020 and thoughtfully designed for modern family living, this impressive home offers a wonderful blend of style, comfort and versatility.The main level features a bright and airy open-concept kitchen, dining and living area, creating a beautiful space for both everyday living and entertaining. Large windows allow natural light to fill the home, enhancing its warm and inviting atmosphere. Two bedrooms are conveniently located on the main floor, including a spacious primary suite with a beautifully appointed ensuite featuring a separate shower and relaxing soaker tub.The fully finished lower level provides even more living space, with two additional bedrooms and plenty of room for family members or overnight guests. With two more bathrooms located throughout the home, the layout offers exceptional comfort and convenience for a growing or extended family.Located above the garage is a generous and versatile bonus room that can easily adapt to suit your lifestyle. Whether used as a playroom, home office, media room, private guest space or fifth bedroom, this flexible area adds another valuable dimension to the home.Outside, the fully fenced backyard offers a private setting for children, pets and outdoor entertaining, while the paved driveway provides a polished finishing touch. Modern, spacious and move-in ready, what are you waiting for? Call your realtor to schedule a viewing! (id:43681)
房源概要
| MLS® Number | X13764578 |
| 房源类型 | 民宅 |
| 社区名字 | Georgian Bluffs |
| 社区特征 | 社区活动中心 |
| 总车位 | 9 |
| 结构 | 棚 |
详 情
| 浴室 | 3 |
| 地上卧房 | 4 |
| 总卧房 | 4 |
| Age | 6 To 15 Years |
| 公寓设施 | Fireplace(s) |
| 家电类 | Water Heater, 洗碗机, 烘干机, Furniture, Garage Door Opener, 微波炉, 炉子, 洗衣机, 窗帘, 冰箱 |
| 建筑风格 | Raised Bungalow |
| 地下室进展 | 已装修 |
| 地下室功能 | Walk-up |
| 地下室类型 | N/a, N/a (finished) |
| 施工种类 | 独立屋 |
| 空调 | Central Air Conditioning, 换气机 |
| 外墙 | 乙烯基壁板, 石 |
| 壁炉 | 有 |
| 地基类型 | 混凝土浇筑 |
| 供暖方式 | 天然气 |
| 供暖类型 | 压力热风 |
| 储存空间 | 1 |
| 内部尺寸 | 1500 - 2000 Sqft |
| 类型 | 独立屋 |
| 设备间 | 市政供水 |
车 位
| 附加车库 | |
| Garage |
土地
| 英亩数 | 无 |
| 围栏类型 | Fenced Yard |
| 污水道 | Septic System |
| 土地深度 | 180 Ft ,6 In |
| 土地宽度 | 98 Ft ,4 In |
| 不规则大小 | 98.4 X 180.5 Ft |
| 规划描述 | R1 |
房 间
| 楼 层 | 类 型 | 长 度 | 宽 度 | 面 积 |
|---|---|---|---|---|
| Lower Level | 其它 | 3.5 m | 3.16 m | 3.5 m x 3.16 m |
| Lower Level | 第三卧房 | 4.31 m | 3.61 m | 4.31 m x 3.61 m |
| Lower Level | Bedroom 4 | 4.09 m | 3.61 m | 4.09 m x 3.61 m |
| Lower Level | 浴室 | 2.9 m | 1.77 m | 2.9 m x 1.77 m |
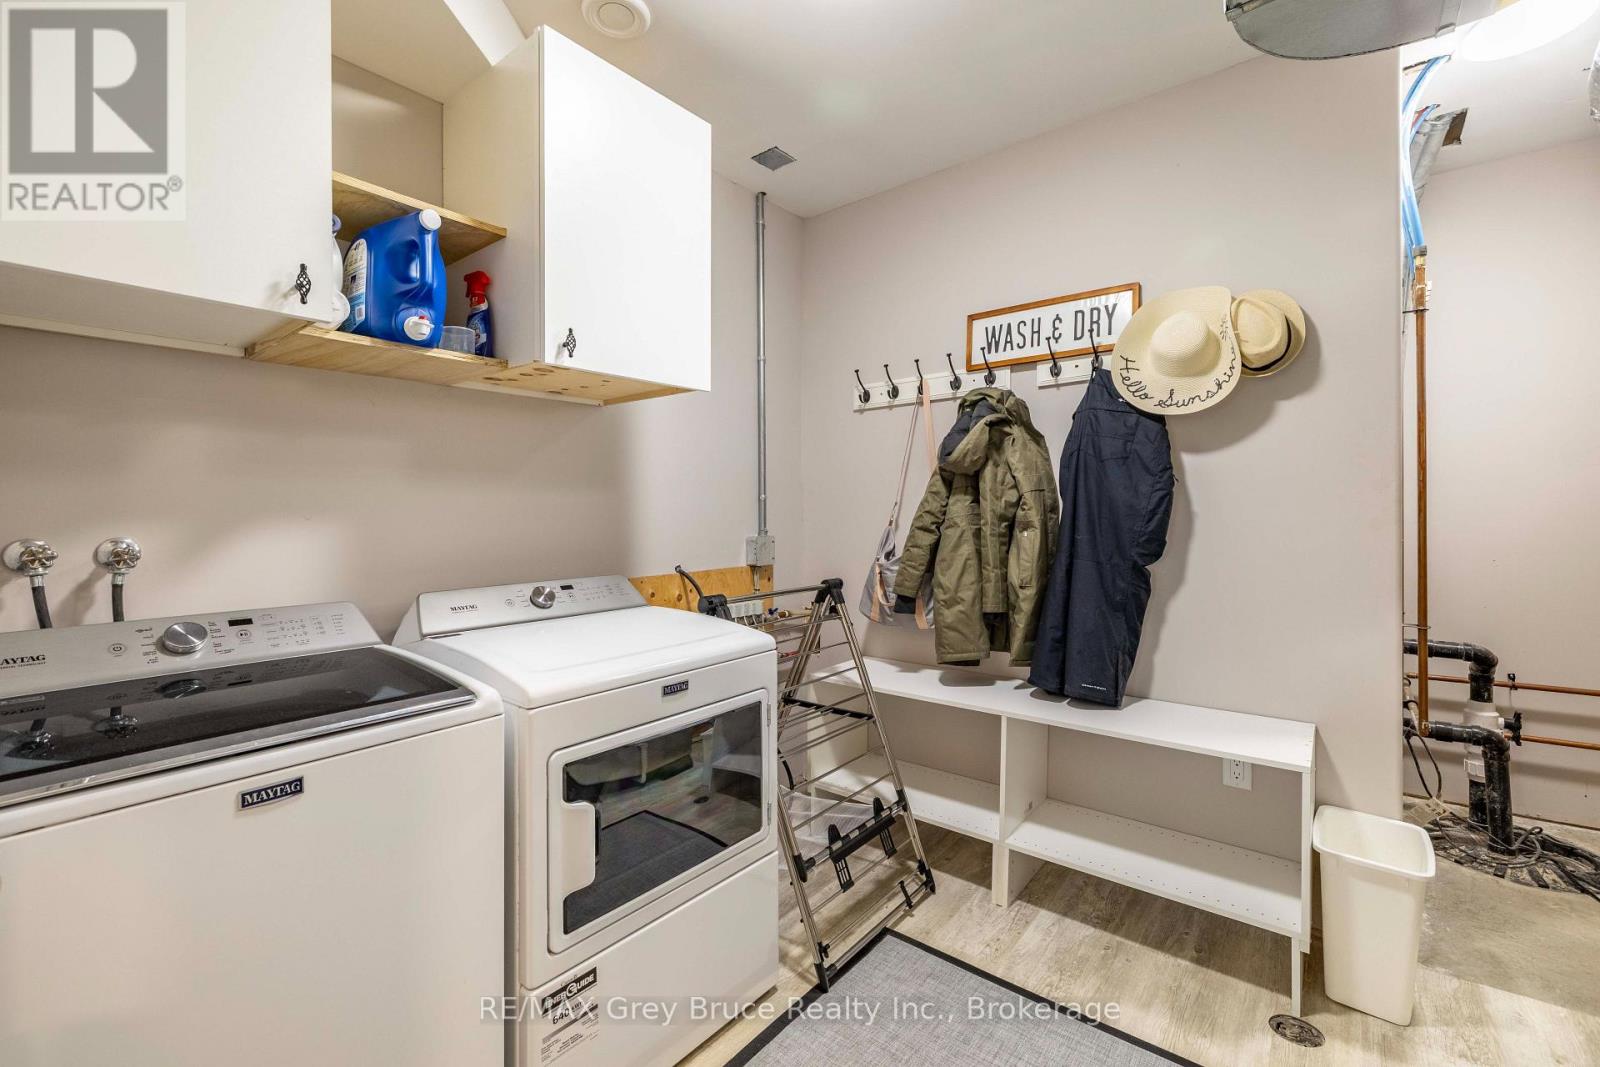
| Lower Level | 设备间 | 3.29 m | 3.63 m | 3.29 m x 3.63 m |
| Lower Level | 娱乐,游戏房 | 5.29 m | 5.33 m | 5.29 m x 5.33 m |
| 一楼 | 客厅 | 6.61 m | 4.79 m | 6.61 m x 4.79 m |
| 一楼 | 餐厅 | 2.77 m | 3.71 m | 2.77 m x 3.71 m |
| 一楼 | 厨房 | 3.84 m | 3.71 m | 3.84 m x 3.71 m |
| 一楼 | 第二卧房 | 2.99 m | 3.61 m | 2.99 m x 3.61 m |
| 一楼 | 浴室 | 2.6 m | 3.63 m | 2.6 m x 3.63 m |
| 一楼 | 主卧 | 4.09 m | 3.61 m | 4.09 m x 3.61 m |
| 一楼 | 浴室 | 2.91 m | 2.92 m | 2.91 m x 2.92 m |
| Upper Level | 其它 | 4.21 m | 7.66 m | 4.21 m x 7.66 m |
| In Between | 门厅 | 3.54 m | 2.42 m | 3.54 m x 2.42 m |
https://www.realtor.ca/real-estate/30257401/63-howe-drive-georgian-bluffs-georgian-bluffs

The trademarks REALTOR®, REALTORS®, and the REALTOR® logo are controlled by The Canadian Real Estate Association (CREA) and identify real estate professionals who are members of CREA. The trademarks MLS®, Multiple Listing Service® and the associated logos are owned by The Canadian Real Estate Association (CREA) and identify the quality of services provided by real estate professionals who are members of CREA. The trademark DDF® is owned by The Canadian Real Estate Association (CREA) and identifies CREA's Data Distribution Facility (DDF®)
Muskoka Haliburton Orillia – The Lakelands Association of REALTORS®
RE/MAX Grey Bruce Realty Inc.
September 14 2026 04:29:29
