
2 Hillier Crescent Brantford, Ontario N3R 1X3


$2,800 Monthly
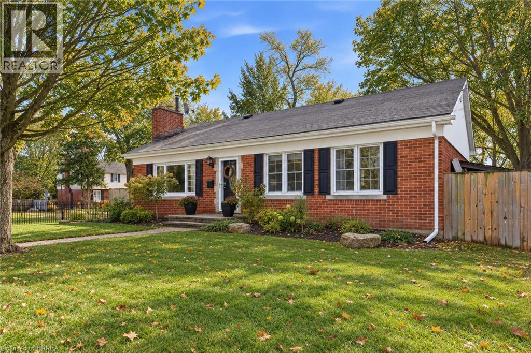
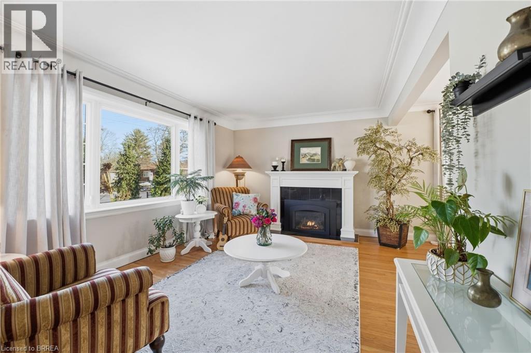
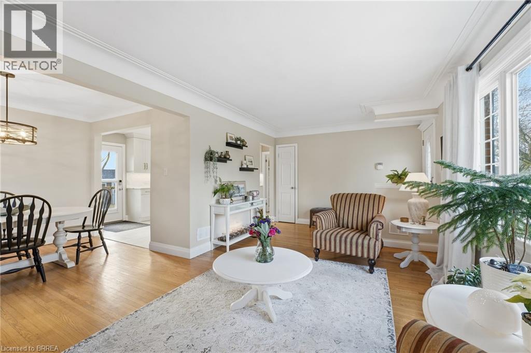
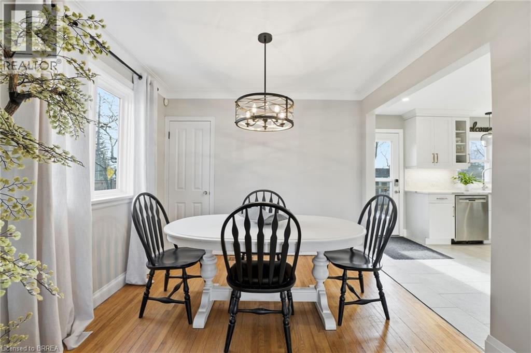
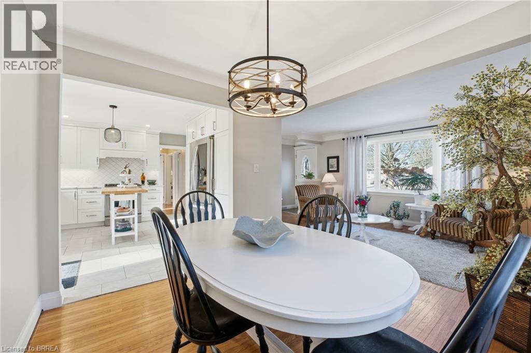
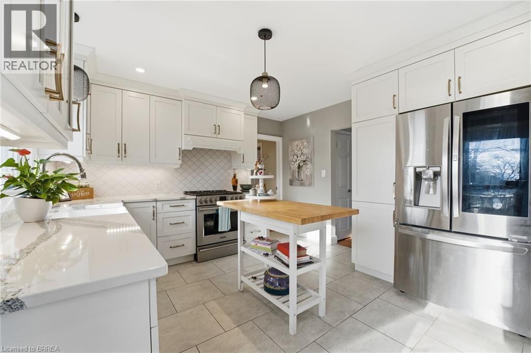
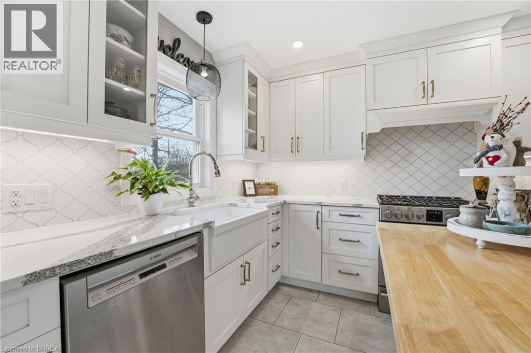
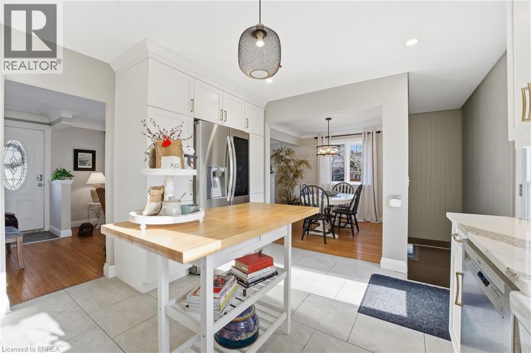
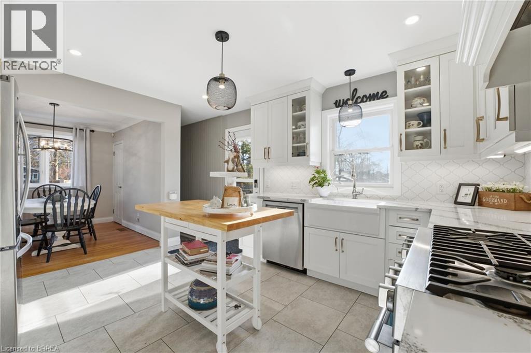
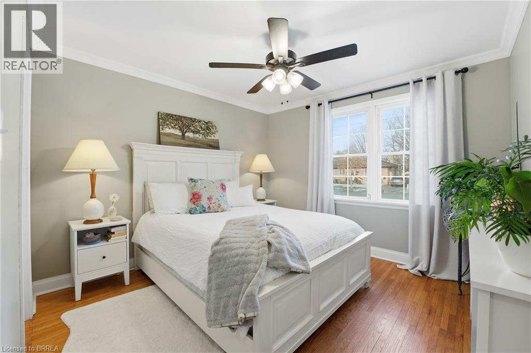
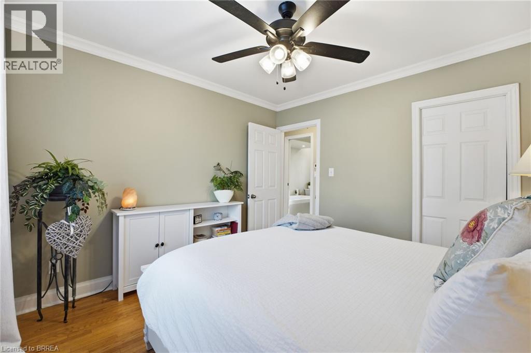
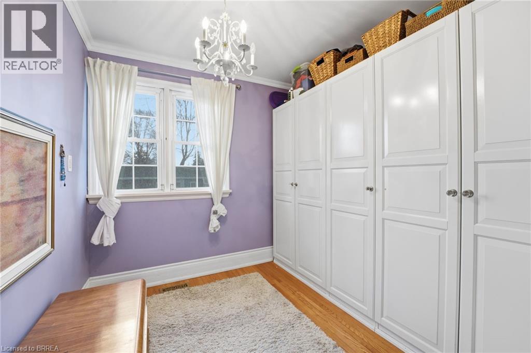
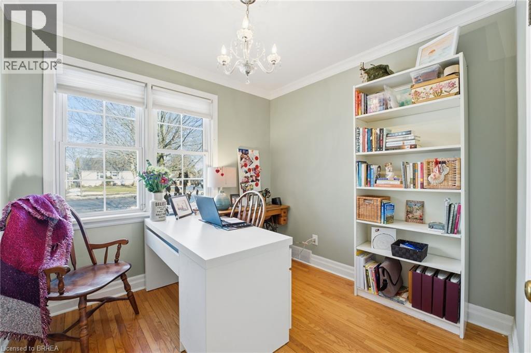
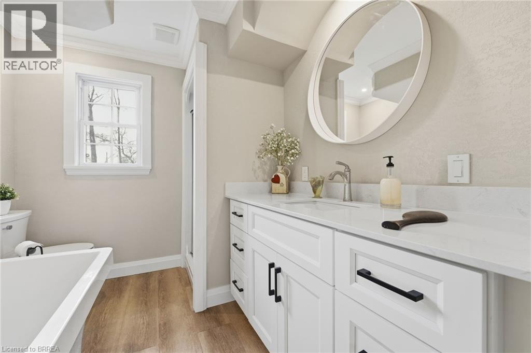
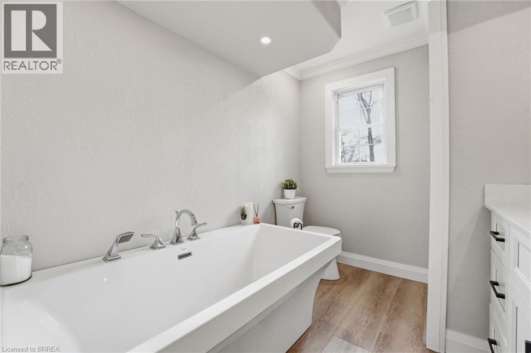
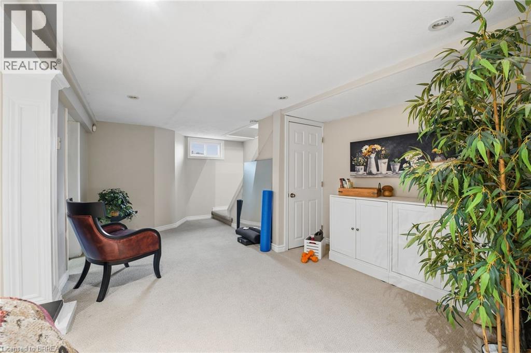
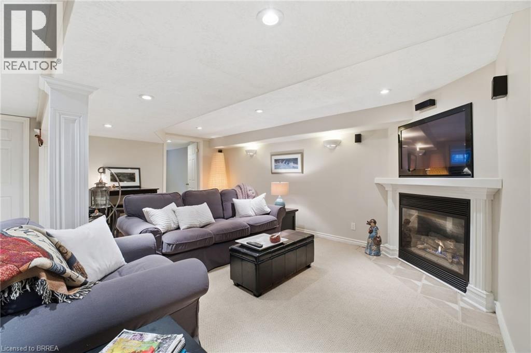
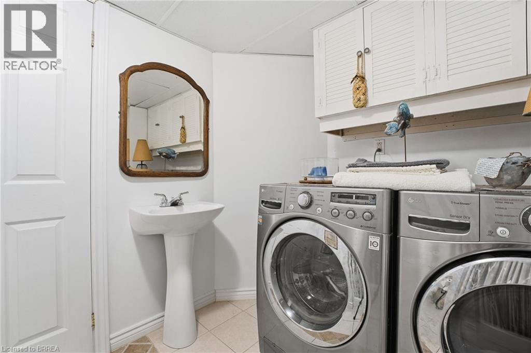
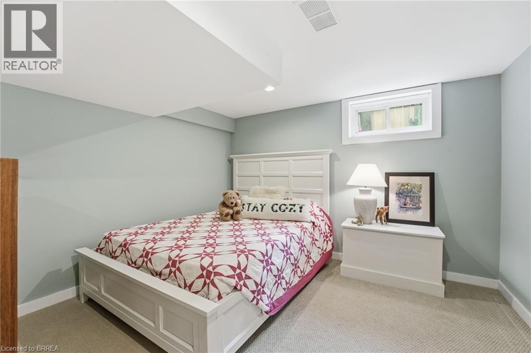
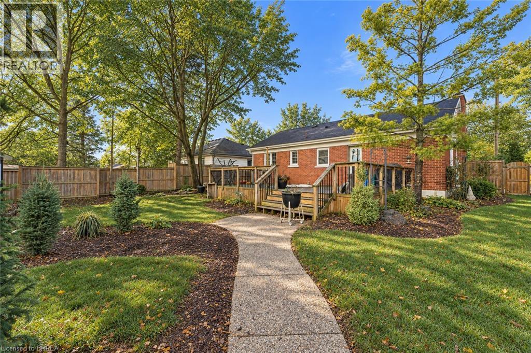
Welcome to this inviting detached bungalow located on a quiet crescent in the desirable Henderson area of Brantford. Surrounded by mature trees and established homes, this neighbourhood is known for its peaceful setting while offering convenient access to parks, schools, playgrounds, public transit, and everyday amenities. The main level offers a bright and functional layout with three comfortable bedrooms, a full bathroom, and welcoming living and dining spaces that make daily living easy. Much of the home has been renovated, creating a fresh, updated feel while maintaining the warmth and character of a well-cared-for property. The fully finished basement provides excellent additional living space, including a spacious recreation room, a fourth bedroom, and a second full bathroom, offering flexibility for families, guests, or those working from home. Outside, enjoy a private yard ideal for relaxing or spending time outdoors. A private driveway provides convenient parking, and in-suite laundry along with included appliances adds to the overall comfort and ease of living here. Located close to green spaces and Brantford’s trail system, this home offers a great balance of quiet residential living and city convenience. A wonderful rental opportunity for tenants seeking a comfortable home in an established, family-friendly neighbourhood. (id:43681)
房源概要
| MLS® Number | 40861593 |
| 房源类型 | 民宅 |
| 附近的便利设施 | 公园, 礼拜场所, 游乐场, 公共交通, 学校 |
| 社区特征 | 安静的区域 |
| 特征 | Corner Site |
| 总车位 | 1 |
| 结构 | 棚 |
详 情
| 浴室 | 2 |
| 地上卧房 | 3 |
| 地下卧室 | 1 |
| 总卧房 | 4 |
| 家电类 | 洗碗机, 烘干机, 冰箱, 炉子, 洗衣机 |
| 建筑风格 | 平房 |
| 地下室进展 | 已装修 |
| 地下室类型 | 全完工 |
| 施工种类 | 独立屋 |
| 空调 | 中央空调 |
| 外墙 | 砖 |
| 供暖类型 | 压力热风 |
| 储存空间 | 1 |
| 内部尺寸 | 1045 Sqft |
| 类型 | 独立屋 |
| 设备间 | 市政供水 |
土地
| 英亩数 | 无 |
| 围栏类型 | Fence |
| 土地便利设施 | 公园, 宗教场所, 游乐场, 公共交通, 学校 |
| Landscape Features | Landscaped |
| 污水道 | 城市污水处理系统 |
| 土地宽度 | 65 Ft |
| 规划描述 | R1a I2 |
房 间
| 楼 层 | 类 型 | 长 度 | 宽 度 | 面 积 |
|---|---|---|---|---|
| Lower Level | 设备间 | 11'3'' x 10'10'' | ||
| Lower Level | Storage | 10'11'' x 10'3'' | ||
| Lower Level | 卧室 | 11'3'' x 10'11'' | ||
| Lower Level | 三件套卫生间 | 10'1'' x 6'11'' | ||
| Lower Level | 娱乐室 | 22'6'' x 17'4'' | ||
| 一楼 | 四件套浴室 | 8'9'' x 7'5'' | ||
| 一楼 | 卧室 | 8'7'' x 8'5'' | ||
| 一楼 | 卧室 | 8'11'' x 8'4'' | ||
| 一楼 | 主卧 | 10'10'' x 10'10'' | ||
| 一楼 | 厨房 | 13'7'' x 12'0'' | ||
| 一楼 | 餐厅 | 9'8'' x 9'1'' | ||
| 一楼 | 客厅 | 19'6'' x 10'10'' |
https://www.realtor.ca/real-estate/30257424/2-hillier-crescent-brantford

The trademarks REALTOR®, REALTORS®, and the REALTOR® logo are controlled by The Canadian Real Estate Association (CREA) and identify real estate professionals who are members of CREA. The trademarks MLS®, Multiple Listing Service® and the associated logos are owned by The Canadian Real Estate Association (CREA) and identify the quality of services provided by real estate professionals who are members of CREA. The trademark DDF® is owned by The Canadian Real Estate Association (CREA) and identifies CREA's Data Distribution Facility (DDF®)
Brantford Regional Real Estate Assn Inc
Royal LePage Action Realty
September 10 2026 01:33:29
