
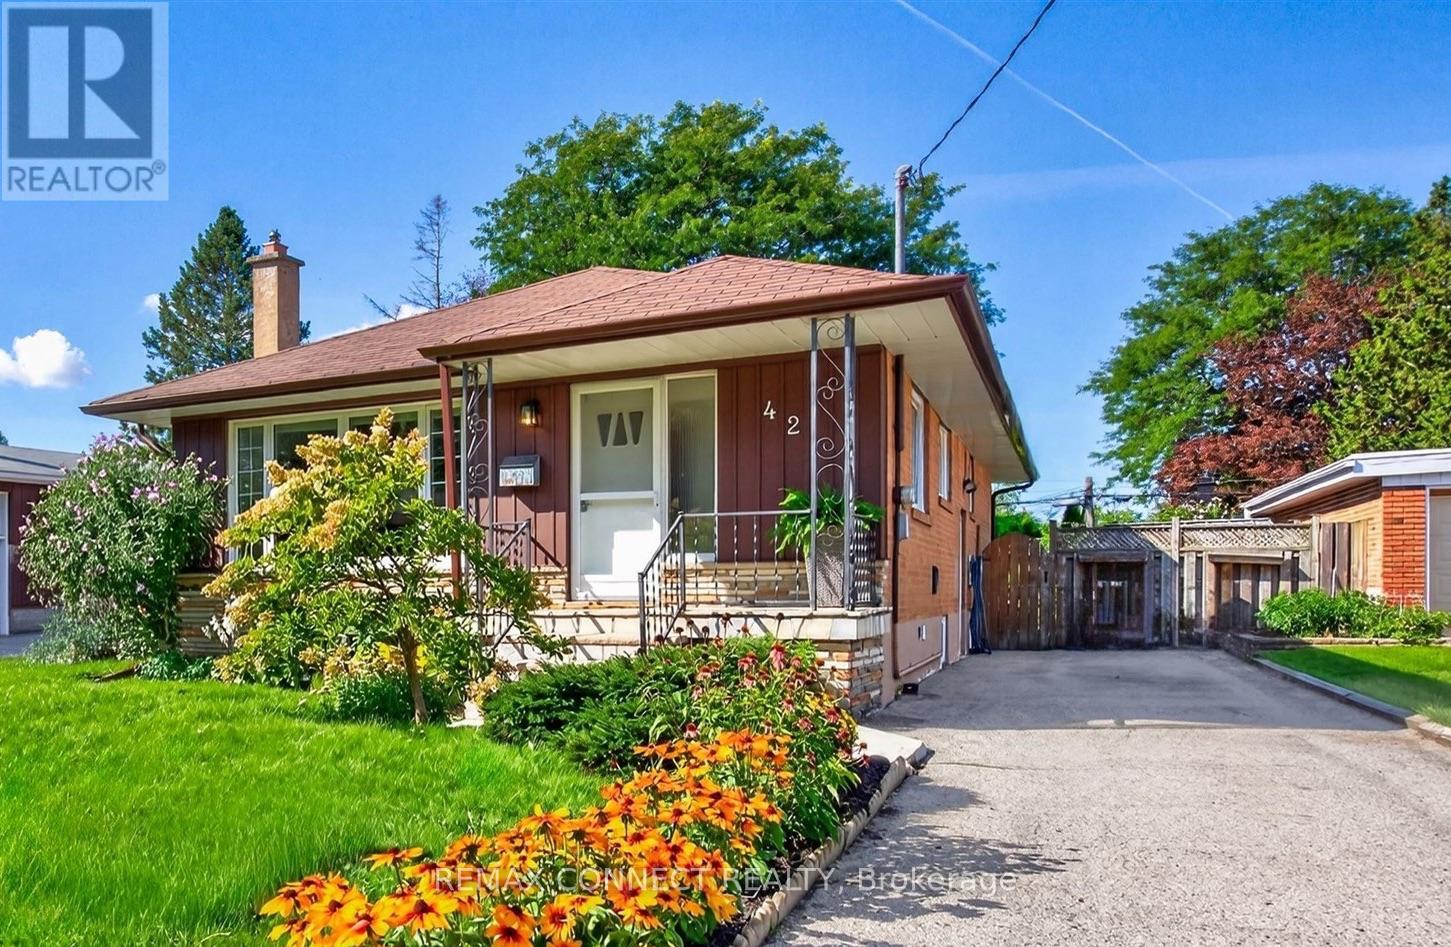
42 Bainhart Crescent Toronto (Woburn), Ontario M1H 2R3








$886,500
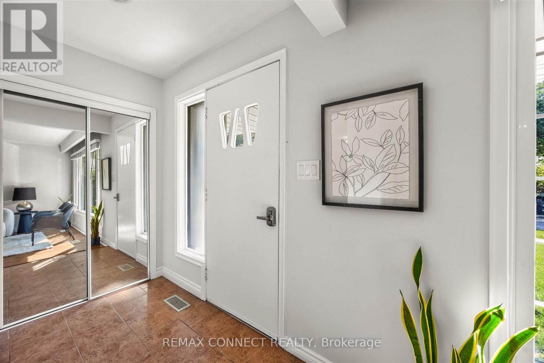
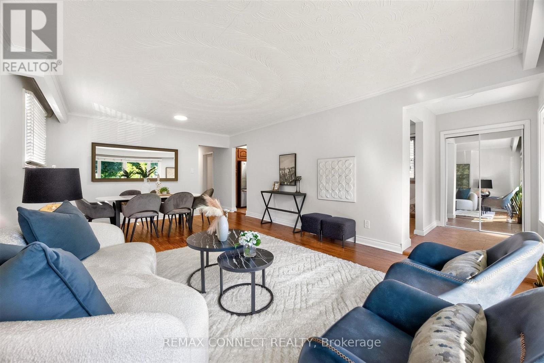
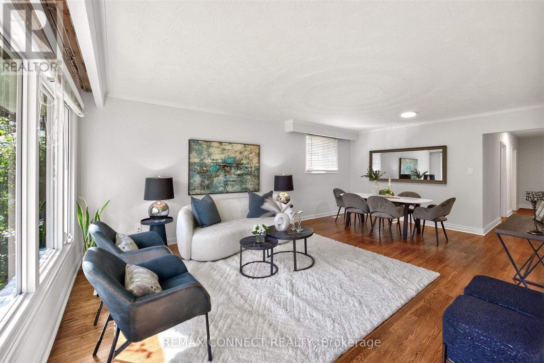
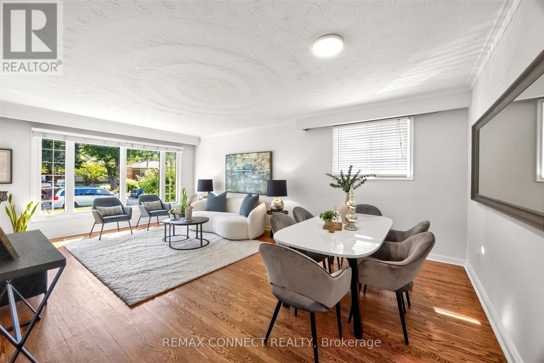
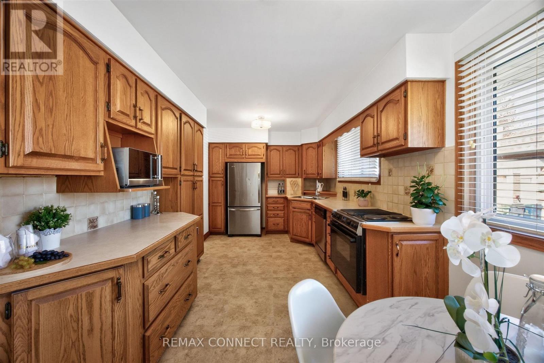
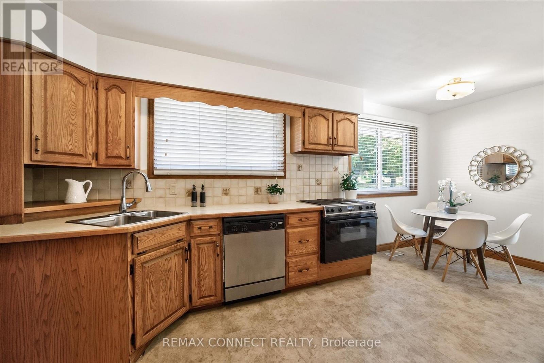
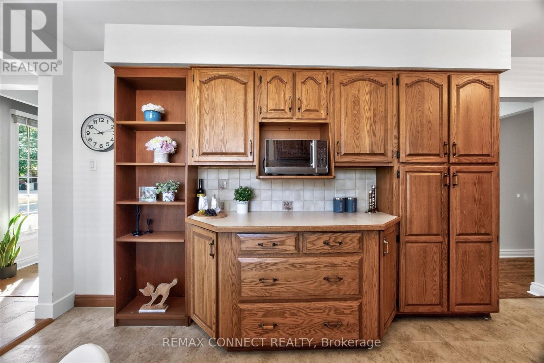
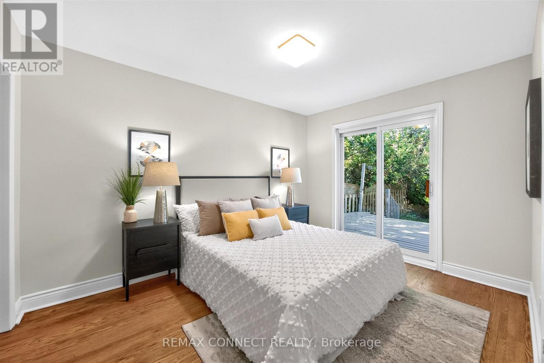
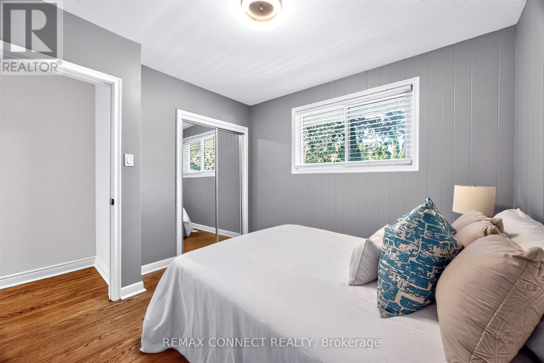
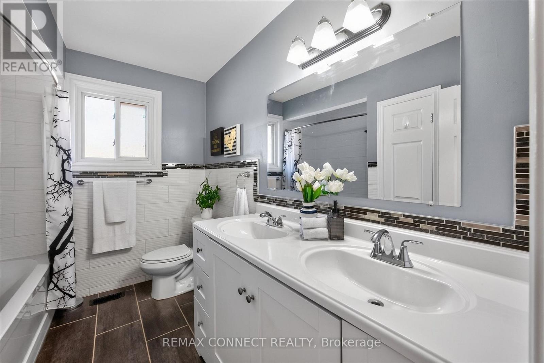
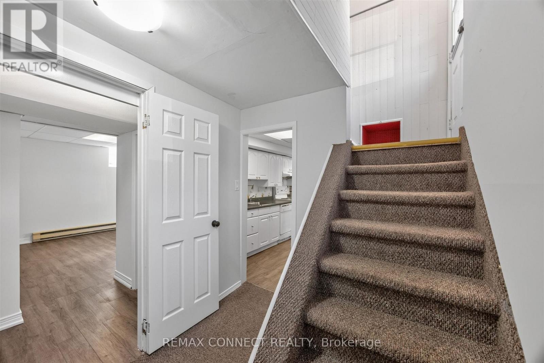
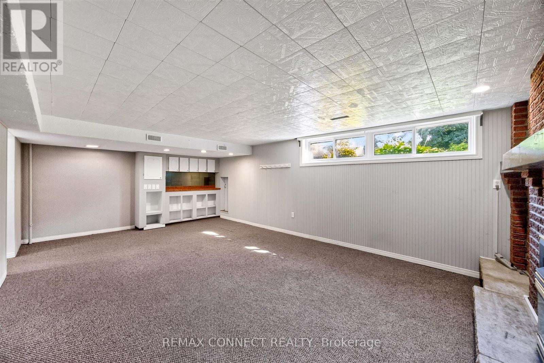
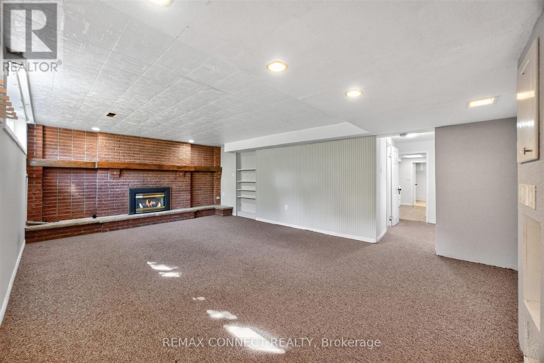
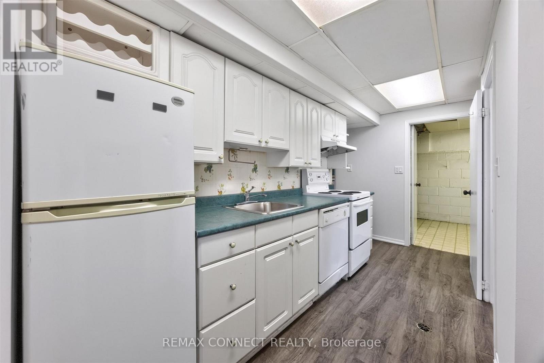
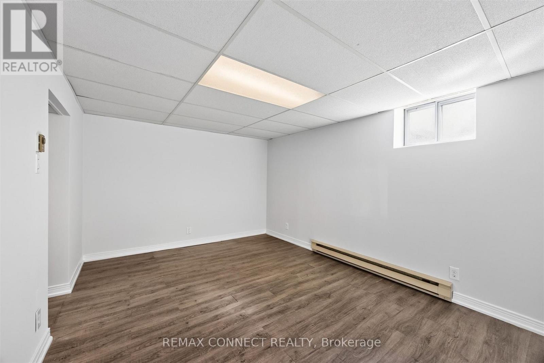
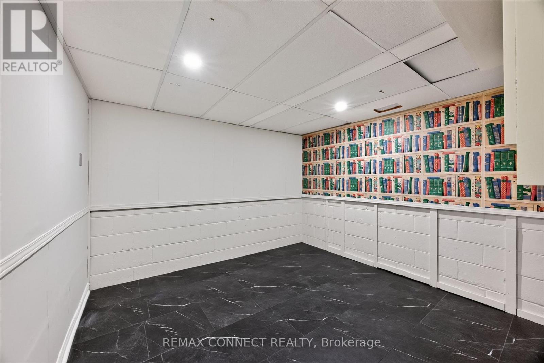
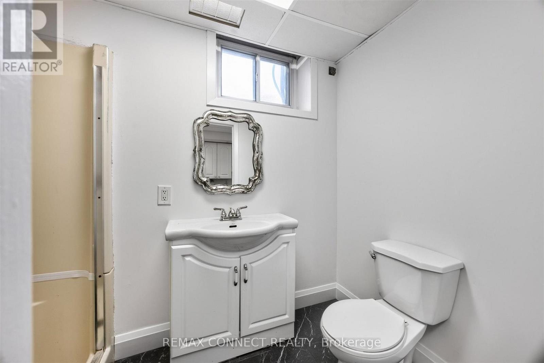
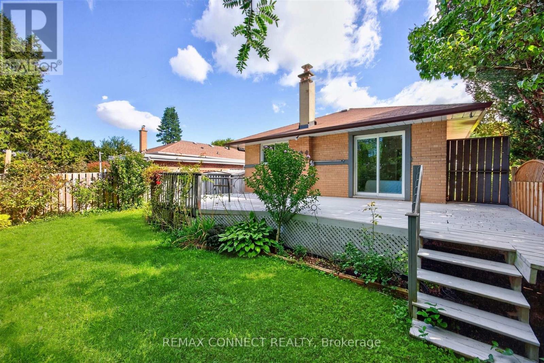
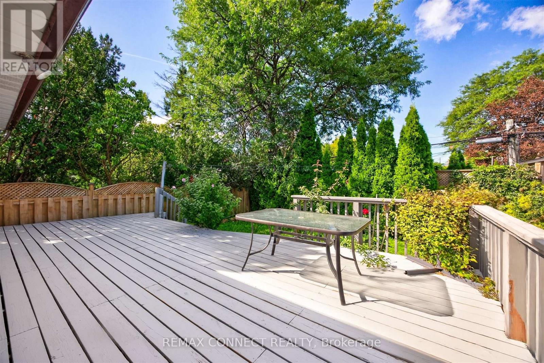
LOCATION, LOT, and LAYOUT! This home is one of the largest models in the neighbourhood, over 1200 sq.ft. It has 5 bedrooms and 2 bathrooms. The kitchen is oversized, has a full pantry and coffee bar and the double windows let evening sunshine flood in around the family table. The hardwood floors throughout the main level have been newly refinished and the fresh paint makes the house perfect. This home has the added benefit of a walk-out to a spacious deck overlooking a private yard and gardens. The separate entrance leads to a basement apartment that is also oversized with 2 bedrooms, and a living area that's almost too big! And also has a gas fireplace. The location is ideal, walk to Scarborough Town Center and future subway. Very short drive to 401. North Bendale P.S. is Jk-8 so a great place for your kids to grow up and make friends.. (id:43681)
房源概要
| MLS® Number | E13764864 |
| 房源类型 | 民宅 |
| 社区名字 | Woburn |
| 设备类型 | 热水器 |
| 特征 | 亲戚套间 |
| 总车位 | 3 |
| 租赁设备类型 | 热水器 |
详 情
| 浴室 | 2 |
| 地上卧房 | 3 |
| 地下卧室 | 2 |
| 总卧房 | 5 |
| 公寓设施 | Fireplace(s) |
| 家电类 | 烤箱 - Built-in, Blinds, 洗碗机, 烘干机, 微波炉, Two 炉子s, 洗衣机, Two 冰箱s |
| 建筑风格 | 平房 |
| 地下室进展 | 已装修 |
| 地下室功能 | Apartment In Basement, Separate Entrance |
| 地下室类型 | N/a, N/a (finished), N/a |
| 施工种类 | 独立屋 |
| 空调 | 中央空调 |
| 外墙 | 砖 |
| 壁炉 | 有 |
| Flooring Type | Hardwood, Carpeted, Vinyl |
| 地基类型 | 水泥 |
| 供暖方式 | 天然气 |
| 供暖类型 | 压力热风 |
| 储存空间 | 1 |
| 内部尺寸 | 1100 - 1500 Sqft |
| 类型 | 独立屋 |
| 设备间 | 市政供水 |
车 位
| 没有车库 |
土地
| 英亩数 | 无 |
| 污水道 | Sanitary Sewer |
| 土地深度 | 114 Ft ,3 In |
| 土地宽度 | 51 Ft ,2 In |
| 不规则大小 | 51.2 X 114.3 Ft |
房 间
| 楼 层 | 类 型 | 长 度 | 宽 度 | 面 积 |
|---|---|---|---|---|
| 地下室 | 洗衣房 | 3.48 m | 2.44 m | 3.48 m x 2.44 m |
| 地下室 | 客厅 | 7.01 m | 4.42 m | 7.01 m x 4.42 m |
| 地下室 | 厨房 | 4.12 m | 2.08 m | 4.12 m x 2.08 m |
| 地下室 | 卧室 | 4.67 m | 3.25 m | 4.67 m x 3.25 m |
| 地下室 | 卧室 | 3.43 m | 3.28 m | 3.43 m x 3.28 m |
| 一楼 | 客厅 | 6.76 m | 4.12 m | 6.76 m x 4.12 m |
| 一楼 | 餐厅 | 6.76 m | 4.11 m | 6.76 m x 4.11 m |
| 一楼 | 厨房 | 5.97 m | 2.82 m | 5.97 m x 2.82 m |
| 一楼 | 主卧 | 3.68 m | 3.05 m | 3.68 m x 3.05 m |
| 一楼 | 第二卧房 | 3.25 m | 3.05 m | 3.25 m x 3.05 m |
| 一楼 | 第三卧房 | 3.05 m | 3.05 m | 3.05 m x 3.05 m |
https://www.realtor.ca/real-estate/30257565/42-bainhart-crescent-toronto-woburn-woburn

The trademarks REALTOR®, REALTORS®, and the REALTOR® logo are controlled by The Canadian Real Estate Association (CREA) and identify real estate professionals who are members of CREA. The trademarks MLS®, Multiple Listing Service® and the associated logos are owned by The Canadian Real Estate Association (CREA) and identify the quality of services provided by real estate professionals who are members of CREA. The trademark DDF® is owned by The Canadian Real Estate Association (CREA) and identifies CREA's Data Distribution Facility (DDF®)
Toronto Real Estate Board
RE/MAX Connect Realty
September 16 2026 12:26:30
