
784 Rodney Court Oshawa (Centennial), Ontario L1G 6V7











$699,900
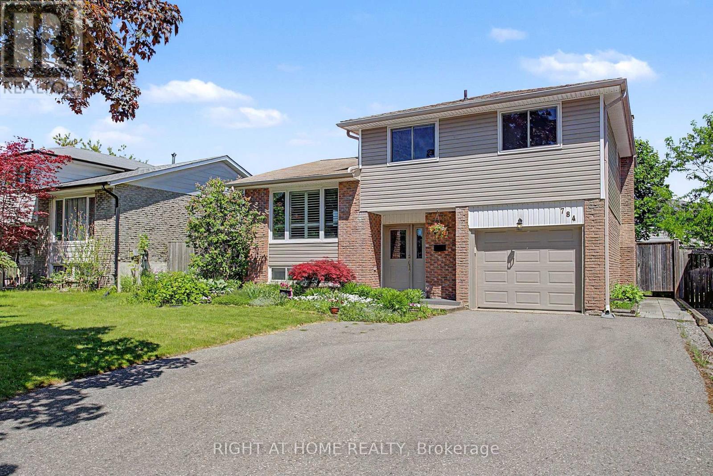
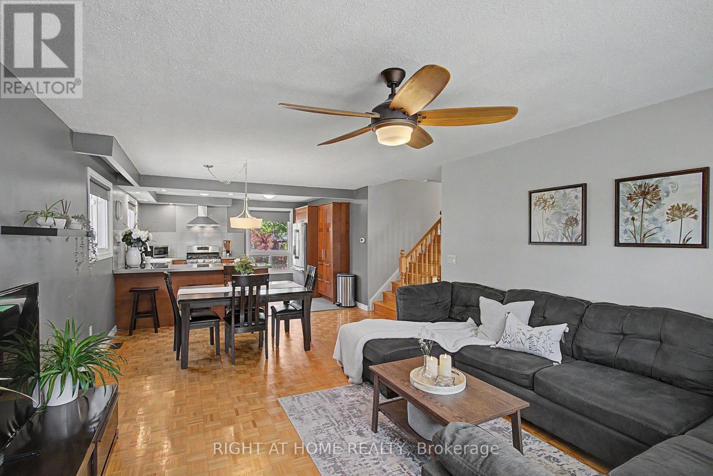
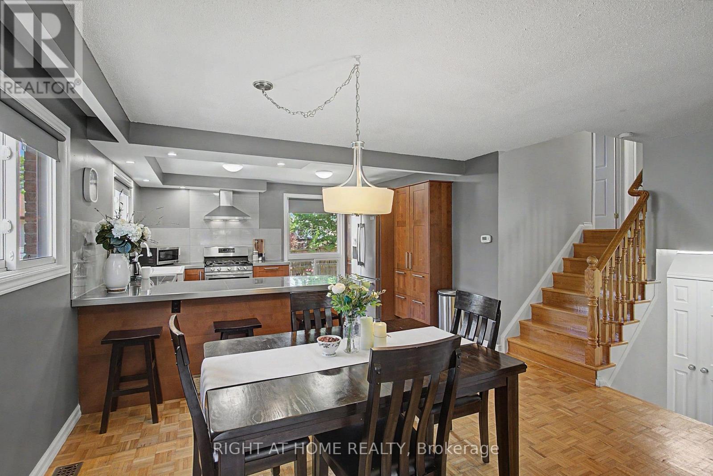
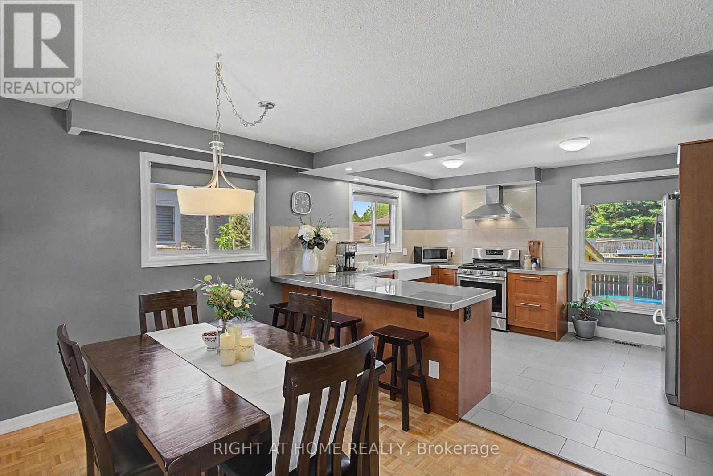
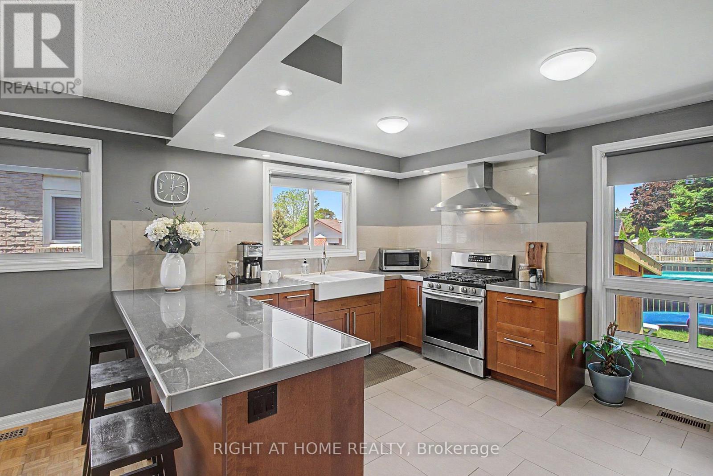
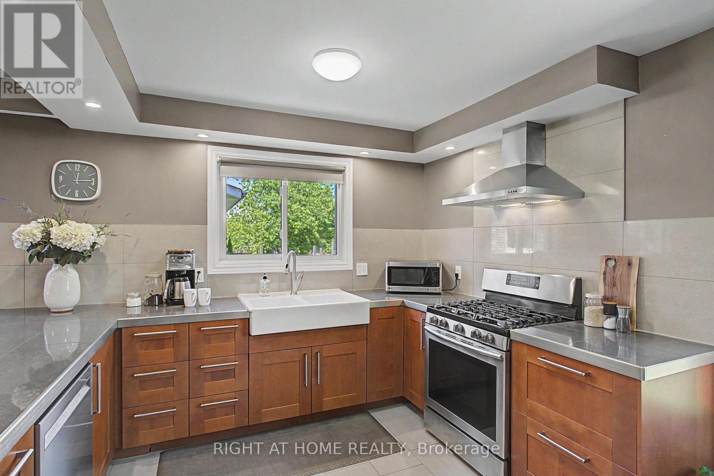
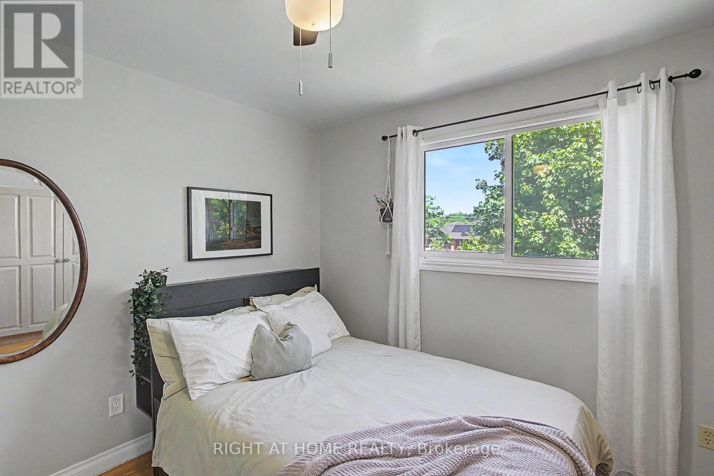
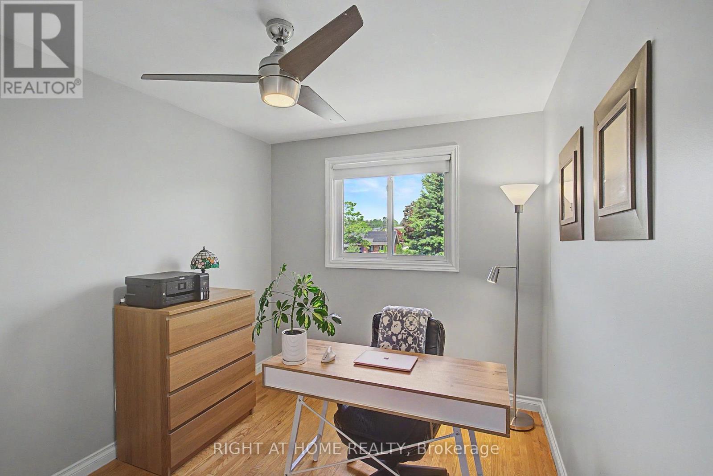
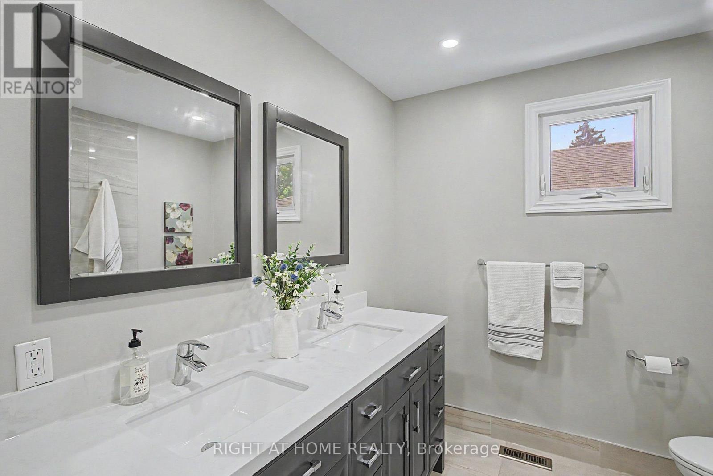
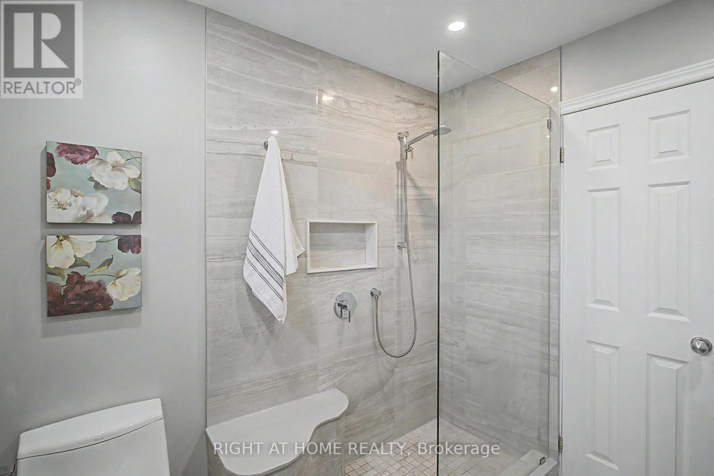
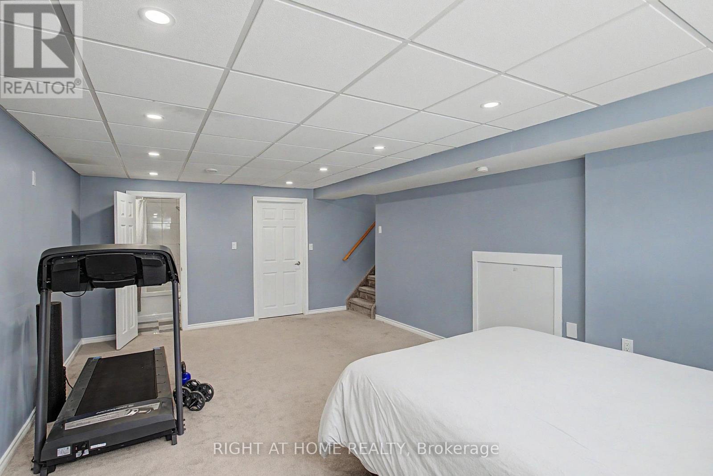
Beautifully appointed and ready-to-move-in 4-bedroom sidesplit-4 set on an exclusive, mature court, offering 1,674 sq ft above grade (MPAC) and a finished lower level for refined, comfortable living. **** The home features an elegant open-concept living and dining area with timeless parquet flooring, a spacious family room with a gas fireplace and walk-out to an expansive deck, and a modern family-sized kitchen renovated in 2015 with sleek cabinetry, stainless steel appliances, and contemporary finishes. **** The private, fully fenced backyard is a serene retreat complete with a premium exterior sauna added in 2025, perfect for elevated outdoor living and relaxation. **** Extensive upgrades enhance comfort and peace of mind, including exterior siding (2019), many new windows (2019), front door (2019), furnace (2019), upper roof shingles (2023), renovated main bath (2020), refreshed rec room and lower-level bathroom (2018), and new washer and dishwasher (2026). **** A rare opportunity to enjoy a spacious, stylish, and meticulously maintained home in a premium court location close to parks, schools, transit, and everyday amenities. (id:43681)
房源概要
| MLS® Number | E13764080 |
| 房源类型 | 民宅 |
| 社区名字 | Centennial |
| 附近的便利设施 | 公园, 礼拜场所, 公共交通, 学校 |
| 设备类型 | 热水器 - Gas, 热水器 |
| 特征 | Cul-de-sac, Sauna |
| 总车位 | 5 |
| 租赁设备类型 | 热水器 - Gas, 热水器 |
详 情
| 浴室 | 3 |
| 地上卧房 | 4 |
| 总卧房 | 4 |
| 公寓设施 | Fireplace(s) |
| 家电类 | 洗碗机, 烘干机, Freezer, Garage Door Opener, Hood 电扇, Sauna, Gas 炉子(s), 洗衣机, 窗帘, 冰箱 |
| 地下室进展 | 已装修 |
| 地下室类型 | N/a (finished) |
| 施工种类 | 独立屋 |
| Construction Style Split Level | Sidesplit |
| 空调 | 中央空调 |
| 外墙 | 砖, 乙烯基壁板 |
| 壁炉 | 有 |
| Fireplace Total | 1 |
| Flooring Type | Parquet, Hardwood, Carpeted |
| 地基类型 | Unknown |
| 客人卫生间(不包含洗浴) | 1 |
| 供暖方式 | 天然气 |
| 供暖类型 | 压力热风 |
| 内部尺寸 | 1500 - 2000 Sqft |
| 类型 | 独立屋 |
| 设备间 | 市政供水 |
车 位
| Garage |
土地
| 英亩数 | 无 |
| 围栏类型 | Fully Fenced, Fenced Yard |
| 土地便利设施 | 公园, 宗教场所, 公共交通, 学校 |
| 污水道 | Sanitary Sewer |
| 土地深度 | 100 Ft ,10 In |
| 土地宽度 | 50 Ft |
| 不规则大小 | 50 X 100.9 Ft |
房 间
| 楼 层 | 类 型 | 长 度 | 宽 度 | 面 积 |
|---|---|---|---|---|
| Lower Level | 娱乐,游戏房 | 6.16 m | 4.04 m | 6.16 m x 4.04 m |
| 一楼 | 客厅 | 6.57 m | 4.17 m | 6.57 m x 4.17 m |
| 一楼 | 餐厅 | 6.57 m | 4.17 m | 6.57 m x 4.17 m |
| 一楼 | 厨房 | 3.27 m | 4.17 m | 3.27 m x 4.17 m |
| 一楼 | Partial Bathroom | 1.96 m | 1.01 m | 1.96 m x 1.01 m |
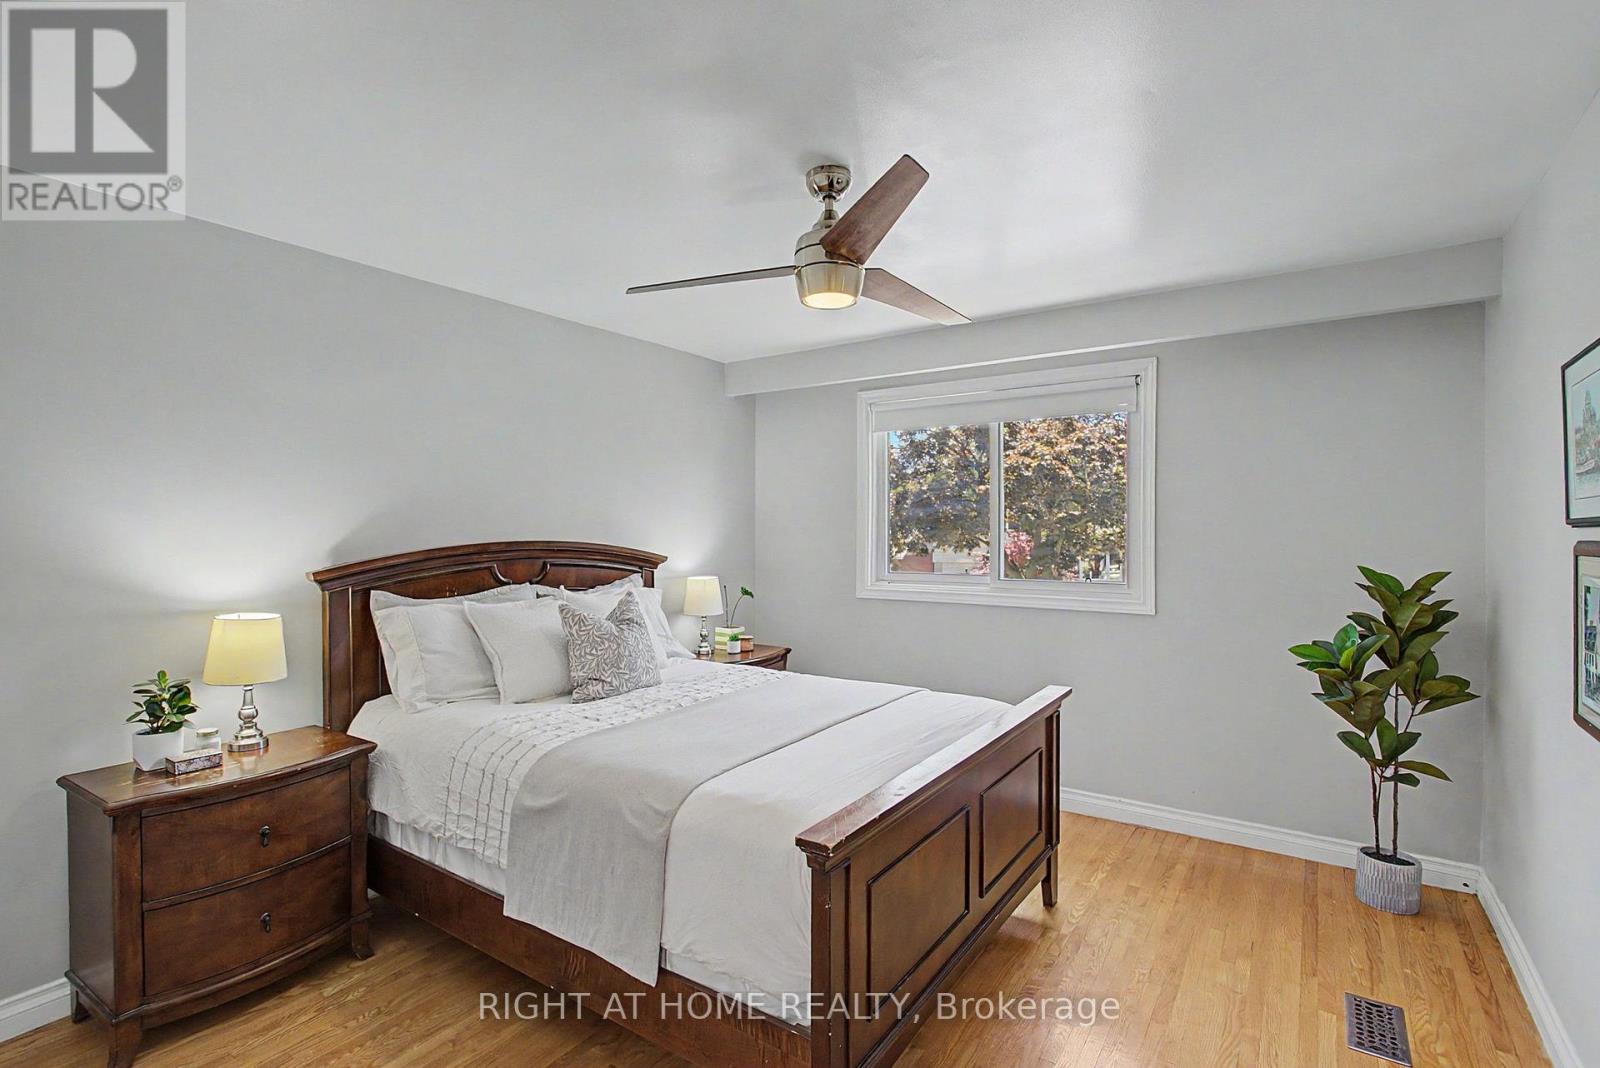
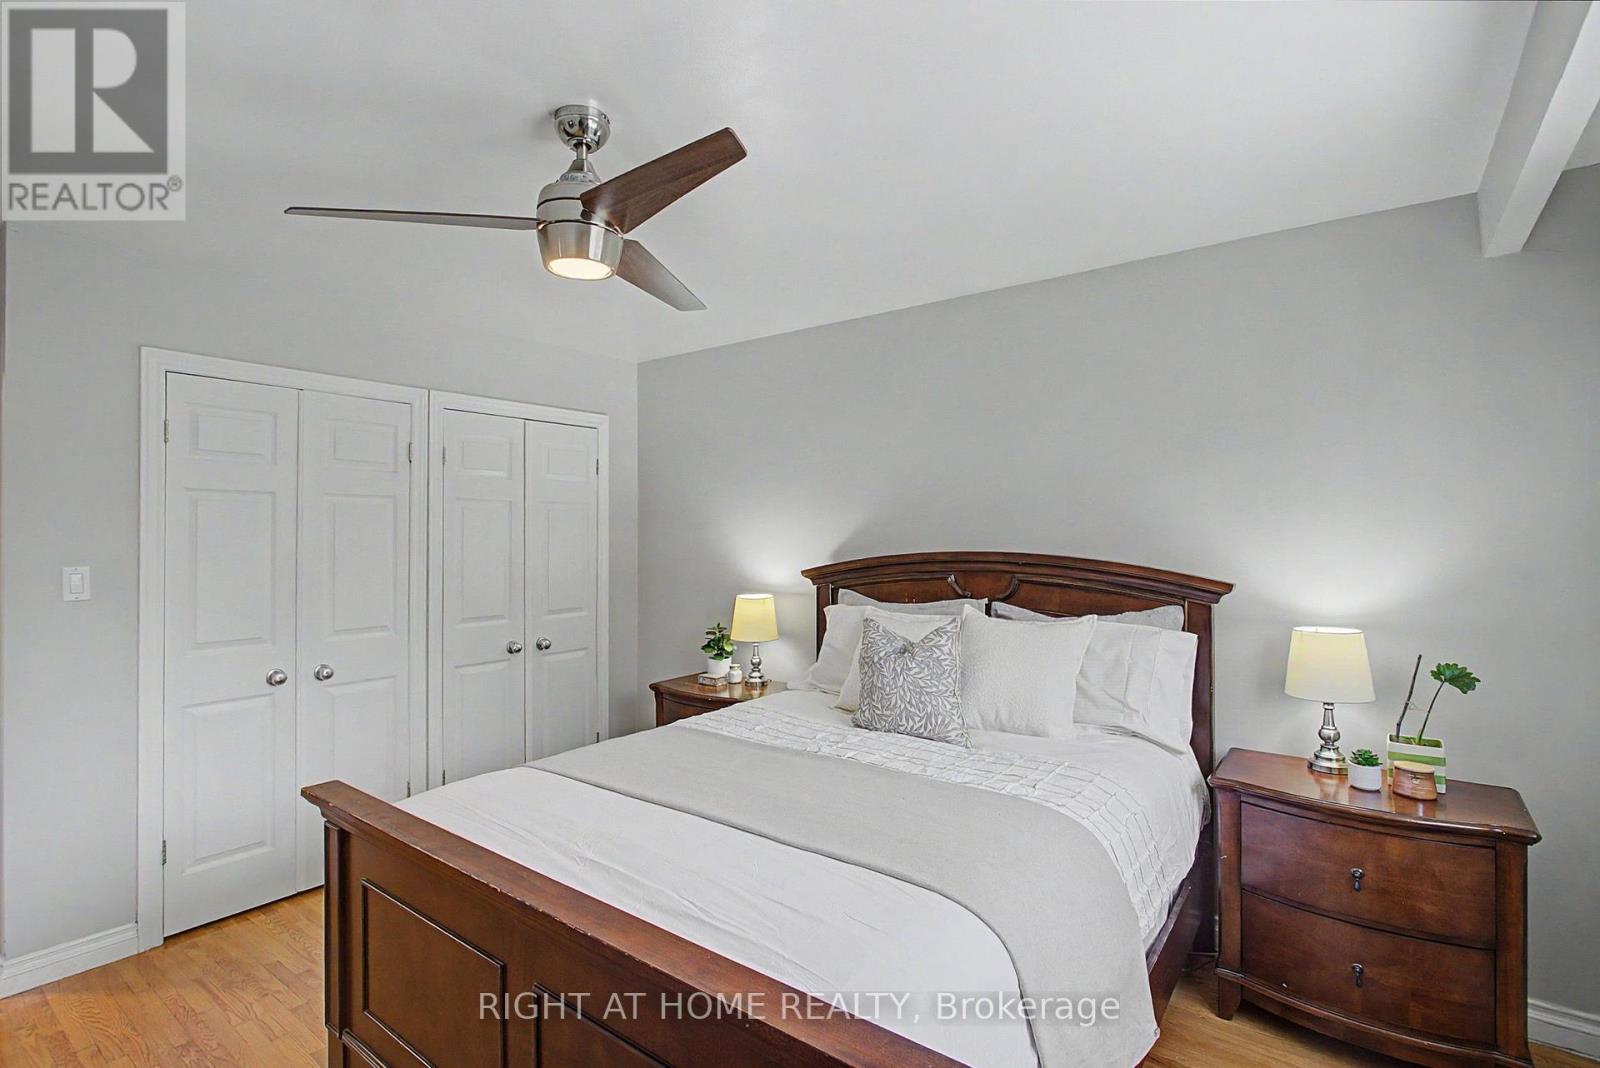
| Upper Level | 主卧 | 4.1 m | 3.51 m | 4.1 m x 3.51 m |
| Upper Level | 卧室 | 4.1 m | 2.62 m | 4.1 m x 2.62 m |
| Upper Level | 卧室 | 3.6 m | 3.51 m | 3.6 m x 3.51 m |
| Upper Level | 卧室 | 3.6 m | 2.62 m | 3.6 m x 2.62 m |
| 一楼 | 家庭房 | 3.48 m | 6.13 m | 3.48 m x 6.13 m |
https://www.realtor.ca/real-estate/30257009/784-rodney-court-oshawa-centennial-centennial

The trademarks REALTOR®, REALTORS®, and the REALTOR® logo are controlled by The Canadian Real Estate Association (CREA) and identify real estate professionals who are members of CREA. The trademarks MLS®, Multiple Listing Service® and the associated logos are owned by The Canadian Real Estate Association (CREA) and identify the quality of services provided by real estate professionals who are members of CREA. The trademark DDF® is owned by The Canadian Real Estate Association (CREA) and identifies CREA's Data Distribution Facility (DDF®)
Toronto Real Estate Board
Right At Home Realty
October 25 2026 04:30:19
