
48 - 31 Schroder Crescent Guelph (Grange Road), Ontario N1E 7M6


$609,900管理费,Insurance, Common Area Maintenance, Parking
$400 每月
管理费,Insurance, Common Area Maintenance, Parking
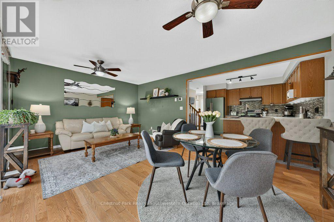
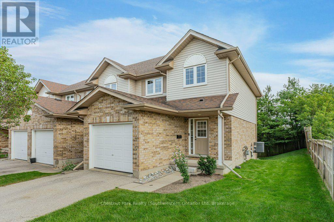
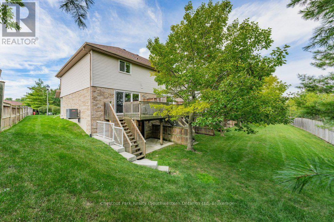
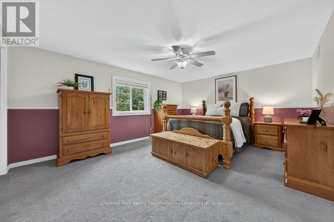
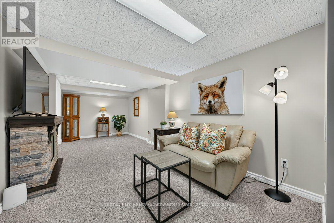
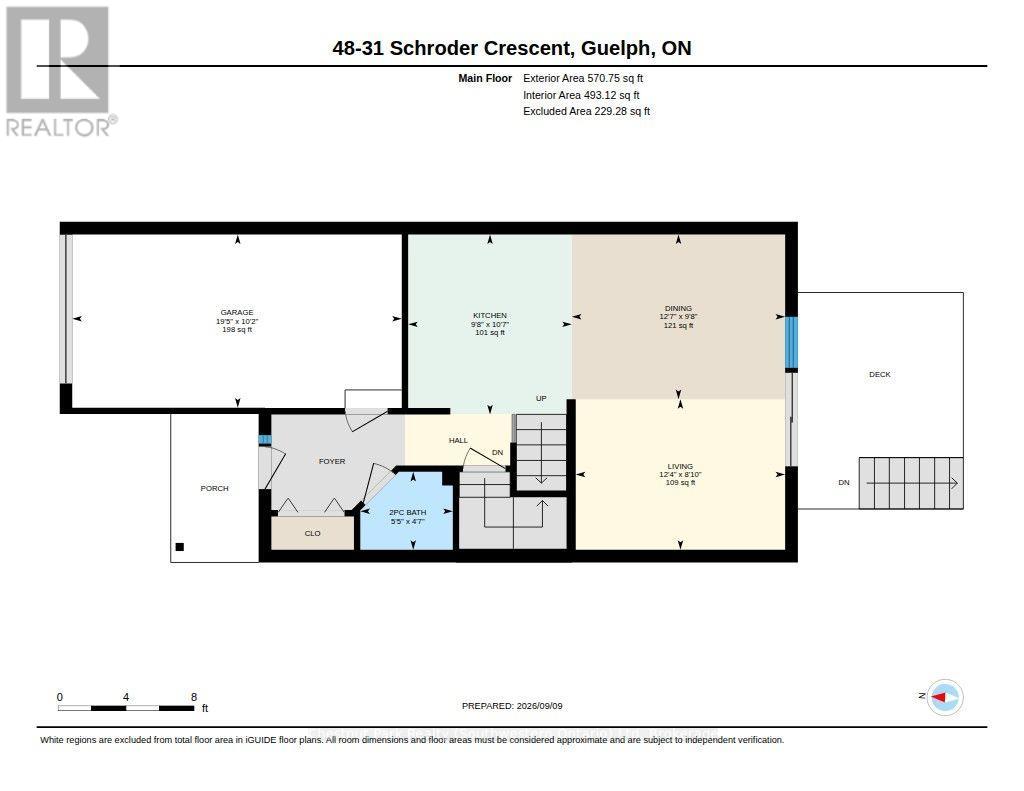
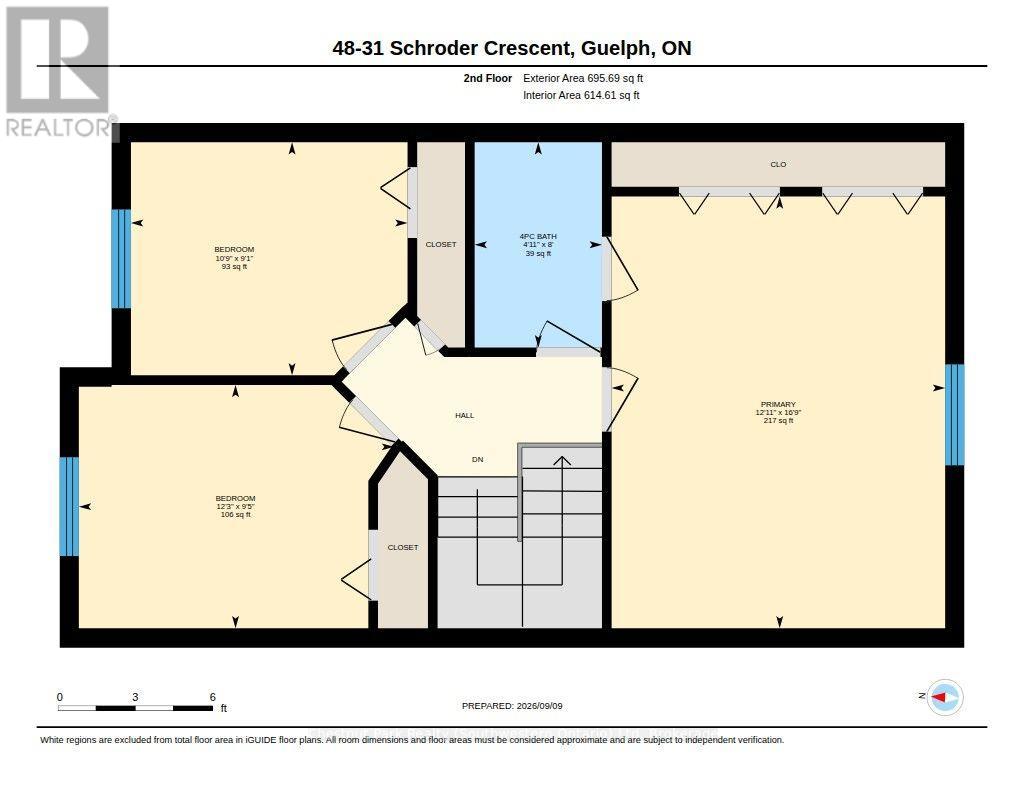
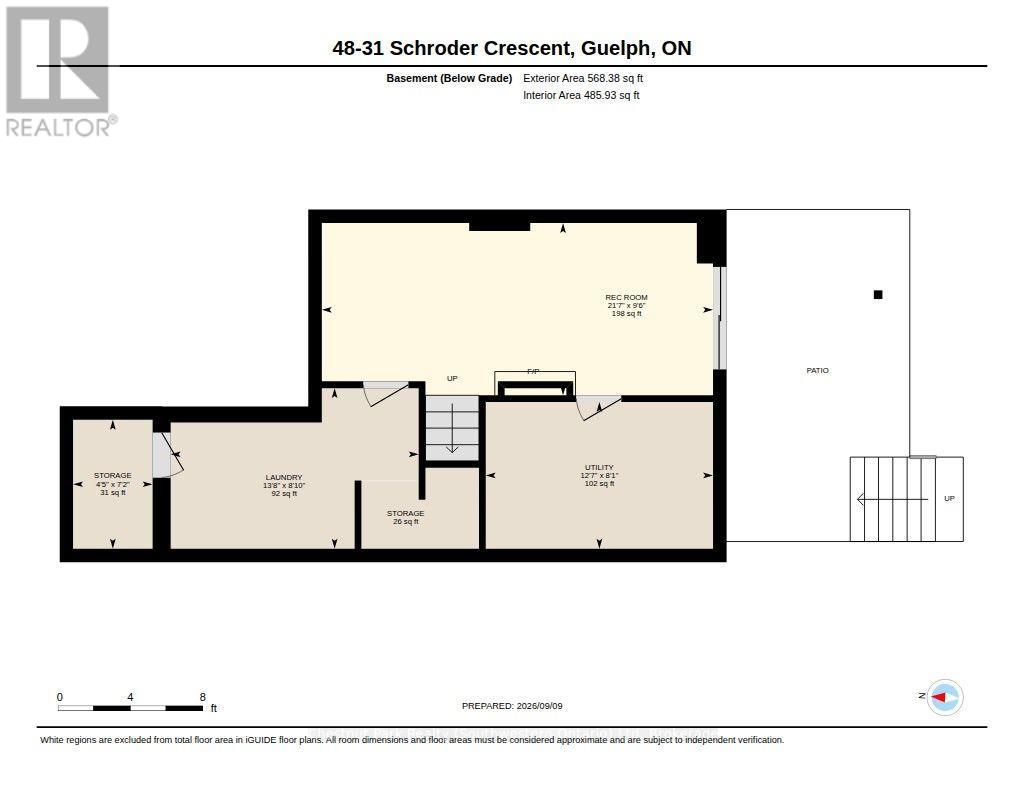
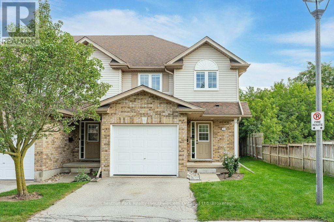
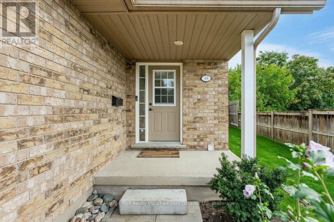
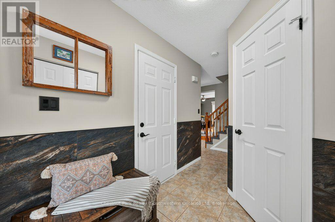
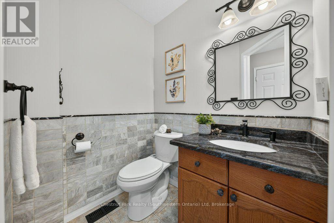
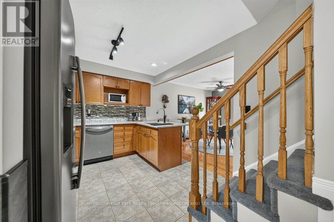
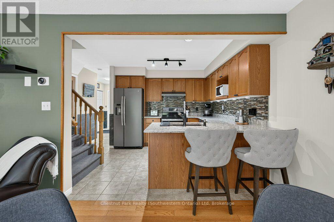
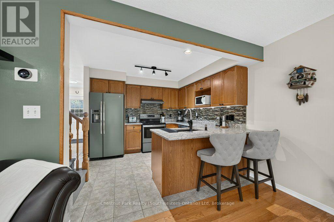
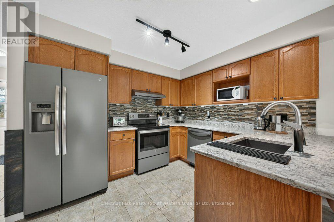
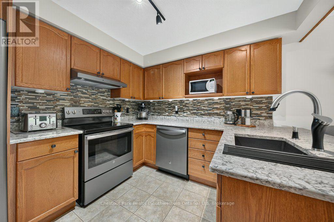
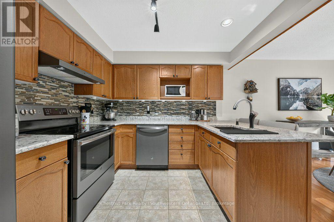
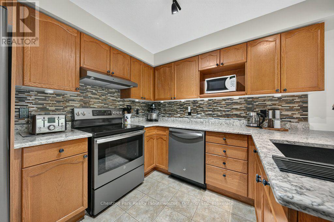
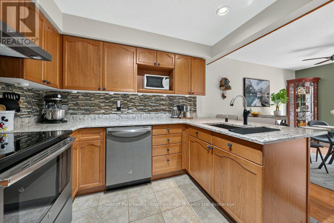
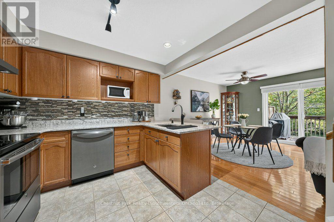
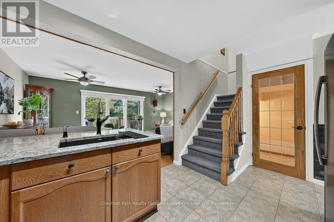
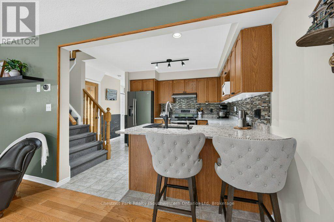
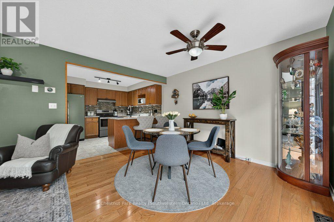
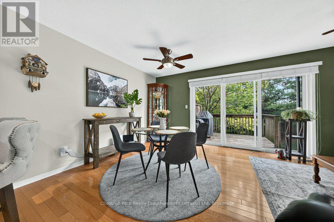
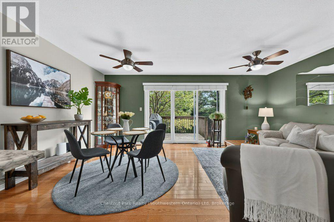
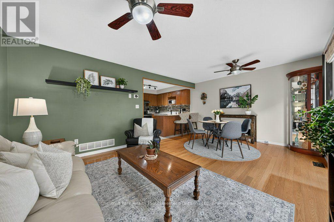
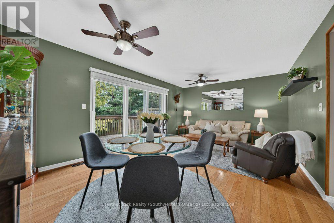
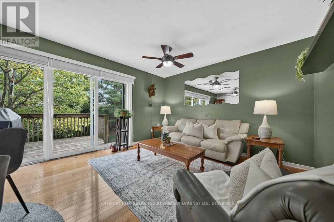
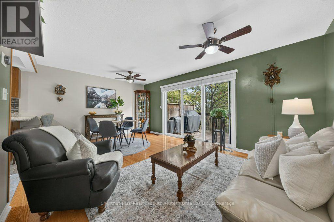
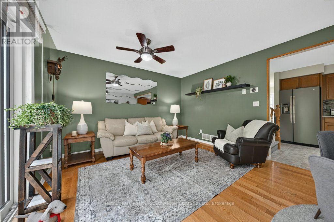
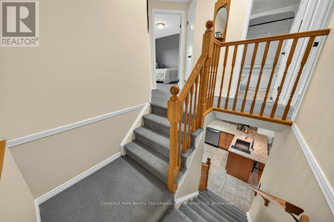
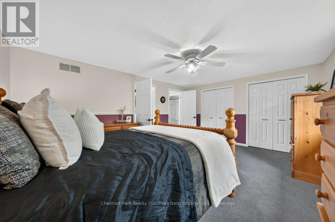
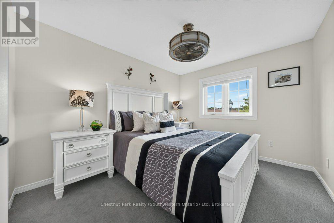
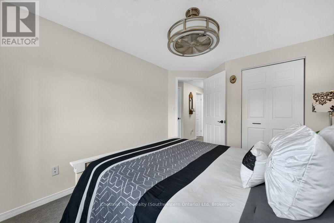
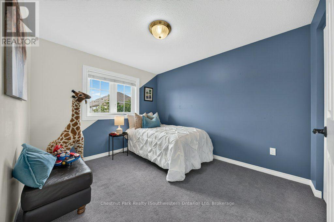
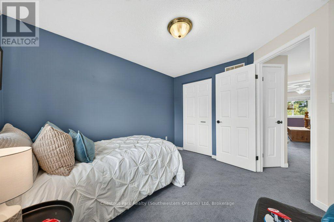
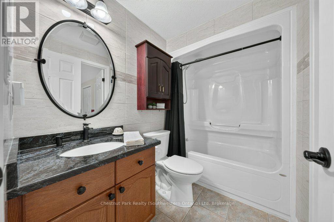
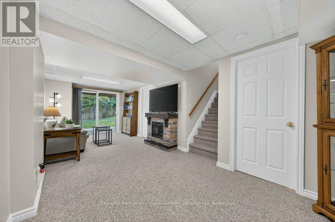
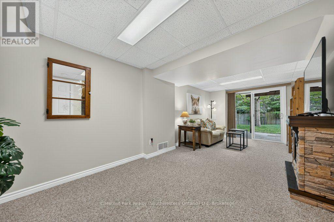
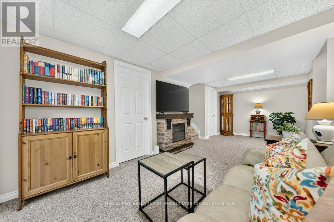
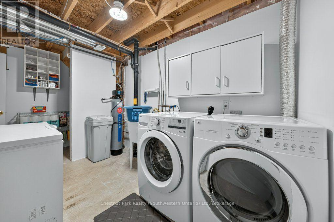
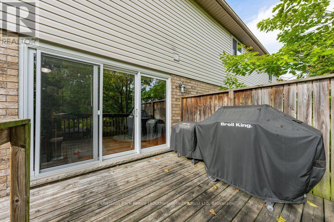
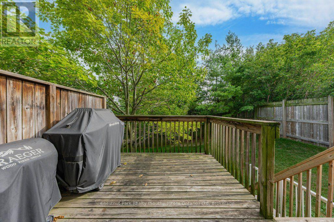
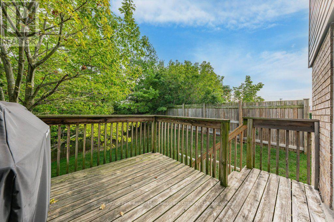
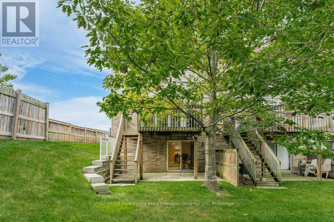
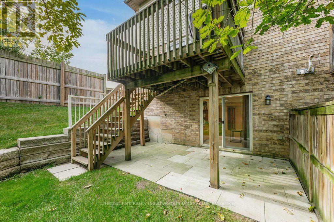
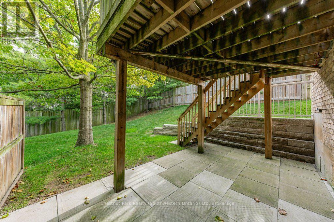
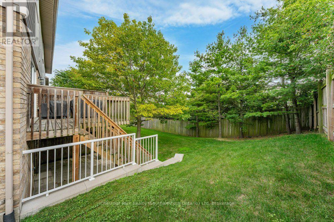
$400 每月BEST LOCATION IN THE COMPLEX! Finding a spacious home backing onto greenspace at an accessible price point can feel like a tough search, but 48-31 Schroder Cres offers a layout and setting that punches well above its weight class. Tucked away at the end of the complex, this 3-bedroom end-unit townhome gives you extra privacy, no pass-through traffic, and peaceful views backing directly onto greenspace. The main level is built for both everyday life and hosting. Hardwood floors run through the spacious living and dining area, where a wide sliding door fills the room with natural light and opens out to an upper deck overlooking the trees. The renovated kitchen features granite countertops, updated appliances, and a tiled backsplash, complemented by a convenient main-floor powder room-also with granite counters. Upstairs, the primary bedroom is exceptionally large, complete with double closets and direct ensuite access to the four-piece bath, which also boasts granite counters. Two additional bedrooms give you plenty of flexibility for kids, guests, or a dedicated home office. Downstairs, the finished walkout basement adds valuable extra living space. The rec room steps directly out to the lower yard, making it a great playroom, TV lounge, or home gym. This level also houses the laundry room and a workshop that already has rough-in plumbing in place, making it simple and cost-effective to add a full extra bathroom down the road. Outside, you get a single garage and private driveway (not shared), plus plenty of visitor parking right nearby for when friends visit. The location is walkable to local shops, restaurants, and schools, while the close-knit complex offers low monthly fees that handle lawn care, garden maintenance, and even snow clearing right up to your front door. Premium Location. Greenspace Views. Quiet End Unit. Low-Maintenance Living. (id:43681)
房源概要
| MLS® Number | X13764338 |
| 房源类型 | 民宅 |
| 社区名字 | Grange Road |
| 附近的便利设施 | 公园, 公共交通, 学校 |
| 社区特征 | Pets Allowed With Restrictions, 社区活动中心 |
| 设备类型 | 热水器, Water Softener |
| 特征 | Cul-de-sac, Backs On Greenbelt, In Suite Laundry |
| 总车位 | 2 |
| 租赁设备类型 | 热水器, Water Softener |
| 结构 | Patio(s) |
详 情
| 浴室 | 2 |
| 地上卧房 | 3 |
| 总卧房 | 3 |
| Age | 16 To 30 Years |
| 公寓设施 | Visitor Parking |
| 家电类 | Water Heater, 洗碗机, 烘干机, 炉子, 洗衣机, 冰箱 |
| 地下室功能 | Walk Out |
| 地下室类型 | N/a |
| 空调 | 中央空调 |
| 外墙 | 砖, 乙烯基壁板 |
| 地基类型 | 混凝土浇筑 |
| 客人卫生间(不包含洗浴) | 1 |
| 供暖方式 | 天然气 |
| 供暖类型 | 压力热风 |
| 储存空间 | 2 |
| 内部尺寸 | 1200 - 1399 Sqft |
| 类型 | 联排别墅 |
车 位
| 附加车库 | |
| Garage |
土地
| 英亩数 | 无 |
| 土地便利设施 | 公园, 公共交通, 学校 |
| Landscape Features | Landscaped |
| 规划描述 | Rm.6 |
房 间
| 楼 层 | 类 型 | 长 度 | 宽 度 | 面 积 |
|---|---|---|---|---|
| 二楼 | 浴室 | 2.43 m | 1.51 m | 2.43 m x 1.51 m |
| 二楼 | 卧室 | 3.73 m | 2.88 m | 3.73 m x 2.88 m |
| 二楼 | 第二卧房 | 3.27 m | 2.76 m | 3.27 m x 2.76 m |
| 二楼 | 主卧 | 5.11 m | 3.94 m | 5.11 m x 3.94 m |
| 地下室 | 娱乐,游戏房 | 6.59 m | 2.9 m | 6.59 m x 2.9 m |
| 地下室 | 其它 | 2.17 m | 1.34 m | 2.17 m x 1.34 m |
| 地下室 | 其它 | 1.4 m | 2.01 m | 1.4 m x 2.01 m |
| 地下室 | 设备间 | 3.83 m | 2.47 m | 3.83 m x 2.47 m |
| 地下室 | 洗衣房 | 4.18 m | 2.71 m | 4.18 m x 2.71 m |
| 一楼 | 浴室 | 1.4 m | 1.66 m | 1.4 m x 1.66 m |
| 一楼 | 餐厅 | 3.82 m | 2.95 m | 3.82 m x 2.95 m |
| 一楼 | 厨房 | 3.23 m | 2.93 m | 3.23 m x 2.93 m |
| 一楼 | 客厅 | 3.75 m | 2.7 m | 3.75 m x 2.7 m |
| 一楼 | 其它 | 5.91 m | 3.11 m | 5.91 m x 3.11 m |
https://www.realtor.ca/real-estate/30257165/48-31-schroder-crescent-guelph-grange-road-grange-road

The trademarks REALTOR®, REALTORS®, and the REALTOR® logo are controlled by The Canadian Real Estate Association (CREA) and identify real estate professionals who are members of CREA. The trademarks MLS®, Multiple Listing Service® and the associated logos are owned by The Canadian Real Estate Association (CREA) and identify the quality of services provided by real estate professionals who are members of CREA. The trademark DDF® is owned by The Canadian Real Estate Association (CREA) and identifies CREA's Data Distribution Facility (DDF®)
Muskoka Haliburton Orillia – The Lakelands Association of REALTORS®
Chestnut Park Realty (Southwestern Ontario) Ltd
September 16 2026 04:28:33
