
456 Daytona Drive Fort Erie (Crescent Park), Ontario L2A 4Y9


$599,900
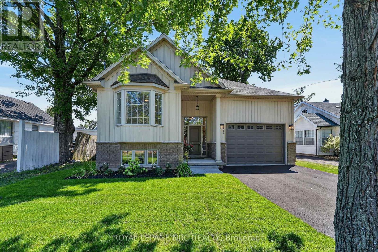
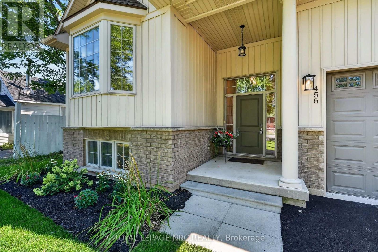
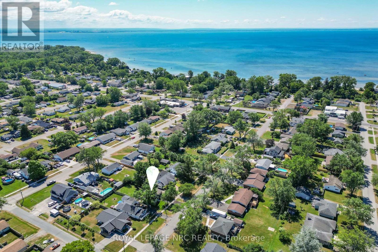
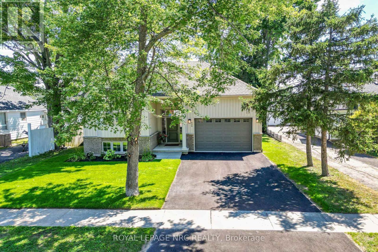
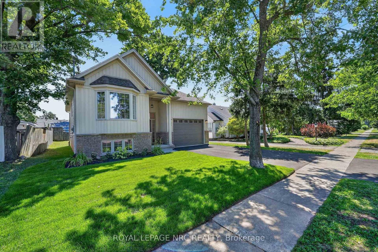
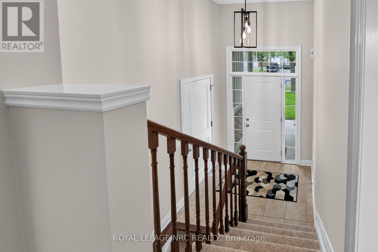
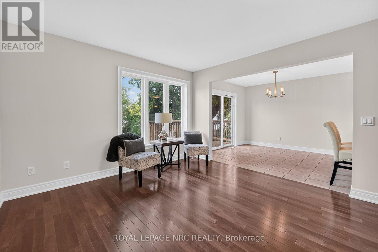
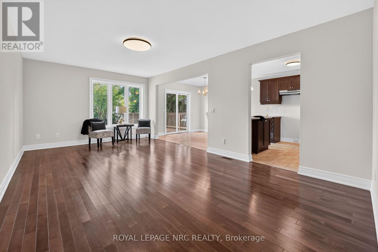
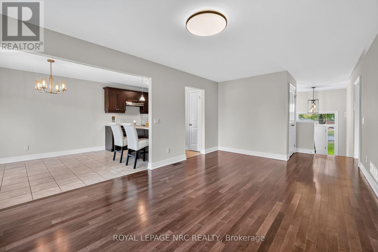
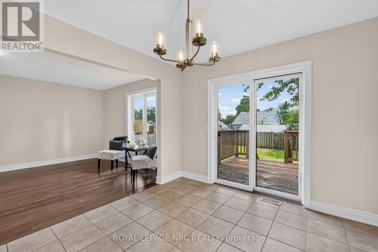
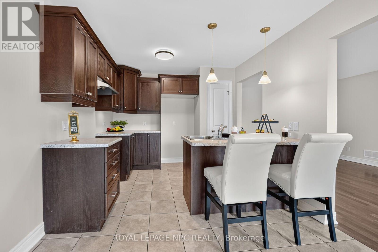
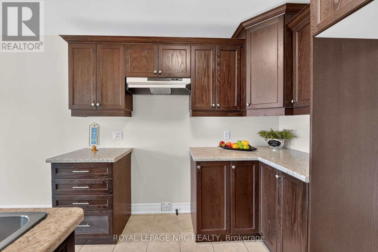
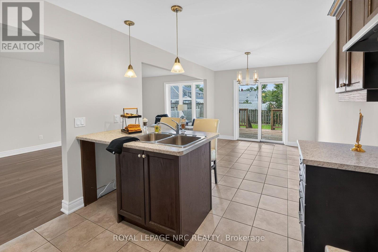
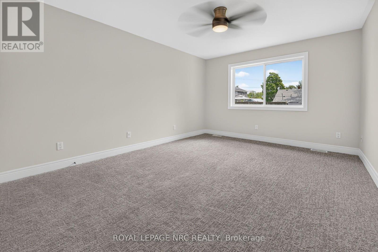
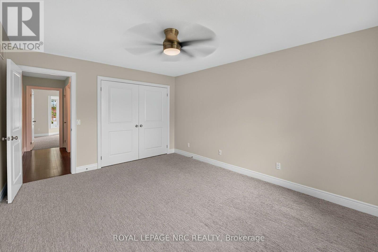
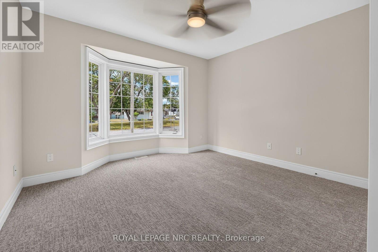
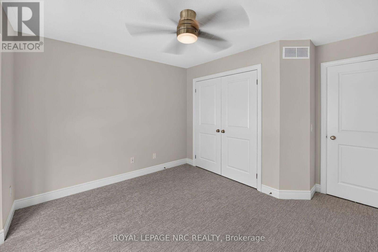
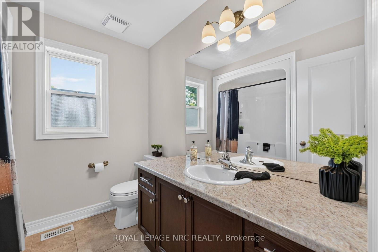
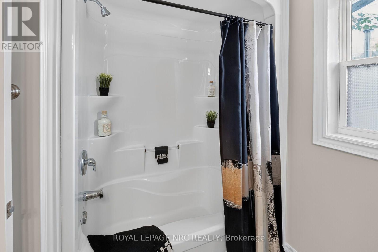
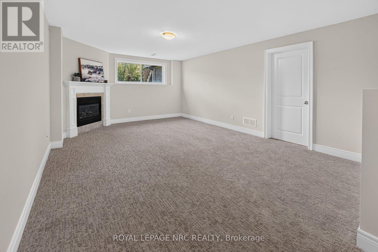
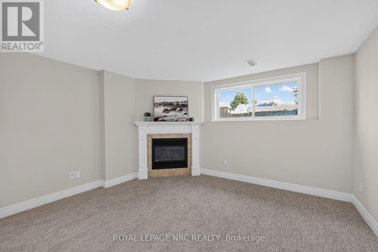
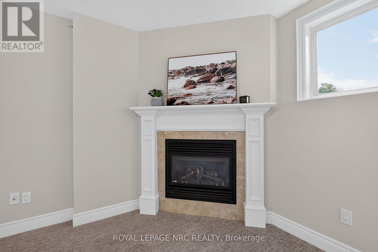
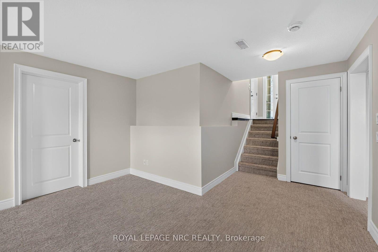
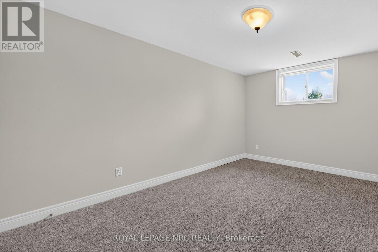
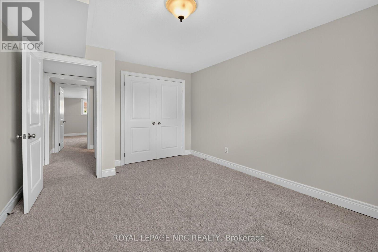
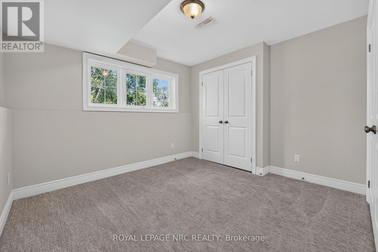
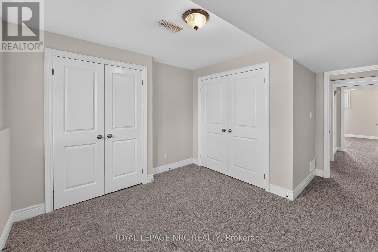
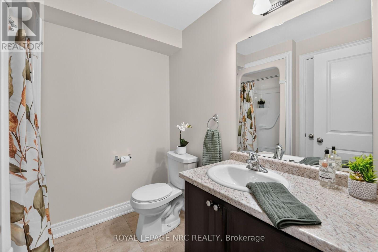
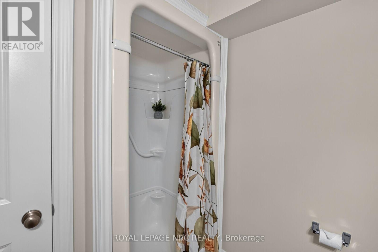
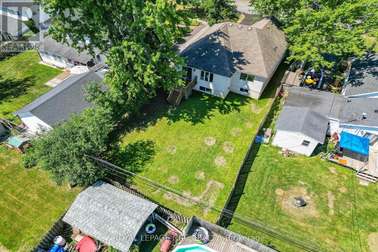
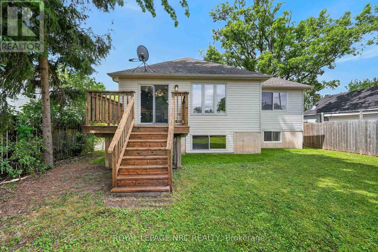
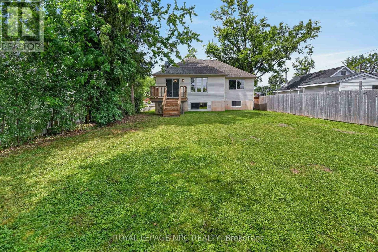
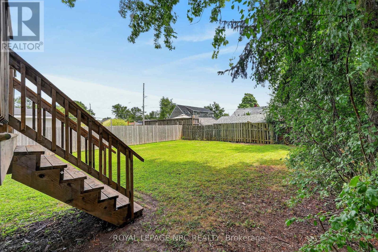
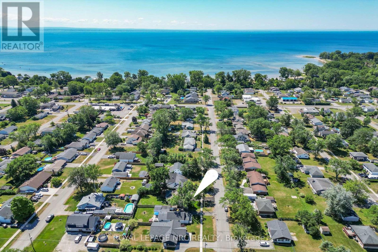
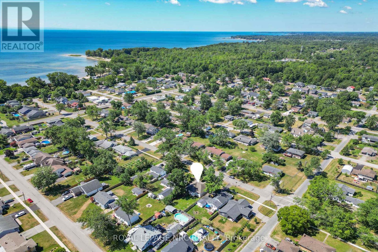
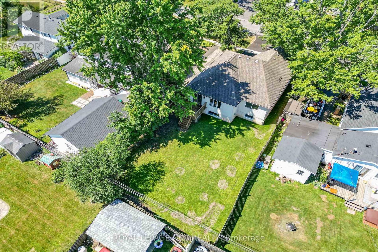
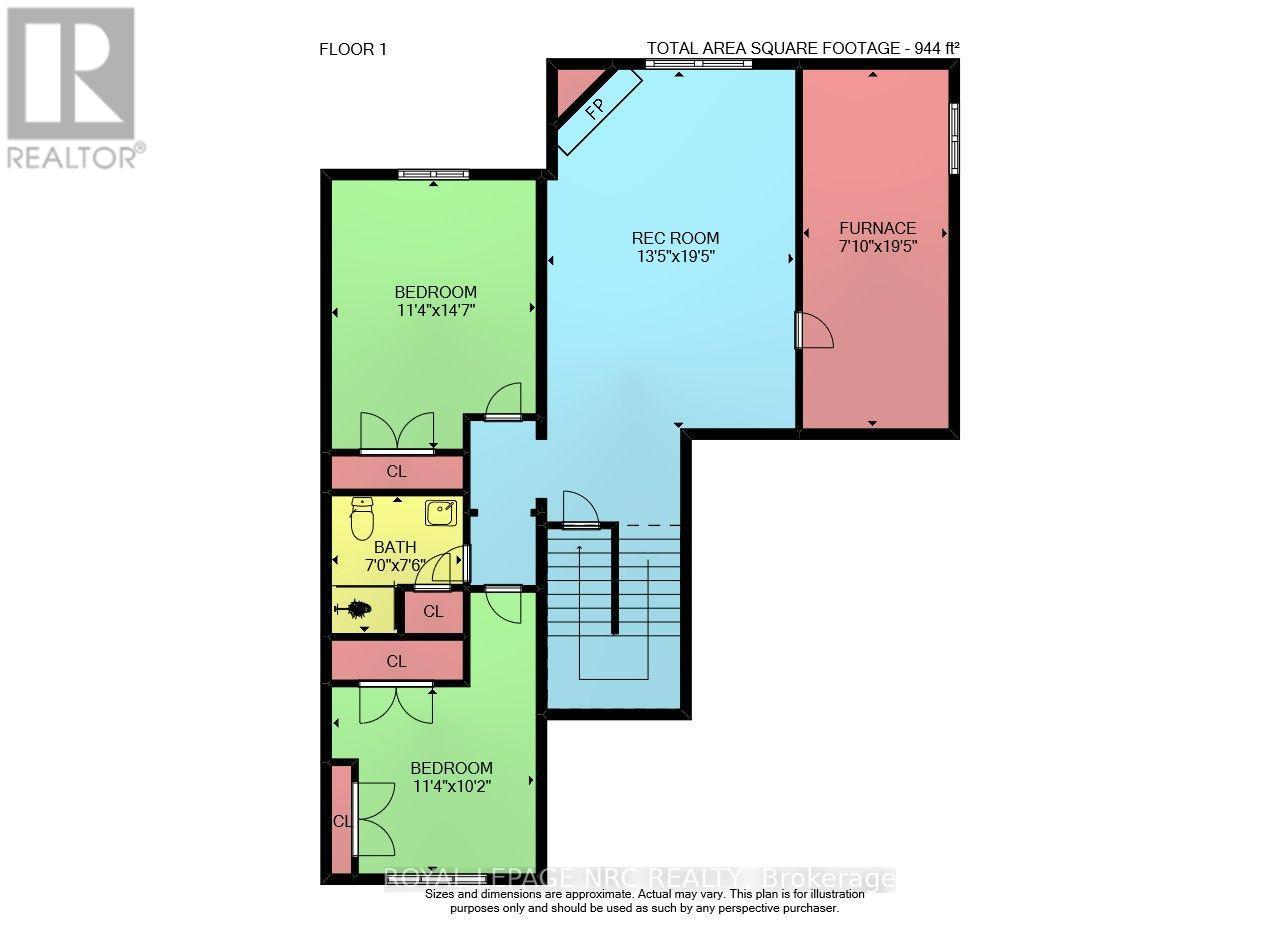
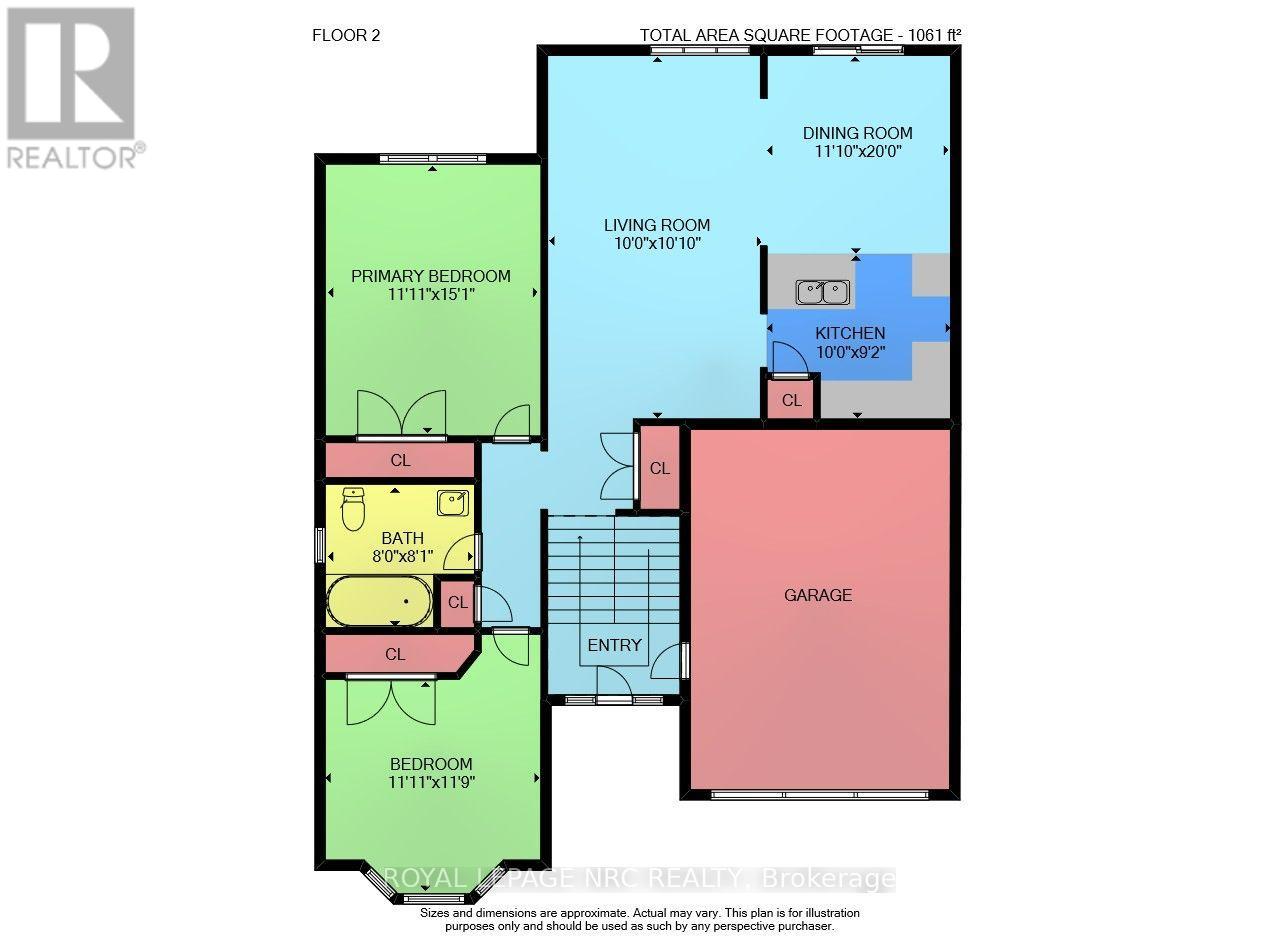
DESIGNED WITH A FLEXIBLE 2+2 BEDROOM LAYOUT AND 2 FULL BATHROOMS, this raised bungalow home provides ample space for a growing family, dedicated home office, or hosting overnight guests. Built by Park Lane Home Builders in 2011 and nestled on a quaint street in an established Fort Erie neighborhood. Refreshed and ready for its next chapter, the front elevation impresses with modern vertical siding, a classic brick skirt, a newly paved asphalt driveway, fresh front sod, and updated exterior lighting. Step inside to an inviting, brightly painted interior featuring newly painted trim, plush new broadloom carpet, and updated interior light fixtures throughout. The main level offers a warm coloured hardwood floor in the living room and a bright front bedroom highlighted by a sun-filled bay window. Kitchen duties and entertaining are made easier thanks to a practical pantry closet, a convenient breakfast bar, and an adjacent dining area with patio doors leading to a private deck and backyard. Thanks to the bi-level architecture, the lower level enjoys generous natural light through spacious windows, creating a bright and cozy family room anchored by an inviting gas fireplace. Offering two bathrooms and great storage throughout-including generous clothes closets and convenient linen closets-plus an attached garage, this property places you close to Dominion Road and Garrison Road amenities, while remaining just a short drive from Crystal Beach, the sandy shores of Lake Erie, the US border, and downtown Ridgeway's charming shops and restaurants. (id:43681)
房源概要
| MLS® Number | X13764322 |
| 房源类型 | 民宅 |
| 社区名字 | 334 - Crescent Park |
| 设备类型 | 热水器 |
| 总车位 | 3 |
| 租赁设备类型 | 热水器 |
| 结构 | Deck |
详 情
| 浴室 | 2 |
| 地上卧房 | 2 |
| 地下卧室 | 2 |
| 总卧房 | 4 |
| Age | 6 To 15 Years |
| 公寓设施 | Fireplace(s) |
| 建筑风格 | 平房 |
| 地下室进展 | 部分完成 |
| 地下室类型 | 全部完成 |
| 施工种类 | 独立屋 |
| 空调 | 中央空调 |
| 外墙 | 乙烯基壁板, 砖 |
| 壁炉 | 有 |
| Fireplace Total | 1 |
| Flooring Type | Hardwood, Carpeted |
| 地基类型 | 混凝土浇筑 |
| 供暖方式 | 天然气 |
| 供暖类型 | 压力热风 |
| 储存空间 | 1 |
| 内部尺寸 | 1100 - 1500 Sqft |
| 类型 | 独立屋 |
| 设备间 | 市政供水 |
车 位
| 附加车库 | |
| Garage |
土地
| 英亩数 | 无 |
| 污水道 | Sanitary Sewer |
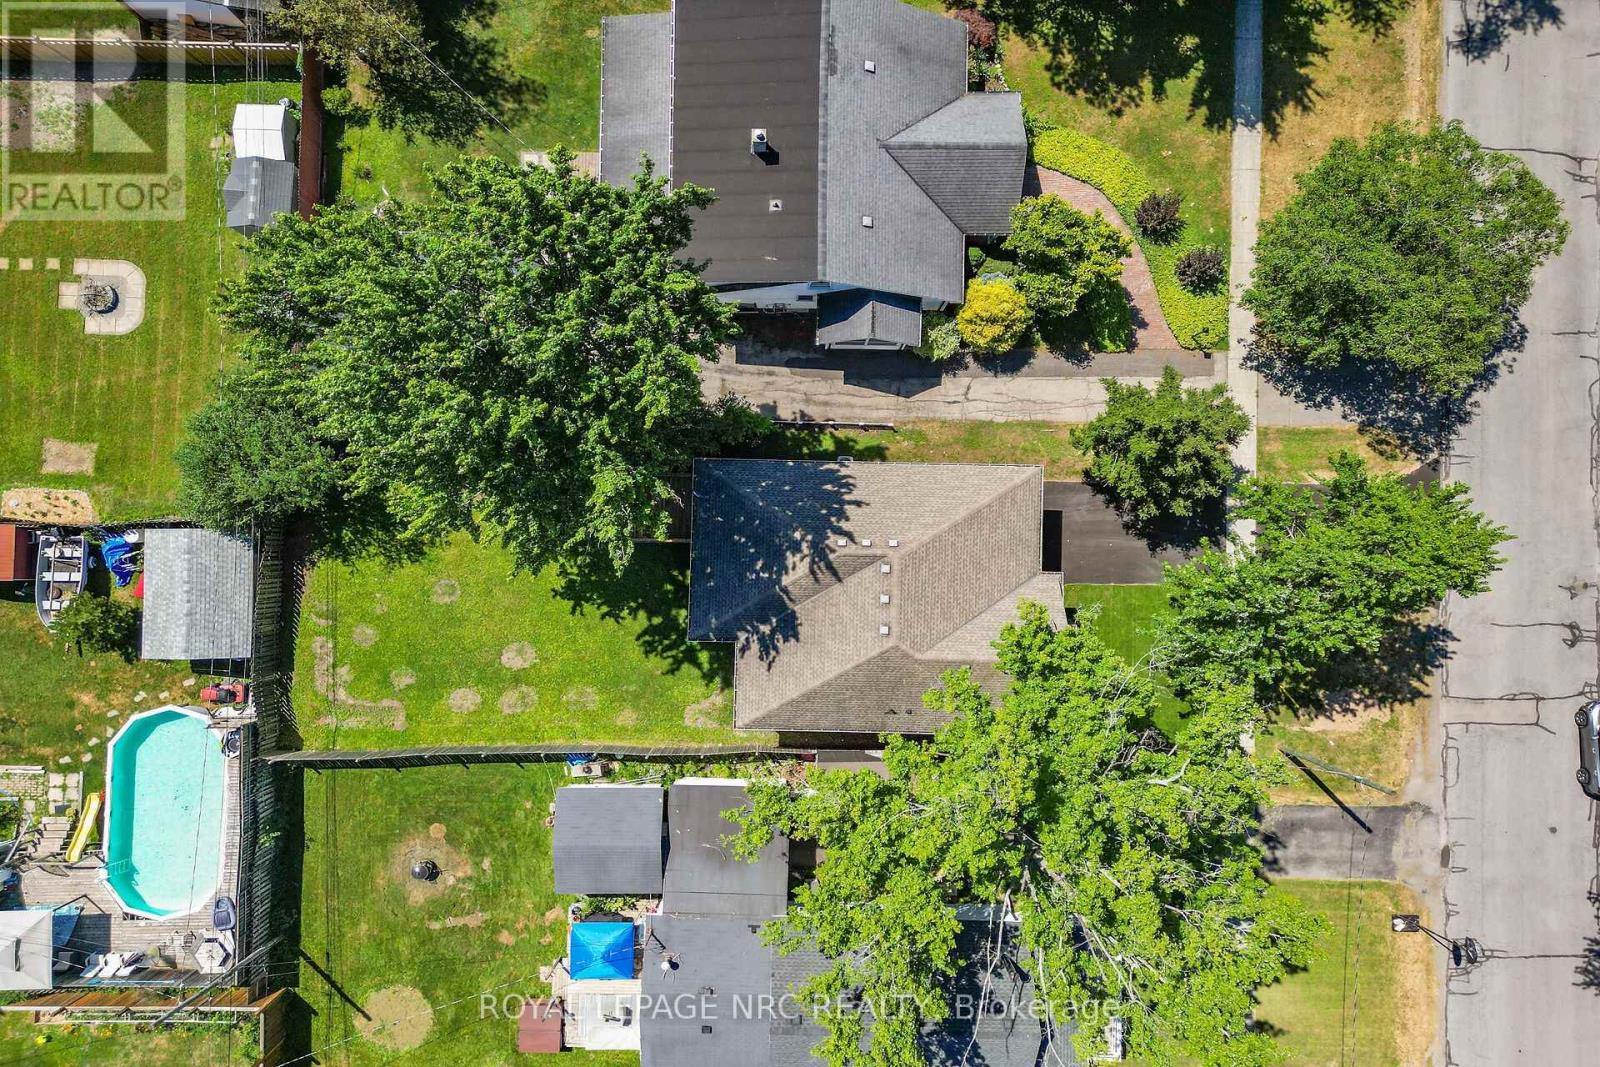
| 土地深度 | 120 Ft |
| 土地宽度 | 50 Ft |
| 不规则大小 | 50 X 120 Ft |
房 间
| 楼 层 | 类 型 | 长 度 | 宽 度 | 面 积 |
|---|---|---|---|---|
| Lower Level | 家庭房 | 5.721 m | 4.071 m | 5.721 m x 4.071 m |
| Lower Level | 第三卧房 | 3884 m | 3.352 m | 3884 m x 3.352 m |
| Lower Level | Bedroom 4 | 3.045 m | 3.09 m | 3.045 m x 3.09 m |
| Lower Level | 浴室 | 2.117 m | 1.598 m | 2.117 m x 1.598 m |
| 一楼 | 客厅 | 6.067 m | 3.581 m | 6.067 m x 3.581 m |
| 一楼 | 餐厅 | 3.33 m | 3.033 m | 3.33 m x 3.033 m |
| 一楼 | 厨房 | 3.024 m | 2.738 m | 3.024 m x 2.738 m |
| 一楼 | 主卧 | 4.564 m | 3.6 m | 4.564 m x 3.6 m |
| 一楼 | 第二卧房 | 3.605 m | 3.063 m | 3.605 m x 3.063 m |
| 一楼 | 浴室 | 2.418 m | 1.517 m | 2.418 m x 1.517 m |

The trademarks REALTOR®, REALTORS®, and the REALTOR® logo are controlled by The Canadian Real Estate Association (CREA) and identify real estate professionals who are members of CREA. The trademarks MLS®, Multiple Listing Service® and the associated logos are owned by The Canadian Real Estate Association (CREA) and identify the quality of services provided by real estate professionals who are members of CREA. The trademark DDF® is owned by The Canadian Real Estate Association (CREA) and identifies CREA's Data Distribution Facility (DDF®)
Niagara Association of REALTORS®
Royal LePage Nrc Realty
September 14 2026 04:25:06
