
493537 Baptist Church Road W West Grey, Ontario N0C 1K0


$635,000
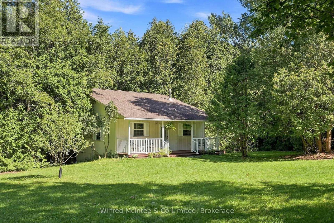
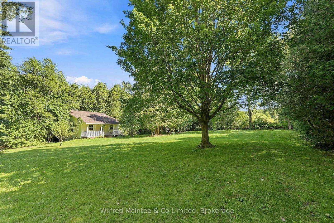
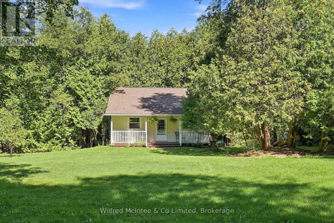
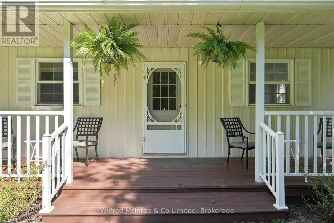
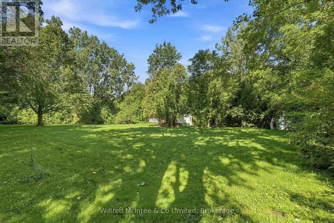
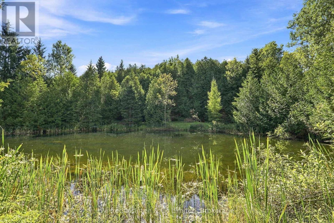
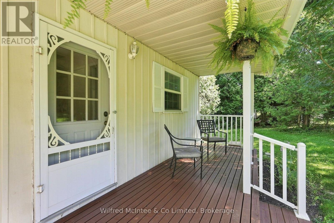
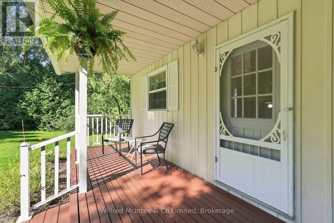
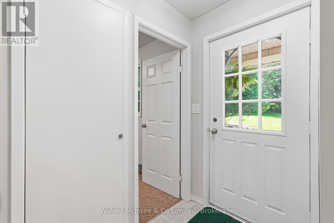
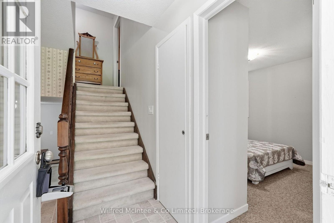
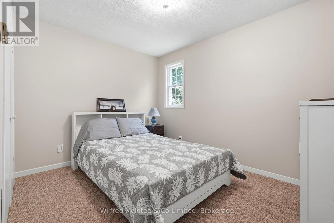
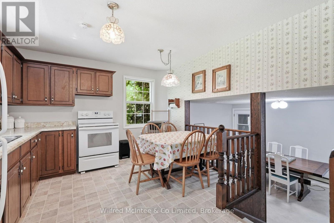
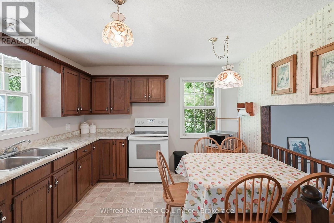
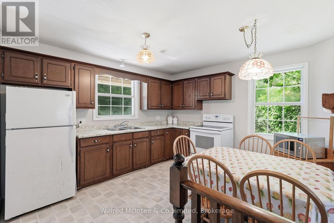
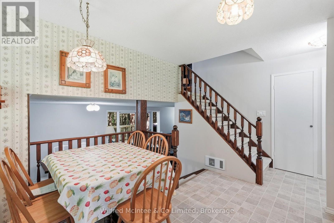
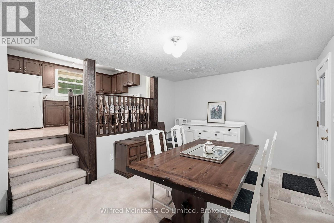
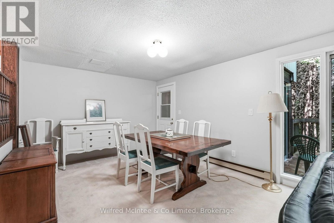
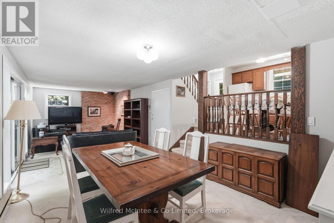
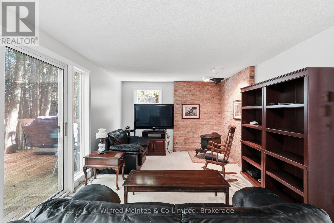
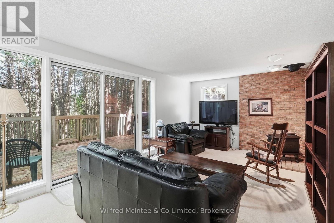
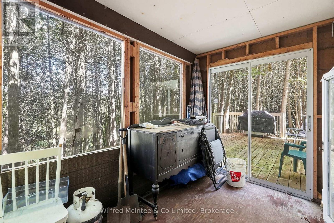
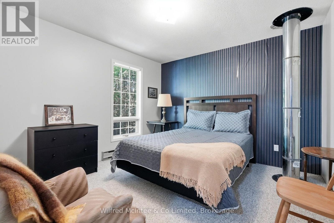
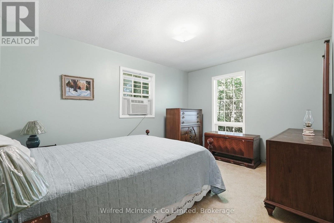
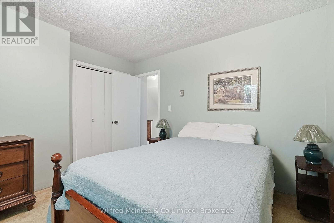
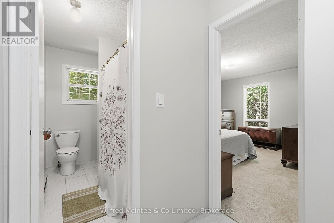
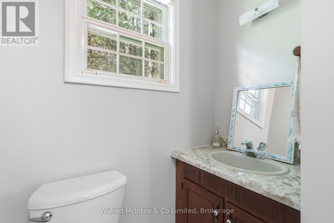
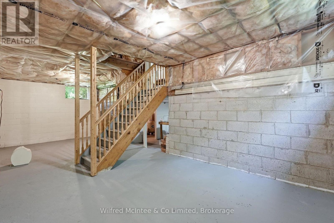
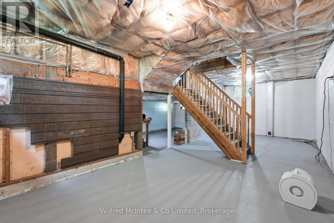
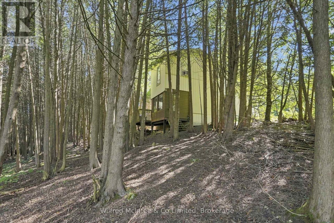
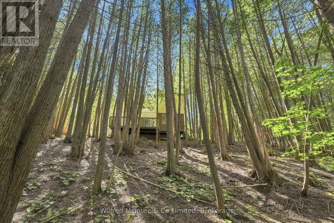
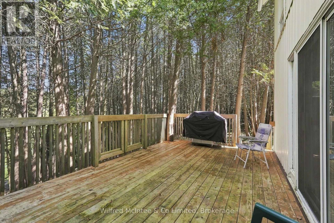
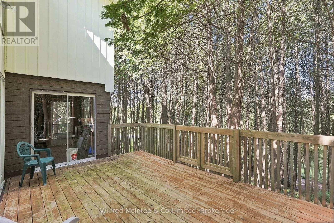
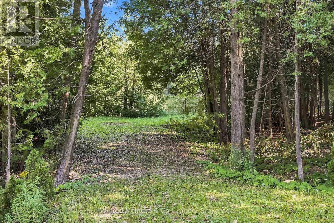
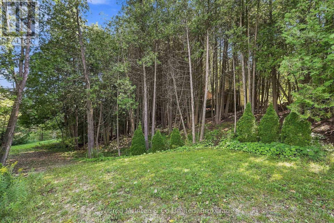
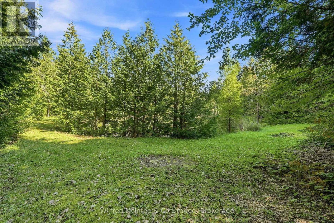
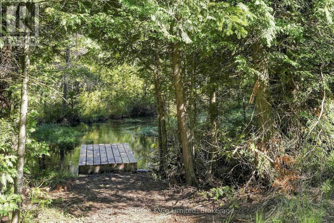
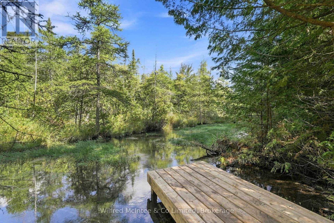
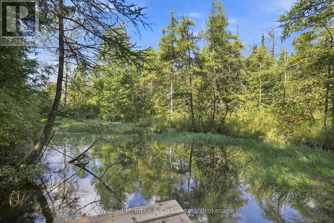
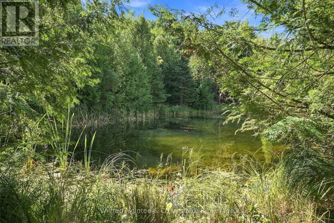
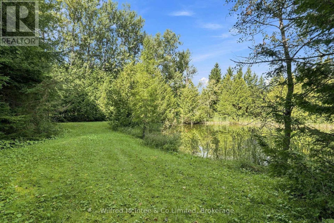
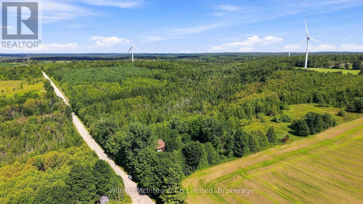
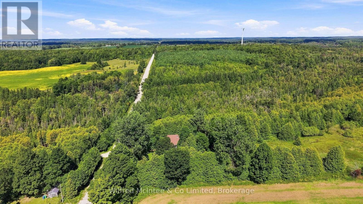
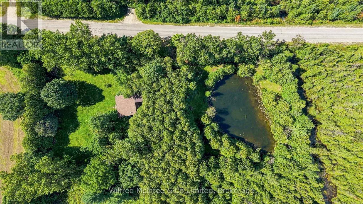
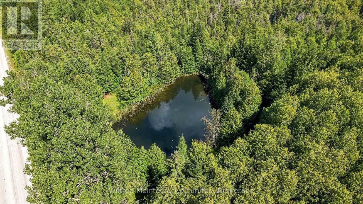
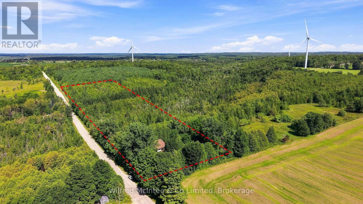
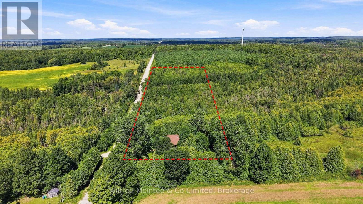
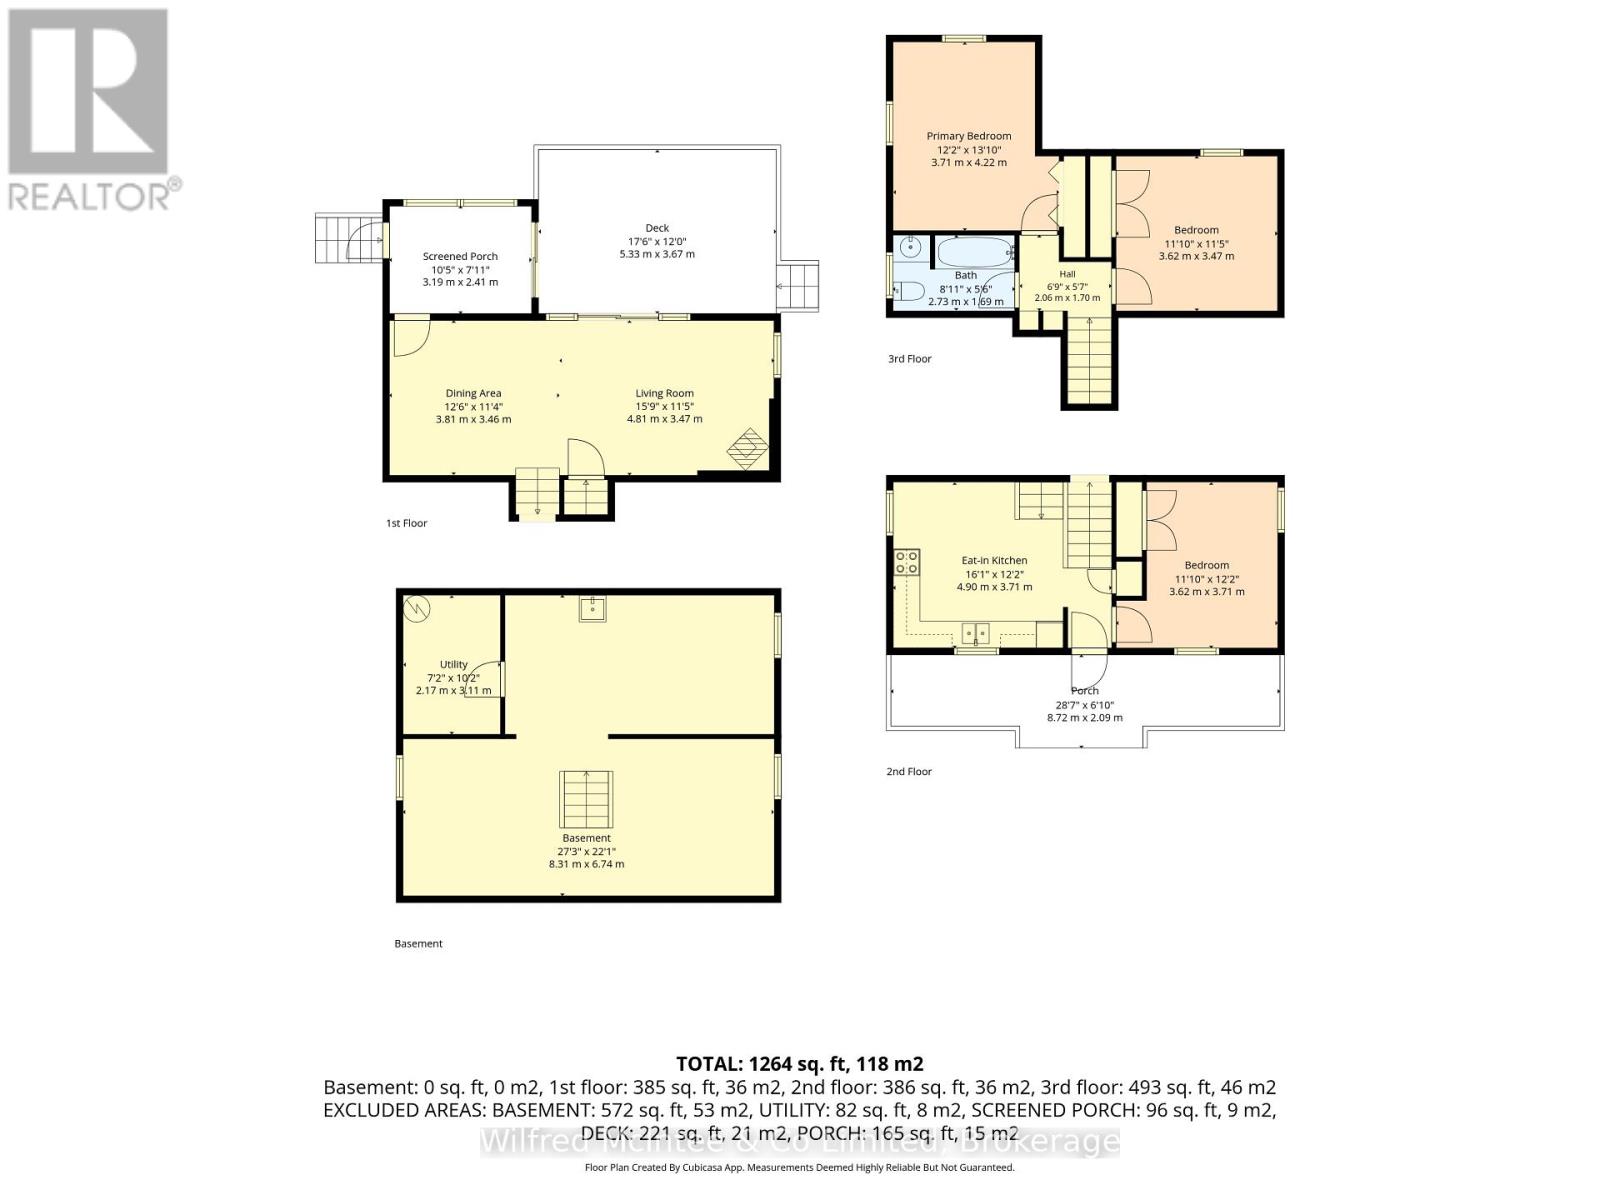
Escape to your own private piece of paradise on this quaint and relaxing 2.5-acre treed property, ideally situated east of Durham. Surrounded by mature trees, the peaceful sounds of nature, a spring-fed stream and a 16 ft depth picturesque pond, this unique property offers an exceptional sense of privacy and tranquility. The charming home or cottage is both cleverly designed and architecturally appealing, thoughtfully built into the hillside with a distinctive four-level layout that blends beautifully with its natural surroundings. The home offers three bedrooms, a 4-piece bathroom, an eat-in kitchen, living room and dining room, along with additional space offering potential to expand and customize the living area to suit your lifestyle. Step outside and experience Mother Nature at its finest. An inviting front verandah and a beautiful rear deck provide the perfect places to relax, entertain or simply enjoy the peaceful surroundings and scenic views. 15' x 30' storage shed included. Adding to the property's appeal, crystal-clear natural springs provide the home's water source. With its captivating natural setting, unique architectural design and abundance of privacy, this remarkable property offers so much more than just a home-it offers a lifestyle. If you have been dreaming of a peaceful country retreat surrounded by nature, come and experience the beauty and tranquility for yourself! (id:43681)
房源概要
| MLS® Number | X13764290 |
| 房源类型 | 民宅 |
| 社区名字 | West Grey |
| 设备类型 | 没有 |
| 特征 | Hillside, 树木繁茂的地区 |
| 总车位 | 4 |
| 租赁设备类型 | 没有 |
详 情
| 浴室 | 1 |
| 地上卧房 | 3 |
| 总卧房 | 3 |
| Age | 31 To 50 Years |
| 家电类 | Water Heater, Furniture, 微波炉, 炉子, 冰箱 |
| 地下室进展 | 已完成 |
| 地下室类型 | N/a (unfinished) |
| 施工种类 | 独立屋 |
| Construction Style Split Level | Backsplit |
| 空调 | Window Air Conditioner |
| 外墙 | 铝壁板 |
| 地基类型 | 水泥 |
| 供暖方式 | 电 |
| 供暖类型 | Baseboard Heaters |
| 内部尺寸 | 1100 - 1500 Sqft |
| 类型 | 独立屋 |
车 位
| 没有车库 |
土地
| 英亩数 | 无 |
| 污水道 | Septic System |
| 土地深度 | 165 Ft |
| 土地宽度 | 630 Ft |
| 不规则大小 | 630 X 165 Ft |
房 间
| 楼 层 | 类 型 | 长 度 | 宽 度 | 面 积 |
|---|---|---|---|---|
| 二楼 | 主卧 | 3.71 m | 4.22 m | 3.71 m x 4.22 m |
| 二楼 | 卧室 | 3.61 m | 3.48 m | 3.61 m x 3.48 m |
| 二楼 | 浴室 | 2.72 m | 1.68 m | 2.72 m x 1.68 m |
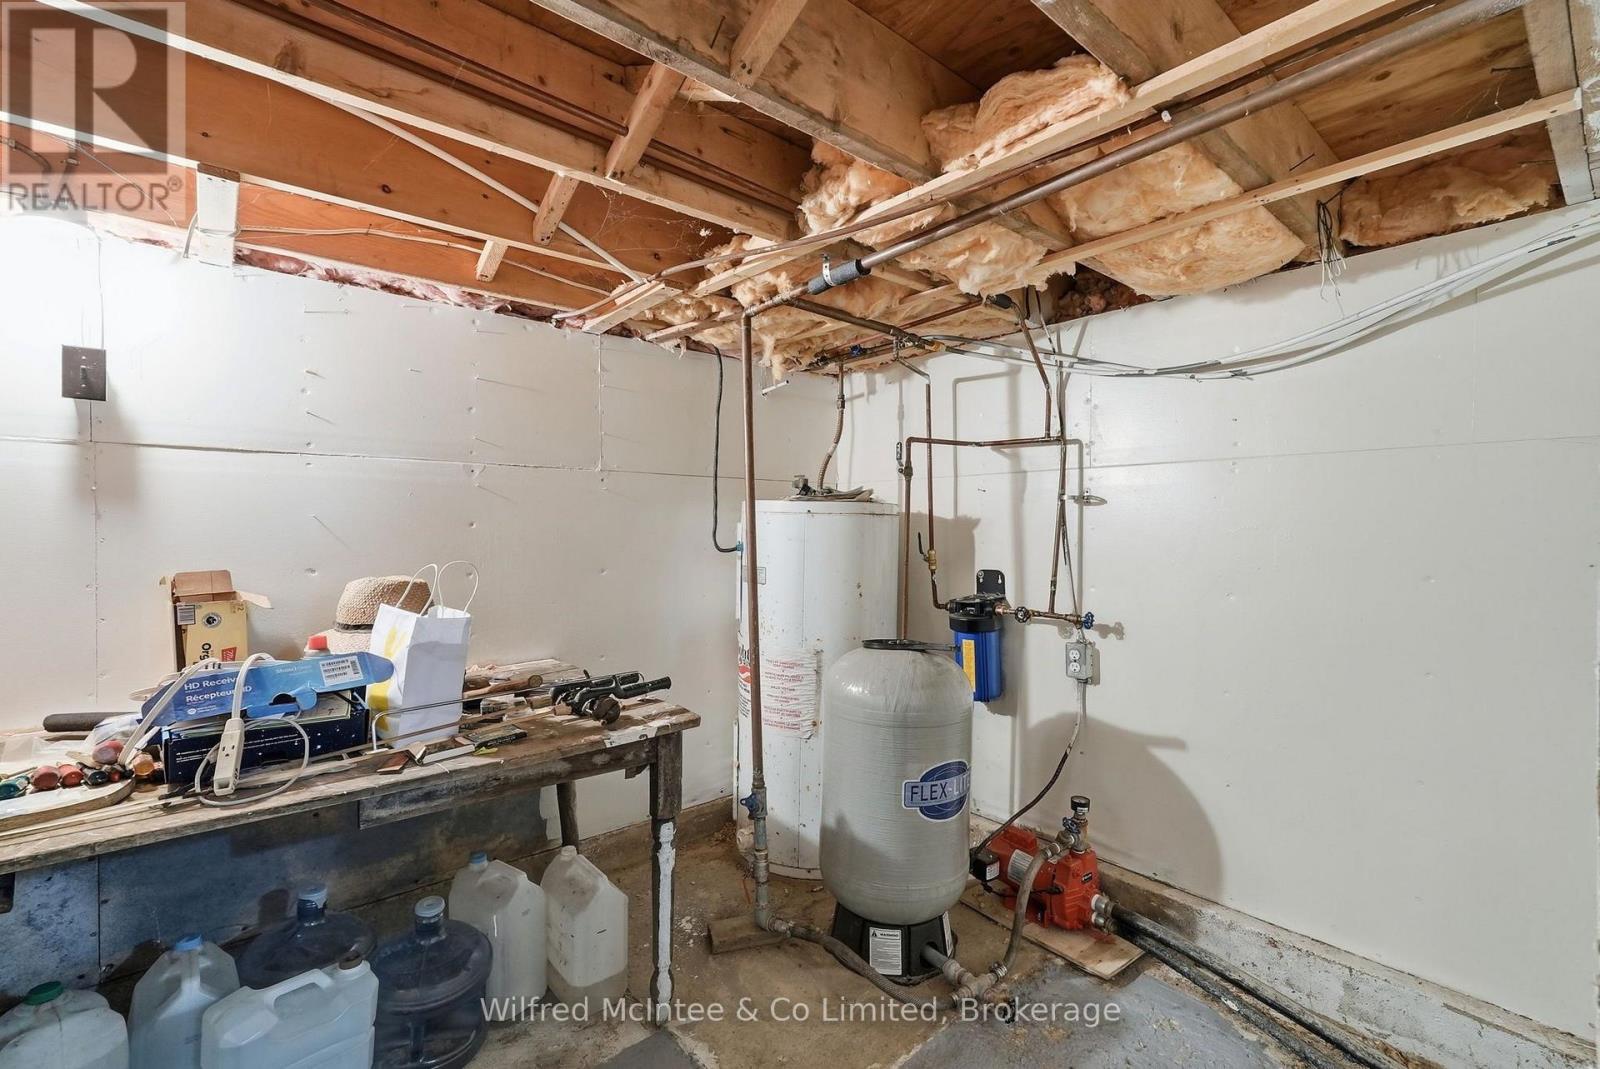
| 地下室 | 设备间 | 2.18 m | 3.1 m | 2.18 m x 3.1 m |
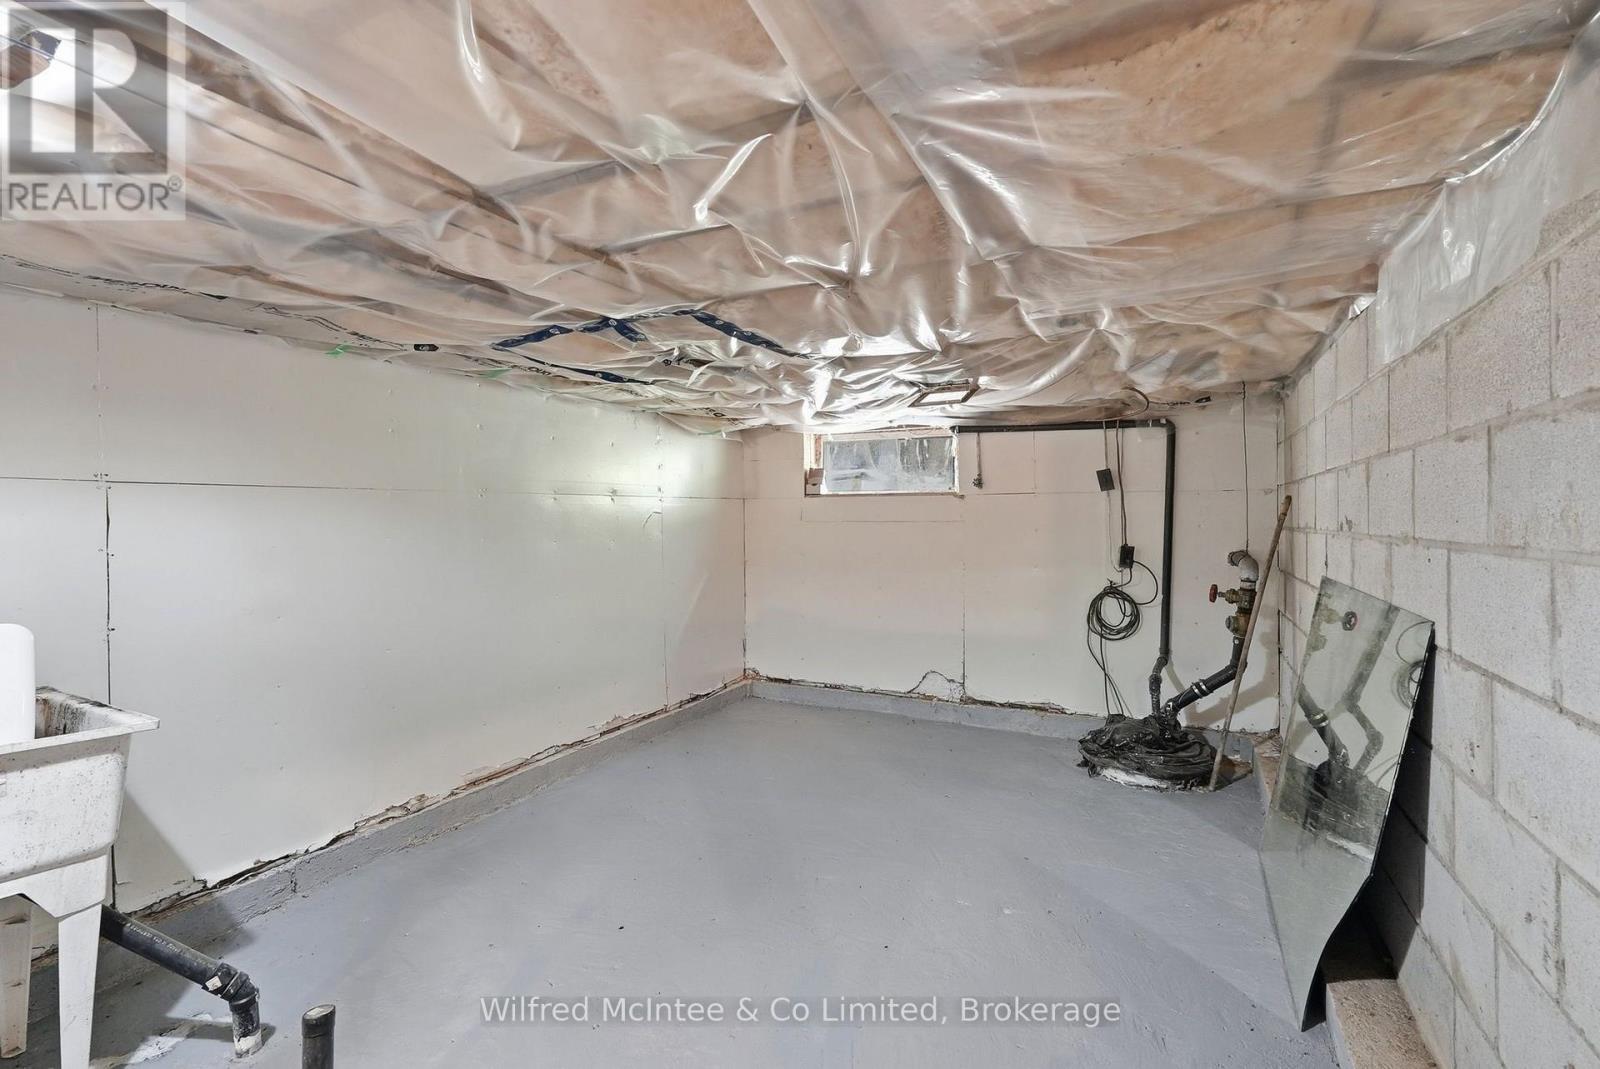
| 地下室 | 其它 | 8.31 m | 6.73 m | 8.31 m x 6.73 m |
| Lower Level | 餐厅 | 3.81 m | 3.45 m | 3.81 m x 3.45 m |
| Lower Level | 客厅 | 4.8 m | 3.48 m | 4.8 m x 3.48 m |
| 一楼 | 厨房 | 4.9 m | 3.71 m | 4.9 m x 3.71 m |
| 一楼 | 卧室 | 3.61 m | 3.71 m | 3.61 m x 3.71 m |
https://www.realtor.ca/real-estate/30257160/493537-baptist-church-road-w-west-grey-west-grey

The trademarks REALTOR®, REALTORS®, and the REALTOR® logo are controlled by The Canadian Real Estate Association (CREA) and identify real estate professionals who are members of CREA. The trademarks MLS®, Multiple Listing Service® and the associated logos are owned by The Canadian Real Estate Association (CREA) and identify the quality of services provided by real estate professionals who are members of CREA. The trademark DDF® is owned by The Canadian Real Estate Association (CREA) and identifies CREA's Data Distribution Facility (DDF®)
Muskoka Haliburton Orillia – The Lakelands Association of REALTORS®
Wilfred Mcintee & Co Limited
September 13 2026 01:59:20
