
68 Albert Street Guelph (Dovercliffe Park/old University), Ontario N1G 1C8


$924,900
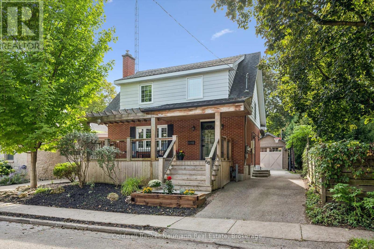
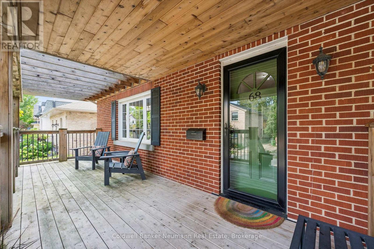
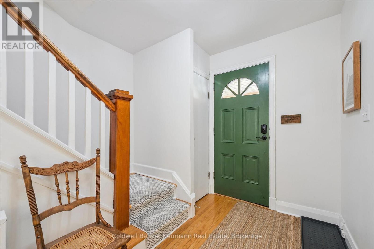
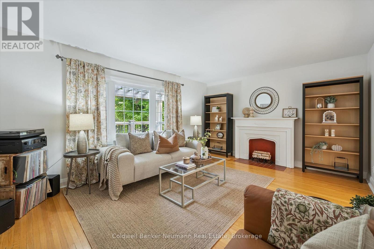
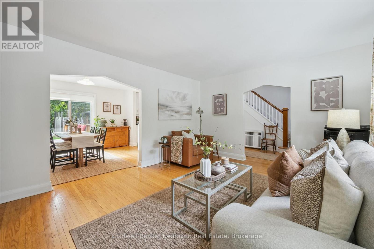
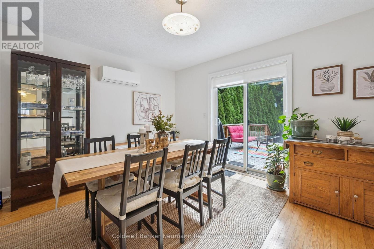
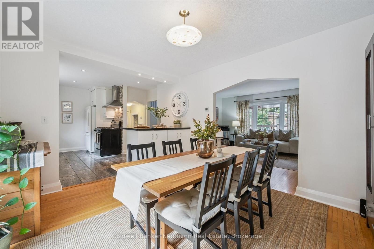
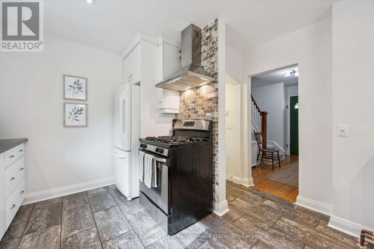
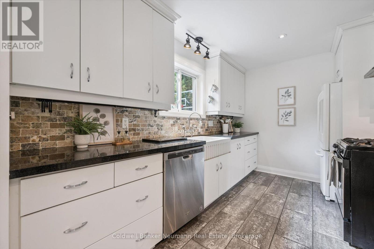
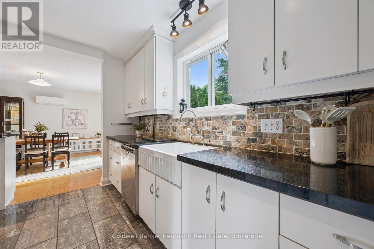
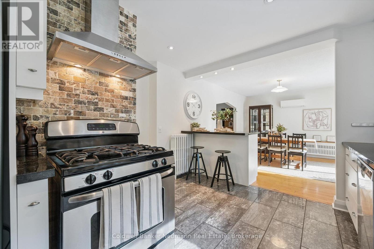
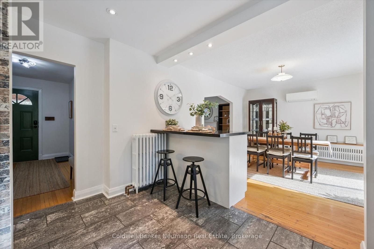
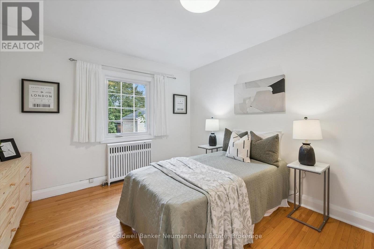
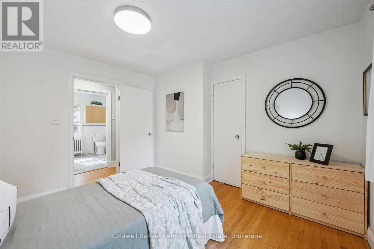
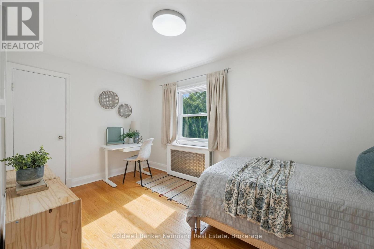
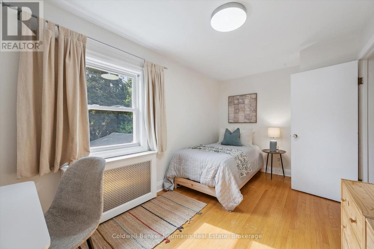
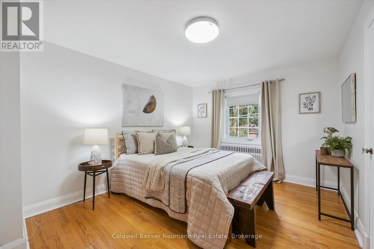
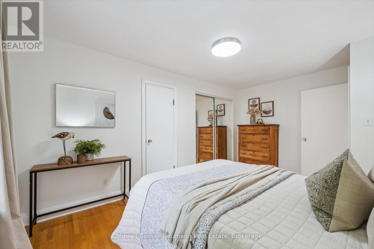
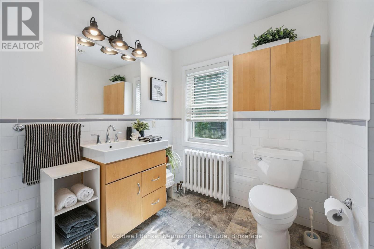
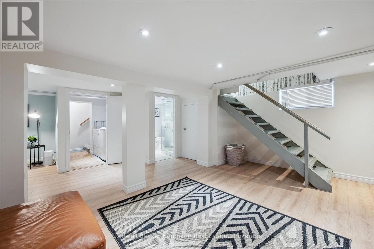
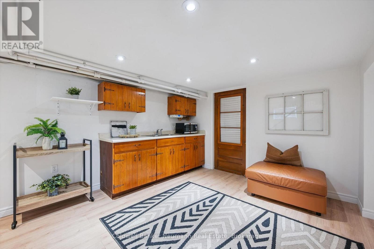
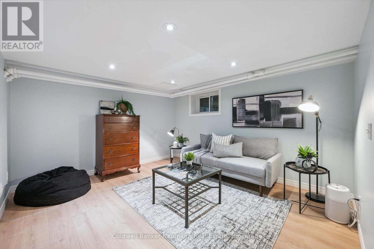
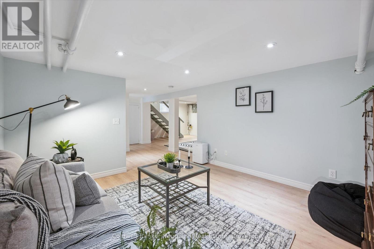
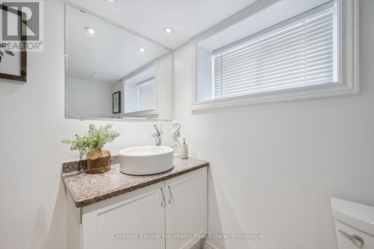
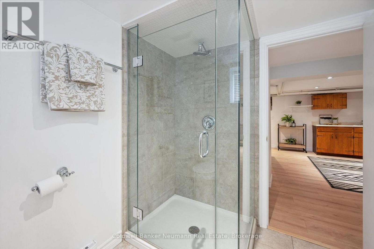
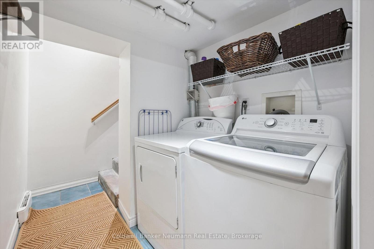
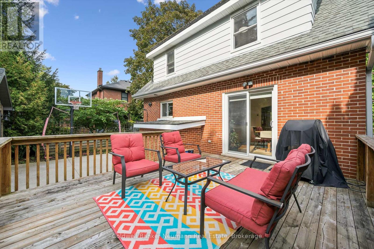
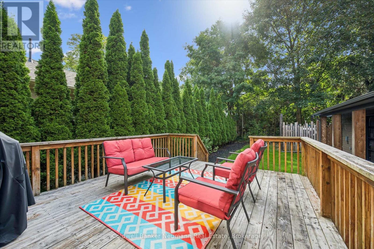
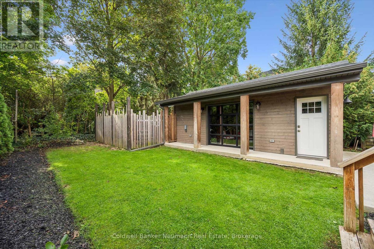
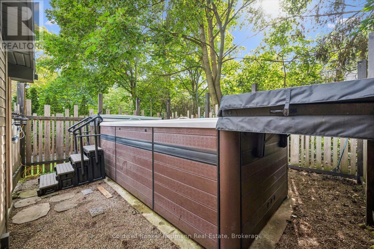
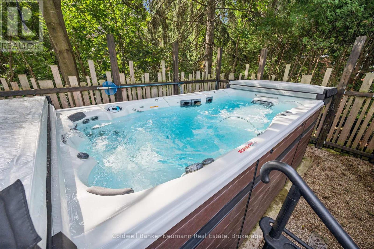
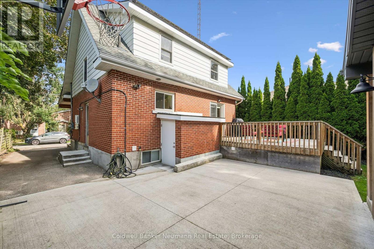
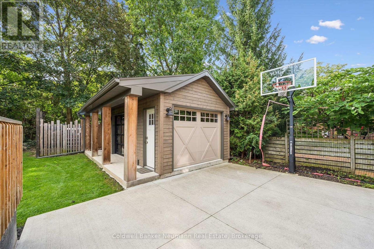
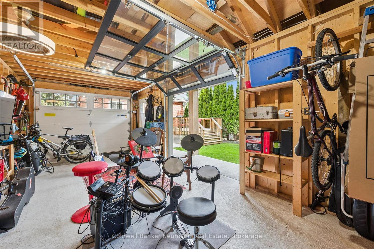
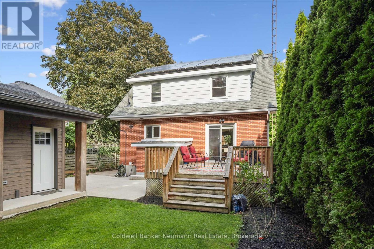
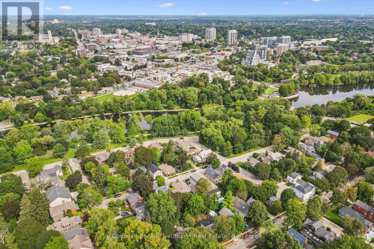
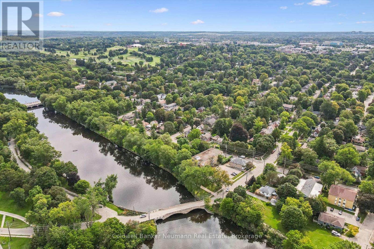
Welcome to this charming and thoughtfully updated home in Guelph's sought-after Old University neighbourhood, just steps to Downtown and beautiful Royal City Park, where the Speed and Eramosa Rivers meet. The main level offers a newer kitchen, spacious living room, and inviting dining room with sliders leading to the back deck and private yard. Upstairs features three bedrooms, an updated bathroom, and hardwood floors throughout. The finished basement offers additional living space, a separate entrance, and a convenient 3-piece bathroom. A newer, versatile single detached garage features a side roll-up door, creating the perfect opportunity for a recreation room, workshop, or hobby space. At the rear of the property, enjoy your own private swim spa year-round. An added bonus is the solar panel system, generating approximately $1,800 in annual income. A wonderful opportunity in an exceptional location close to parks, trails, the river, and all that Guelph has to offer. (id:43681)
房源概要
| MLS® Number | X13764362 |
| 房源类型 | 民宅 |
| 社区名字 | Dovercliffe Park/Old University |
| 附近的便利设施 | 公共交通 |
| 特征 | Irregular Lot Size, Solar Equipment |
| 总车位 | 2 |
详 情
| 浴室 | 2 |
| 地上卧房 | 3 |
| 总卧房 | 3 |
| 家电类 | Water Heater, Water Softener, 洗碗机, 烘干机, 炉子, 洗衣机, 冰箱 |
| 地下室进展 | 已装修 |
| 地下室功能 | Separate Entrance, Walk Out |
| 地下室类型 | N/a (finished), N/a, N/a |
| 施工种类 | 独立屋 |
| 空调 | Wall Unit |
| 外墙 | 砖 |
| 地基类型 | Unknown |
| 供暖方式 | 天然气 |
| 供暖类型 | 地暖 |
| 储存空间 | 2 |
| 内部尺寸 | 1100 - 1500 Sqft |
| 类型 | 独立屋 |
| 设备间 | 市政供水 |
车 位
| Detached Garage | |
| Garage |
土地
| 英亩数 | 无 |
| 土地便利设施 | 公共交通 |
| 污水道 | Sanitary Sewer |
| 土地深度 | 108 Ft ,4 In |
| 土地宽度 | 42 Ft ,4 In |
| 不规则大小 | 42.4 X 108.4 Ft |
房 间
| 楼 层 | 类 型 | 长 度 | 宽 度 | 面 积 |
|---|---|---|---|---|
| 二楼 | 主卧 | 4.61 m | 3.21 m | 4.61 m x 3.21 m |
| 二楼 | 卧室 | 3.53 m | 3.21 m | 3.53 m x 3.21 m |
| 二楼 | 卧室 | 2.52 m | 4.44 m | 2.52 m x 4.44 m |
| 二楼 | 浴室 | 2.52 m | 2.86 m | 2.52 m x 2.86 m |
| 地下室 | 浴室 | 2.27 m | 1.99 m | 2.27 m x 1.99 m |
| 地下室 | 家庭房 | 3.35 m | 4.67 m | 3.35 m x 4.67 m |
| 地下室 | 娱乐,游戏房 | 3.54 m | 6.76 m | 3.54 m x 6.76 m |
| 一楼 | 厨房 | 3.63 m | 3.8 m | 3.63 m x 3.8 m |
| 一楼 | 客厅 | 3.85 m | 5.06 m | 3.85 m x 5.06 m |
| 一楼 | 餐厅 | 3.35 m | 4.03 m | 3.35 m x 4.03 m |
| 一楼 | 门厅 | 3.59 m | 1.79 m | 3.59 m x 1.79 m |

The trademarks REALTOR®, REALTORS®, and the REALTOR® logo are controlled by The Canadian Real Estate Association (CREA) and identify real estate professionals who are members of CREA. The trademarks MLS®, Multiple Listing Service® and the associated logos are owned by The Canadian Real Estate Association (CREA) and identify the quality of services provided by real estate professionals who are members of CREA. The trademark DDF® is owned by The Canadian Real Estate Association (CREA) and identifies CREA's Data Distribution Facility (DDF®)
Muskoka Haliburton Orillia – The Lakelands Association of REALTORS®
Coldwell Banker Neumann Real Estate
September 13 2026 04:29:32
