
41 Sculler's Way St. Catharines (Martindale Pond), Ontario L2N 7S7


$1,890,000
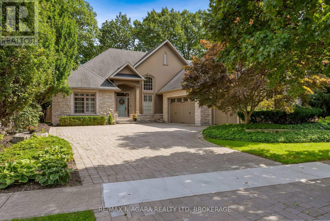
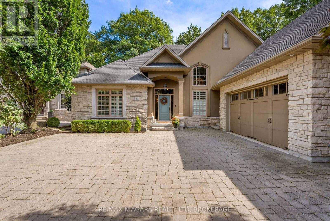
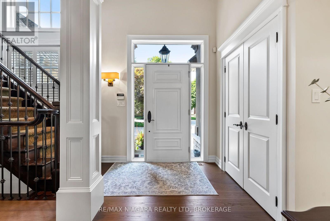
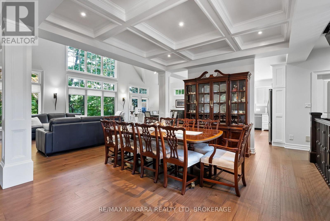
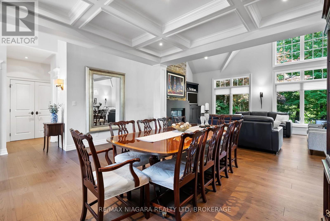
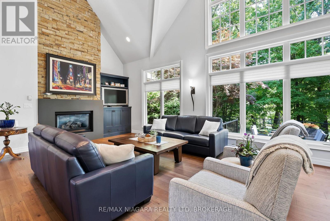
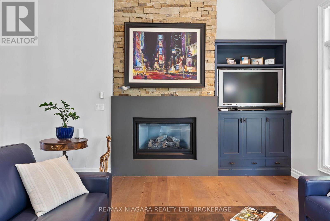
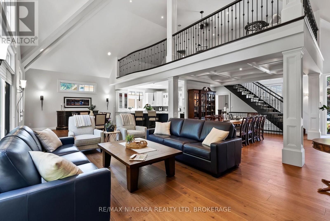
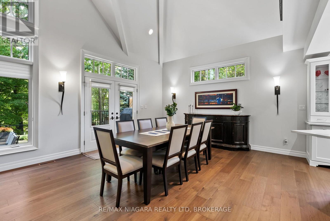
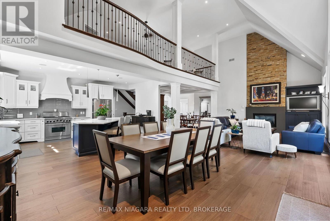
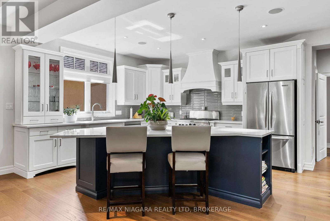
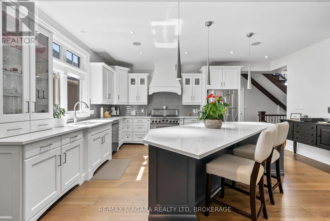
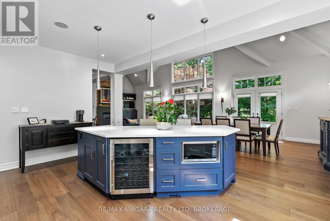
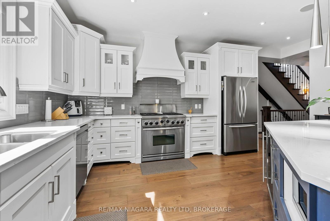
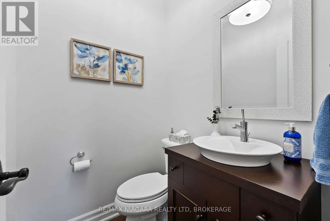
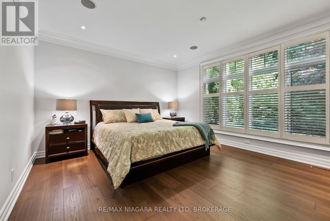
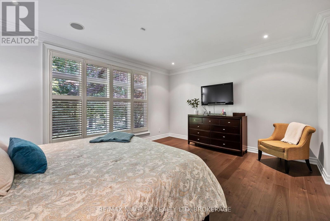
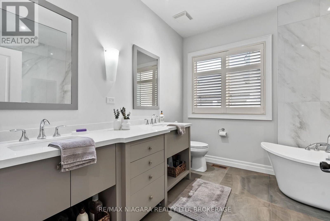
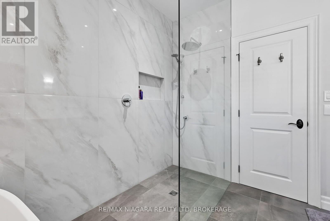
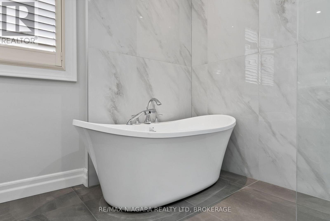
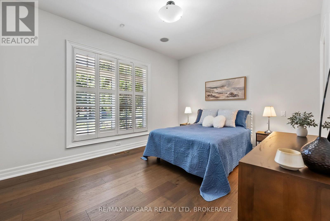
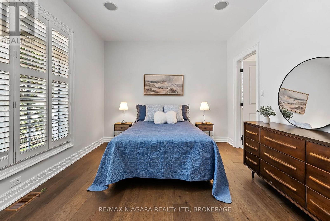
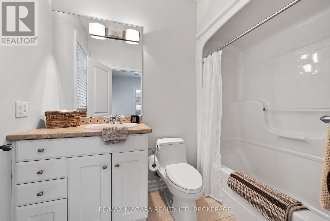
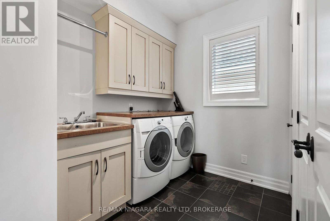
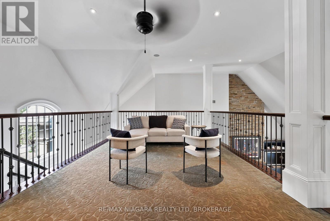
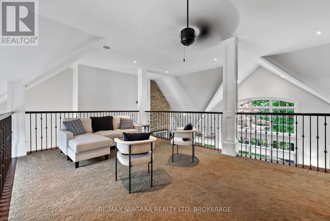
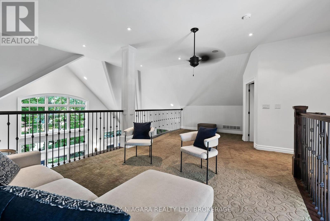
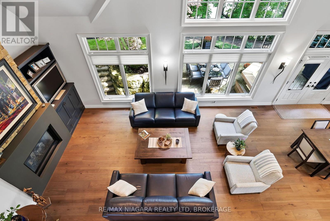
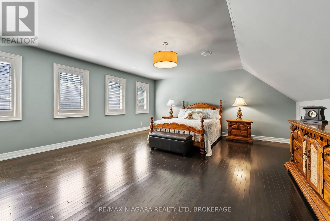
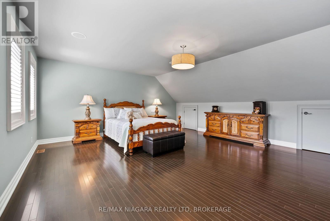
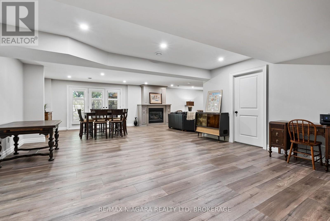
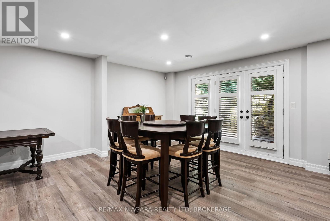
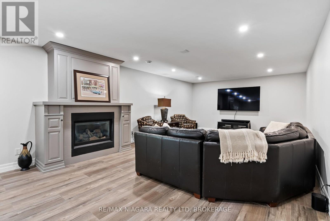
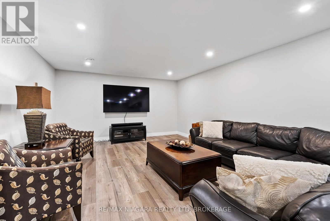
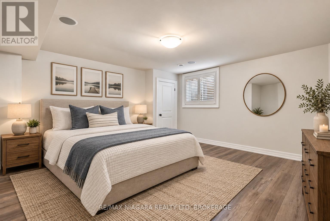
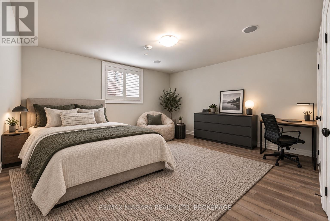
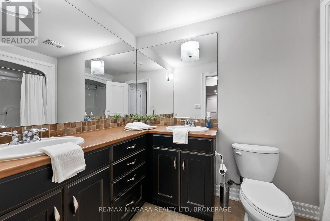
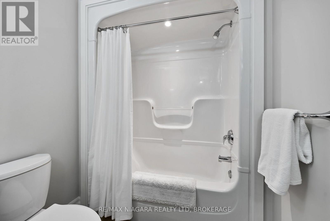
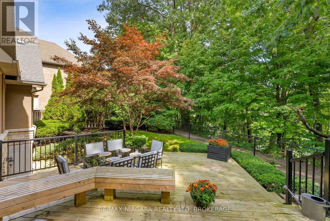
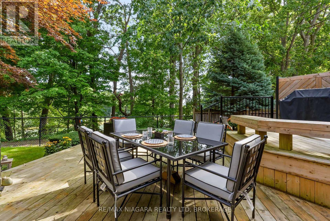
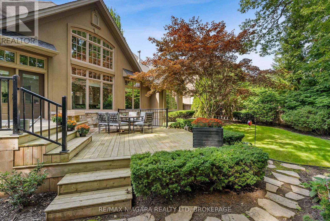
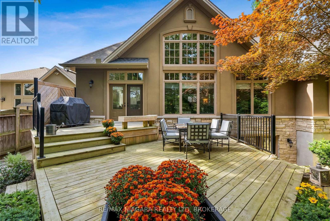
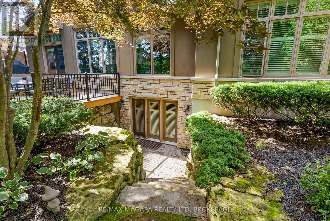
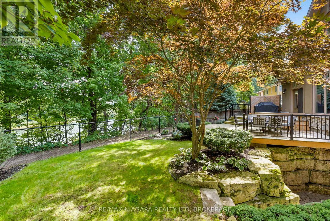
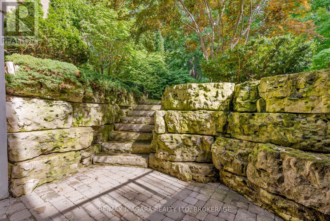
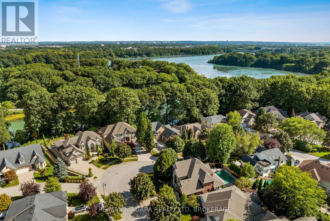
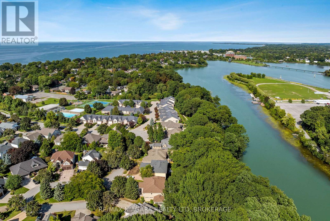
A rare opportunity for multi-generational living on Henley Island in the heart of Port Dalhousie! Custom built by Pym & Cooper for its original owner in 2006, 41 Sculler's Way offers exceptional space and flexibility for families to live together while still enjoying privacy of their own. The open-concept main floor features new engineered flooring, a gas fireplace and an updated kitchen with quartz countertops and walk in pantry. Two main-floor bedrooms each have their own ensuite, including the primary retreat with a remodelled 5-pc ensuite and walk-in closet. An additional powder room and laundry completes this level. Upstairs, a spacious loft overlooking the main floor leads to another bedroom with its own ensuite and closet-perfect for extended family, guests or an adult child. The fully finished walkout lower level expands the possibilities with 2 additional bedrooms, a 5-pc bath, gas fireplace and generous living space, creating an ideal setup for teens, university-aged children, extended family or guests. Outside, enjoy the backyard tucked under the trees lining Martindale Pond and the convenience of a triple-car garage. Updates include a new furnace, AC, and owned hot water tank. Best of all is the lifestyle! Located with views of Henley Island, you're surrounded by everything that makes Port Dalhousie special-the Henley rowing course, Martindale Pond, waterfront trails, parks, Lake Ontario, beach, marina and the restaurants and shops of the downtown Port. Summers nights can be the spent at the park, playing pickle ball or cooling off in the Port Dalhousie pool, minutes to two top rated schools and Ridley College. Five bedrooms, multiple ensuites, 3 finished levels and room for everyone to come together or enjoy their own space. 41 Sculler's Way is a home designed to evolve with your family. Luxury Certified. (id:43681)
房源概要
| MLS® Number | X13764424 |
| 房源类型 | 民宅 |
| 社区名字 | 439 - Martindale Pond |
| Easement | 其它, None |
| 总车位 | 7 |
| View Type | View Of Water, Direct Water View |
| Water Front Name | Martindale Pond |
| 湖景类型 | 湖景房 |
详 情
| 浴室 | 5 |
| 地上卧房 | 3 |
| 地下卧室 | 2 |
| 总卧房 | 5 |
| Age | 16 To 30 Years |
| 公寓设施 | Fireplace(s) |
| 家电类 | Central Vacuum, 洗碗机, 烘干机, Range, 炉子, 洗衣机, 窗帘, Wine Fridge, 冰箱 |
| 地下室功能 | Separate Entrance, Walk Out |
| 地下室类型 | Full, N/a, N/a |
| 施工种类 | 独立屋 |
| 空调 | 中央空调 |
| 外墙 | 石, 灰泥 |
| 壁炉 | 有 |
| Fireplace Total | 2 |
| 地基类型 | 混凝土浇筑 |
| 客人卫生间(不包含洗浴) | 1 |
| 供暖方式 | 天然气 |
| 供暖类型 | 压力热风 |
| 储存空间 | 2 |
| 内部尺寸 | 3000 - 3500 Sqft |
| 类型 | 独立屋 |
| 设备间 | 市政供水 |
车 位
| 附加车库 | |
| Garage |
土地
| 英亩数 | 无 |
| 污水道 | Sanitary Sewer |
| 土地深度 | 131 Ft ,8 In |
| 土地宽度 | 66 Ft ,2 In |
| 不规则大小 | 66.2 X 131.7 Ft |
房 间
| 楼 层 | 类 型 | 长 度 | 宽 度 | 面 积 |
|---|---|---|---|---|
| 二楼 | Loft | 9.04 m | 5.53 m | 9.04 m x 5.53 m |
| 二楼 | 第三卧房 | 6.3 m | 6.01 m | 6.3 m x 6.01 m |
| 二楼 | 浴室 | 2.34 m | 1.89 m | 2.34 m x 1.89 m |
| Lower Level | Bedroom 4 | 5.31 m | 4.31 m | 5.31 m x 4.31 m |
| Lower Level | Bedroom 5 | 4.87 m | 4.77 m | 4.87 m x 4.77 m |
| Lower Level | 浴室 | 3.13 m | 1.96 m | 3.13 m x 1.96 m |
| Lower Level | 娱乐,游戏房 | 11.1 m | 10.1 m | 11.1 m x 10.1 m |
| Lower Level | 设备间 | 7.33 m | 6.29 m | 7.33 m x 6.29 m |
| 一楼 | 门厅 | 2.08 m | 1.92 m | 2.08 m x 1.92 m |
| 一楼 | 浴室 | 1.42 m | 1.6 m | 1.42 m x 1.6 m |
| 一楼 | 餐厅 | 5.82 m | 4.02 m | 5.82 m x 4.02 m |
| 一楼 | 客厅 | 7.13 m | 4.86 m | 7.13 m x 4.86 m |
| 一楼 | Eating Area | 3.97 m | 4.86 m | 3.97 m x 4.86 m |
| 一楼 | 厨房 | 5.75 m | 5.25 m | 5.75 m x 5.25 m |
| 一楼 | 主卧 | 5.31 m | 4.31 m | 5.31 m x 4.31 m |
| 一楼 | 浴室 | 3.13 m | 2.97 m | 3.13 m x 2.97 m |
| 一楼 | 第二卧房 | 4.06 m | 3.12 m | 4.06 m x 3.12 m |
| 一楼 | 浴室 | 2.46 m | 1.55 m | 2.46 m x 1.55 m |
| 一楼 | 洗衣房 | 2.46 m | 2.27 m | 2.46 m x 2.27 m |

The trademarks REALTOR®, REALTORS®, and the REALTOR® logo are controlled by The Canadian Real Estate Association (CREA) and identify real estate professionals who are members of CREA. The trademarks MLS®, Multiple Listing Service® and the associated logos are owned by The Canadian Real Estate Association (CREA) and identify the quality of services provided by real estate professionals who are members of CREA. The trademark DDF® is owned by The Canadian Real Estate Association (CREA) and identifies CREA's Data Distribution Facility (DDF®)
Niagara Association of REALTORS®
RE/MAX Niagara Realty Ltd, Brokerage
September 11 2026 06:53:56
