
111 Rea Drive Centre Wellington (Fergus), Ontario N1M 2W3


$989,000
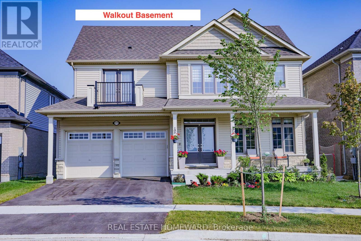
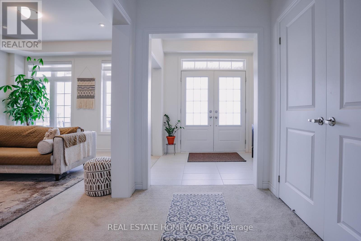
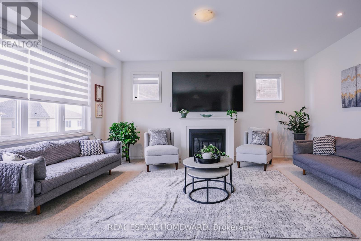
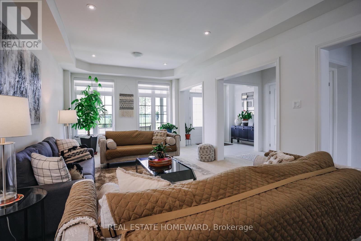
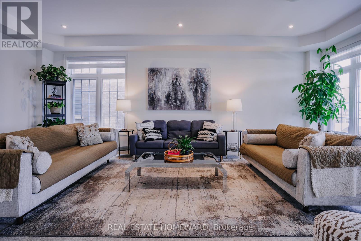
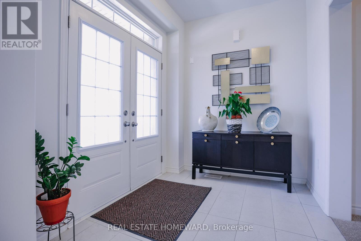
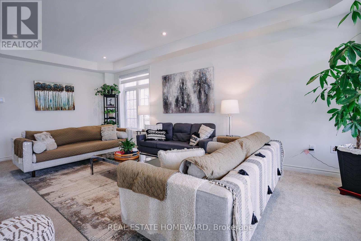
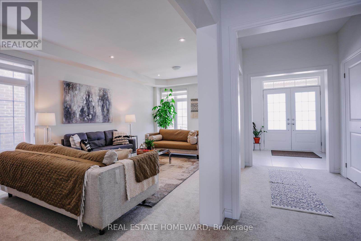
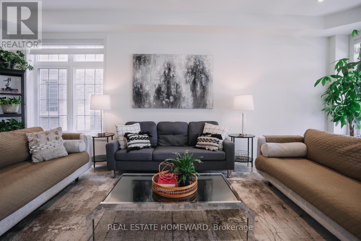
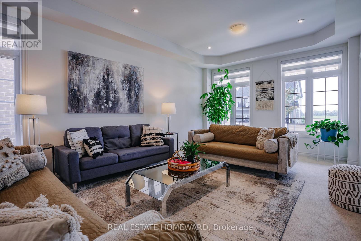
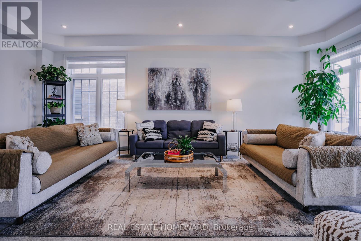
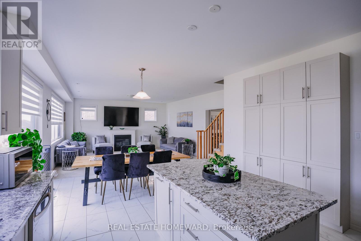
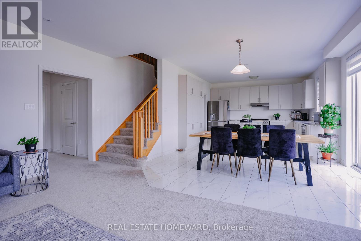
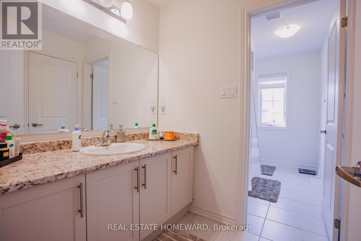
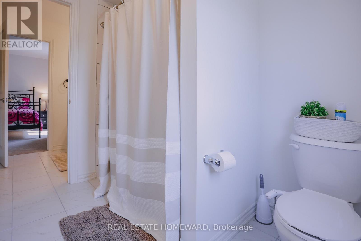
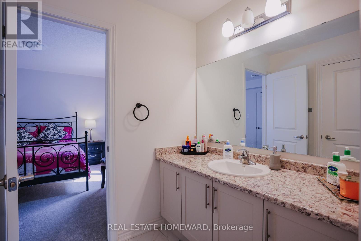
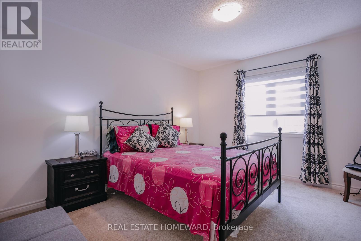
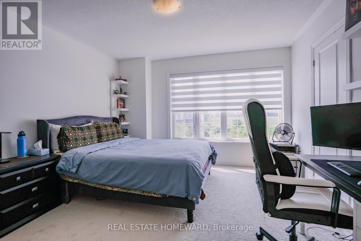
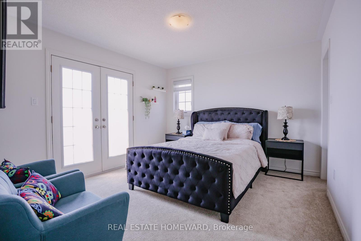
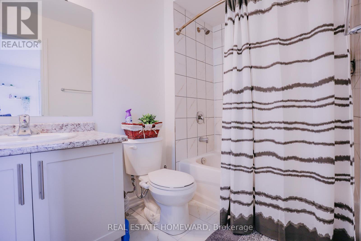
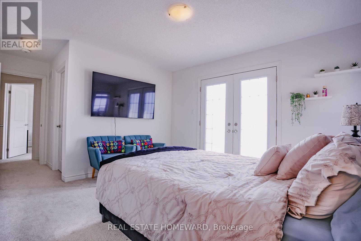
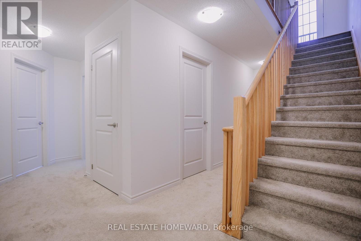
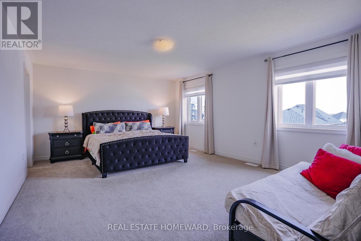
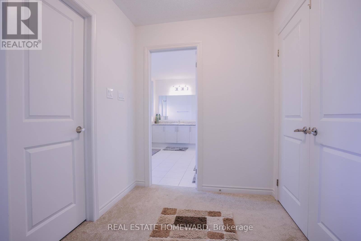
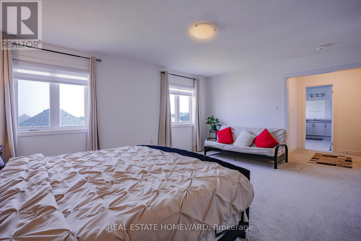
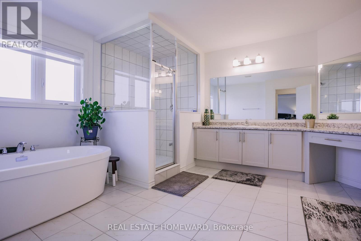
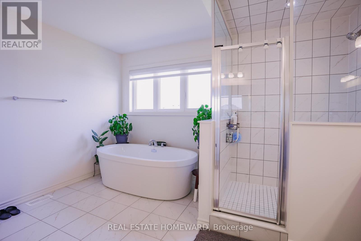
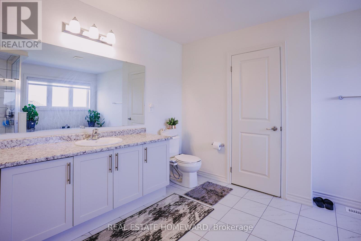
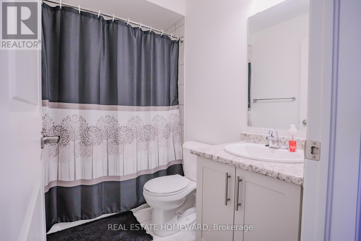
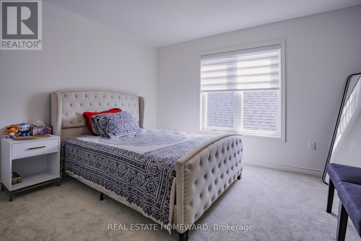
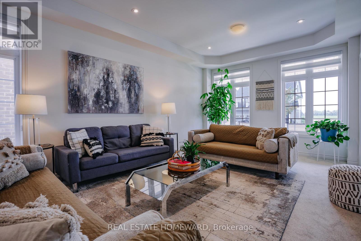
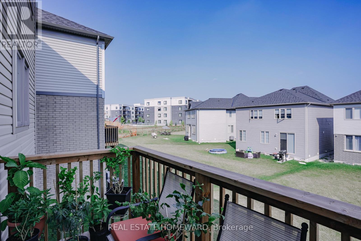
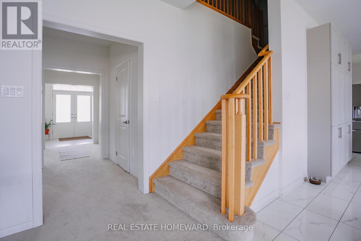
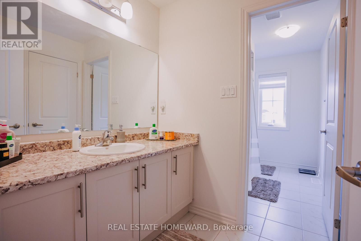
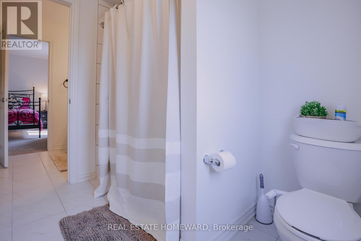
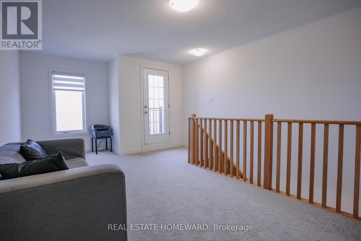
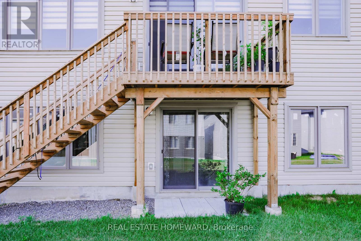
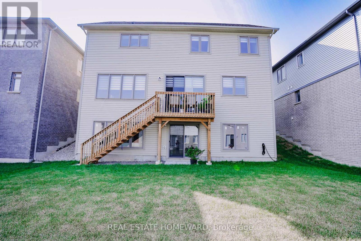
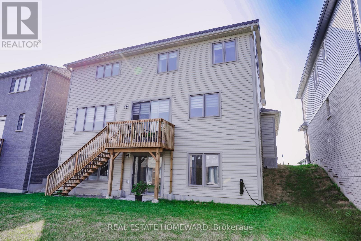
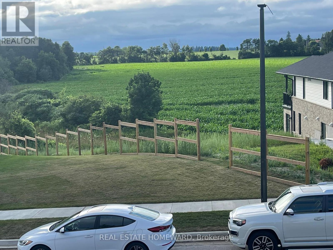
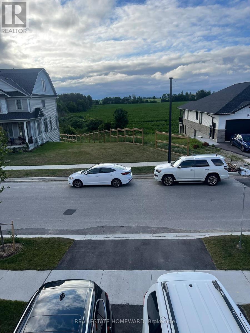
This extremely spacious family home located in the heart of Fergus features two levels plus a loft, and includes 5 bedrooms and 5 bathrooms. A tastefully landscaped property with 50 foot frontage, it offers an amazing view from the upper front balcony, and includes an attached double car garage and parking for 4 cars, as well as a basement walkout. There are many neighbourhood amenities including a hospital, church, parks, trails and playgrounds plus 4 public schools, 3 Catholic schools and 2 private schools. (id:43681)
房源概要
| MLS® Number | X13764436 |
| 房源类型 | 民宅 |
| 社区名字 | Fergus |
| 附近的便利设施 | 公园, 礼拜场所, 医院 |
| 设备类型 | 热水器, 热水器 - Tankless |
| 特征 | Flat Site, Sump Pump |
| 总车位 | 4 |
| 租赁设备类型 | 热水器, 热水器 - Tankless |
详 情
| 浴室 | 5 |
| 地上卧房 | 5 |
| 总卧房 | 5 |
| Age | 0 To 5 Years |
| 公寓设施 | Fireplace(s) |
| 家电类 | Garage Door Opener Remote(s), Water Softener, 洗碗机, 烘干机, 炉子, 冰箱 |
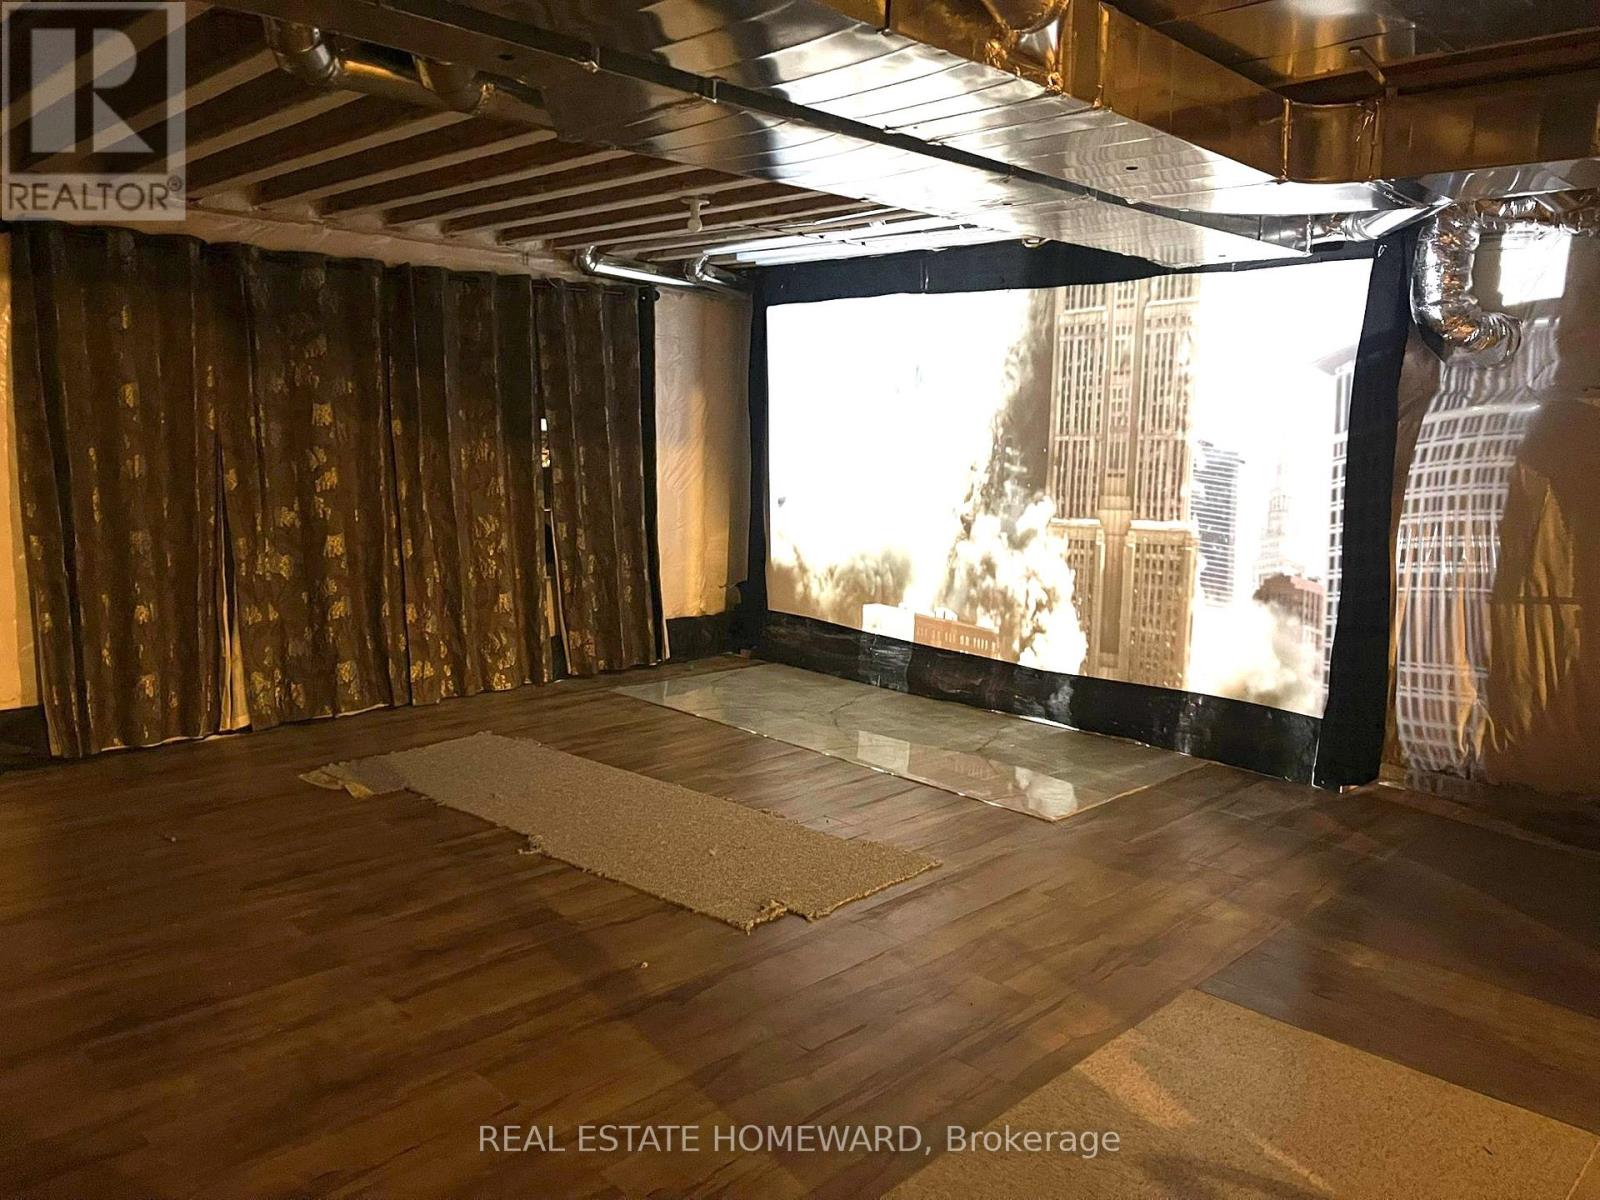
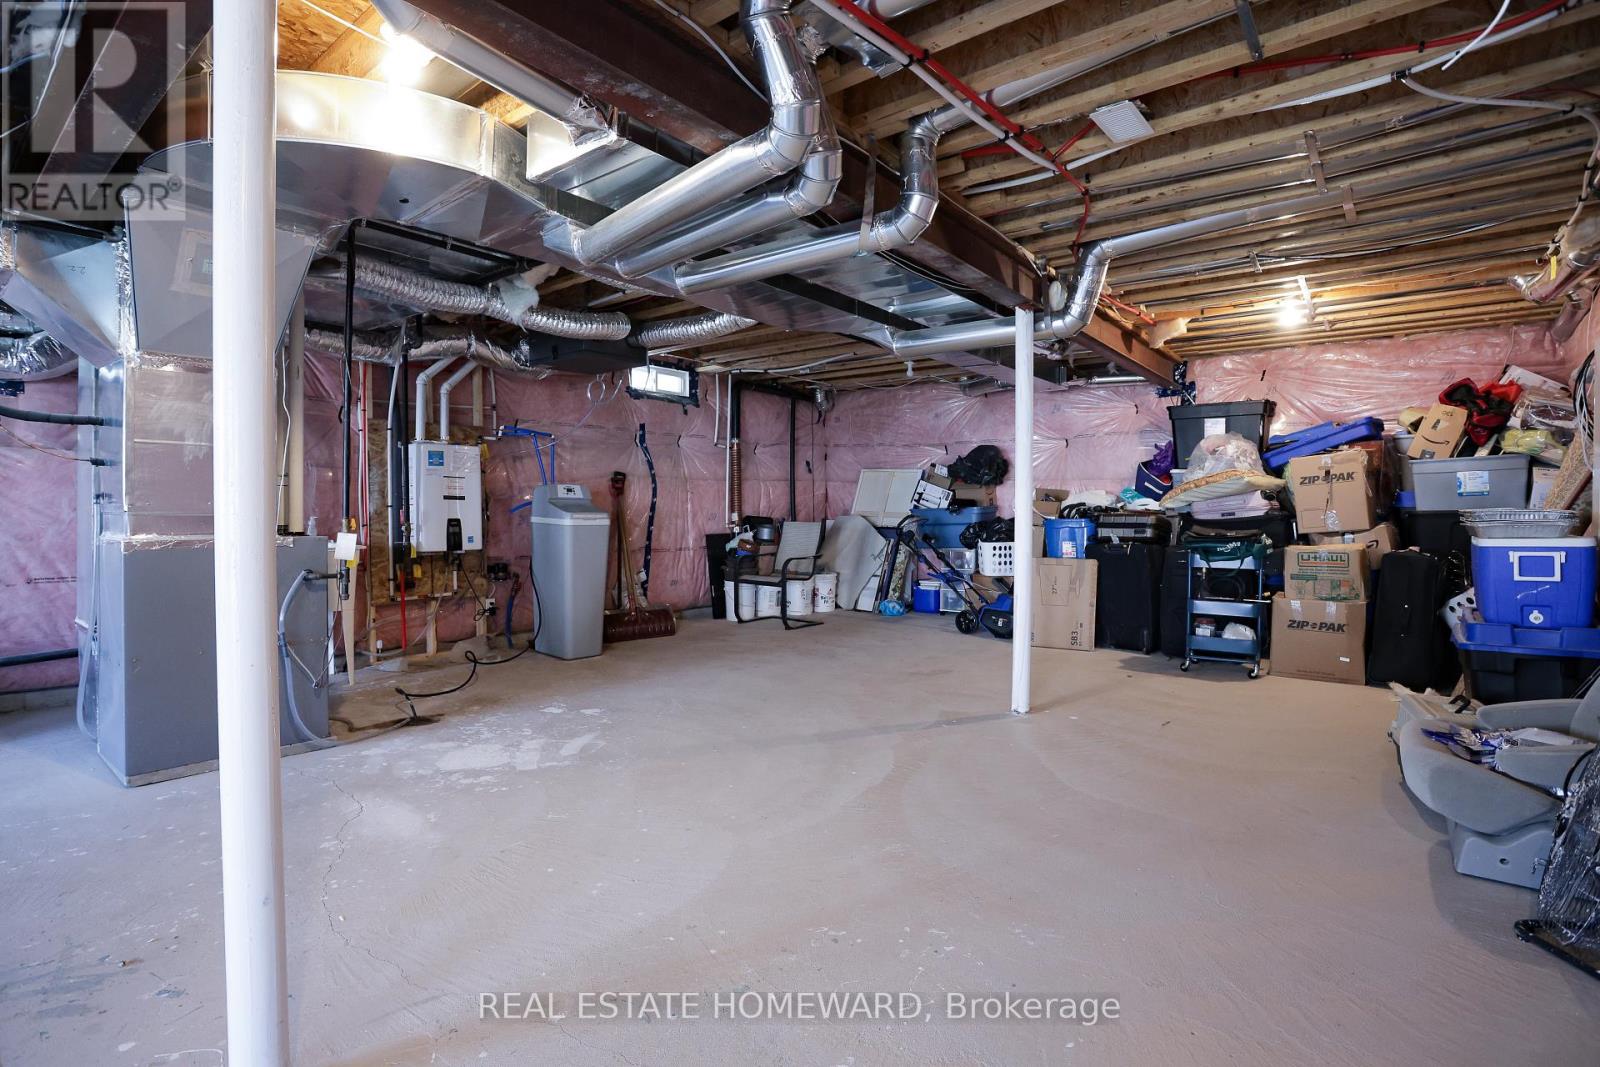
| 地下室进展 | 已完成 |
| 地下室功能 | Walk Out |
| 地下室类型 | N/a, N/a (unfinished) |
| 施工种类 | 独立屋 |
| 空调 | 中央空调 |
| 外墙 | 混凝土 |
| 壁炉 | 有 |
| Fireplace Total | 1 |
| Flooring Type | Carpeted, Ceramic |
| 地基类型 | 混凝土浇筑 |
| 客人卫生间(不包含洗浴) | 1 |
| 供暖方式 | 天然气 |
| 供暖类型 | 压力热风 |
| 储存空间 | 2 |
| 内部尺寸 | 3000 - 3500 Sqft |
| 类型 | 独立屋 |
| 设备间 | 市政供水 |
车 位
| 附加车库 | |
| Garage |
土地
| 英亩数 | 无 |
| 土地便利设施 | 公园, 宗教场所, 医院 |
| 污水道 | Sanitary Sewer |
| 土地深度 | 96 Ft ,9 In |
| 土地宽度 | 50 Ft ,2 In |
| 不规则大小 | 50.2 X 96.8 Ft |
| 规划描述 | R2.66.5 |
房 间
| 楼 层 | 类 型 | 长 度 | 宽 度 | 面 积 |
|---|---|---|---|---|
| 二楼 | 主卧 | 5.613 m | 4.26 m | 5.613 m x 4.26 m |
| 二楼 | 第二卧房 | 3.86 m | 3.45 m | 3.86 m x 3.45 m |
| 二楼 | 第三卧房 | 3.65 m | 3.59 m | 3.65 m x 3.59 m |
| 二楼 | Bedroom 4 | 3.78 m | 3.65 m | 3.78 m x 3.65 m |
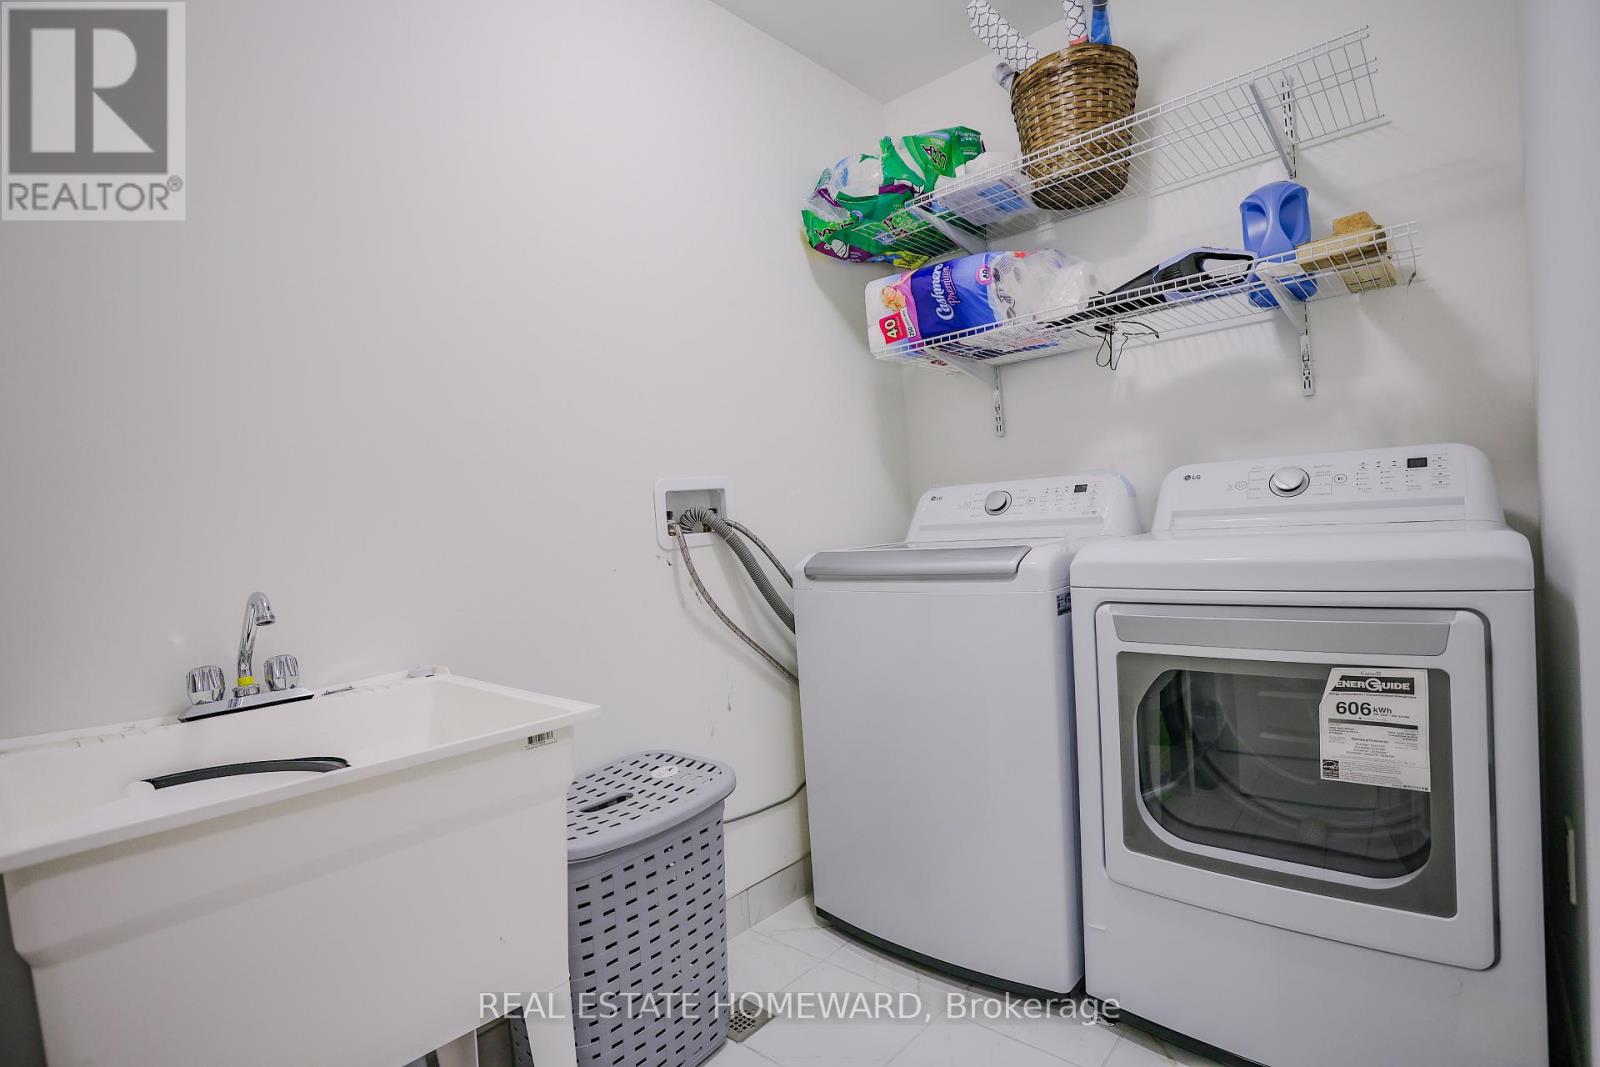
| 二楼 | 洗衣房 | 2.43 m | 1.52 m | 2.43 m x 1.52 m |
| 三楼 | 客厅 | 5.79 m | 2.89 m | 5.79 m x 2.89 m |
| 三楼 | 卧室 | 3.65 m | 3.35 m | 3.65 m x 3.35 m |
| 一楼 | 大型活动室 | 4.1148 m | 3.048 m | 4.1148 m x 3.048 m |
| 一楼 | Eating Area | 4.1148 m | 3.048 m | 4.1148 m x 3.048 m |
| 一楼 | 厨房 | 4.1148 m | 3.65 m | 4.1148 m x 3.65 m |
| 一楼 | 客厅 | 6.93 m | 3.65 m | 6.93 m x 3.65 m |
设备间
| 有线电视 | 已安装 |
| 配电箱 | 已安装 |
| 污水道 | 已安装 |
https://www.realtor.ca/real-estate/30257254/111-rea-drive-centre-wellington-fergus-fergus

The trademarks REALTOR®, REALTORS®, and the REALTOR® logo are controlled by The Canadian Real Estate Association (CREA) and identify real estate professionals who are members of CREA. The trademarks MLS®, Multiple Listing Service® and the associated logos are owned by The Canadian Real Estate Association (CREA) and identify the quality of services provided by real estate professionals who are members of CREA. The trademark DDF® is owned by The Canadian Real Estate Association (CREA) and identifies CREA's Data Distribution Facility (DDF®)
Toronto Real Estate Board
Real Estate Homeward
September 10 2026 01:02:23
