
88 Scottsdale Drive Clarington (Bowmanville), Ontario L1C 5G4

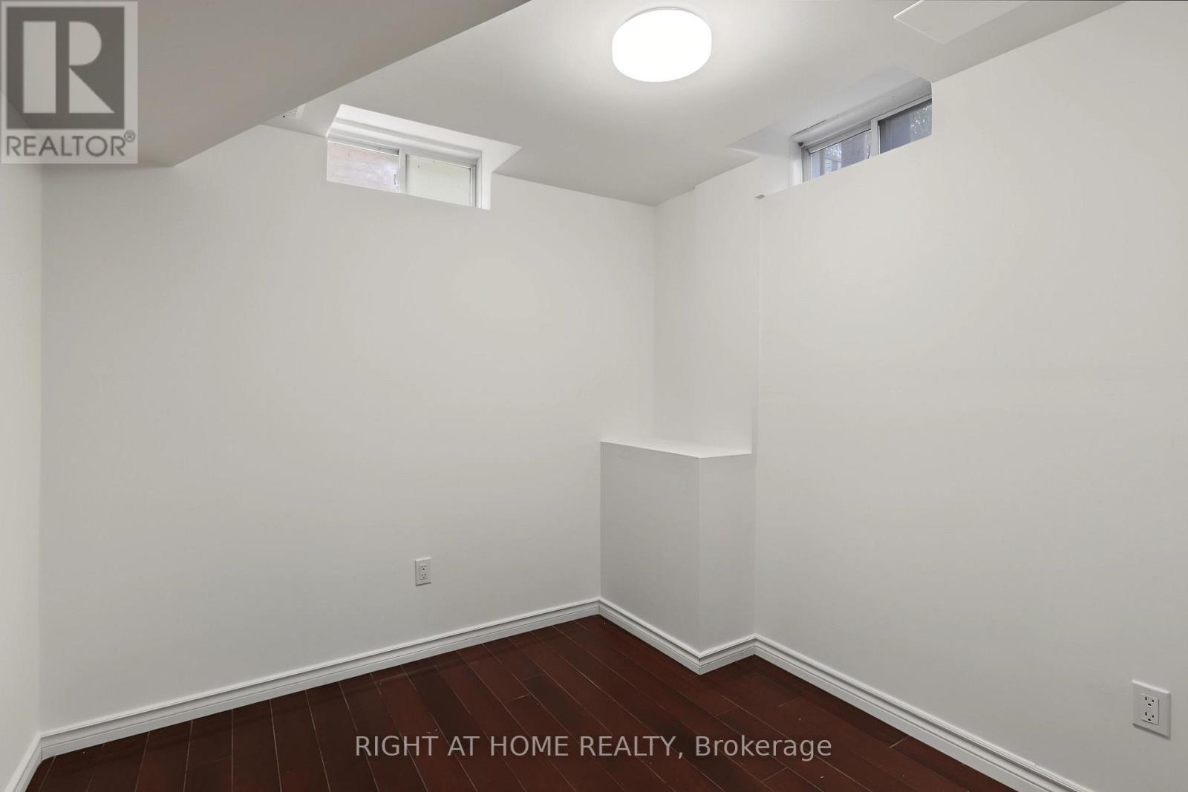
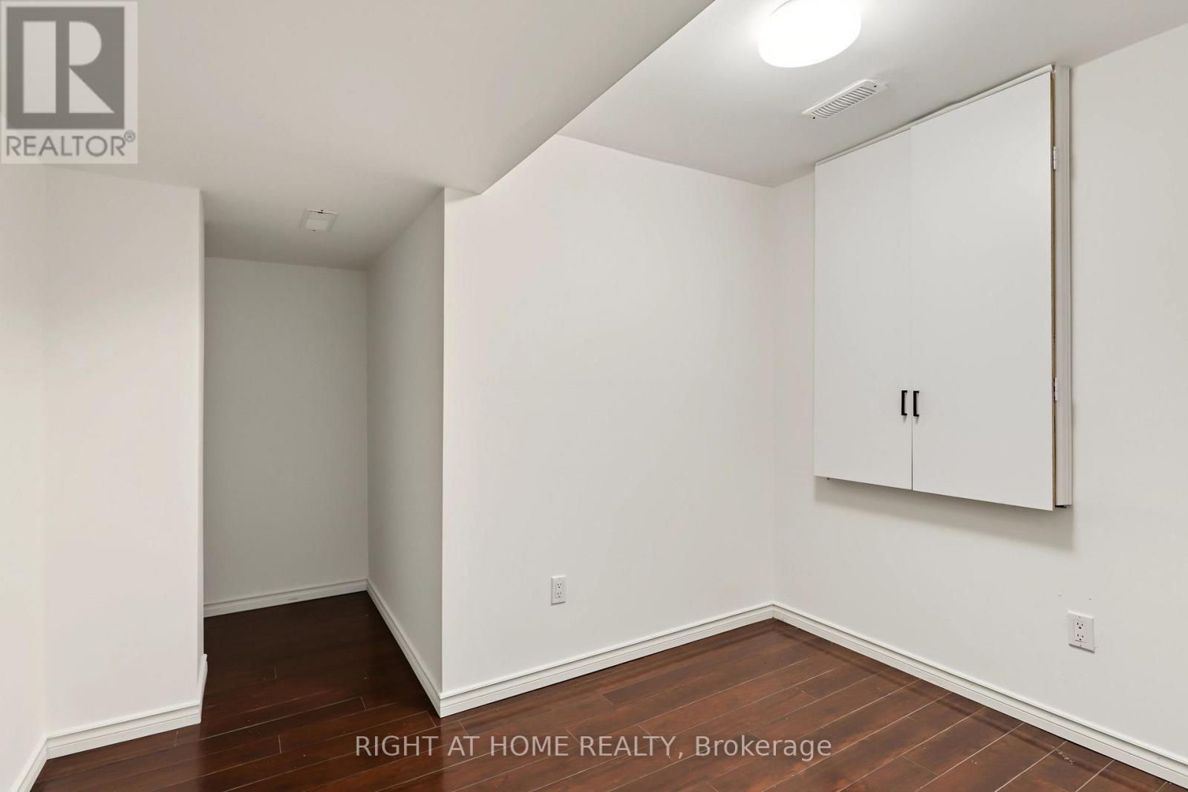
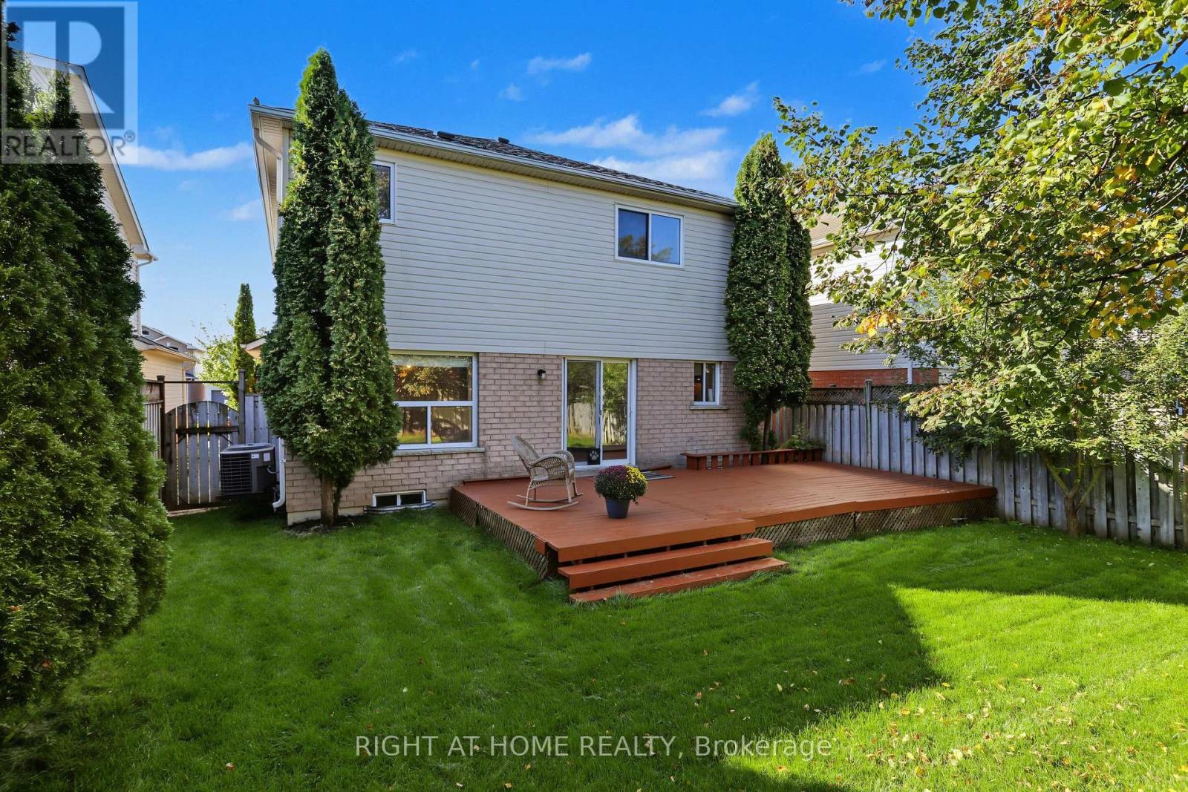
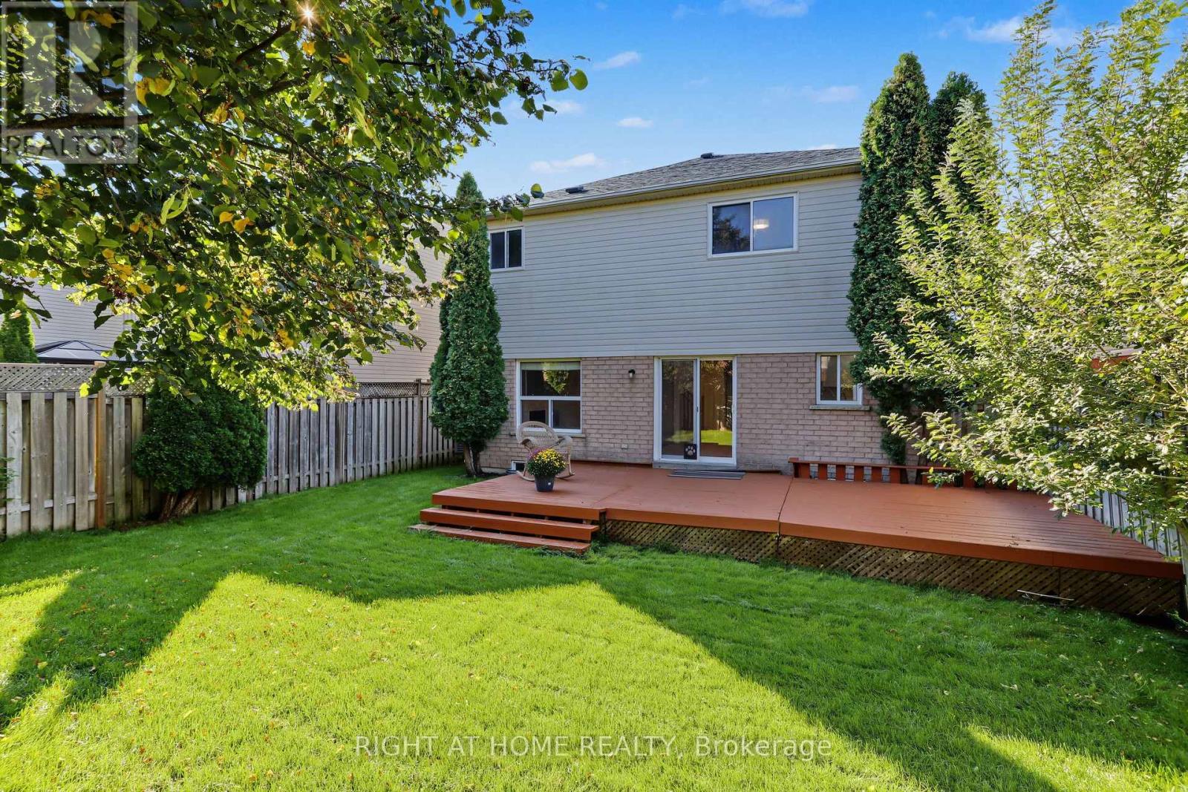

$784,900
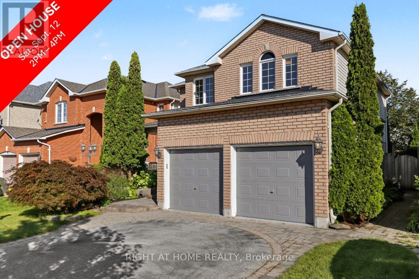
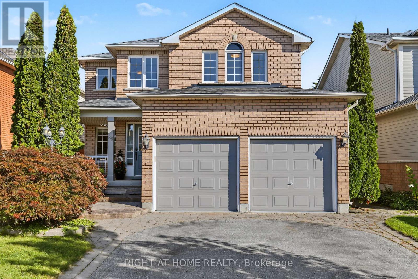
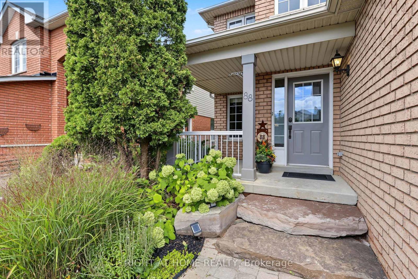
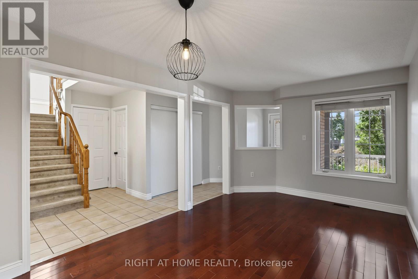
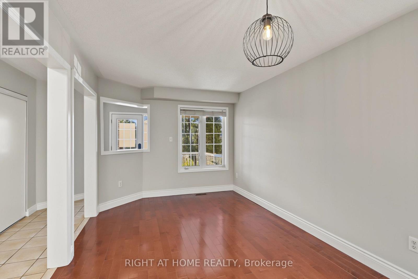
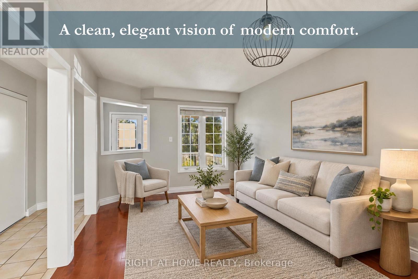
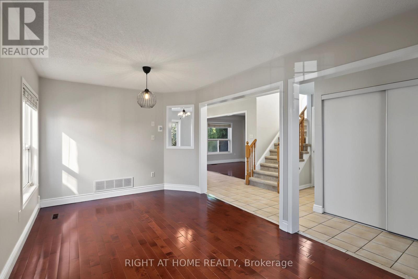
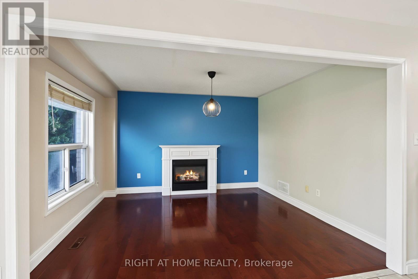
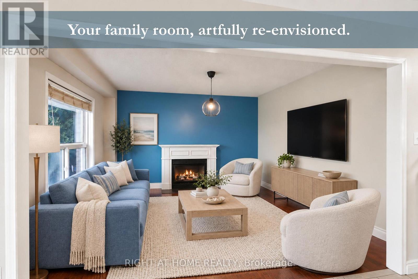
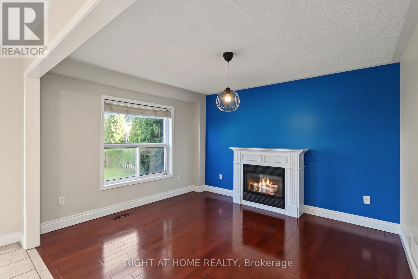
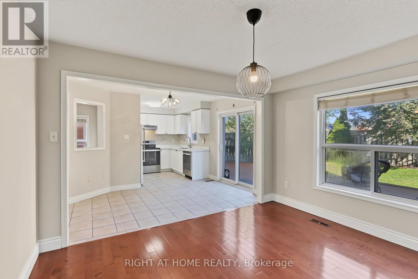
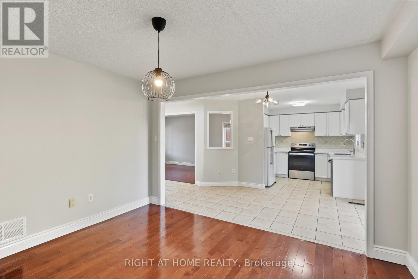
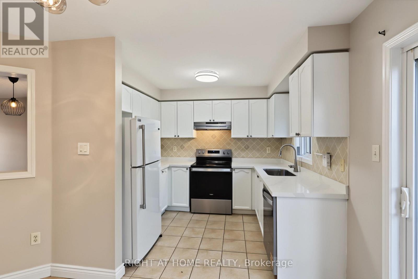
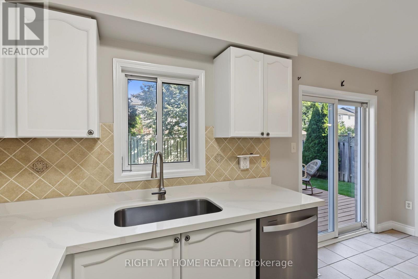
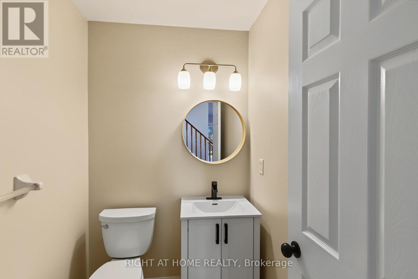
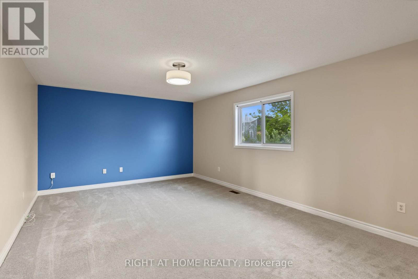
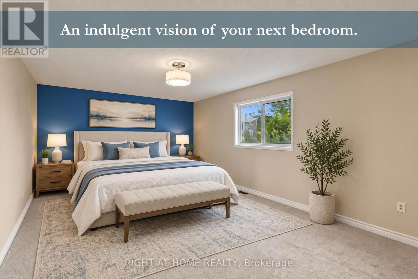
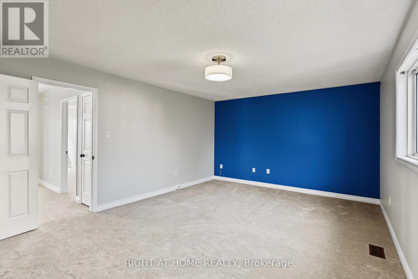
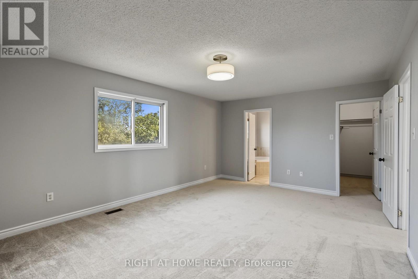
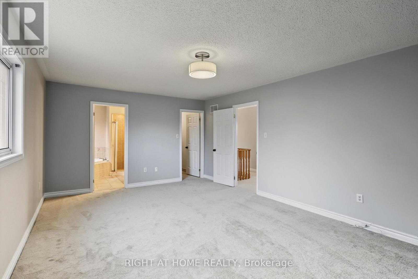
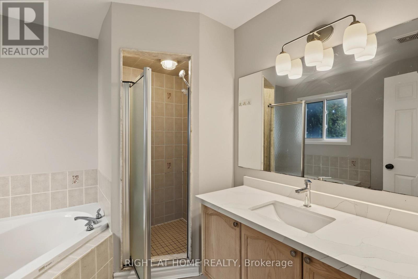
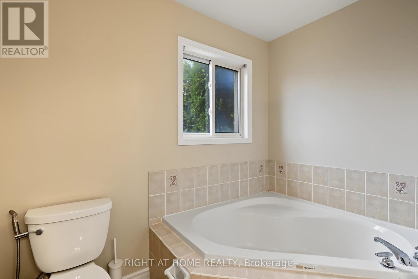
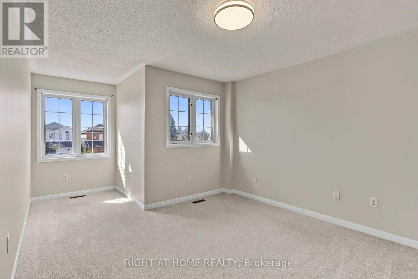
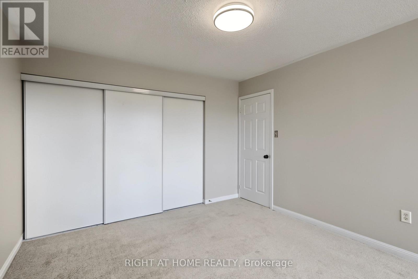
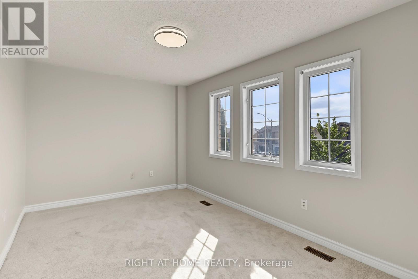
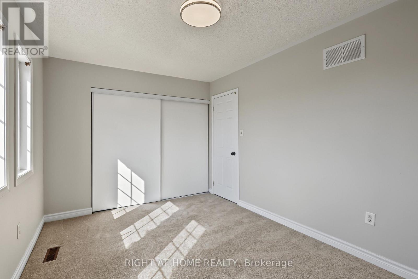
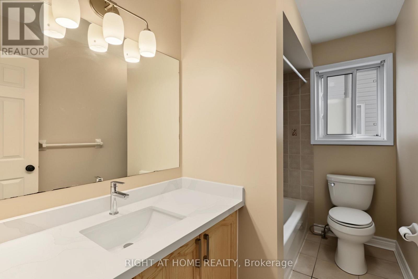
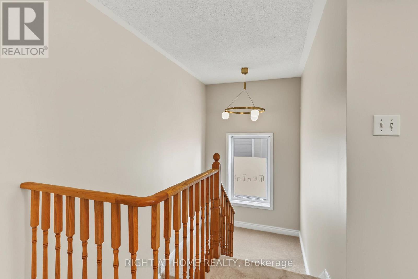
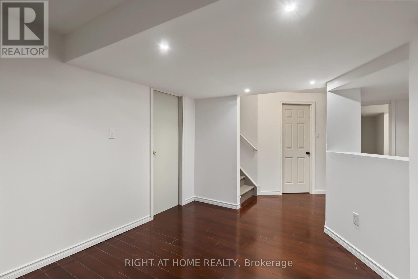
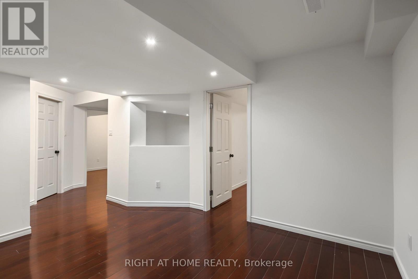
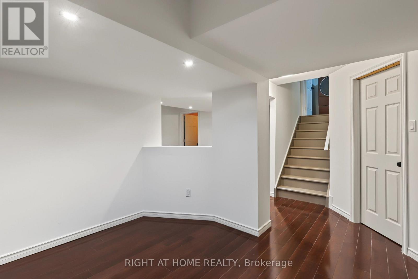
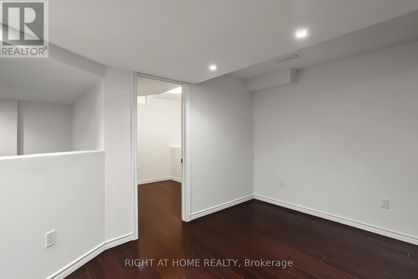
Welcome to 88 Scottsdale Dr - a bright, refined home set in one of Bowmanville's quiet and well-established neighbourhoods. Offering 1,869 sq ft of sunlit above-grade living space plus a finished basement, this property features three exceptionally spacious bedrooms, a dedicated office, and an additional bedroom on the lower level. The interior is warm and inviting, enhanced by fresh paint (2026), brand-new second-floor carpet (2026), and a cozy family room with a gas fireplace. Outside, the home is framed by a professionally landscaped perennial garden with a Japanese maple at the front and mature trees providing privacy in the backyard. Newly sodded lawn (2026) with a large deck create an ideal space for outdoor living and entertaining. Recent upgrades include new roof shingles (2020), furnace (2024), brand new quartz kitchen countertop and sink (2026), brand-new stainless steel stove and dishwasher (2026), updated bathroom sink countertops (2026), new light fixtures (2026), and refreshed interiors throughout. Located within minutes of elementary and secondary schools, parks, playgrounds with splash pad, and shopping plazas, this home offers both comfort and convenience for modern family living. (id:43681)
房源概要
| MLS® Number | E13764076 |
| 房源类型 | 民宅 |
| 社区名字 | Bowmanville |
| 附近的便利设施 | 公园, 公共交通, 学校 |
| 社区特征 | 社区活动中心 |
| 设备类型 | 热水器 - Gas, 热水器 |
| 总车位 | 4 |
| 租赁设备类型 | 热水器 - Gas, 热水器 |
| 结构 | Deck |
详 情
| 浴室 | 3 |
| 地上卧房 | 3 |
| 地下卧室 | 2 |
| 总卧房 | 5 |
| 公寓设施 | Fireplace(s) |
| 家电类 | Garage Door Opener Remote(s), 洗碗机, 烘干机, Garage Door Opener, Hood 电扇, 炉子, 洗衣机, 窗帘, 冰箱 |
| 地下室进展 | 已装修 |
| 地下室类型 | N/a (finished) |
| 施工种类 | 独立屋 |
| 空调 | 中央空调 |
| 外墙 | 乙烯基壁板, 砖 |
| 壁炉 | 有 |
| Fireplace Total | 1 |
| Flooring Type | Hardwood, Tile, Carpeted |
| 地基类型 | 混凝土浇筑 |
| 客人卫生间(不包含洗浴) | 1 |
| 供暖方式 | 天然气 |
| 供暖类型 | 压力热风 |
| 储存空间 | 2 |
| 内部尺寸 | 1500 - 2000 Sqft |
| 类型 | 独立屋 |
| 设备间 | 市政供水 |
车 位
| Garage |
土地
| 英亩数 | 无 |
| 围栏类型 | Fully Fenced, Fenced Yard |
| 土地便利设施 | 公园, 公共交通, 学校 |
| 污水道 | Sanitary Sewer |
| 土地深度 | 105 Ft |
| 土地宽度 | 39 Ft ,4 In |
| 不规则大小 | 39.4 X 10⁵ Ft |
房 间
| 楼 层 | 类 型 | 长 度 | 宽 度 | 面 积 |
|---|---|---|---|---|
| 二楼 | 主卧 | 5.81 m | 3.95 m | 5.81 m x 3.95 m |
| 二楼 | 卧室 | 3.44 m | 5.45 m | 3.44 m x 5.45 m |
| 二楼 | 卧室 | 4.32 m | 2.89 m | 4.32 m x 2.89 m |
| 二楼 | 浴室 | 1.55 m | 2.88 m | 1.55 m x 2.88 m |
| 地下室 | 卧室 | 2.46 m | 2.55 m | 2.46 m x 2.55 m |
| 地下室 | Office | 3.04 m | 3.86 m | 3.04 m x 3.86 m |
| 地下室 | 娱乐,游戏房 | 2.86 m | 3.73 m | 2.86 m x 3.73 m |
| 地下室 | 娱乐,游戏房 | 2.77 m | 3.21 m | 2.77 m x 3.21 m |
| 一楼 | 家庭房 | 3.8131 m | 3.38 m | 3.8131 m x 3.38 m |
| 一楼 | 客厅 | 3.07 m | 5.3 m | 3.07 m x 5.3 m |
| 一楼 | 餐厅 | 3.07 m | 5.3 m | 3.07 m x 5.3 m |
| 一楼 | 厨房 | 2.55 m | 2.86 m | 2.55 m x 2.86 m |
| 一楼 | Eating Area | 2.39 m | 2.18 m | 2.39 m x 2.18 m |
| 一楼 | Partial Bathroom | 1.85 m | 1.54 m | 1.85 m x 1.54 m |
https://www.realtor.ca/real-estate/30256910/88-scottsdale-drive-clarington-bowmanville-bowmanville

The trademarks REALTOR®, REALTORS®, and the REALTOR® logo are controlled by The Canadian Real Estate Association (CREA) and identify real estate professionals who are members of CREA. The trademarks MLS®, Multiple Listing Service® and the associated logos are owned by The Canadian Real Estate Association (CREA) and identify the quality of services provided by real estate professionals who are members of CREA. The trademark DDF® is owned by The Canadian Real Estate Association (CREA) and identifies CREA's Data Distribution Facility (DDF®)
Toronto Real Estate Board
Right At Home Realty
September 10 2026 05:25:44
