
24 Riverside Drive Kawartha Lakes (Ops), Ontario K9V 0H6


$699,000
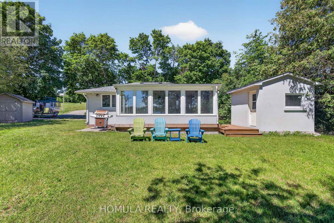
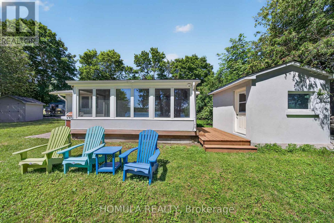
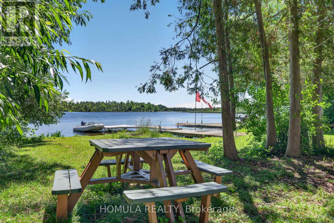
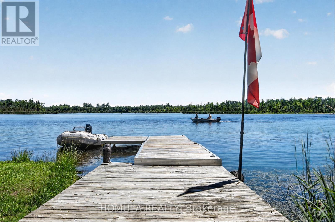
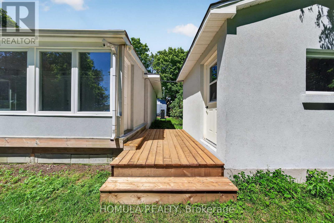
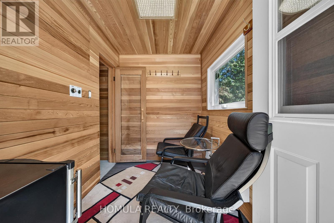
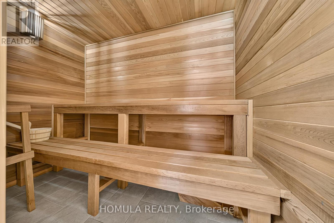
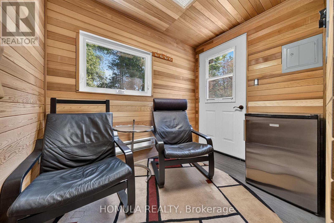
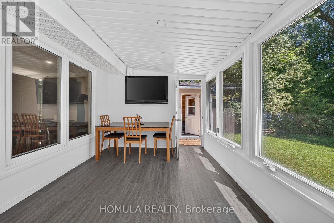
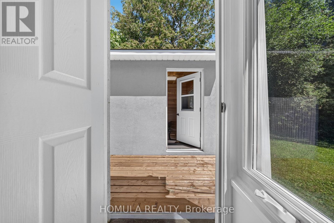
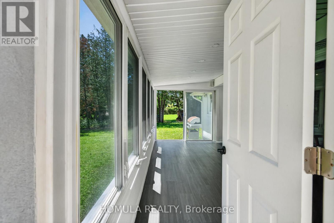
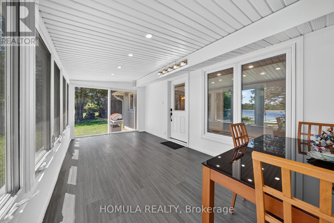
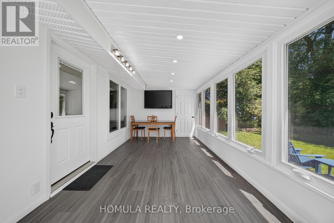
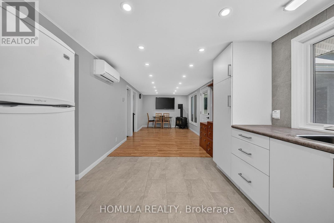
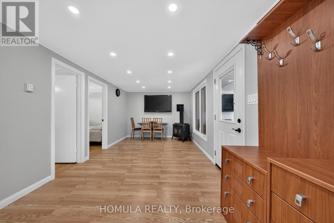
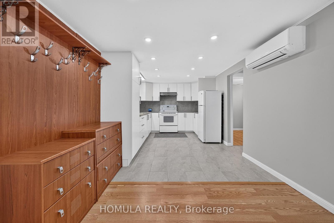
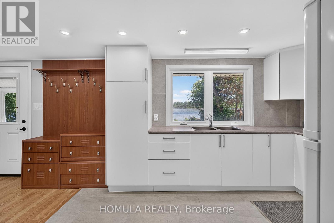
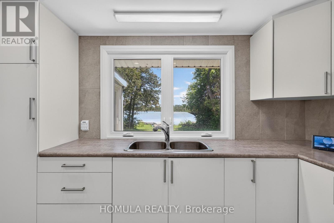
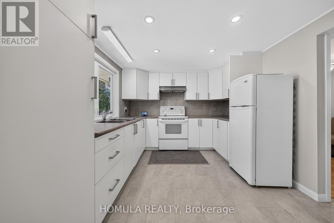
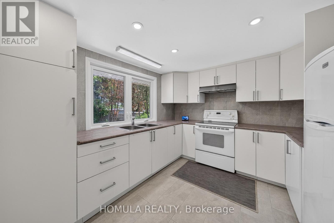
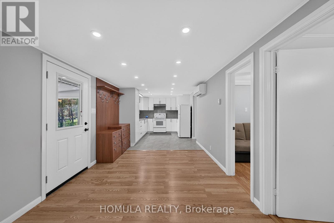
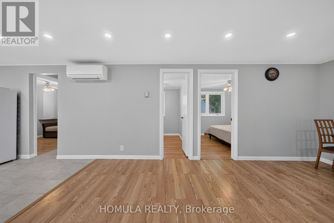
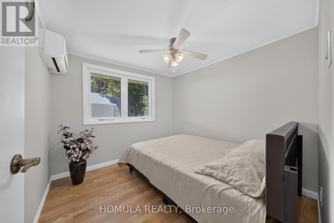
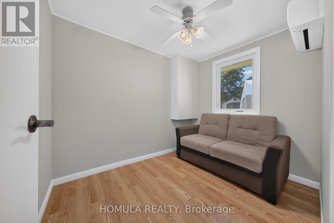
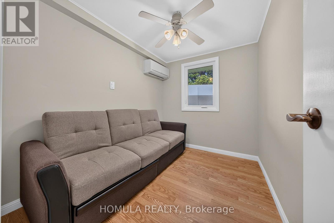
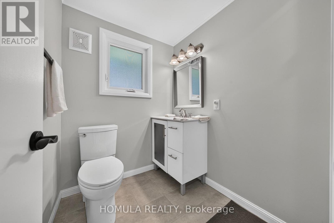
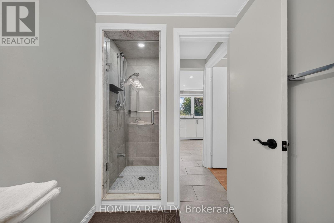
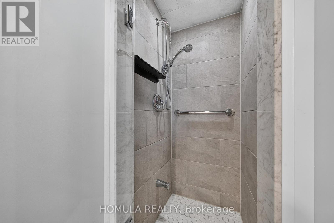
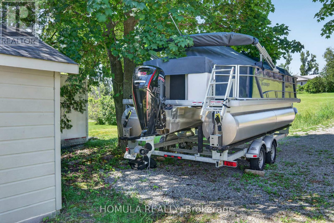
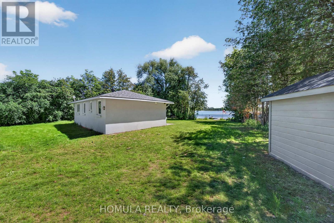
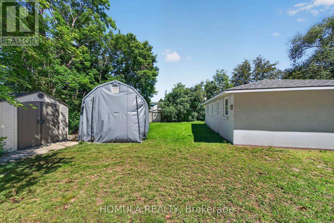
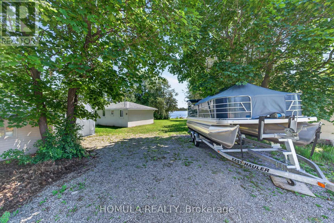
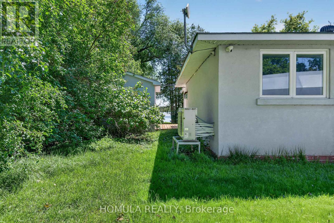
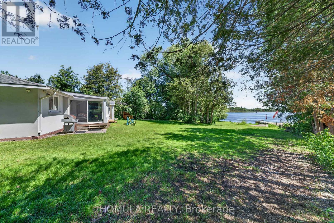
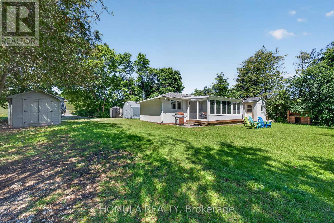
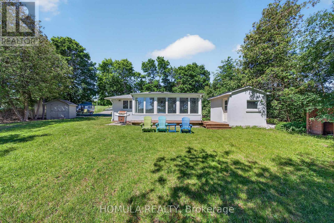
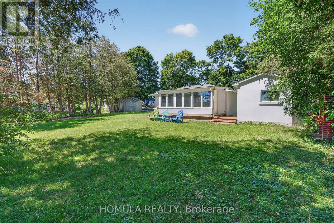
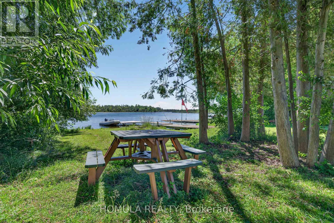
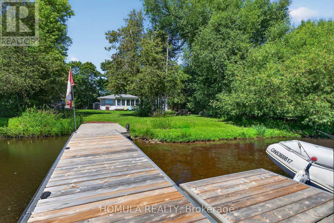
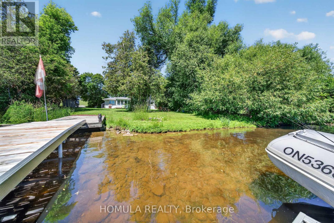
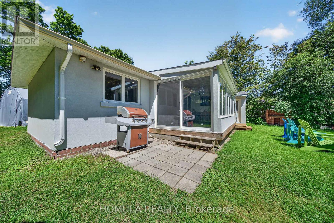
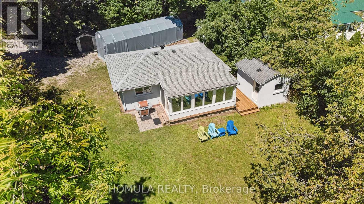
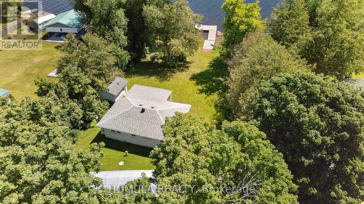
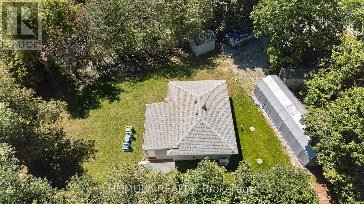
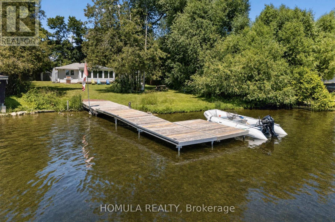
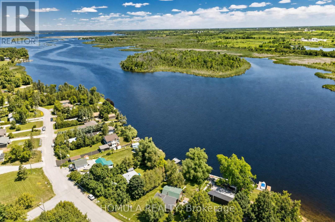
Welcome to Year-Round Waterfront Living & Tranquility! Fully Renovated (2022) All-Season Waterfront Bungalow On The Trent Waterway System (Sturgeon Lake) . Recently Added Features: Septic System, Well , Water Treatment System, Freestanding Sauna, Insulation and Stucco All Around, Electrical Panel, Roof, Kitchen W/B/I Appliances, All Windows and Doors, Bathroom W/Glass Shower, Winterized Sunroom W/Sliding Doors, Laminate Throughout, Pot Lights Galore, and Much More! 5 Min Drive To Downtown Lindsay And Shopping. 5 Min Walk To Victoria Rail Trail, Used Year-Round For Hiking, Horseback Riding, Cycling, Snowshoeing, Cross-Country Skiing, Snowmobiling And ATV. Ride Your ATV From Your Cottage To The Trail Or Enjoy Great Fishing Directly From Your Recently Updated Dock! All Trees Inside Lot Line. 5' Depth At The End Of The Dock That is Perfect For Your Boat and Fishing. Don't Miss! (id:43681)
房源概要
| MLS® Number | X13763908 |
| 房源类型 | 民宅 |
| 社区名字 | Ops |
| 附近的便利设施 | Beach |
| Communication Type | High Speed Internet |
| 社区特征 | Fishing, School Bus |
| Easement | Unknown |
| 特征 | Cul-de-sac, 树木繁茂的地区, Waterway, Flat Site, Lighting, 无地毯, Sauna |
| 总车位 | 6 |
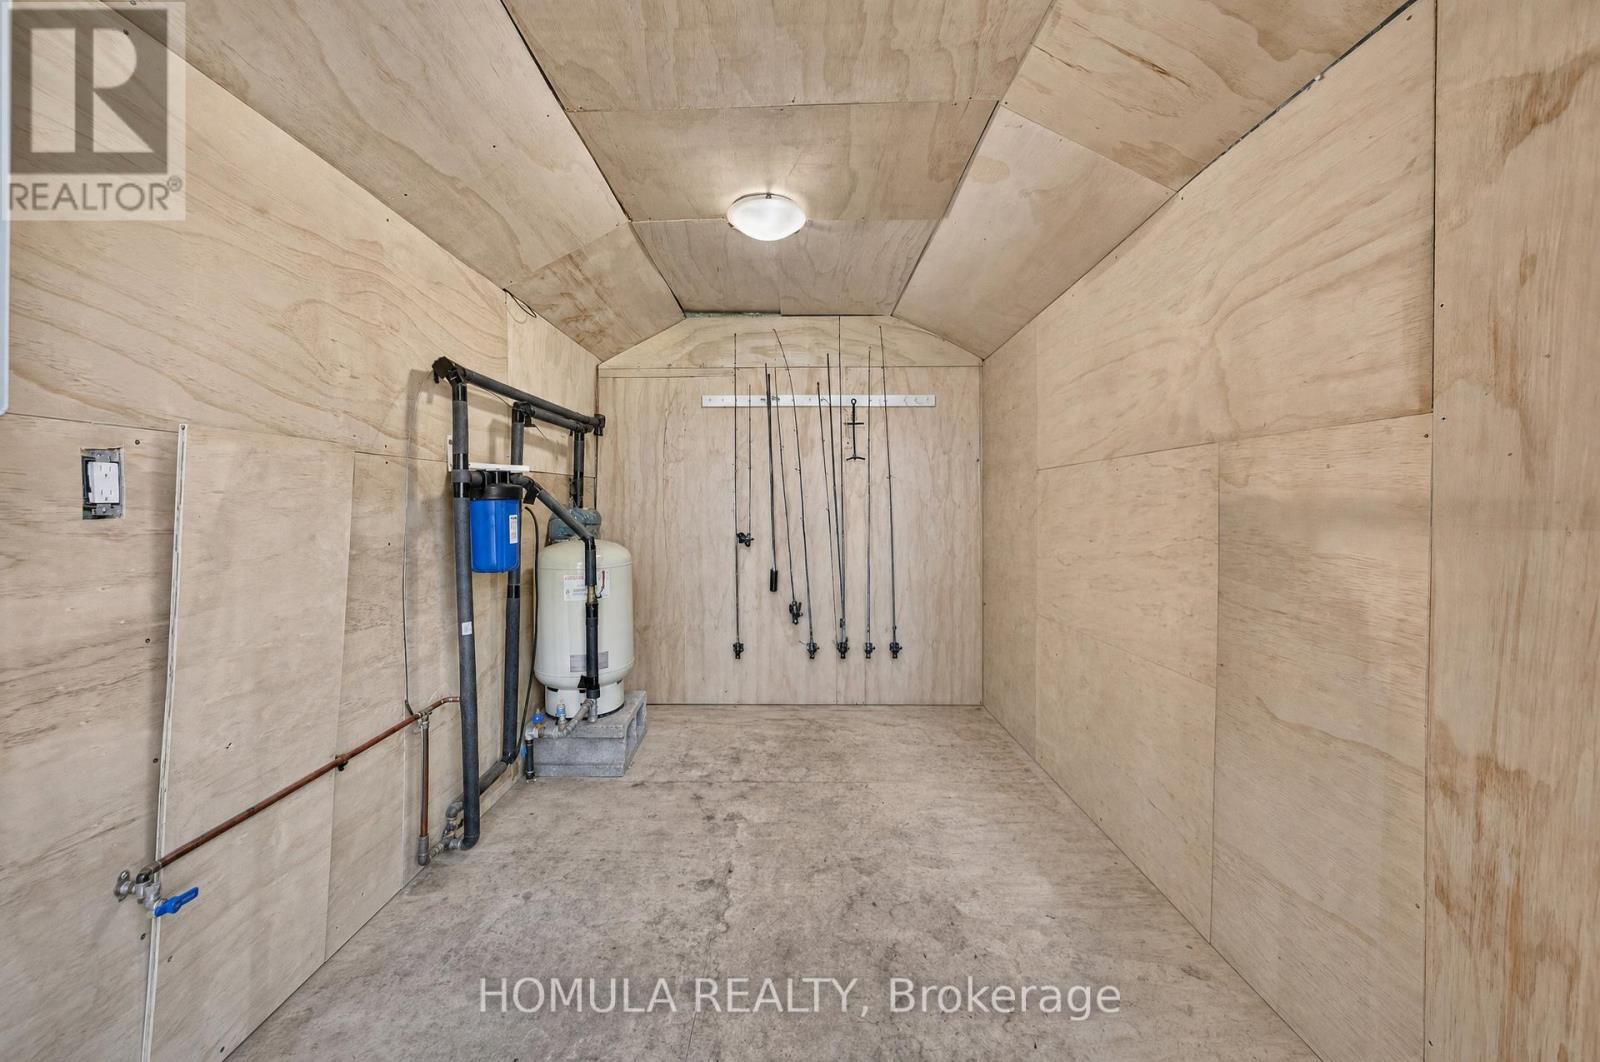
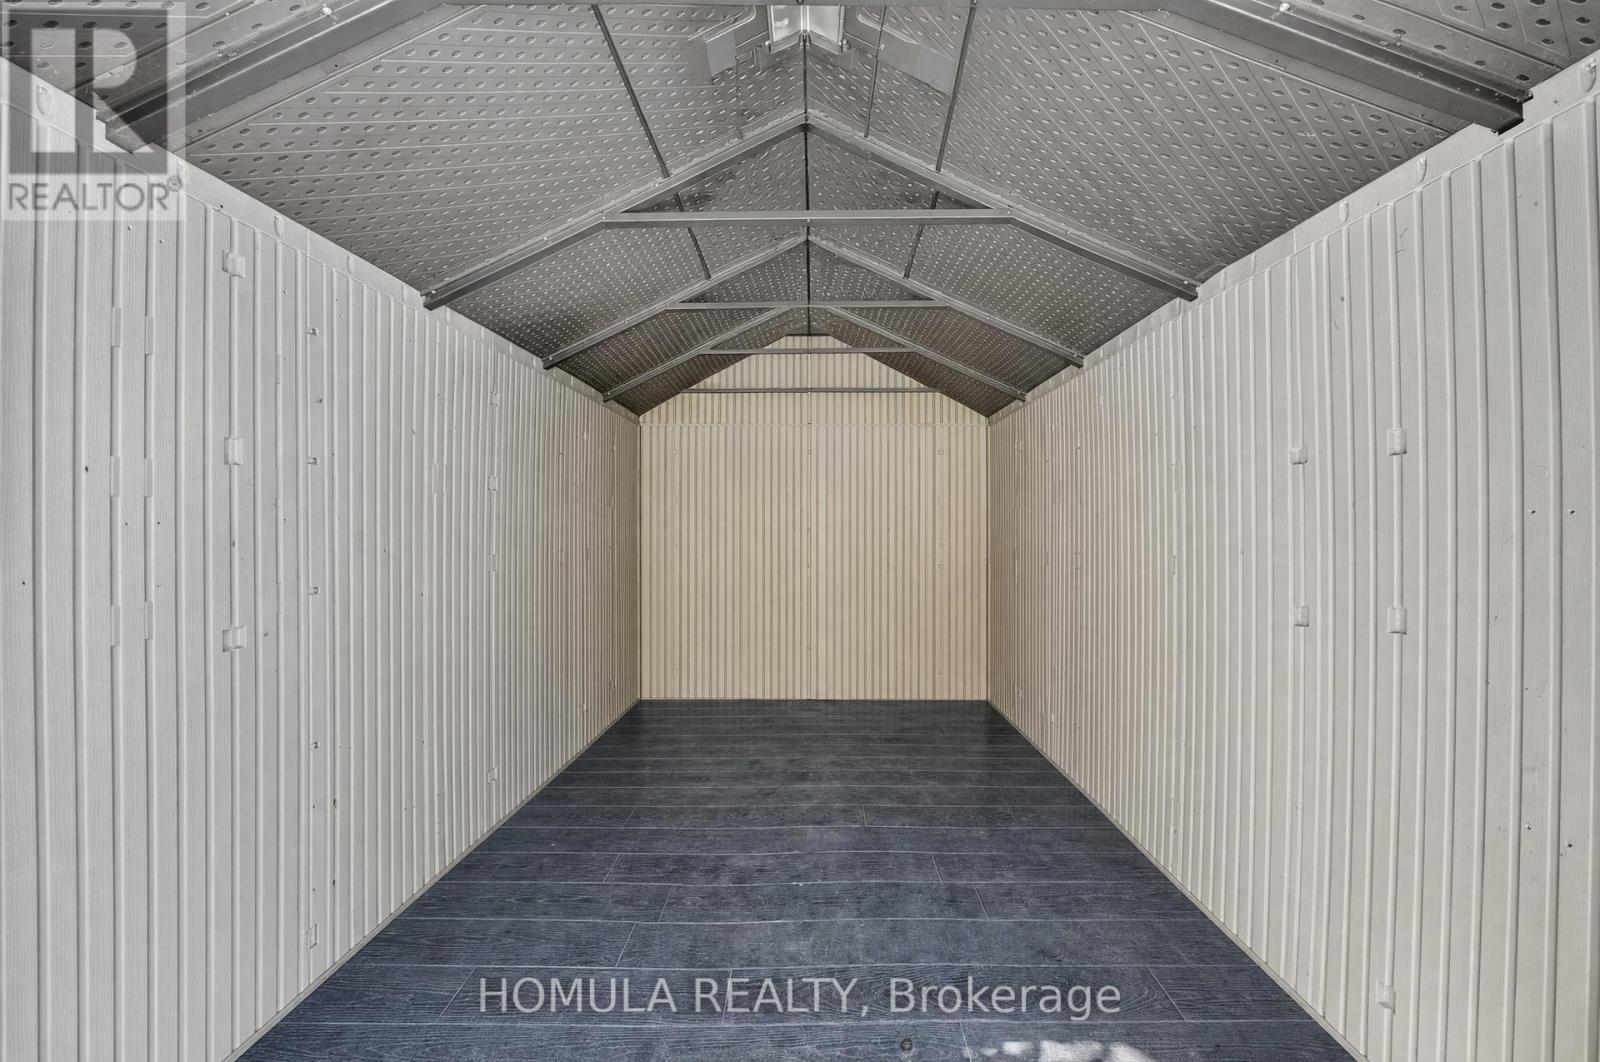
| 结构 | Porch, Barn, 棚, Workshop, Dock |
| View Type | View, Lake View, Direct Water View |
| Water Front Name | Sturgeon Lake |
| 湖景类型 | Waterfront On Lake |
详 情
| 浴室 | 1 |
| 地上卧房 | 3 |
| 总卧房 | 3 |
| 公寓设施 | Fireplace(s) |
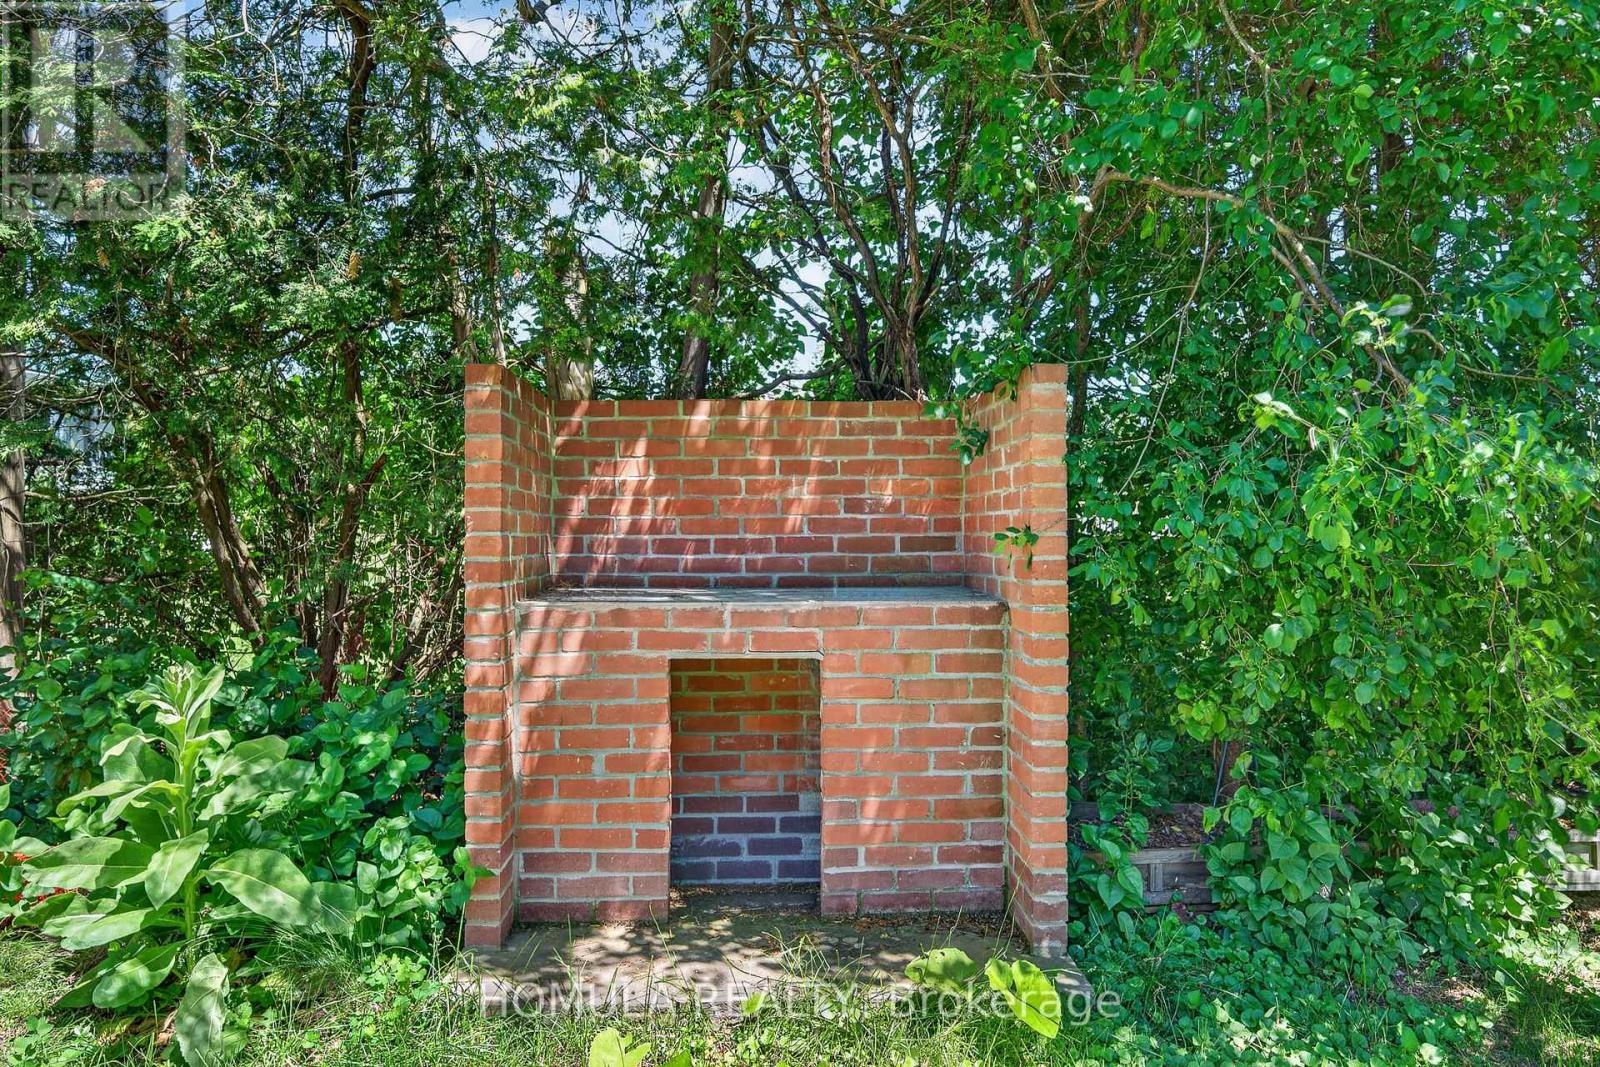
| 家电类 | Barbeque, Water Heater, Water Purifier, Water Treatment, Sauna, Alarm System, 炉子, 冰箱 |
| 建筑风格 | 平房 |
| 地下室类型 | 没有 |
| Construction Status | Insulation Upgraded |
| 施工种类 | 独立屋 |
| 空调 | Wall Unit |
| 外墙 | 灰泥 |
| Fire Protection | Security System |
| 壁炉 | 有 |
| Fireplace Total | 1 |
| Flooring Type | Laminate |
| 地基类型 | Unknown |
| 供暖方式 | 电, Other |
| 供暖类型 | 压力热风 |
| 储存空间 | 1 |
| 内部尺寸 | 700 - 1100 Sqft |
| 类型 | 独立屋 |
| 设备间 | Drilled Well |
车 位
| 没有车库 |
土地
| 入口类型 | Private Docking, Year-round Access |
| 英亩数 | 无 |
| 土地便利设施 | Beach |
| 污水道 | Septic System |
| 土地深度 | 175 Ft |
| 土地宽度 | 111 Ft |
| 不规则大小 | 111 X 175 Ft |
房 间
| 楼 层 | 类 型 | 长 度 | 宽 度 | 面 积 |
|---|---|---|---|---|
| 一楼 | 主卧 | 6.1 m | 3 m | 6.1 m x 3 m |
| 一楼 | Sunroom | 3 m | 2.3 m | 3 m x 2.3 m |
| 一楼 | 第三卧房 | 3 m | 2.1 m | 3 m x 2.1 m |
| 一楼 | 餐厅 | 3.7 m | 3 m | 3.7 m x 3 m |
| 一楼 | 第二卧房 | 3 m | 3 m | 3 m x 3 m |
| 一楼 | 客厅 | 3.7 m | 3 m | 3.7 m x 3 m |
| 一楼 | 厨房 | 5.4 m | 3 m | 5.4 m x 3 m |
设备间
| 有线电视 | 可用 |
| 配电箱 | 已安装 |
| Telephone | Connected |
https://www.realtor.ca/real-estate/30256809/24-riverside-drive-kawartha-lakes-ops-ops

The trademarks REALTOR®, REALTORS®, and the REALTOR® logo are controlled by The Canadian Real Estate Association (CREA) and identify real estate professionals who are members of CREA. The trademarks MLS®, Multiple Listing Service® and the associated logos are owned by The Canadian Real Estate Association (CREA) and identify the quality of services provided by real estate professionals who are members of CREA. The trademark DDF® is owned by The Canadian Real Estate Association (CREA) and identifies CREA's Data Distribution Facility (DDF®)
Toronto Real Estate Board
Homula Realty
September 10 2026 04:31:35
