
29 Dexter Boulevard Toronto (Hillcrest Village), Ontario M2H 1Z3


$1,129,000
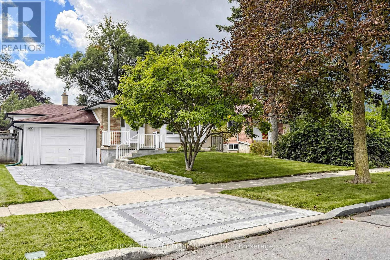
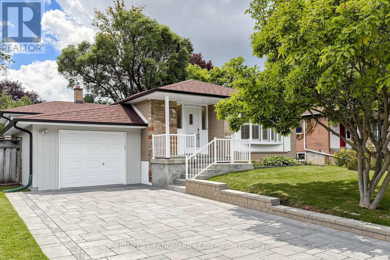
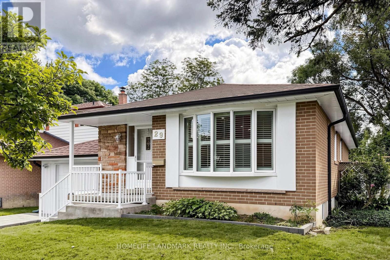
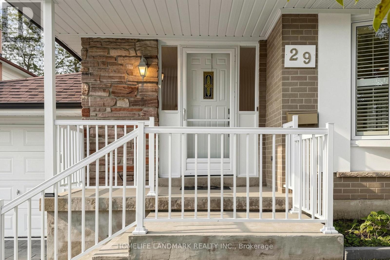
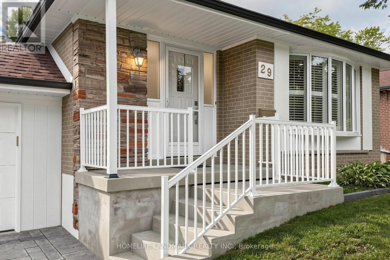
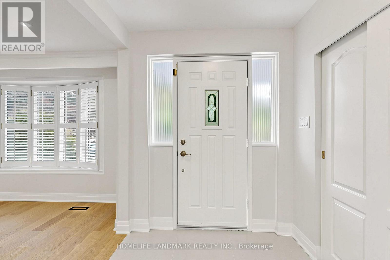
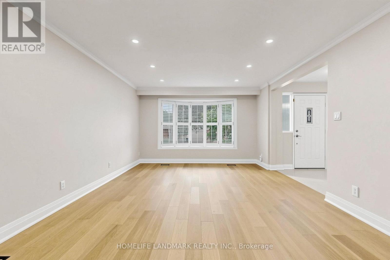
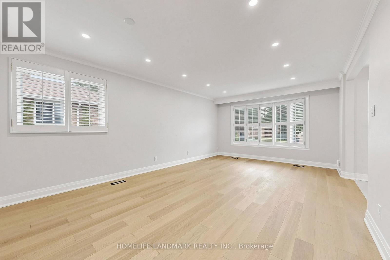
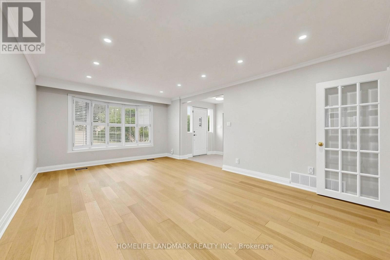
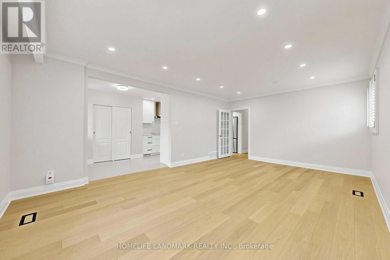
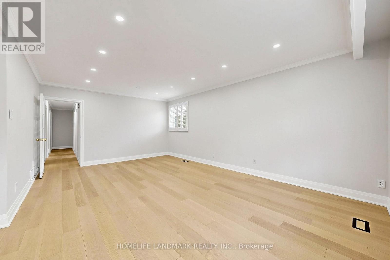
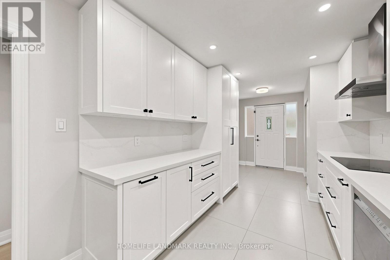
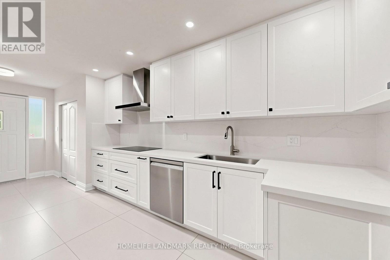
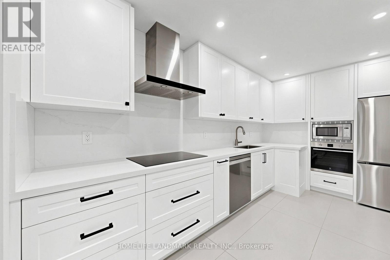
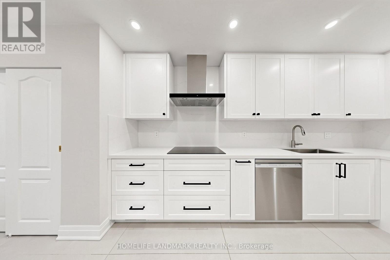
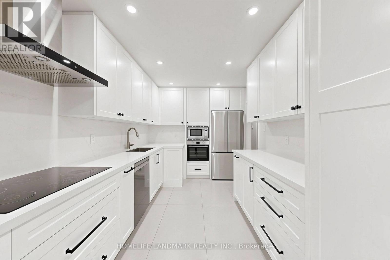
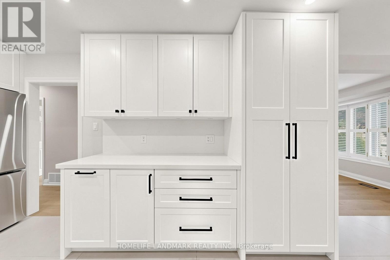
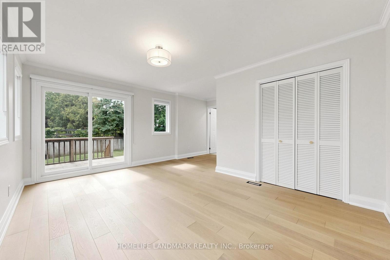
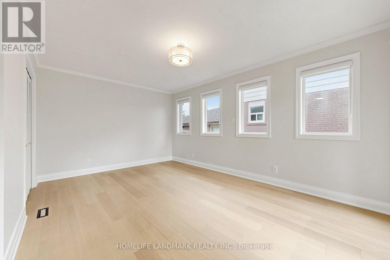
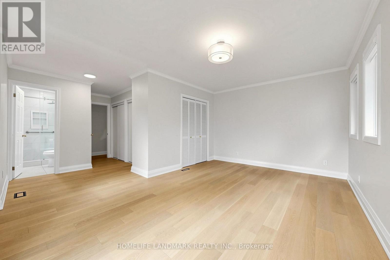
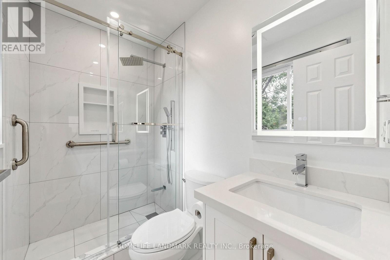
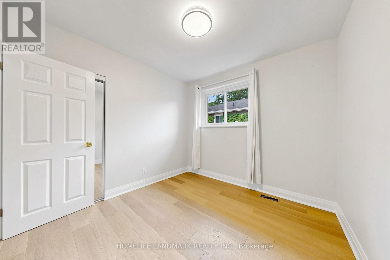
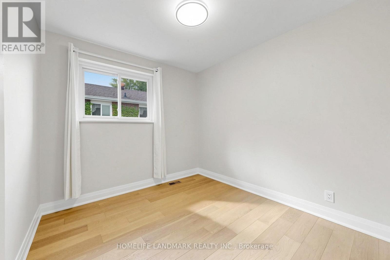
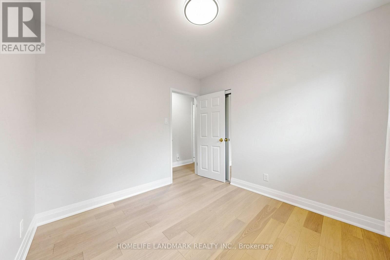
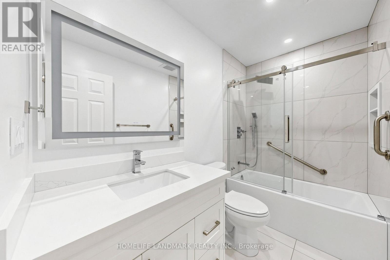
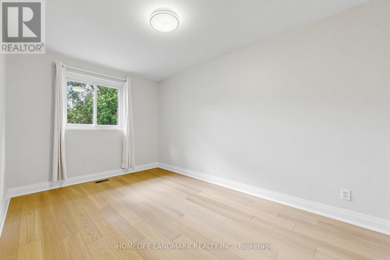
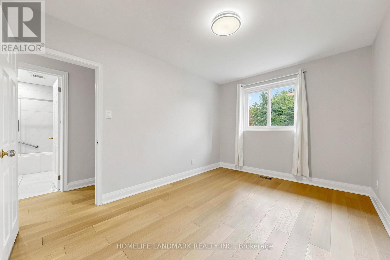
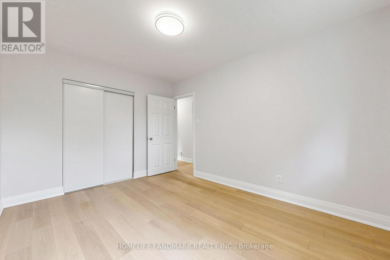
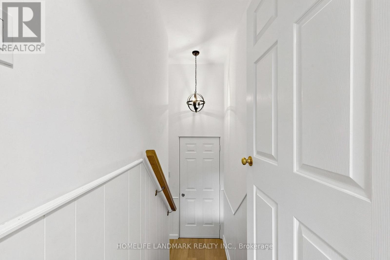
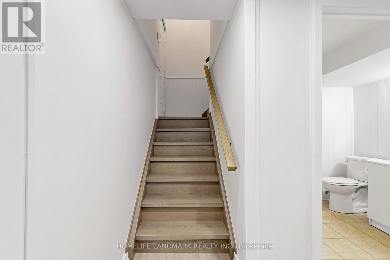
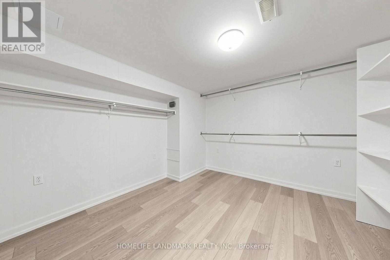
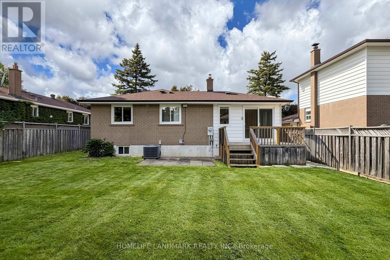
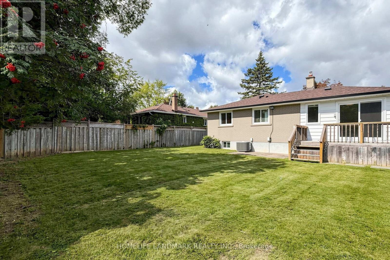
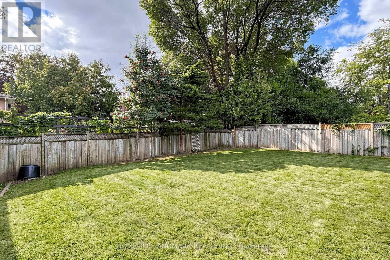
Welcome to this beautifully updated and well-maintained bungalow in the highly sought-after Hillcrest Village. Set on a desirable 50' x 120' south-facing lot, this home offers the convenience of true single-level living.The big modern kitchen features custom cabinetry, Quartz countertops, a cooktop stove, wall oven, and counter-depth refrigerator, creating a functional and stylish space for everyday living. Engineered hardwood flooring throughout. Master bedroom completes with an ensuite bathroom, his-and-her closets and walkout to deck. Step outside to enjoy the beautifully landscaped south-facing backyard, offering plenty of space for gardening, outdoor dining and family activities.Located in a highly regarded school district, including A.Y. Jackson Secondary School, with nearby community centre, parks, ravine trails, shopping, dinning, public transit and major highways. The location is close to Seneca College and Canadian Memorial Chiropractic College. Come see the charm, comfort, and possibilities that this property has to offer! (id:43681)
房源概要
| MLS® Number | C13764000 |
| 房源类型 | 民宅 |
| 社区名字 | Hillcrest Village |
| 设备类型 | 热水器 |
| 特征 | 无地毯 |
| 总车位 | 3 |
| 租赁设备类型 | 热水器 |
详 情
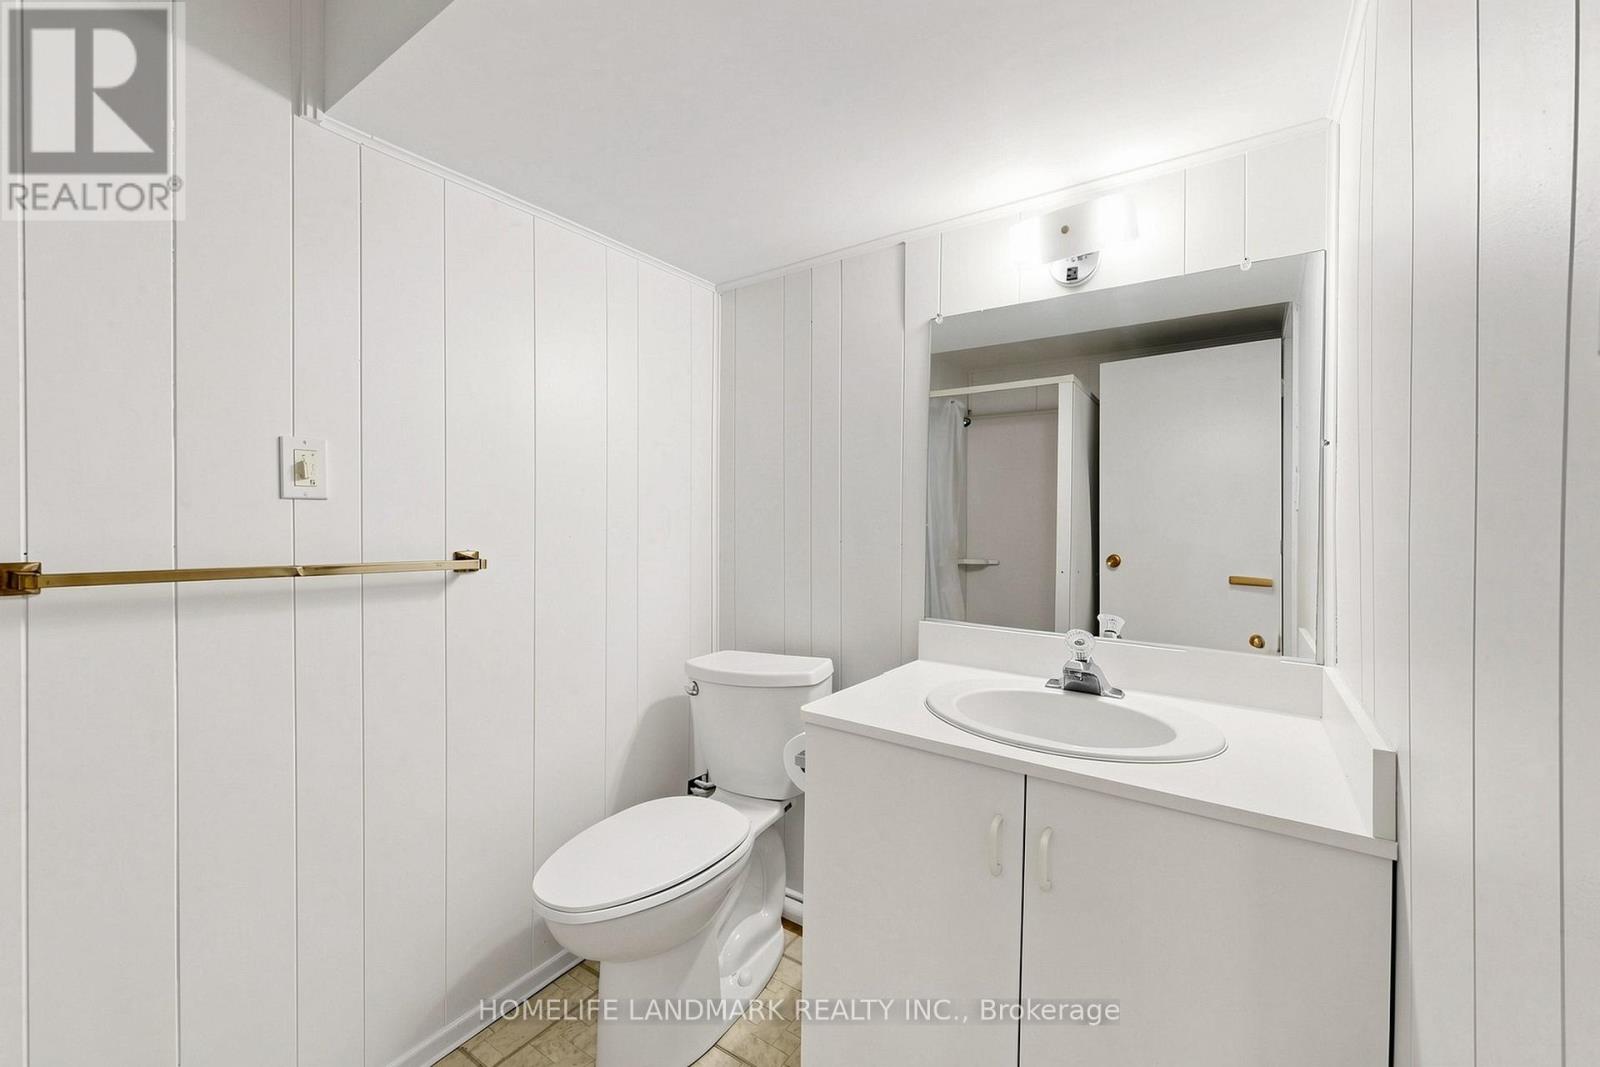
| 浴室 | 3 |
| 地上卧房 | 3 |
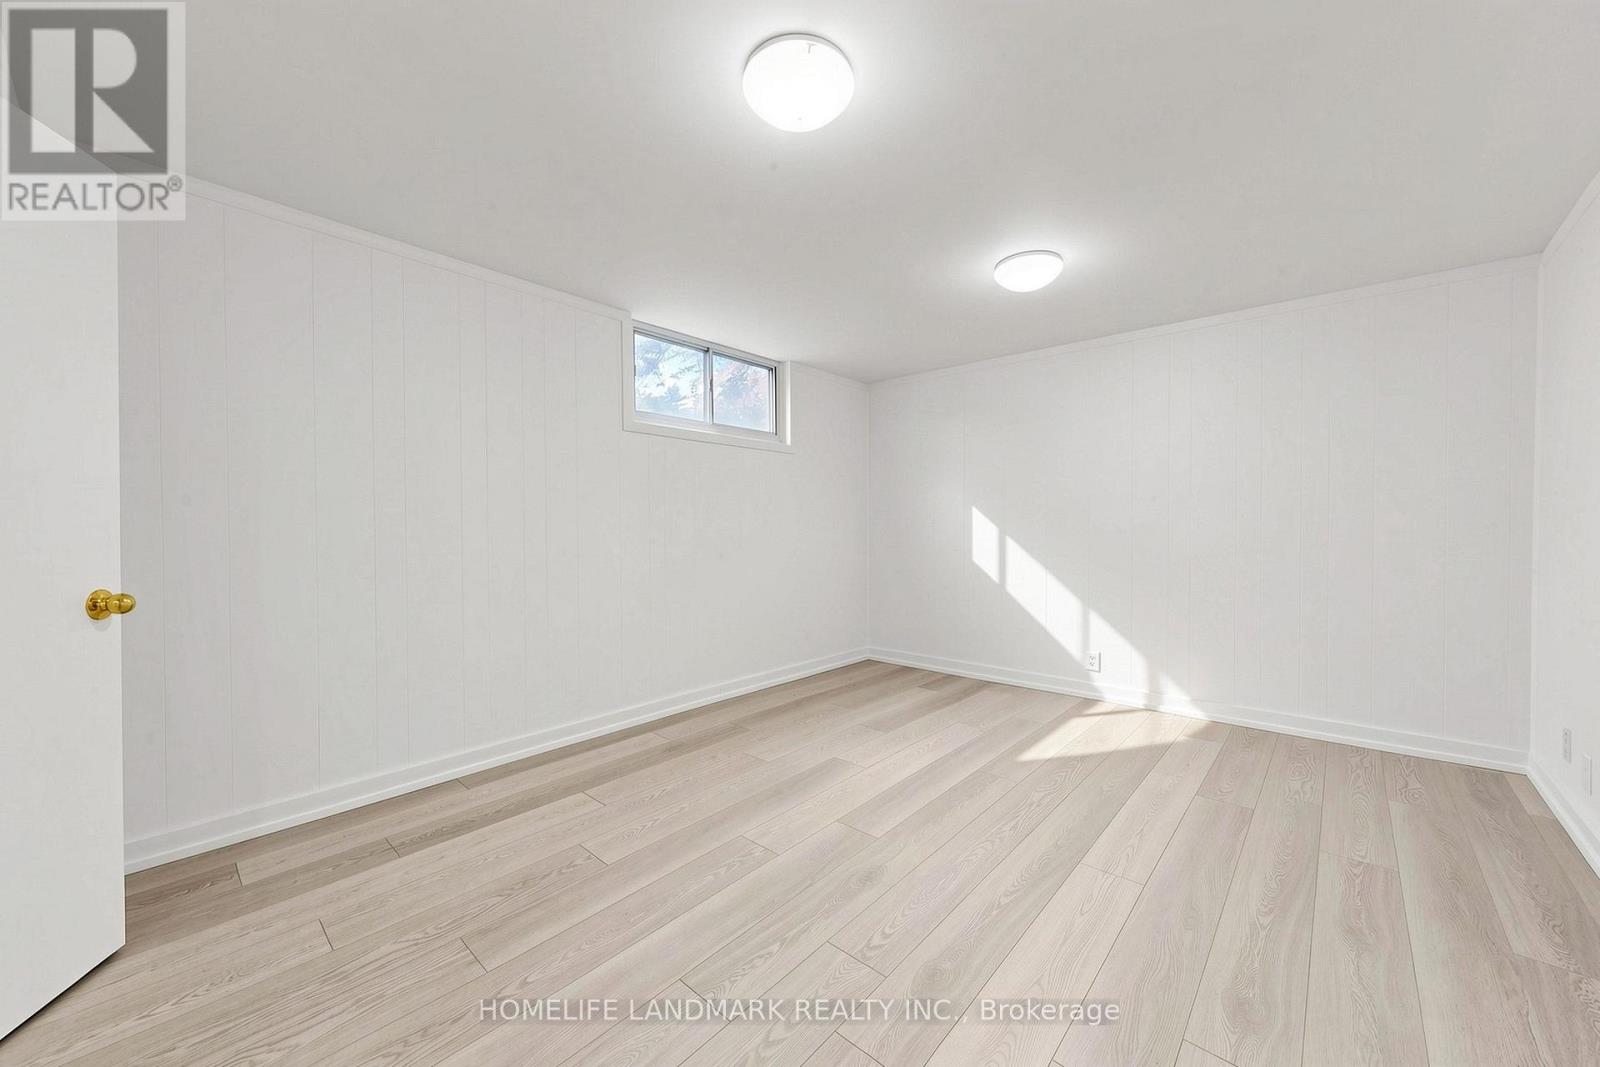
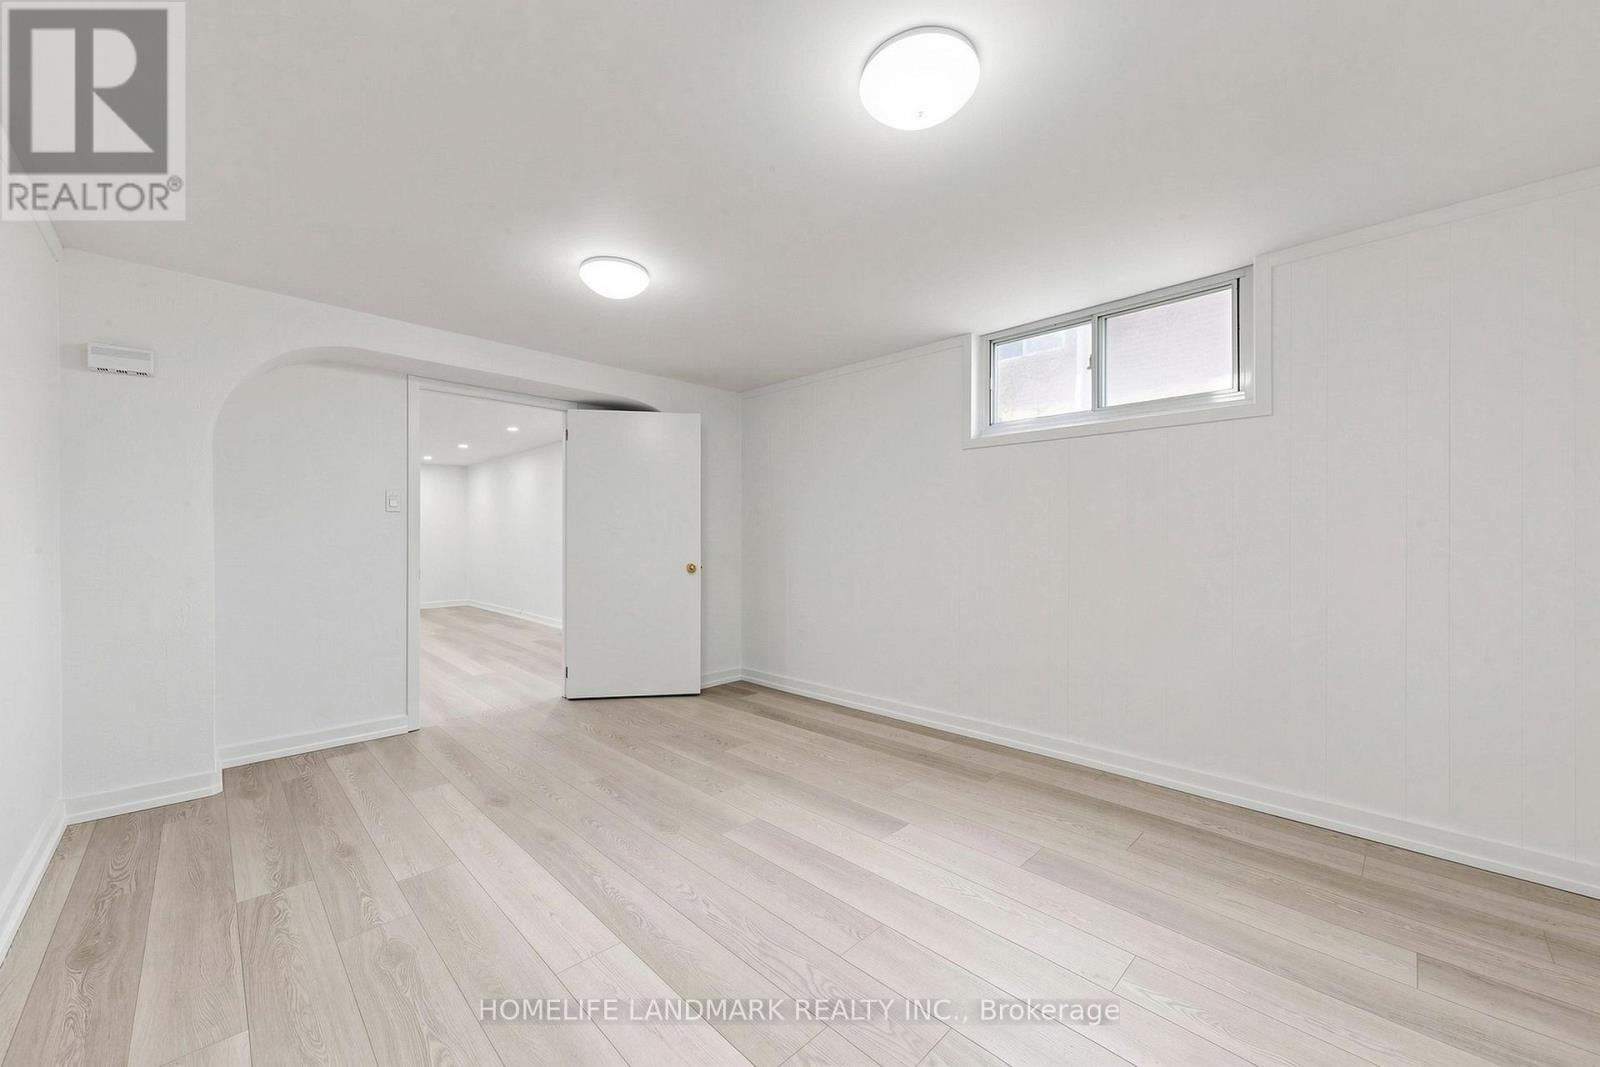
| 地下卧室 | 3 |
| 总卧房 | 6 |
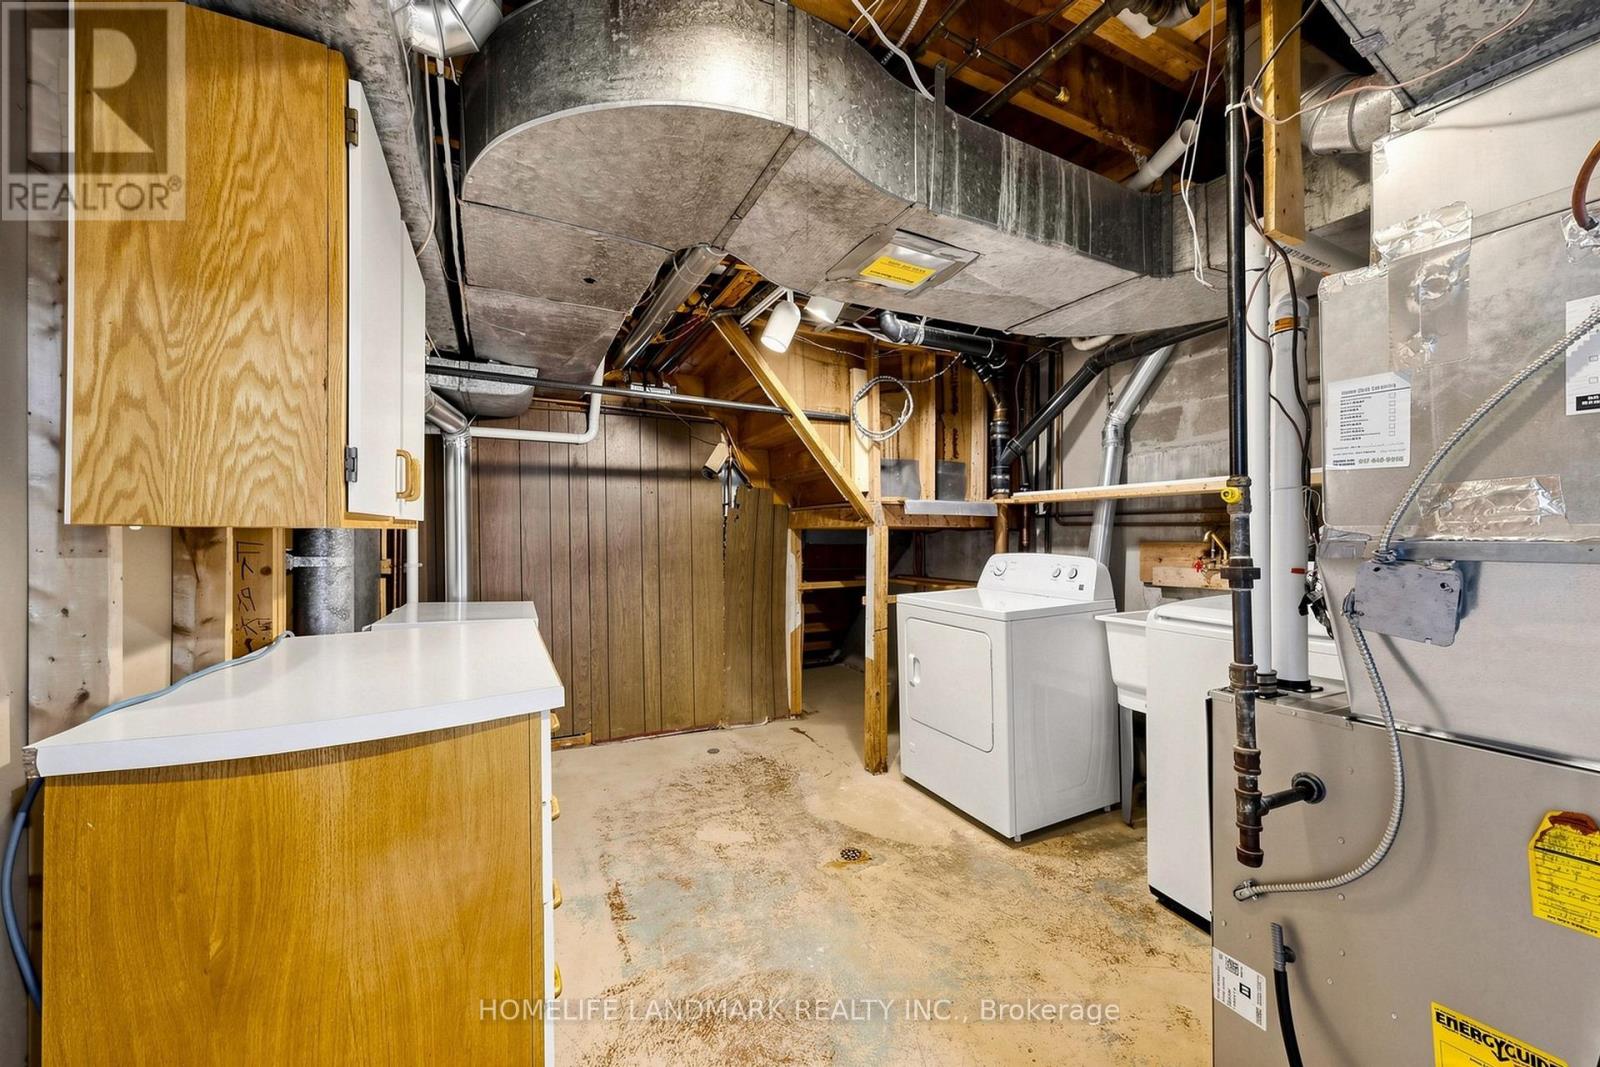
| 家电类 | Central Vacuum, Cooktop, 洗碗机, 烘干机, 烤箱, Hood 电扇, 炉子, 洗衣机, 窗帘, 冰箱 |
| 建筑风格 | 平房 |
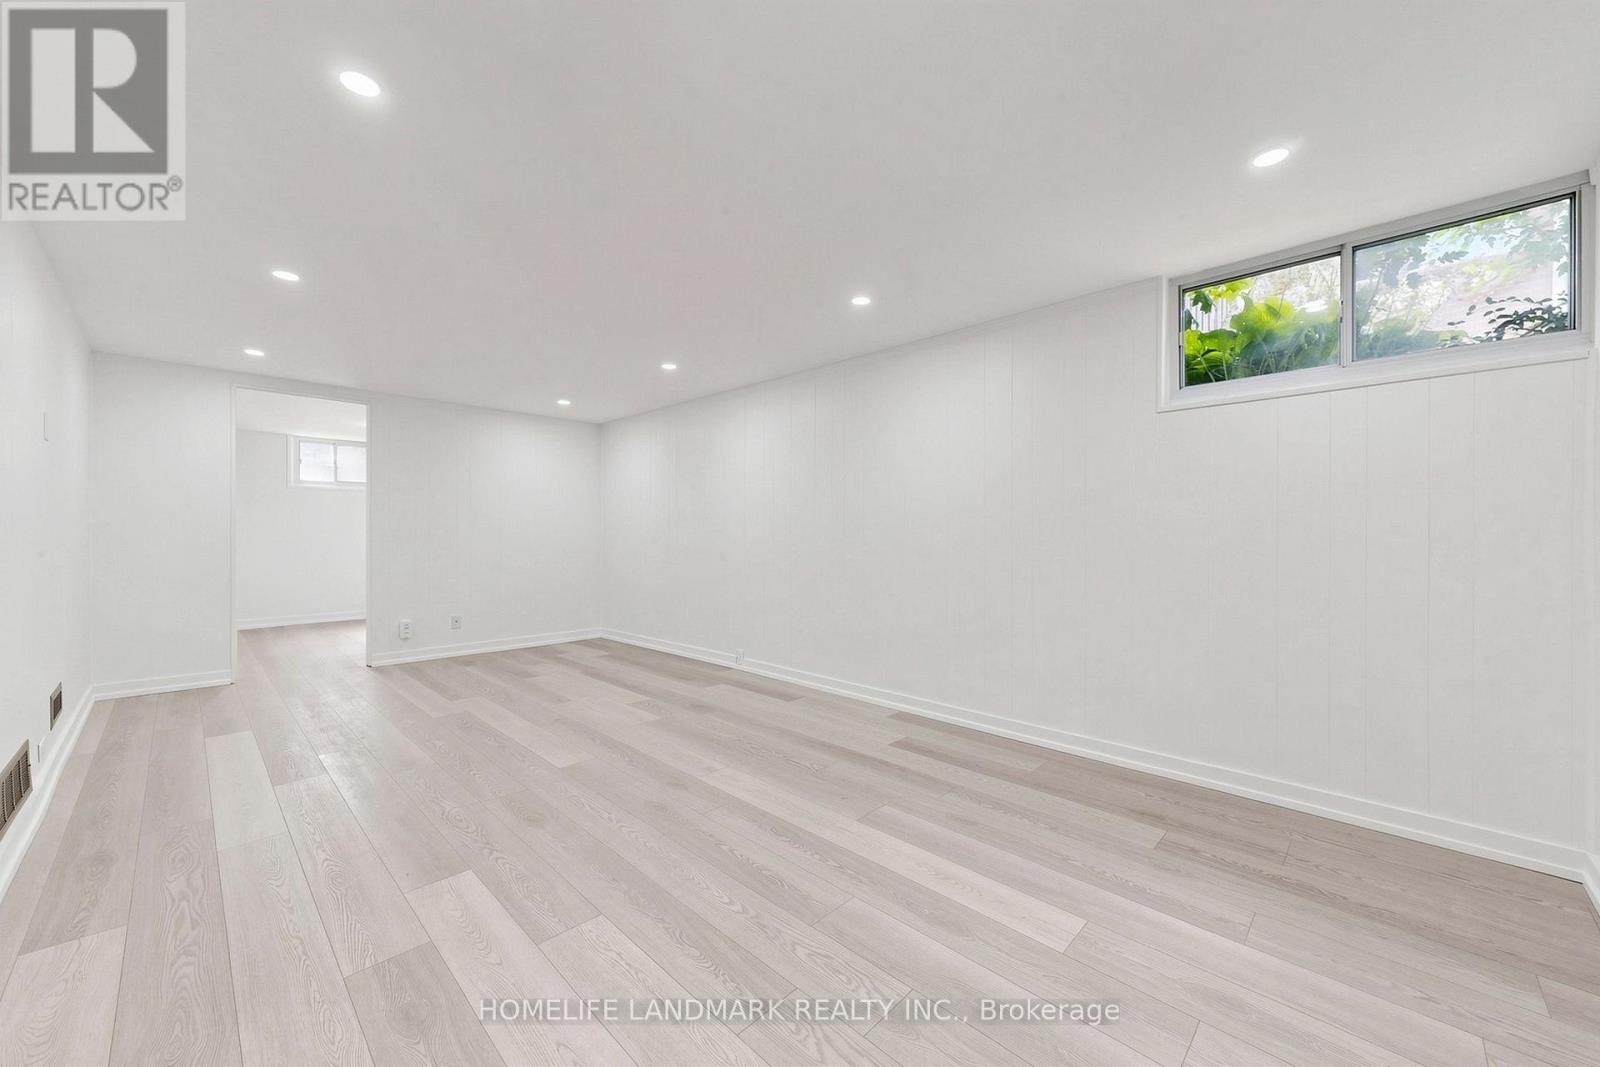
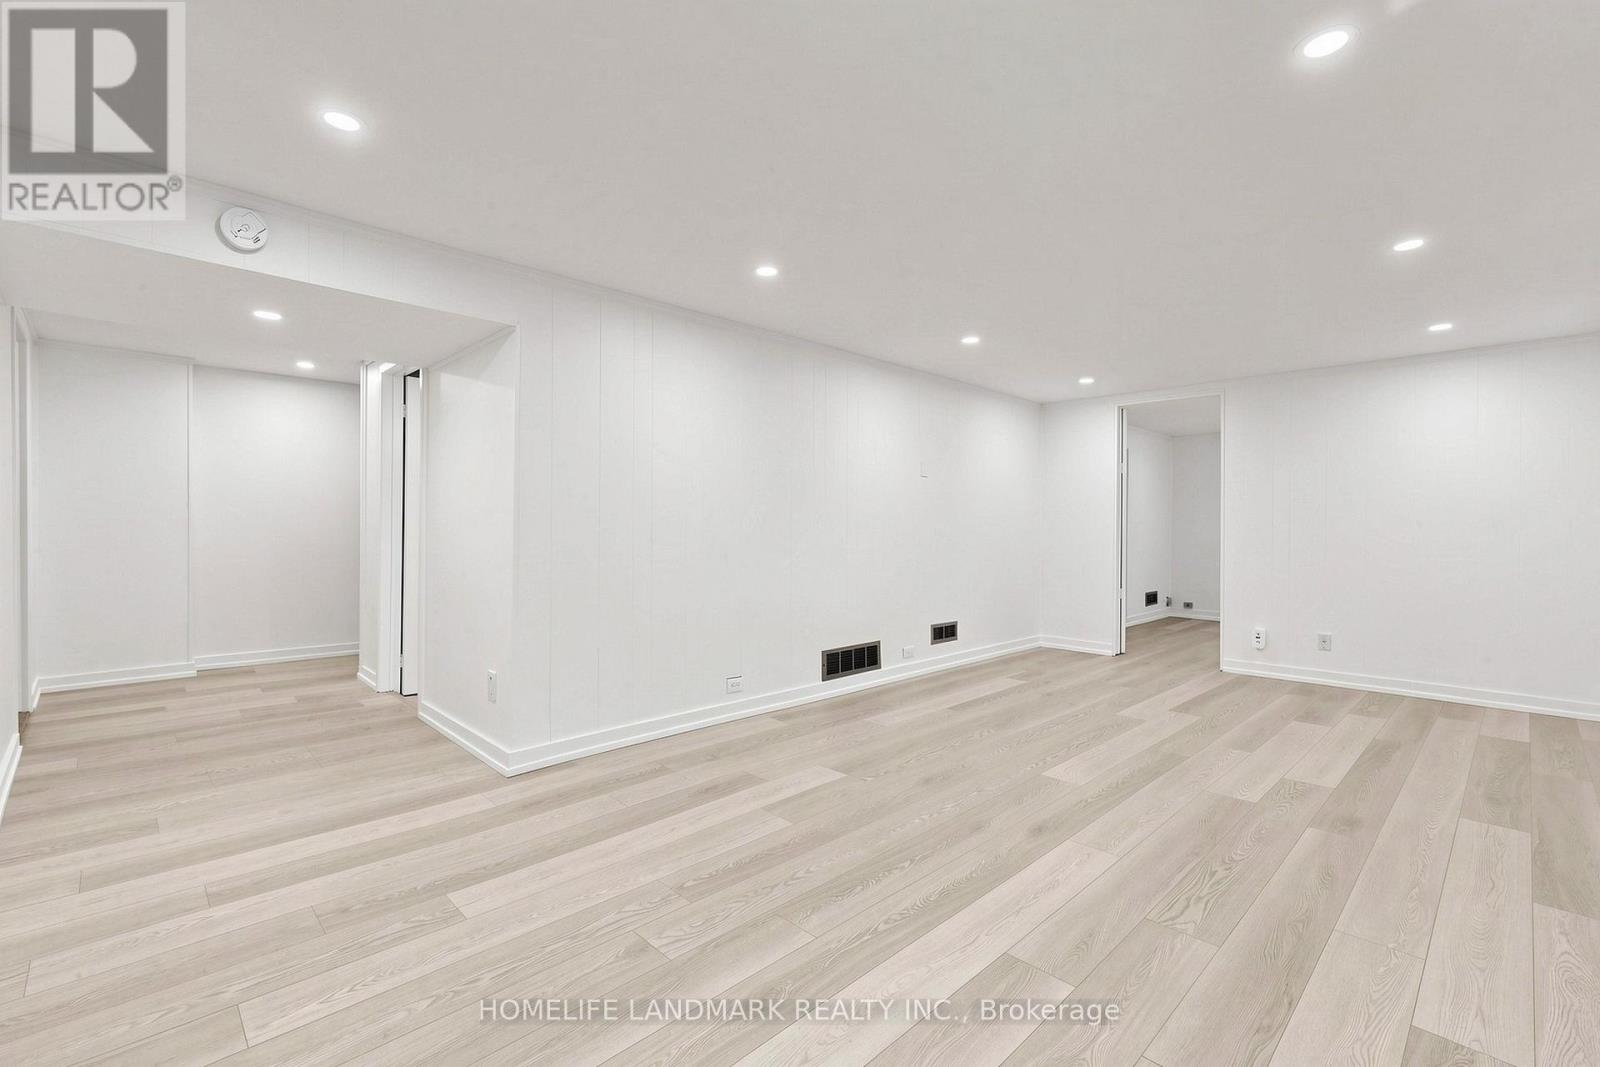
| 地下室进展 | 已装修 |
| 地下室类型 | N/a (finished) |
| 施工种类 | 独立屋 |
| 空调 | 中央空调 |
| 外墙 | 砖 |
| Flooring Type | Hardwood, Vinyl |
| 地基类型 | 混凝土, 水泥 |
| 供暖方式 | 天然气 |
| 供暖类型 | 压力热风 |
| 储存空间 | 1 |
| 内部尺寸 | 1100 - 1500 Sqft |
| 类型 | 独立屋 |
| 设备间 | 市政供水 |
车 位
| 附加车库 | |
| Garage |
土地
| 英亩数 | 无 |
| 污水道 | Sanitary Sewer |
| 土地深度 | 120 Ft |
| 土地宽度 | 50 Ft |
| 不规则大小 | 50 X 120 Ft |
房 间
| 楼 层 | 类 型 | 长 度 | 宽 度 | 面 积 |
|---|---|---|---|---|
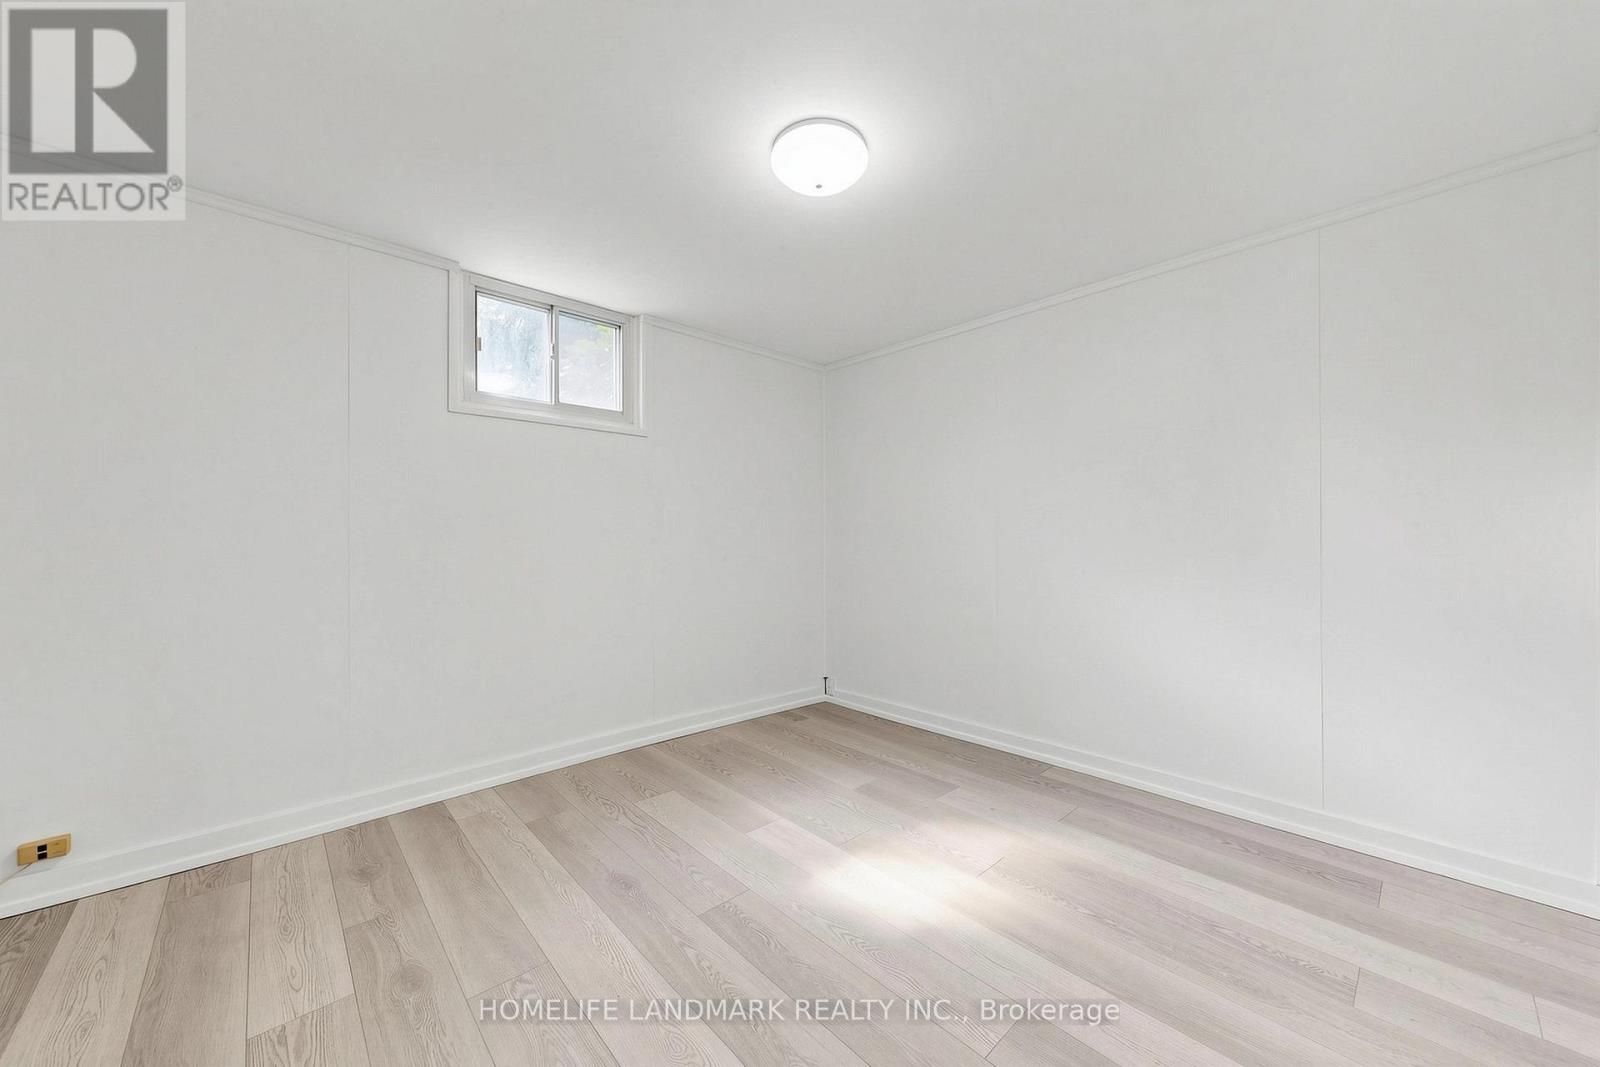
| 地下室 | Bedroom 4 | 3.38 m | 3.3 m | 3.38 m x 3.3 m |
| 地下室 | Bedroom 5 | 4.33 m | 3.34 m | 4.33 m x 3.34 m |
| 地下室 | 卧室 | 3.35 m | 3.06 m | 3.35 m x 3.06 m |
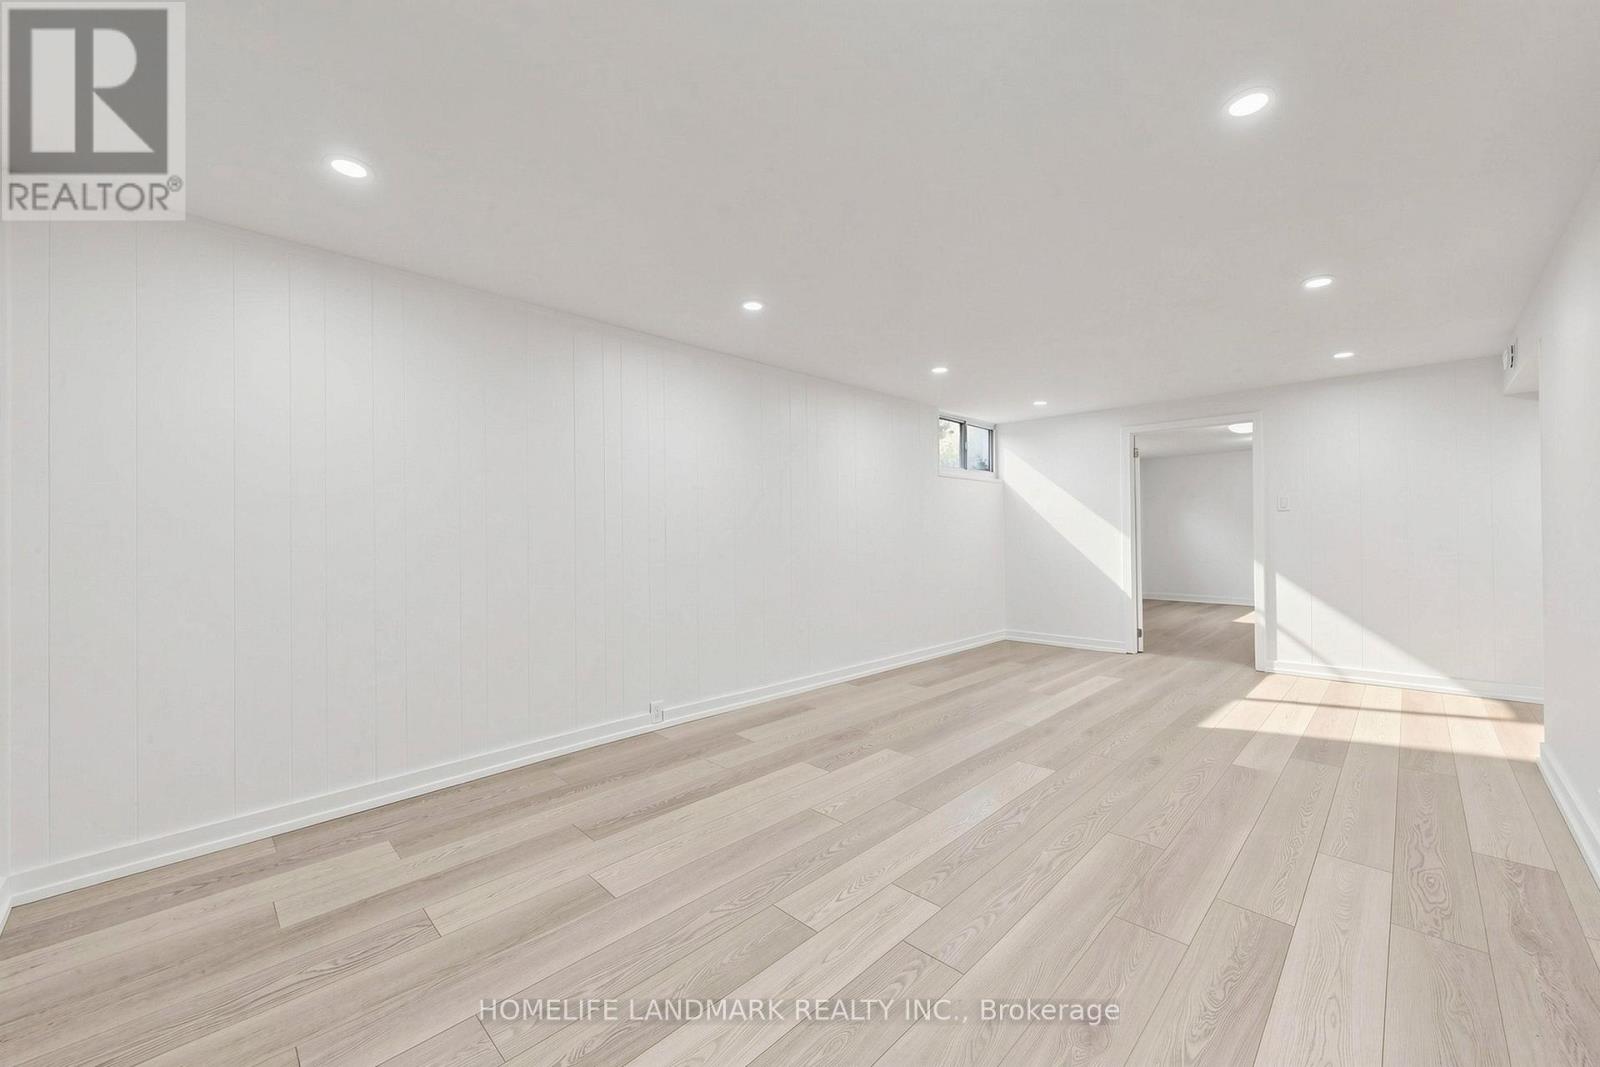
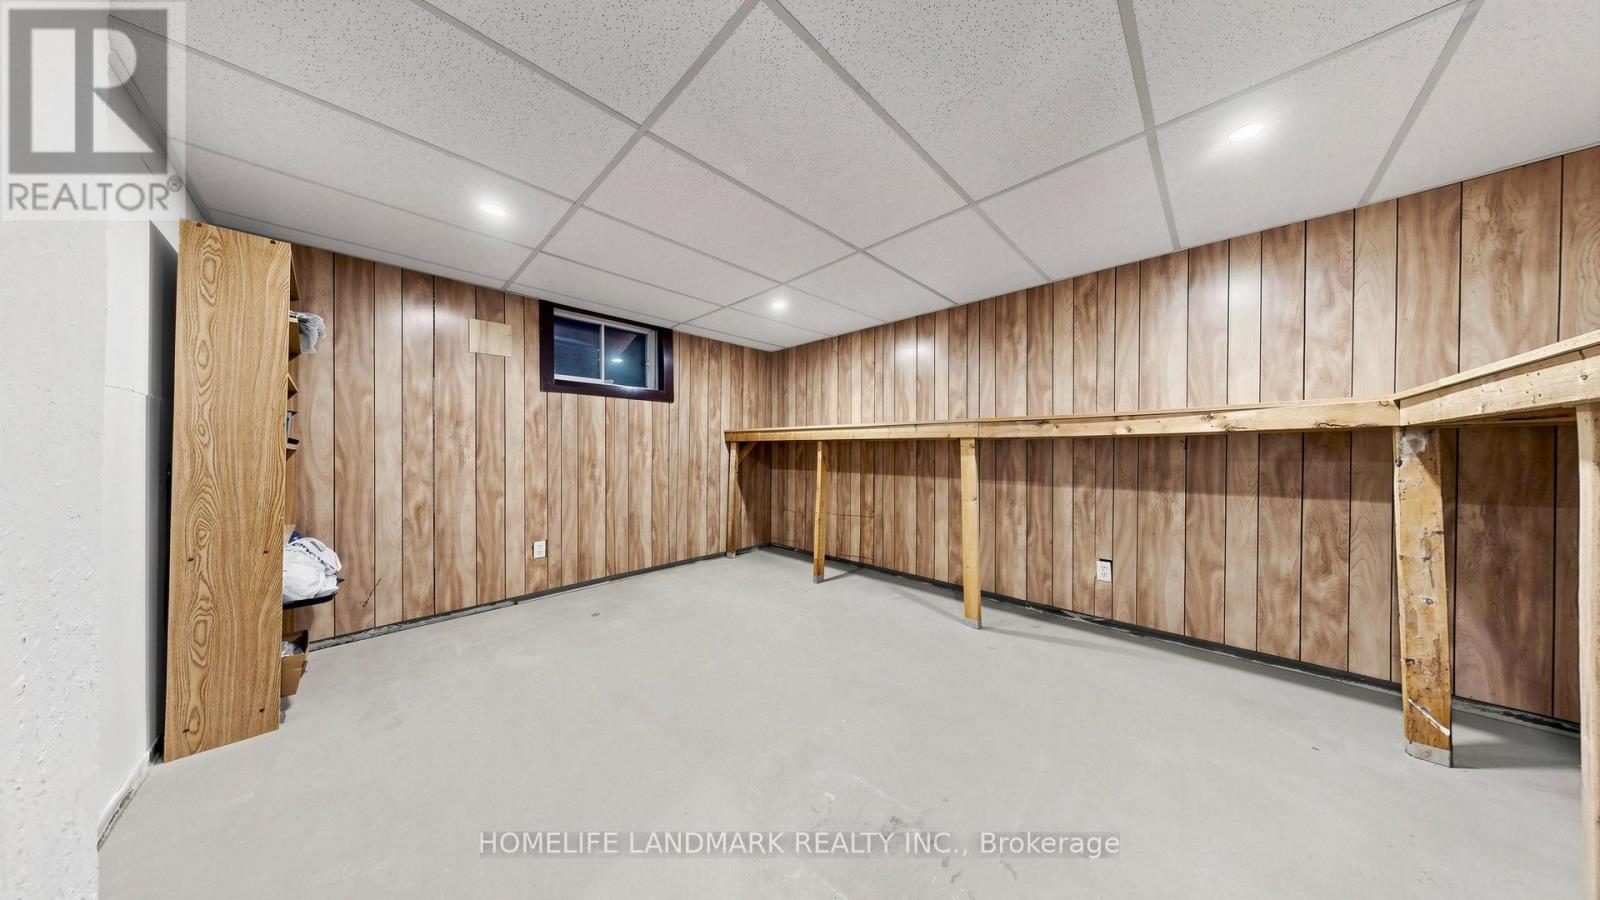
| 地下室 | 娱乐,游戏房 | 6.13 m | 3.35 m | 6.13 m x 3.35 m |
| 一楼 | 客厅 | 5.92 m | 3.96 m | 5.92 m x 3.96 m |
| 一楼 | 厨房 | 6.37 m | 2.65 m | 6.37 m x 2.65 m |
| 一楼 | 主卧 | 6.8 m | 4.72 m | 6.8 m x 4.72 m |
| 一楼 | 第二卧房 | 4 m | 2.9 m | 4 m x 2.9 m |
| 一楼 | 第三卧房 | 2.9 m | 2.74 m | 2.9 m x 2.74 m |

The trademarks REALTOR®, REALTORS®, and the REALTOR® logo are controlled by The Canadian Real Estate Association (CREA) and identify real estate professionals who are members of CREA. The trademarks MLS®, Multiple Listing Service® and the associated logos are owned by The Canadian Real Estate Association (CREA) and identify the quality of services provided by real estate professionals who are members of CREA. The trademark DDF® is owned by The Canadian Real Estate Association (CREA) and identifies CREA's Data Distribution Facility (DDF®)
Toronto Real Estate Board
Homelife Landmark Realty Inc.
September 14 2026 03:30:06
