
544 Fernforest Drive Brampton (Sandringham-Wellington), Ontario L6R 0V8


$3,499 Monthly
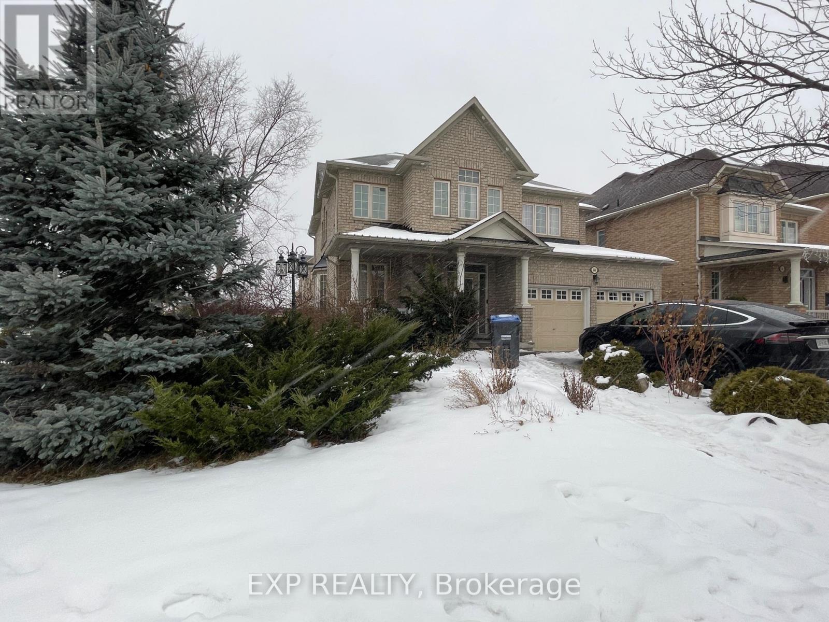
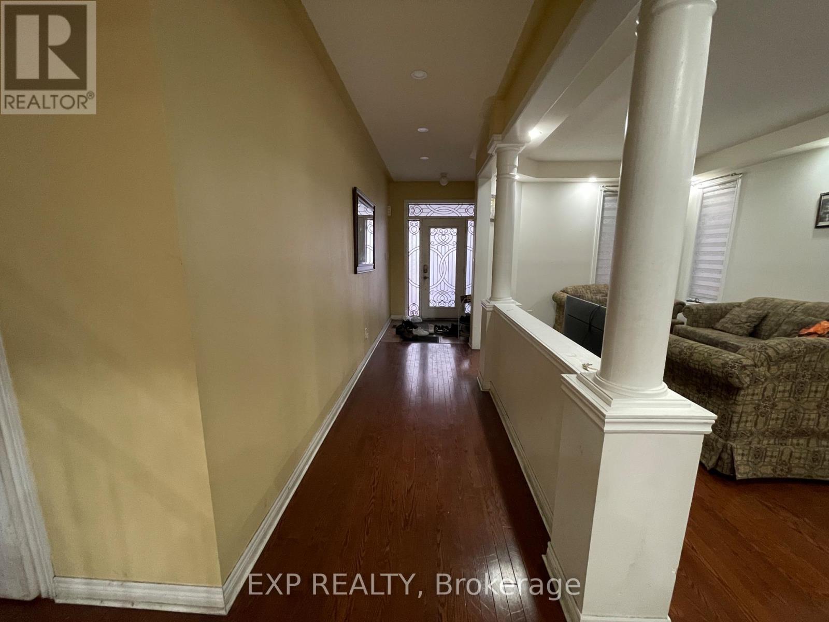
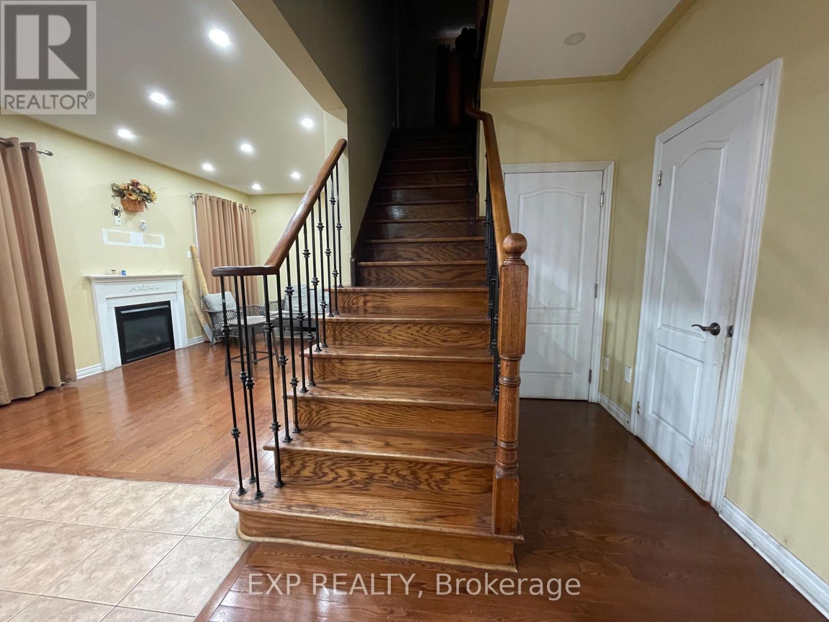
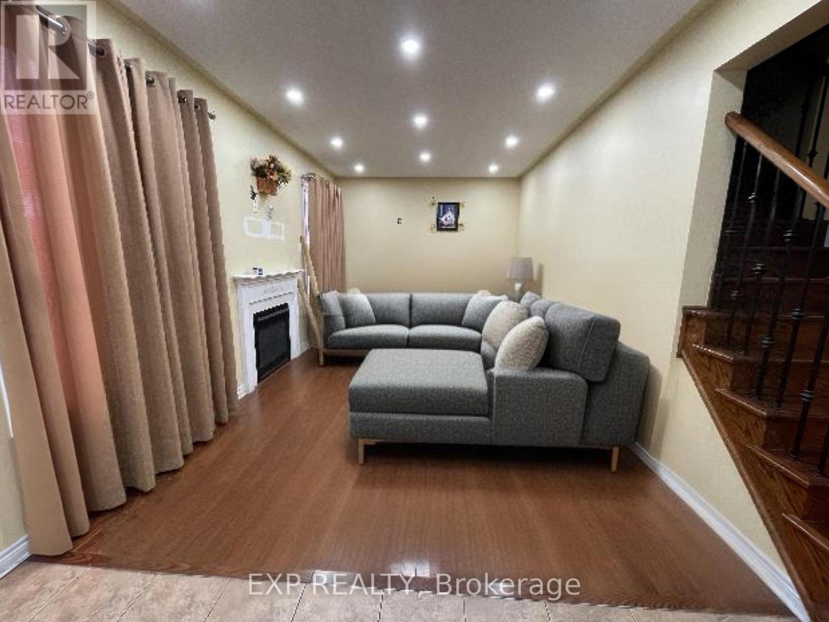
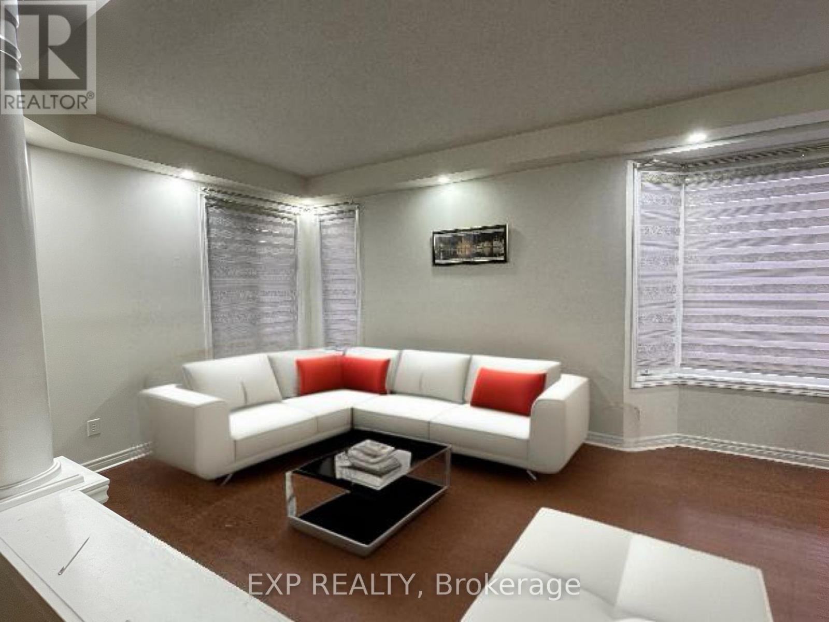
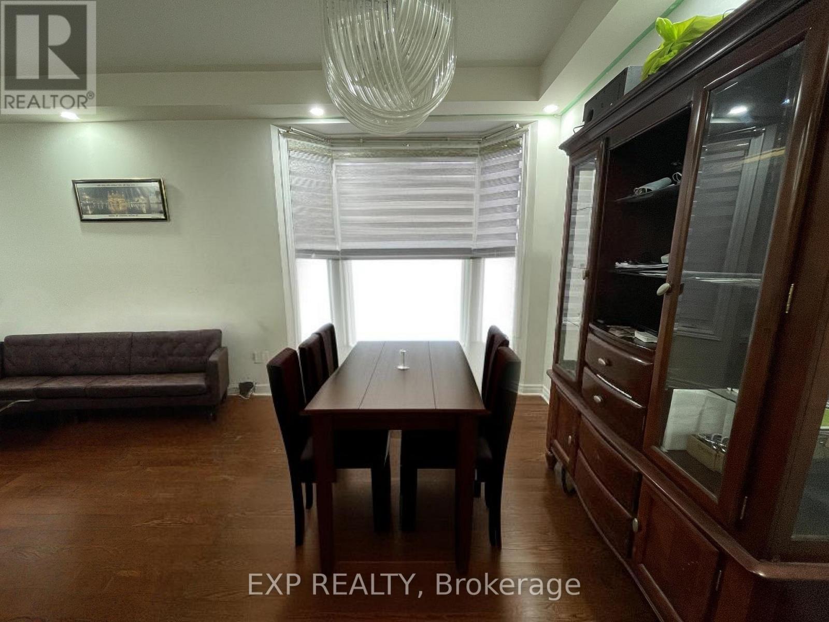
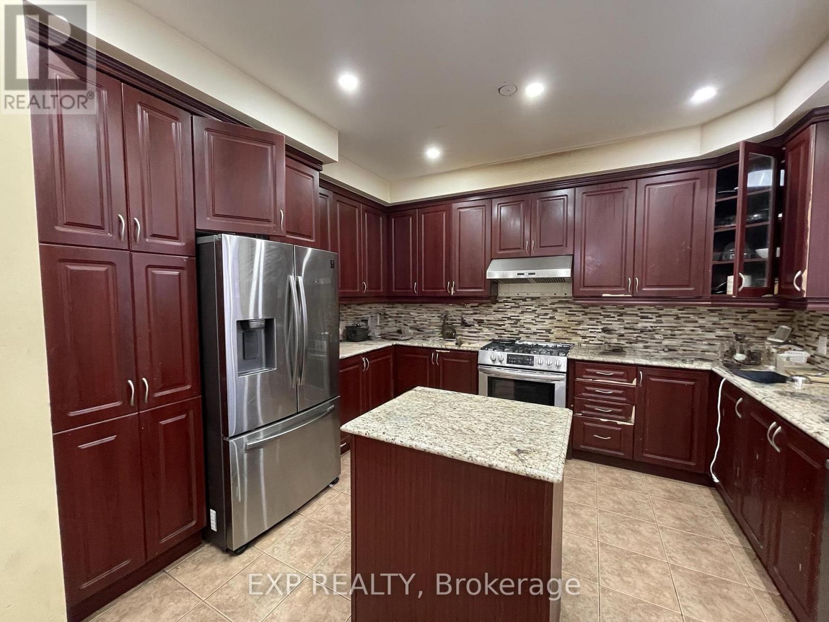
Welcome to 544 Fernforest Drive, a beautiful 4-bedroom, 3.5-bathroom home available for lease in one of Bramptons most desirable neighbourhoods. This spacious, well-maintained property features a bright, open layout with large windows that fill the home with natural light. The modern kitchen boasts sleek countertops, ample cabinetry, and stainless steel appliances, making it perfect for cooking and entertaining. Upstairs, the generously sized bedrooms offer comfort and privacy, including a primary suite with an ensuite bath. This home also includes (4) Four parking spots for your convenience. Located close to schools Carberry public school ( French Immersion) Lougheed Middle School and Louise Arbour SS, parks, shopping, and public transit Brampton Transit 19 and 15A steps away, it is ideal for families looking for comfort and accessibility. Don't miss out on this amazing opportunity! Tenant to pay 70% utilities, ***Property is Virtually Staged*** (id:43681)
房源概要
| MLS® Number | W13763842 |
| 房源类型 | 民宅 |
| 社区名字 | Sandringham-Wellington |
| 特征 | 无地毯 |
| 总车位 | 4 |
| 结构 | Deck, Patio(s) |
详 情
| 浴室 | 4 |
| 地上卧房 | 4 |
| 总卧房 | 4 |
| Age | 16 To 30 Years |
| 地下室进展 | 已装修 |
| 地下室类型 | N/a (finished) |
| 施工种类 | 独立屋 |
| 空调 | 中央空调 |
| 外墙 | 砖 |
| 壁炉 | 有 |
| Fireplace Total | 1 |
| Flooring Type | Hardwood |
| 地基类型 | 混凝土 |
| 客人卫生间(不包含洗浴) | 1 |
| 供暖方式 | 电 |
| 供暖类型 | 压力热风 |
| 储存空间 | 2 |
| 内部尺寸 | 2000 - 2500 Sqft |
| 类型 | 独立屋 |
| 设备间 | 市政供水 |
车 位
| 附加车库 | |
| Garage |
土地
| 英亩数 | 无 |
| Landscape Features | Lawn Sprinkler |
| 污水道 | Sanitary Sewer |
| 土地深度 | 90.22 M |
| 土地宽度 | 14.05 M |
| 不规则大小 | 14.1 X 90.2 M |
房 间
| 楼 层 | 类 型 | 长 度 | 宽 度 | 面 积 |
|---|---|---|---|---|
| 二楼 | 主卧 | 5.49 m | 3.43 m | 5.49 m x 3.43 m |
| 二楼 | 第二卧房 | 4.22 m | 3.36 m | 4.22 m x 3.36 m |
| 二楼 | 第三卧房 | 3.97 m | 3.05 m | 3.97 m x 3.05 m |
| 二楼 | Bedroom 4 | 3.66 m | 3.05 m | 3.66 m x 3.05 m |
| 一楼 | 客厅 | 6.1 m | 3.36 m | 6.1 m x 3.36 m |
| 一楼 | 餐厅 | 6.1 m | 3.36 m | 6.1 m x 3.36 m |
| 一楼 | 家庭房 | 5.19 m | 3.36 m | 5.19 m x 3.36 m |
| 一楼 | 厨房 | 5.22 m | 3.97 m | 5.22 m x 3.97 m |
| 一楼 | Eating Area | 5.22 m | 3.97 m | 5.22 m x 3.97 m |

The trademarks REALTOR®, REALTORS®, and the REALTOR® logo are controlled by The Canadian Real Estate Association (CREA) and identify real estate professionals who are members of CREA. The trademarks MLS®, Multiple Listing Service® and the associated logos are owned by The Canadian Real Estate Association (CREA) and identify the quality of services provided by real estate professionals who are members of CREA. The trademark DDF® is owned by The Canadian Real Estate Association (CREA) and identifies CREA's Data Distribution Facility (DDF®)
Toronto Real Estate Board
Exp Realty
September 10 2026 03:29:32
