
95 Bayview Ridge Toronto (Bridle Path-Sunnybrook-York Mills), Ontario M2L 1E3


$16,999,900
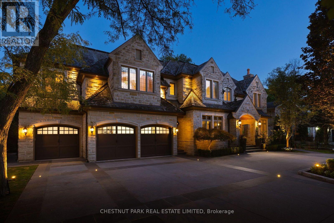
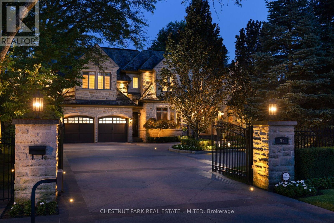
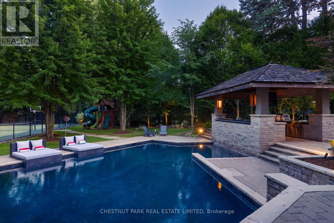
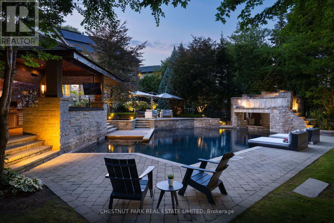
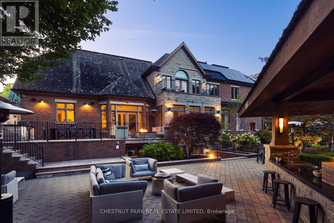
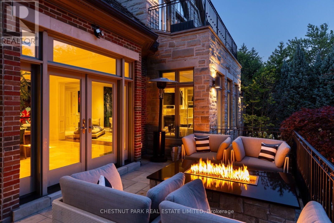
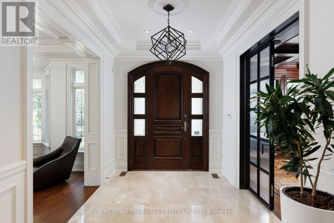
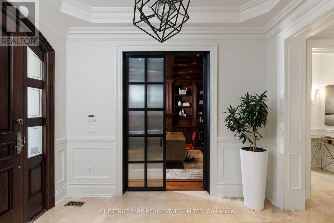
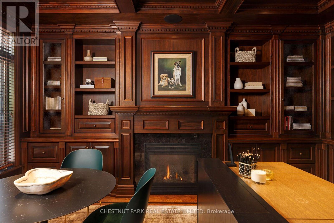
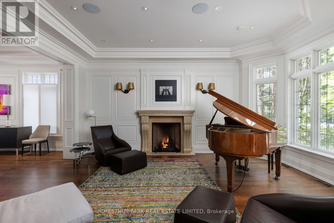
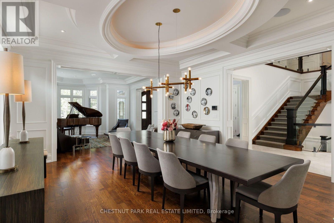
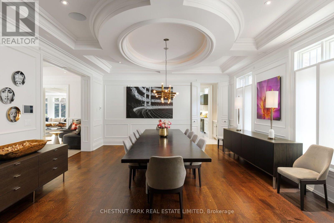
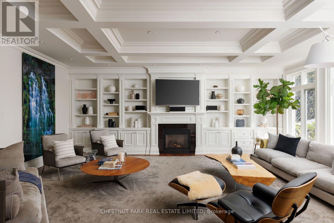
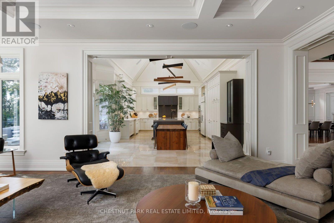
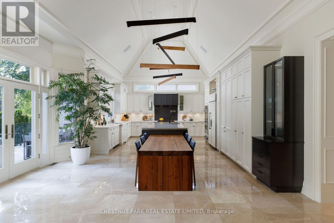
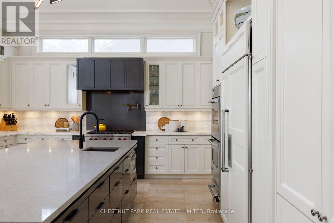
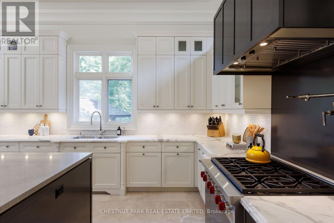
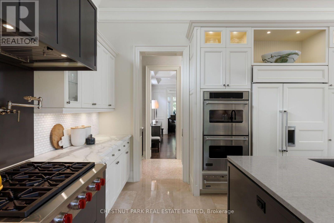
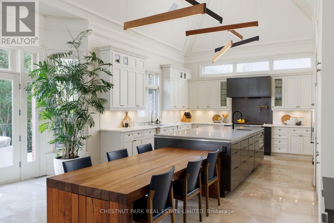
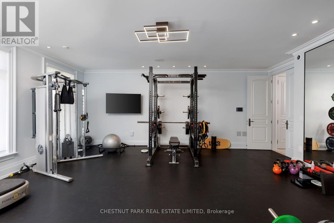
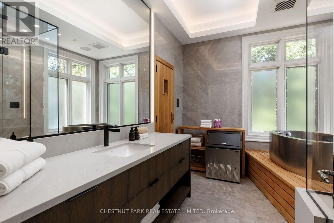
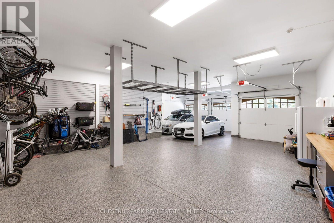
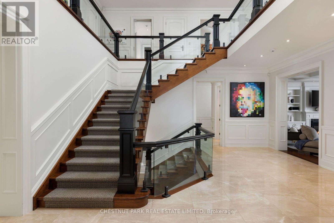
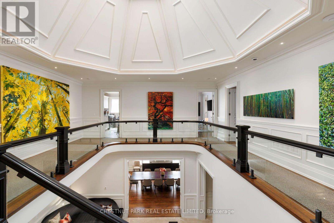
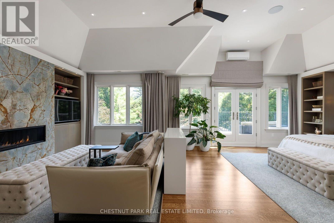
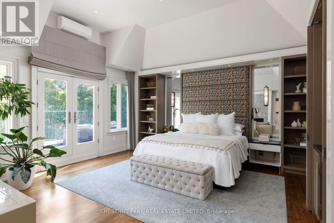
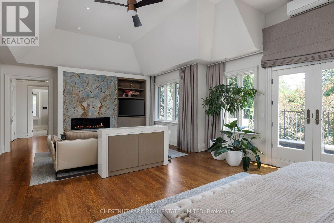
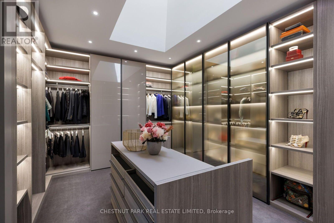
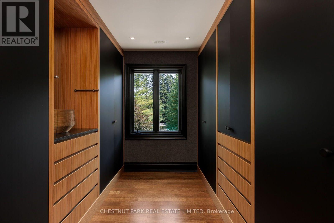
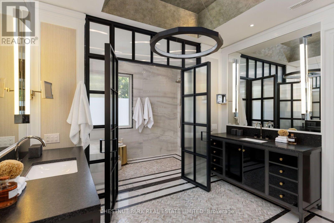
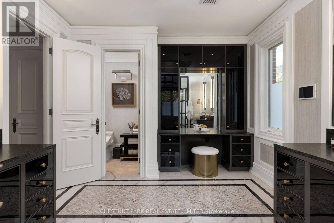
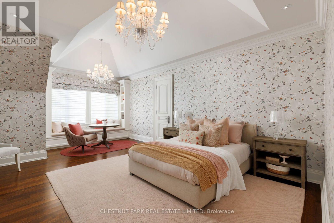
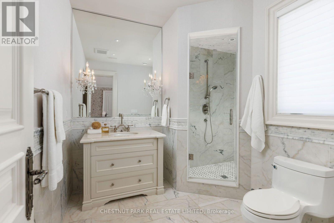
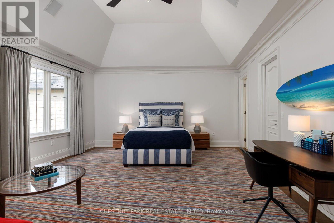
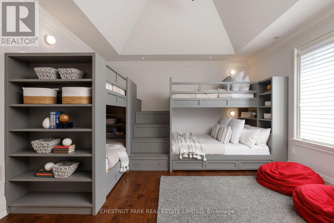
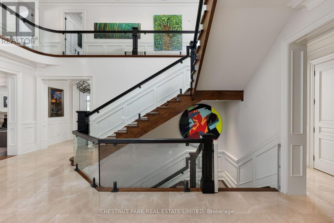
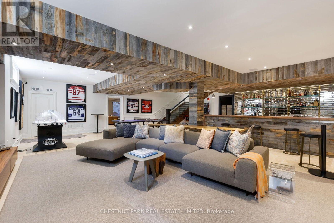
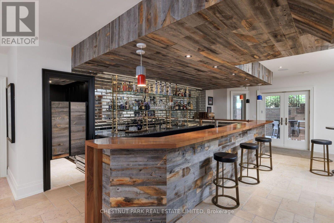
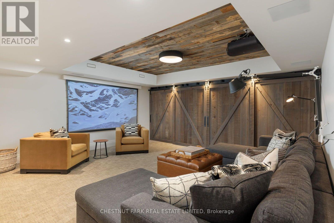
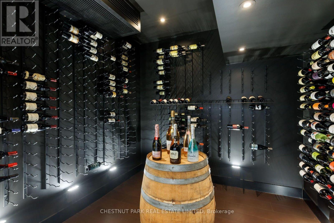
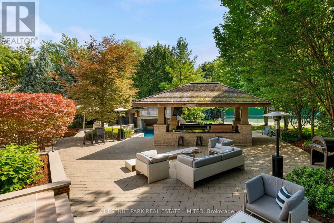
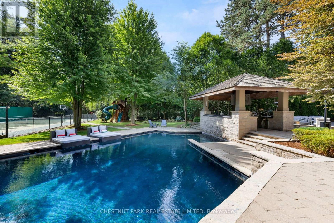
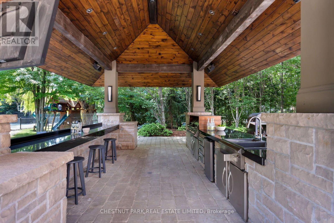
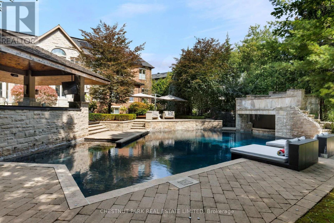
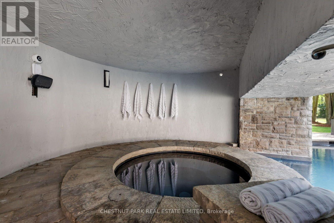
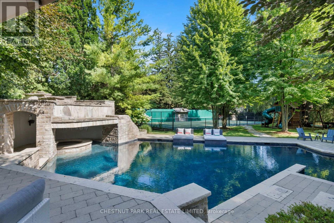
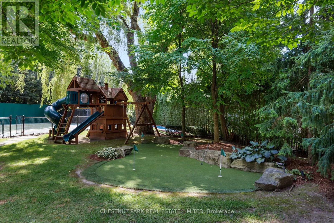
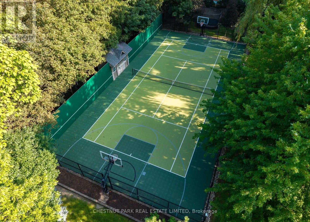
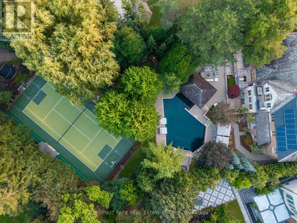
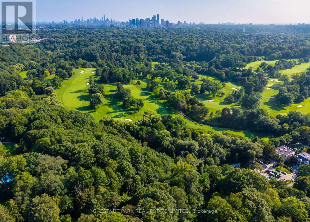
Welcome to the Bridle Path's best kept secret. Bayview Ridge. Home to some of the most prestigious real estate in the country. This timeless French château estate sits on nearly an acre of usable tableland on a private, ultra-exclusive cul-de-sac, set back behind a gated circular drive. Designed by architect David Wooldridge, this magnificent stone residence unfolds like a private resort, quietly grand and entirely its own world. The location is equally impressive - minutes to the Granite Club and Rosedale Golf Club, and moments from Crescent and Toronto French School. Approximately 12,000 square feet of living space, built new in 2010 with recent renovations throughout. An eat-in kitchen soars to 16-foot ceilings, opening to a terrace walkout and family room - the true heart of the home. A stately office, formal living and dining rooms round out the principal spaces. Six plus one bedrooms, ten bathrooms, and a elevator connecting every level. Multiple health and wellness areas offer a spa retreat, plus an oversized nanny suite with full kitchen. Crestron automation, EV charging, and a five-car garage. The lower level is an entertainer's world unto itself - home theatre, wine cellar, games area, and full bar with kitchen opening to a walkout. Outside, the estate becomes a destination resort: a pool with hot tub grotto, custom cabana, oversized sports court for tennis, basketball and hockey, shuffleboard, and a putting green. Manicured gardens, stone terraces with outdoor kitchens complete an estate built for entertaining at any scale. This is the Bridle Path at its finest. Private. Polished. Unmistakably rare. (id:43681)
房源概要
| MLS® Number | C13763650 |
| 房源类型 | 民宅 |
| 社区名字 | Bridle Path-Sunnybrook-York Mills |
| 特征 | Irregular Lot Size |
| 总车位 | 15 |
| 泳池类型 | Inground Pool |
详 情
| 浴室 | 9 |
| 地上卧房 | 6 |
| 地下卧室 | 1 |
| 总卧房 | 7 |
| 地下室进展 | 已装修 |
| 地下室类型 | 全完工 |
| 施工种类 | 独立屋 |
| 空调 | 中央空调 |
| 外墙 | 砖, 石 |
| 壁炉 | 有 |
| 地基类型 | 混凝土 |
| 客人卫生间(不包含洗浴) | 3 |
| 供暖方式 | 天然气 |
| 供暖类型 | Forced Air, 地暖 |
| 储存空间 | 2 |
| 内部尺寸 | 5000 - 100000 Sqft |
| 类型 | 独立屋 |
| 设备间 | 市政供水 |
车 位
| Garage |
土地
| 英亩数 | 无 |
| 污水道 | Sanitary Sewer |
| 土地深度 | 320 Ft |
| 土地宽度 | 75 Ft |
| 不规则大小 | 75 X 320 Ft ; Deep Pie Shape Lt Widens To Apprx 155 Ft |
房 间
| 楼 层 | 类 型 | 长 度 | 宽 度 | 面 积 |
|---|---|---|---|---|
| Lower Level | 娱乐,游戏房 | 11.61 m | 10.72 m | 11.61 m x 10.72 m |
| Lower Level | 卧室 | 9.27 m | 5.13 m | 9.27 m x 5.13 m |
| Lower Level | Media | 7.65 m | 5.66 m | 7.65 m x 5.66 m |
| Lower Level | Exercise Room | 5.49 m | 4.22 m | 5.49 m x 4.22 m |
| 一楼 | 厨房 | 5.05 m | 4.9 m | 5.05 m x 4.9 m |
| 一楼 | Eating Area | 5.66 m | 4.72 m | 5.66 m x 4.72 m |
| 一楼 | 餐厅 | 5.61 m | 5.13 m | 5.61 m x 5.13 m |
| 一楼 | 客厅 | 5.44 m | 4.57 m | 5.44 m x 4.57 m |
| 一楼 | 家庭房 | 7.16 m | 5.49 m | 7.16 m x 5.49 m |
| 一楼 | Office | 5.26 m | 4.14 m | 5.26 m x 4.14 m |
| 一楼 | Exercise Room | 6.86 m | 6.63 m | 6.86 m x 6.63 m |
| Upper Level | Bedroom 4 | 5.26 m | 4.39 m | 5.26 m x 4.39 m |
| Upper Level | Bedroom 5 | 5.05 m | 4.9 m | 5.05 m x 4.9 m |
| Upper Level | 主卧 | 8.7 m | 5.56 m | 8.7 m x 5.56 m |
| Upper Level | 第二卧房 | 6.65 m | 4.57 m | 6.65 m x 4.57 m |
| Upper Level | 第三卧房 | 5.51 m | 4.6 m | 5.51 m x 4.6 m |

The trademarks REALTOR®, REALTORS®, and the REALTOR® logo are controlled by The Canadian Real Estate Association (CREA) and identify real estate professionals who are members of CREA. The trademarks MLS®, Multiple Listing Service® and the associated logos are owned by The Canadian Real Estate Association (CREA) and identify the quality of services provided by real estate professionals who are members of CREA. The trademark DDF® is owned by The Canadian Real Estate Association (CREA) and identifies CREA's Data Distribution Facility (DDF®)
Toronto Real Estate Board
Chestnut Park Real Estate Limited
September 11 2026 06:28:18
