
261 Albert Street Stratford, Ontario N5A 3K8


$835,000
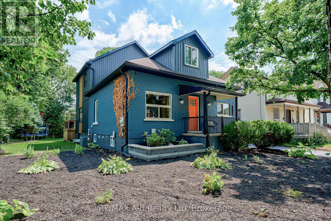
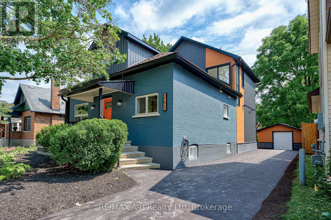
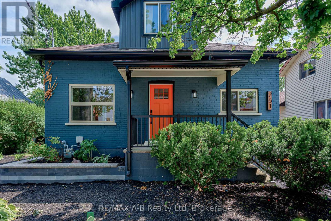
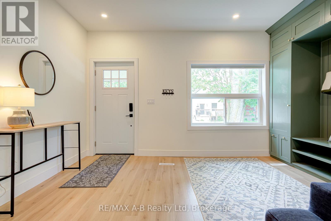
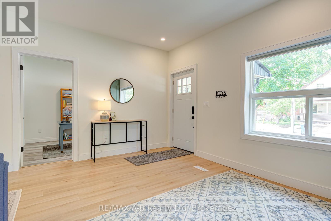
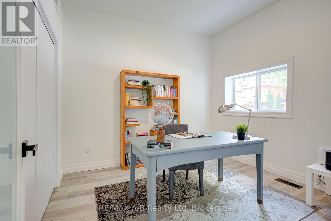
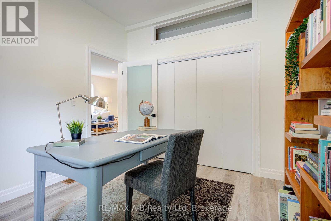
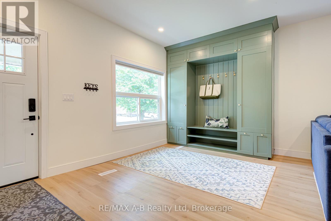
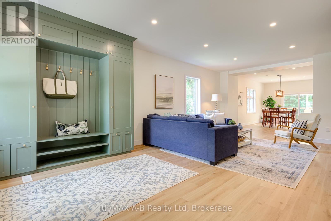
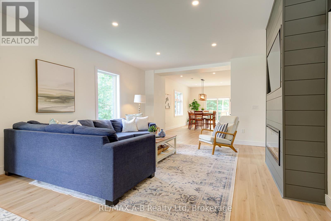
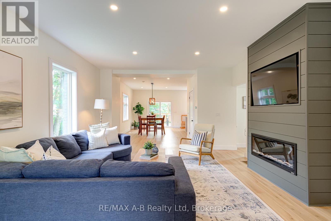
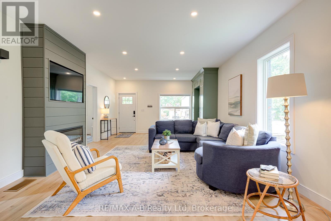
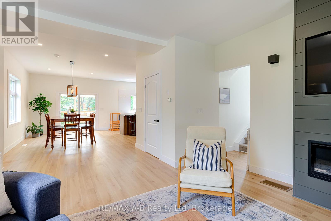
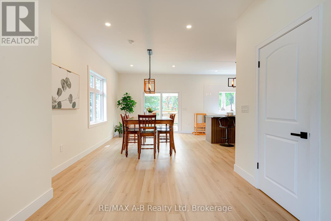
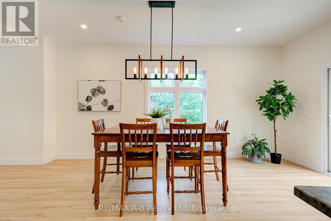
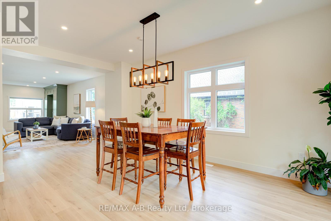
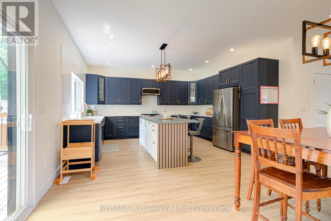
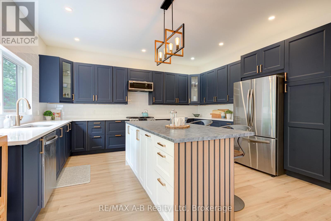
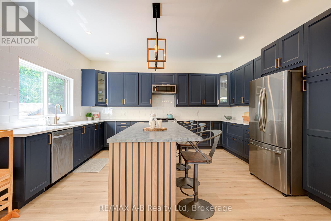
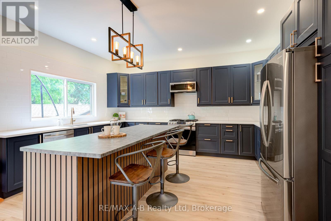
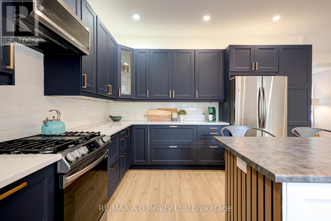
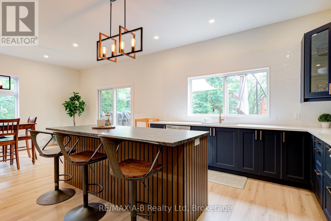
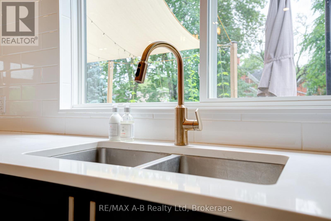
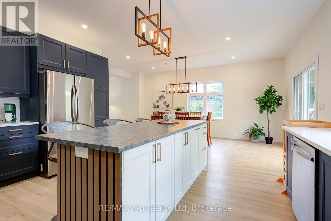
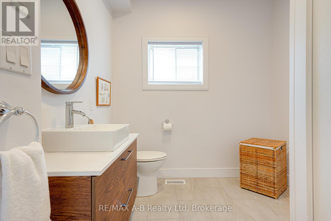
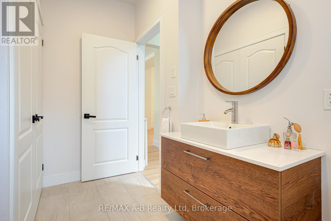
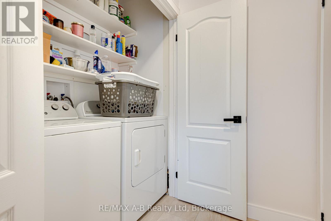
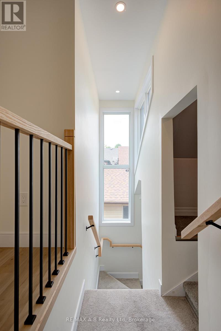
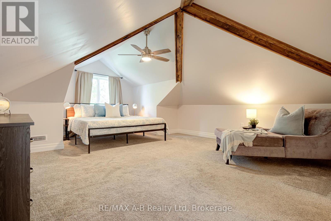
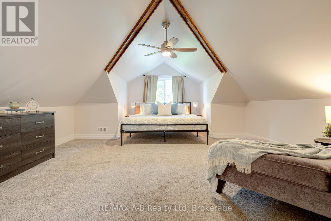
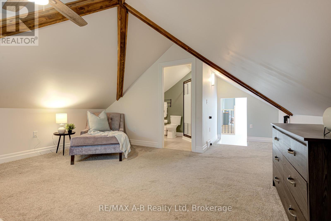
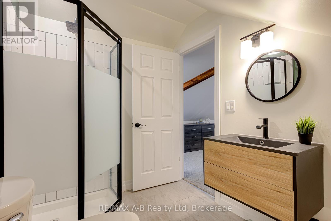
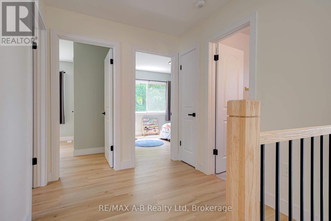
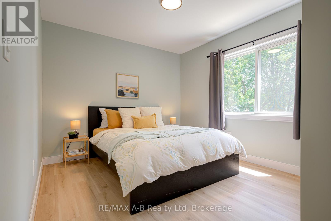
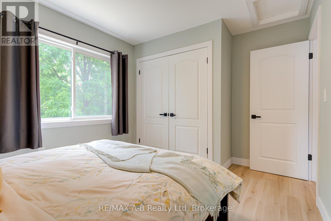
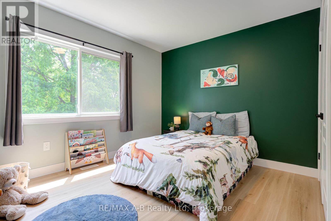
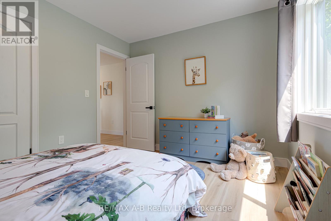
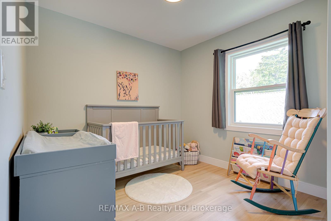
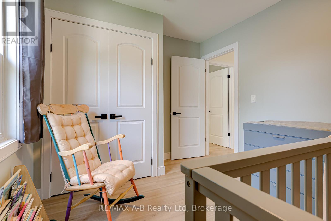
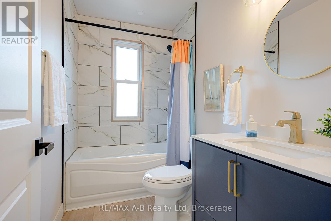
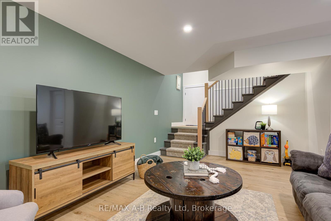
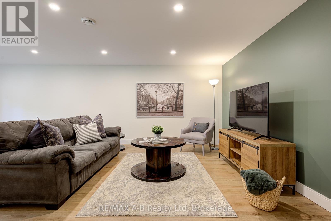
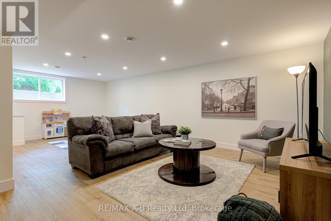
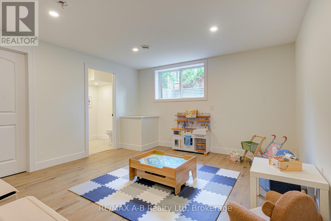
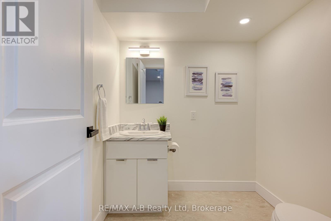
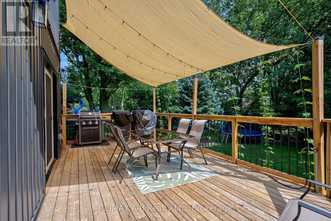
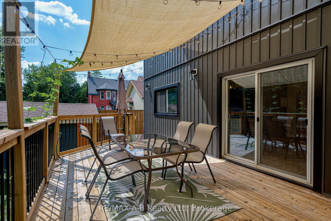
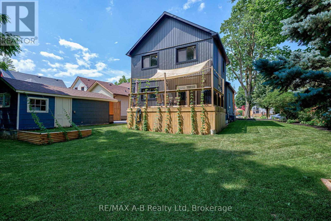
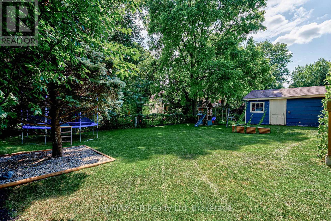
Exceptional family home with five-bedrooms, four bathrooms, rebuilt from the ground up with remarkable attention to quality and modern family living. Virtually every major component has been replaced or upgraded, including electrical, plumbing, heating and cooling systems, roof, siding, soffit and fascia, driveway, landscaping, and more, offering the confidence and comfort of what is essentially a new home in one of Stratford's desirable midtown neighbourhoods.The main floor features a bright, open-concept living space with windows on two sides, 9.5-foot ceilings, and a fireplace that anchors the entertainment wall. A versatile front room with a large window and generous closet space makes an ideal home office, den, or additional bedroom. A convenient main-floor bathroom and laundry area add everyday functionality.At the heart of the home is a stunning gourmet kitchen, complete with a large island designed for casual dining and entertaining and a full suite of Samsung appliances. A new deck extends the living space outdoors, overlooking the backyard on a spacious double lot. The newly sided detached garage offers excellent storage or the opportunity to create the workshop, studio, or entertainment space you've always envisioned. A substantial second-storey addition adds exceptional space and flexibility. A custom corner staircase window fills the upper level with natural light. The private primary suite features a beautifully appointed ensuite, while three additional generously sized bedrooms, each with large windows and ample closet space, are served by a newly added four-piece bathroom. The lower level offers a spacious family and entertainment room with a large egress window and a convenient two-piece bathroom, along with access to substantial storage space in the original basement. Beautifully finished and thoughtfully designed, this is a home that offers space to grow, room to gather, and the peace of mind of knowing the work has already been done. (id:43681)
Open House
现在这个房屋大家可以去Open House参观了!
12:30 pm
结束于:2:00 pm
房源概要
| MLS® Number | X13763544 |
| 房源类型 | 民宅 |
| 社区名字 | Stratford |
| 附近的便利设施 | 公园 |
| 设备类型 | 热水器 |
| 特征 | Sump Pump |
| 总车位 | 4 |
| 租赁设备类型 | 热水器 |
| 结构 | Deck |
详 情
| 浴室 | 4 |
| 地上卧房 | 5 |
| 总卧房 | 5 |
| Age | 100+ Years |
| 公寓设施 | Fireplace(s) |
| 家电类 | Water Heater, Water Softener, Water Meter, 洗碗机, 烘干机, 微波炉, Range, 炉子, 洗衣机, Whirlpool, 冰箱 |
| 地下室进展 | Finished,unfinished |
| 地下室类型 | N/a (finished), N/a (unfinished) |
| 施工种类 | 独立屋 |
| 空调 | 中央空调 |
| 外墙 | 砖 Facing, 乙烯基壁板 |
| 壁炉 | 有 |
| Fireplace Total | 1 |
| 地基类型 | 混凝土, 混凝土浇筑, Insulated 混凝土 Forms |
| 客人卫生间(不包含洗浴) | 2 |
| 供暖方式 | 电 |
| 供暖类型 | 压力热风 |
| 储存空间 | 2 |
| 内部尺寸 | 1500 - 2000 Sqft |
| 类型 | 独立屋 |
| 设备间 | 市政供水 |
车 位
| Detached Garage | |
| Garage |
土地
| 英亩数 | 无 |
| 土地便利设施 | 公园 |
| Landscape Features | Landscaped |
| 污水道 | Sanitary Sewer |
| 土地深度 | 119 Ft ,3 In |
| 土地宽度 | 64 Ft ,9 In |
| 不规则大小 | 64.8 X 119.3 Ft |
| 规划描述 | R2 |
房 间
| 楼 层 | 类 型 | 长 度 | 宽 度 | 面 积 |
|---|---|---|---|---|
| 二楼 | 浴室 | 2.57 m | 1.59 m | 2.57 m x 1.59 m |
| 二楼 | 卧室 | 6.9 m | 4.77 m | 6.9 m x 4.77 m |
| 二楼 | 浴室 | 1.96 m | 2.85 m | 1.96 m x 2.85 m |
| 二楼 | 卧室 | 3.31 m | 2.79 m | 3.31 m x 2.79 m |
| 二楼 | 卧室 | 3.07 m | 3.99 m | 3.07 m x 3.99 m |
| 二楼 | 卧室 | 3.06 m | 3.66 m | 3.06 m x 3.66 m |
| Lower Level | 娱乐,游戏房 | 7.52 m | 5.3 m | 7.52 m x 5.3 m |
| Lower Level | 其它 | 2.31 m | 2.04 m | 2.31 m x 2.04 m |
| Lower Level | 浴室 | 1.91 m | 1.85 m | 1.91 m x 1.85 m |
| 一楼 | 客厅 | 8.09 m | 4.48 m | 8.09 m x 4.48 m |
| 一楼 | 卧室 | 3.29 m | 3.09 m | 3.29 m x 3.09 m |
| 一楼 | 浴室 | 3 m | 2.37 m | 3 m x 2.37 m |
| 一楼 | 厨房 | 4.8 m | 4.39 m | 4.8 m x 4.39 m |
| 一楼 | 餐厅 | 5.06 m | 3.32 m | 5.06 m x 3.32 m |
设备间
| 有线电视 | 可用 |
| 配电箱 | 已安装 |
| 污水道 | 已安装 |
https://www.realtor.ca/real-estate/30256265/261-albert-street-stratford-stratford

The trademarks REALTOR®, REALTORS®, and the REALTOR® logo are controlled by The Canadian Real Estate Association (CREA) and identify real estate professionals who are members of CREA. The trademarks MLS®, Multiple Listing Service® and the associated logos are owned by The Canadian Real Estate Association (CREA) and identify the quality of services provided by real estate professionals who are members of CREA. The trademark DDF® is owned by The Canadian Real Estate Association (CREA) and identifies CREA's Data Distribution Facility (DDF®)
Muskoka Haliburton Orillia – The Lakelands Association of REALTORS®
RE/MAX A-B Realty Ltd
September 16 2026 03:30:21
