
1820 Shady Creek Court Mississauga (Erin Mills), Ontario L5L 3W2



$1,999,900
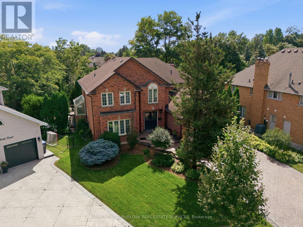
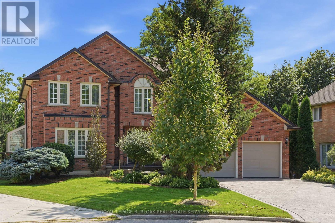
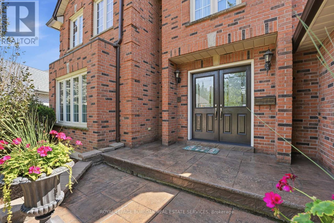
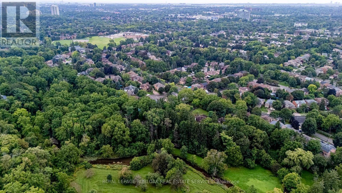
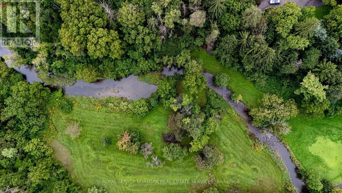
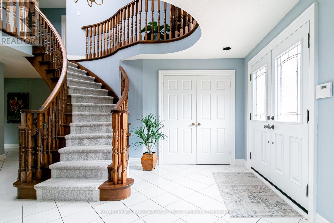
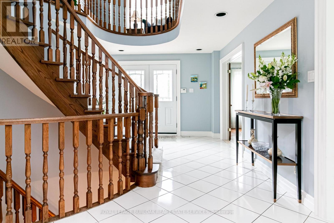
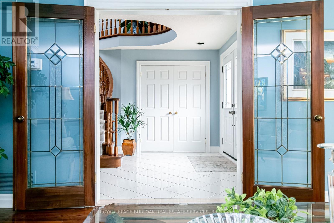
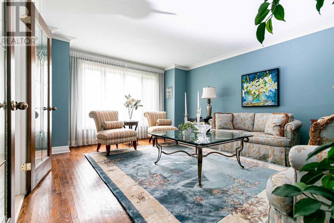
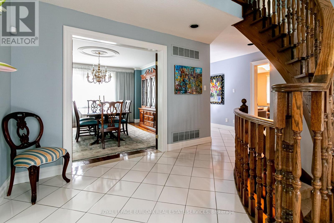
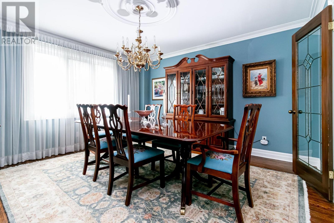
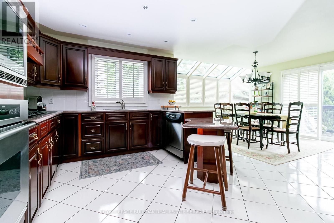
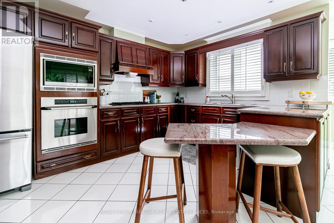
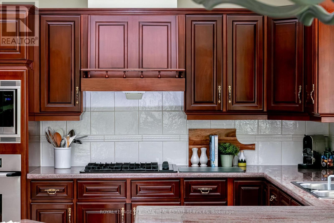
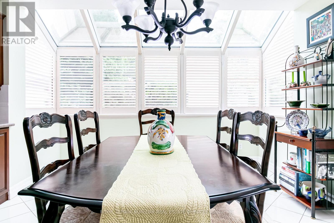
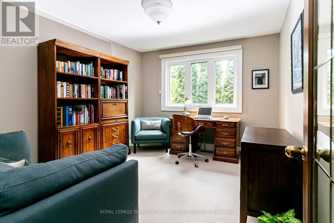
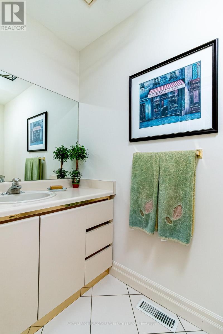
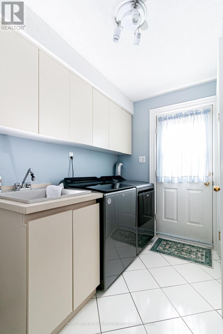
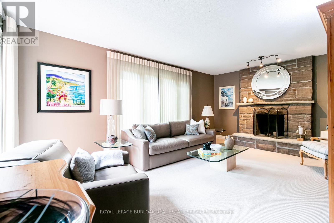
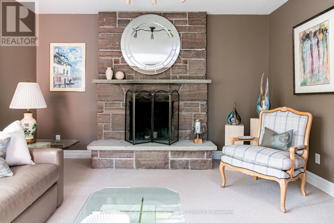
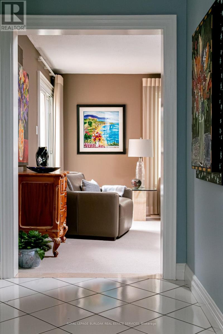
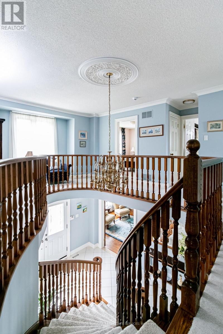
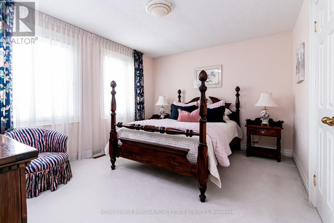
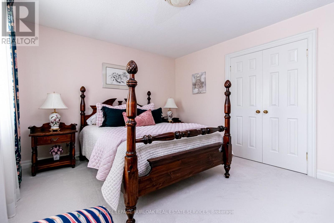
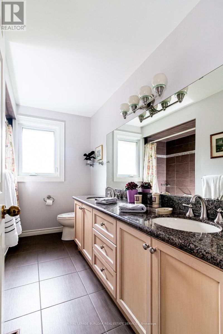
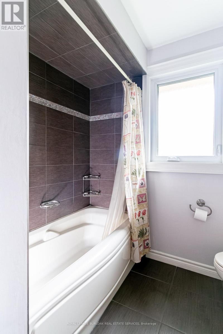
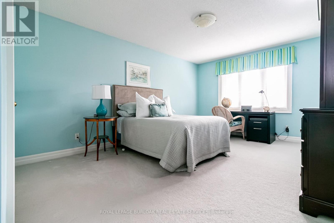
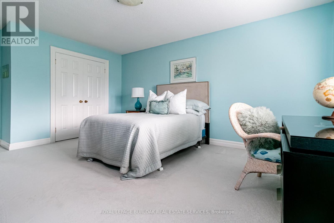
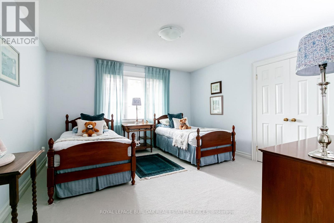
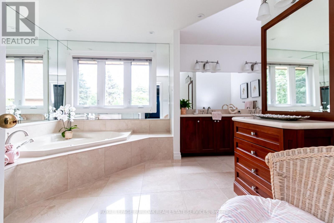
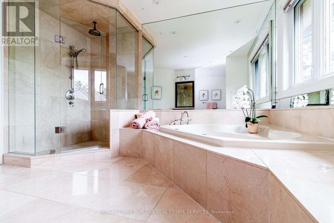
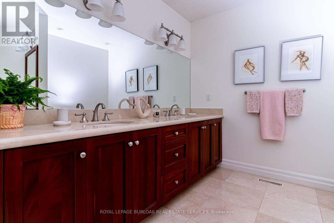
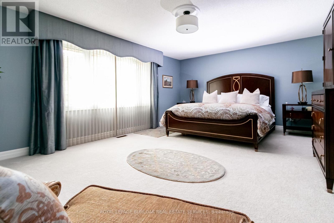
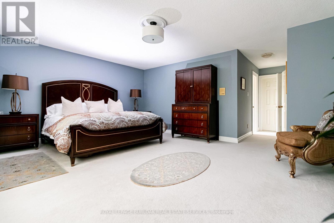
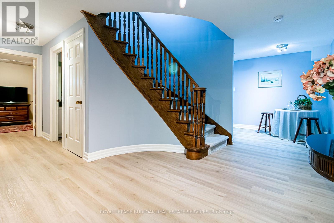
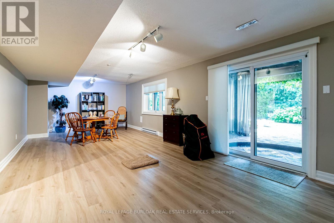
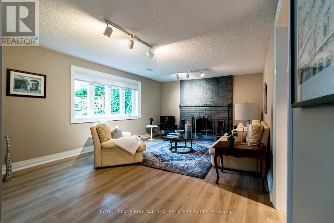
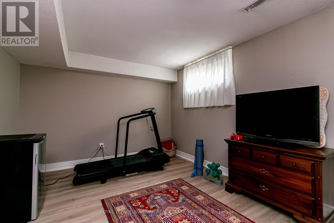
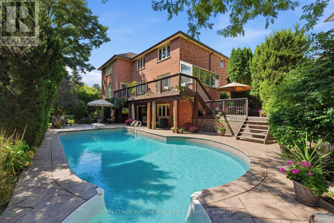
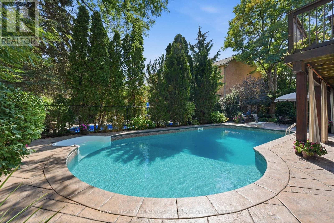
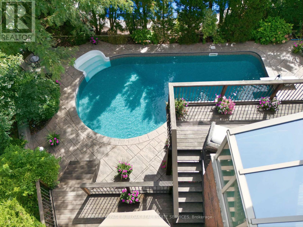
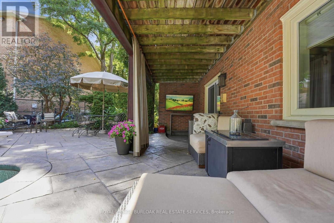
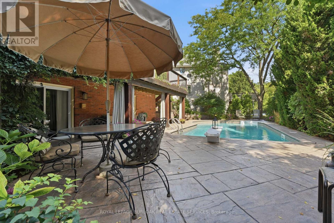
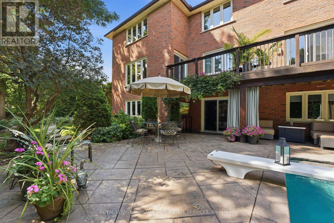
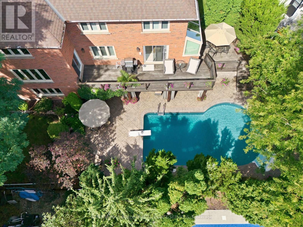
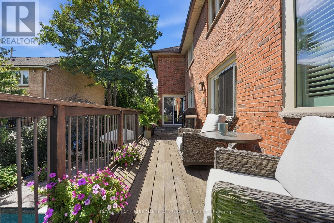
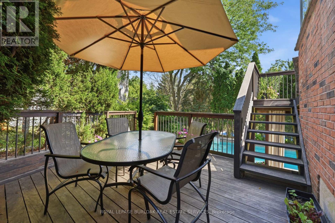
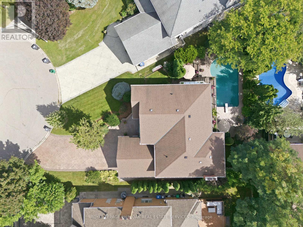
Welcome to 1820 Shady Creek Court, a distinguished residence on a private cul de sac in prime Erin Mills. The grand foyer opens beneath a two-storey ceiling where a sweeping oak spiral staircase rises past a curved gallery and continues through all three levels. A formal living room sits apart behind wide double doors. Straight ahead, the dining room seats ten beneath crown moulding and a plaster ceiling medallion. The kitchen is the heart of it - full-height cherry cabinetry, rose-veined granite, and an eat-in area beneath a full glass gable roof with treetops and open sky overhead, framed by white-washed clear cedar California shutters. At the back of the home, a separate family room offers a wood-burning fireplace, Hunter Douglas drapery and a walkout to a private balcony above the pool. A main floor office doubles as a bedroom, with a mudroom, garage access, laundry and powder room completing the level. Upstairs, four generous bedrooms, anchored by a primary suite with walk-in closet and spa-inspired six-piece ensuite: jetted corner soaker tub set in marble beneath its own window, double sinks and bidet. The lower level is a second living floor, not a basement. Above-grade windows, luxury vinyl plank throughout, a second wood-burning fireplace, recreation and games areas, fifth bedroom, playroom, three-piece bath - and a walkout to a covered terrace opening onto the pool. Beyond, a heated in-ground pool set in stamped concrete on a pie-shaped lot that is 95 feet across the rear, and 130 feet deep - with mature cedar on every side. And then there's the reason people stay. The Sawmill Valley ravine trails are right here - walking the dog means stepping out the door and into the woods, not loading anyone into a car. Steps from top-ranked public and Catholic schools and neighbourhood parks. Minutes to Credit Valley Hospital, Erin Mills Town Centre and UTM, with effortless access to the 403, 407, QEW and GO Transit. (id:43681)
房源概要
| MLS® Number | W13763434 |
| 房源类型 | 民宅 |
| 社区名字 | Erin Mills |
| 附近的便利设施 | 医院 |
| 设备类型 | 热水器 |
| 特征 | Ravine, Conservation/green Belt |
| 总车位 | 6 |
| 泳池类型 | Inground Pool |
| 租赁设备类型 | 热水器 |
详 情
| 浴室 | 4 |
| 地上卧房 | 4 |
| 地下卧室 | 1 |
| 总卧房 | 5 |
| Age | 31 To 50 Years |
| 公寓设施 | Fireplace(s) |
| 家电类 | Garage Door Opener Remote(s), Central Vacuum, 洗碗机, 烘干机, Freezer, 微波炉, Alarm System, 炉子, 洗衣机, 窗帘, Wine Fridge, 冰箱 |
| 地下室进展 | 已装修 |
| 地下室功能 | Walk Out |
| 地下室类型 | N/a (finished) |
| 施工种类 | 独立屋 |
| 空调 | 中央空调 |
| 外墙 | 砖 |
| 壁炉 | 有 |
| Fireplace Total | 2 |
| 地基类型 | 混凝土浇筑 |
| 客人卫生间(不包含洗浴) | 1 |
| 供暖方式 | 天然气 |
| 供暖类型 | 压力热风 |
| 储存空间 | 2 |
| 内部尺寸 | 3000 - 3500 Sqft |
| 类型 | 独立屋 |
| 设备间 | 市政供水 |
车 位
| 附加车库 | |
| Garage |
土地
| 英亩数 | 无 |
| 土地便利设施 | 医院 |
| 污水道 | Sanitary Sewer |
| 土地深度 | 130 Ft ,4 In |
| 土地宽度 | 51 Ft ,10 In |
| 不规则大小 | 51.9 X 130.4 Ft |
房 间
| 楼 层 | 类 型 | 长 度 | 宽 度 | 面 积 |
|---|---|---|---|---|
| 二楼 | 卧室 | 5.09 m | 5.59 m | 5.09 m x 5.59 m |
| 二楼 | 卧室 | 4.09 m | 3.38 m | 4.09 m x 3.38 m |
| 二楼 | 主卧 | 5.66 m | 4.47 m | 5.66 m x 4.47 m |
| 二楼 | 卧室 | 4.01 m | 4.19 m | 4.01 m x 4.19 m |
| 地下室 | 娱乐,游戏房 | 9.04 m | 3.94 m | 9.04 m x 3.94 m |
| 地下室 | Games Room | 5.51 m | 3.86 m | 5.51 m x 3.86 m |
| 地下室 | 卧室 | 3.3 m | 4.29 m | 3.3 m x 4.29 m |
| 地下室 | 设备间 | 4.17 m | 2.46 m | 4.17 m x 2.46 m |
| 一楼 | 门厅 | 3.4 m | 2.26 m | 3.4 m x 2.26 m |
| 一楼 | 客厅 | 4.09 m | 5.23 m | 4.09 m x 5.23 m |
| 一楼 | 餐厅 | 3.199 m | 4.19 m | 3.199 m x 4.19 m |
| 一楼 | 家庭房 | 5.66 m | 3.91 m | 5.66 m x 3.91 m |
| 一楼 | 厨房 | 4.09 m | 3.12 m | 4.09 m x 3.12 m |
| 一楼 | Office | 3.94 m | 3.17 m | 3.94 m x 3.17 m |
| 一楼 | Mud Room | 3.33 m | 2.41 m | 3.33 m x 2.41 m |
| 一楼 | Eating Area | 4.85 m | 3.61 m | 4.85 m x 3.61 m |
https://www.realtor.ca/real-estate/30256158/1820-shady-creek-court-mississauga-erin-mills-erin-mills

The trademarks REALTOR®, REALTORS®, and the REALTOR® logo are controlled by The Canadian Real Estate Association (CREA) and identify real estate professionals who are members of CREA. The trademarks MLS®, Multiple Listing Service® and the associated logos are owned by The Canadian Real Estate Association (CREA) and identify the quality of services provided by real estate professionals who are members of CREA. The trademark DDF® is owned by The Canadian Real Estate Association (CREA) and identifies CREA's Data Distribution Facility (DDF®)
Toronto Real Estate Board
Royal LePage Burloak Real Estate Services
September 18 2026 04:30:05
