
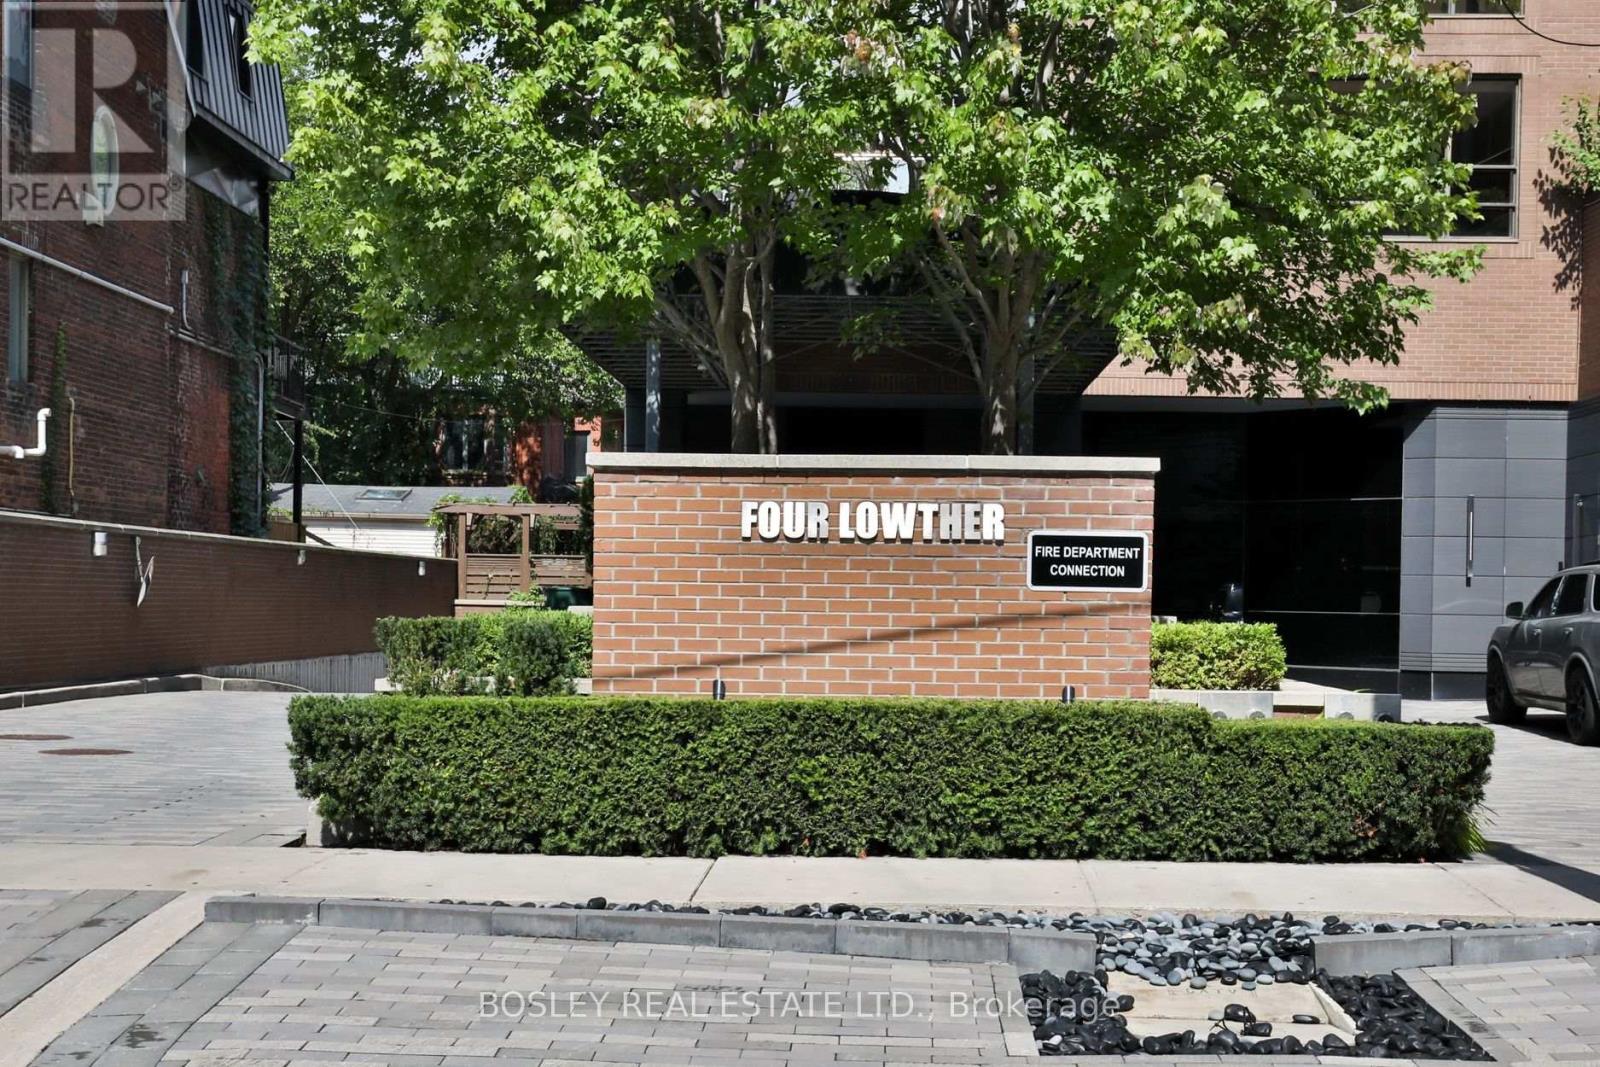
101 - 4 Lowther Avenue Toronto (Annex), Ontario M5R 1C6


$4,195,000管理费,Common Area Maintenance, Insurance, Parking, Water
$4,063.38 每月
管理费,Common Area Maintenance, Insurance, Parking, Water
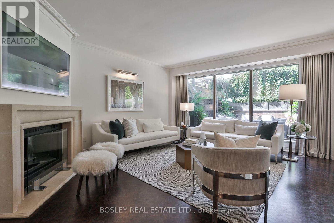
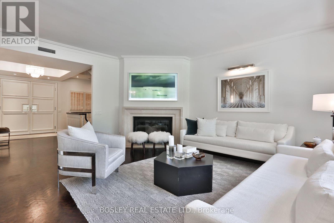
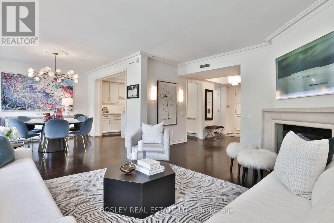
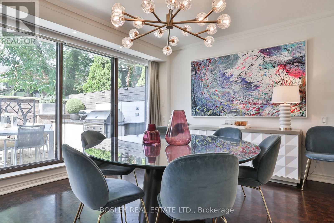
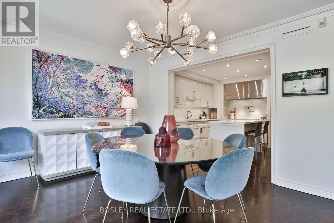
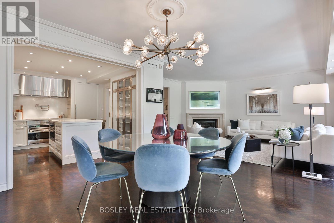
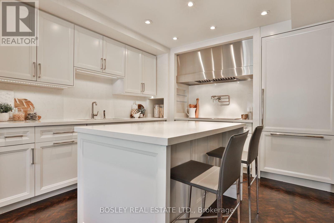
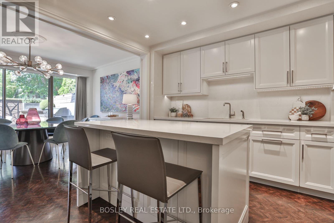
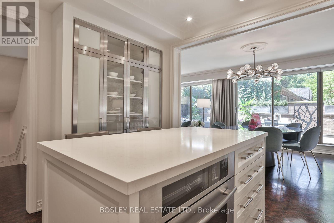
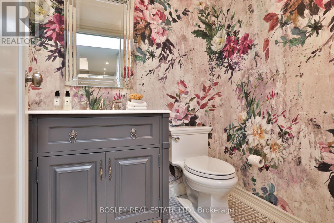
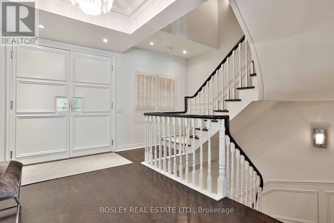
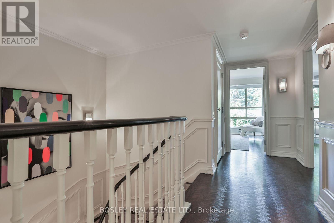
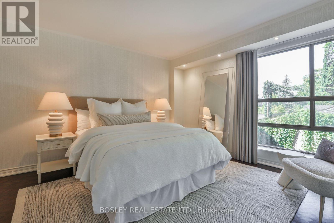
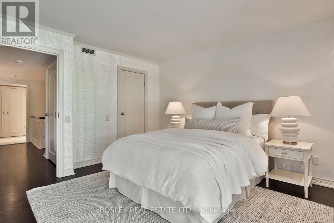
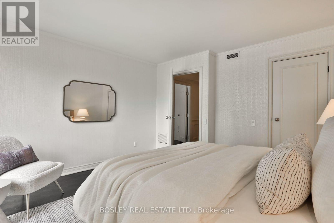
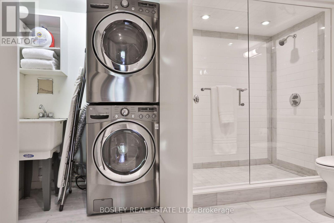
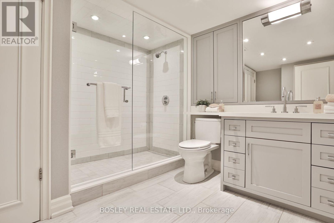
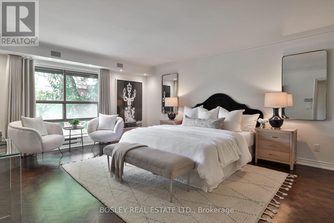
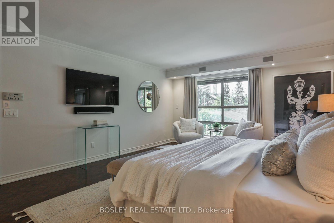
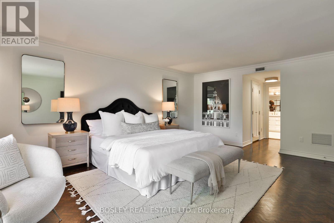
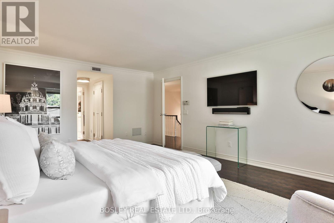
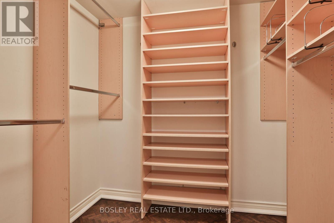
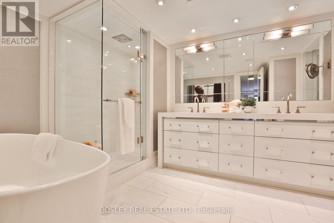
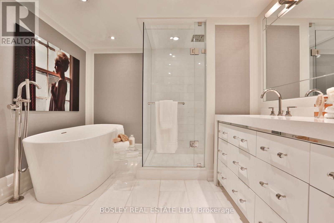
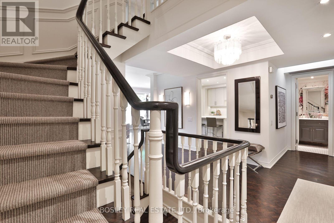
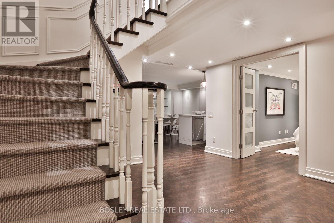
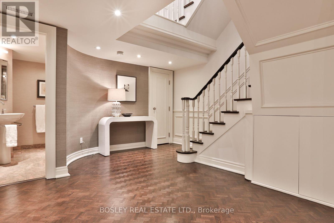
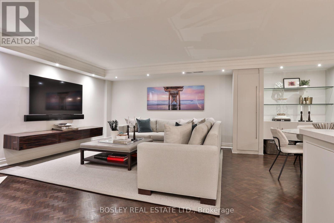
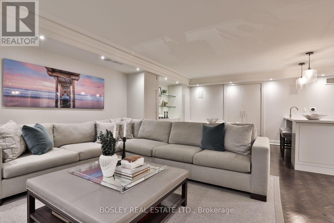
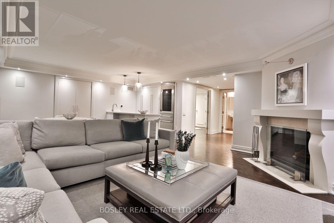
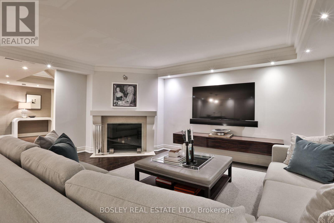
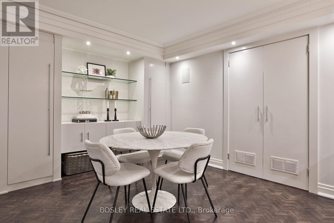
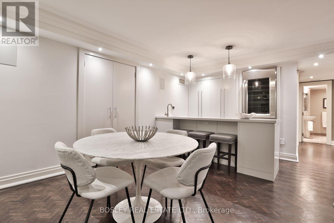
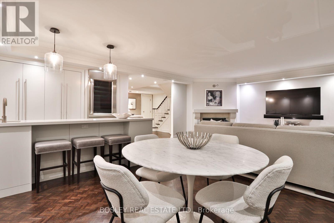
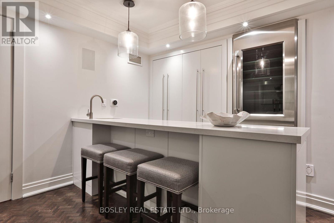
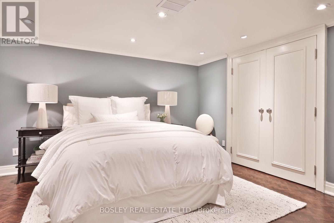
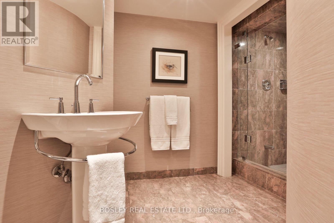
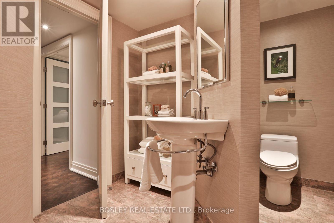
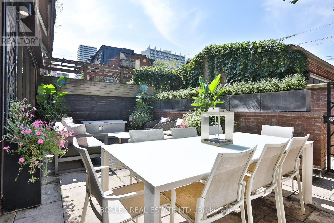
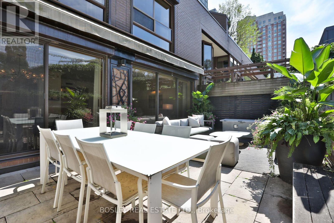
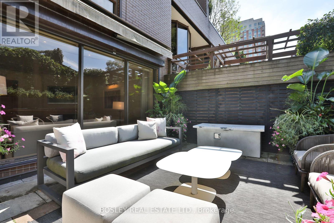
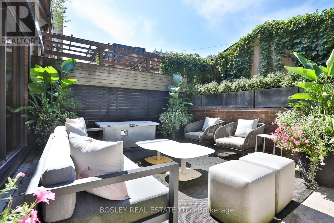
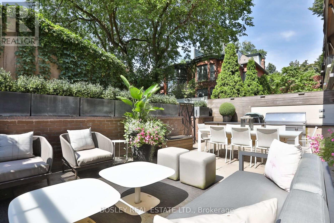
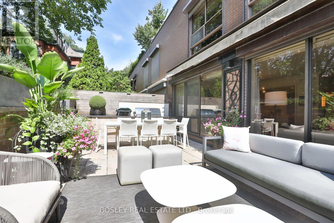
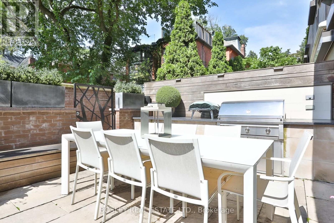
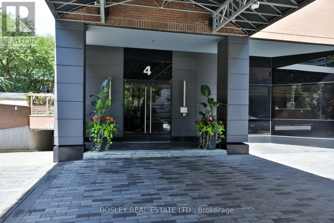
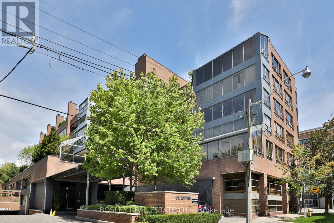
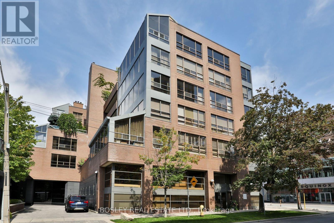
$4,063.38 每月Exceptionally rare opportunity in one of the very best pockets of Toronto where the Annex meets Yorkville at 4 Lowther Ave. One of only four unique 3-storey townhomes w/in the building, this extraordinary residence offers 3,000 sq ft of beautifully appointed living space across 3 levels, with the scale, privacy and feel of a sophisticated freehold home and the convenience of a condo. Bathed in natural light, featuring floor to ceiling windows across the main floor. Elegant contemporary finishes that balance everyday comfort with effortless entertaining. Living room anchored by wood burning ethanol fireplace with limestone surround and walk out to the private west facing terrace. Gorgeous views of adjacent Annex residences, outdoor space complimented by a built in BBQ, ethanol fire table and retractable awning. Chef's kitchen is equipped with ample storage and top of the line built in appliances, Caesar stone countertops and backsplash as well as a breakfast bar with seating for two. The spacious two-bedroom layout plus the third bedroom in the lower level offer exceptional flexibility. Primary bedroom home to two walk-in closets and a 5-piece ensuite with two sinks and an abundance of storage. Second bedroom is home to an additional walk-in closet and is complimented by a 3-piece washroom with laundry. The lower level is home to the third bdrm which could also be used as an office or home gym, complimented by an additional 3-piece bath. Adjacent lower-level living space is home to another generous principal room that is designed for relaxed entertaining with a second fireplace and wet bar complete with a wine fridge and second dishwasher. Multiple storage spaces for optimal organization within the comfort of your own residence. A truly special suit offering the best of both worlds: the space and character of a private home with the service, security and convenience of one of Yorkville's most coveted condominium addresses. (id:43681)
房源概要
| MLS® Number | C13763186 |
| 房源类型 | 民宅 |
| 社区名字 | Annex |
| 附近的便利设施 | 公园, 礼拜场所, 学校, 公共交通 |
| 社区特征 | Pets Allowed With Restrictions |
| 特征 | Flat Site |
| 总车位 | 2 |
| 泳池类型 | 地下游泳池 |
详 情
| 浴室 | 4 |
| 地上卧房 | 2 |
| 地下卧室 | 1 |
| 总卧房 | 3 |
| 公寓设施 | Security/concierge, 健身房, 宴会厅, Sauna |
| 家电类 | Barbeque, Central Vacuum, 烤箱 - Built-in, Range, Water Heater |
| 地下室进展 | 已装修 |
| 地下室类型 | 全完工 |
| 空调 | 中央空调 |
| 外墙 | 砖 |
| Fire Protection | Security System, Smoke Detectors |
| 壁炉 | 有 |
| Flooring Type | Hardwood |
| 客人卫生间(不包含洗浴) | 1 |
| 供暖方式 | 天然气 |
| 供暖类型 | Heat Pump |
| 储存空间 | 3 |
| 内部尺寸 | 3000 - 3249 Sqft |
| 类型 | 联排别墅 |
车 位
| 地下 | |
| Garage |
土地
| 英亩数 | 无 |
| 土地便利设施 | 公园, 宗教场所, 学校, 公共交通 |
房 间
| 楼 层 | 类 型 | 长 度 | 宽 度 | 面 积 |
|---|---|---|---|---|
| 二楼 | 主卧 | 5.85 m | 4.3 m | 5.85 m x 4.3 m |
| 二楼 | 第二卧房 | 4.05 m | 3.9 m | 4.05 m x 3.9 m |
| Lower Level | 第三卧房 | 3.87 m | 3.84 m | 3.87 m x 3.84 m |
| Lower Level | 家庭房 | 7.01 m | 5.36 m | 7.01 m x 5.36 m |
| 一楼 | 客厅 | 7.01 m | 5.36 m | 7.01 m x 5.36 m |
| 一楼 | 餐厅 | 3.93 m | 3.81 m | 3.93 m x 3.81 m |
| 一楼 | 厨房 | 3.93 m | 3.38 m | 3.93 m x 3.38 m |
https://www.realtor.ca/real-estate/30255566/101-4-lowther-avenue-toronto-annex-annex

The trademarks REALTOR®, REALTORS®, and the REALTOR® logo are controlled by The Canadian Real Estate Association (CREA) and identify real estate professionals who are members of CREA. The trademarks MLS®, Multiple Listing Service® and the associated logos are owned by The Canadian Real Estate Association (CREA) and identify the quality of services provided by real estate professionals who are members of CREA. The trademark DDF® is owned by The Canadian Real Estate Association (CREA) and identifies CREA's Data Distribution Facility (DDF®)
Toronto Real Estate Board
Bosley Real Estate Ltd., Chestnut Park Real Estate Limited
September 11 2026 03:16:48
