
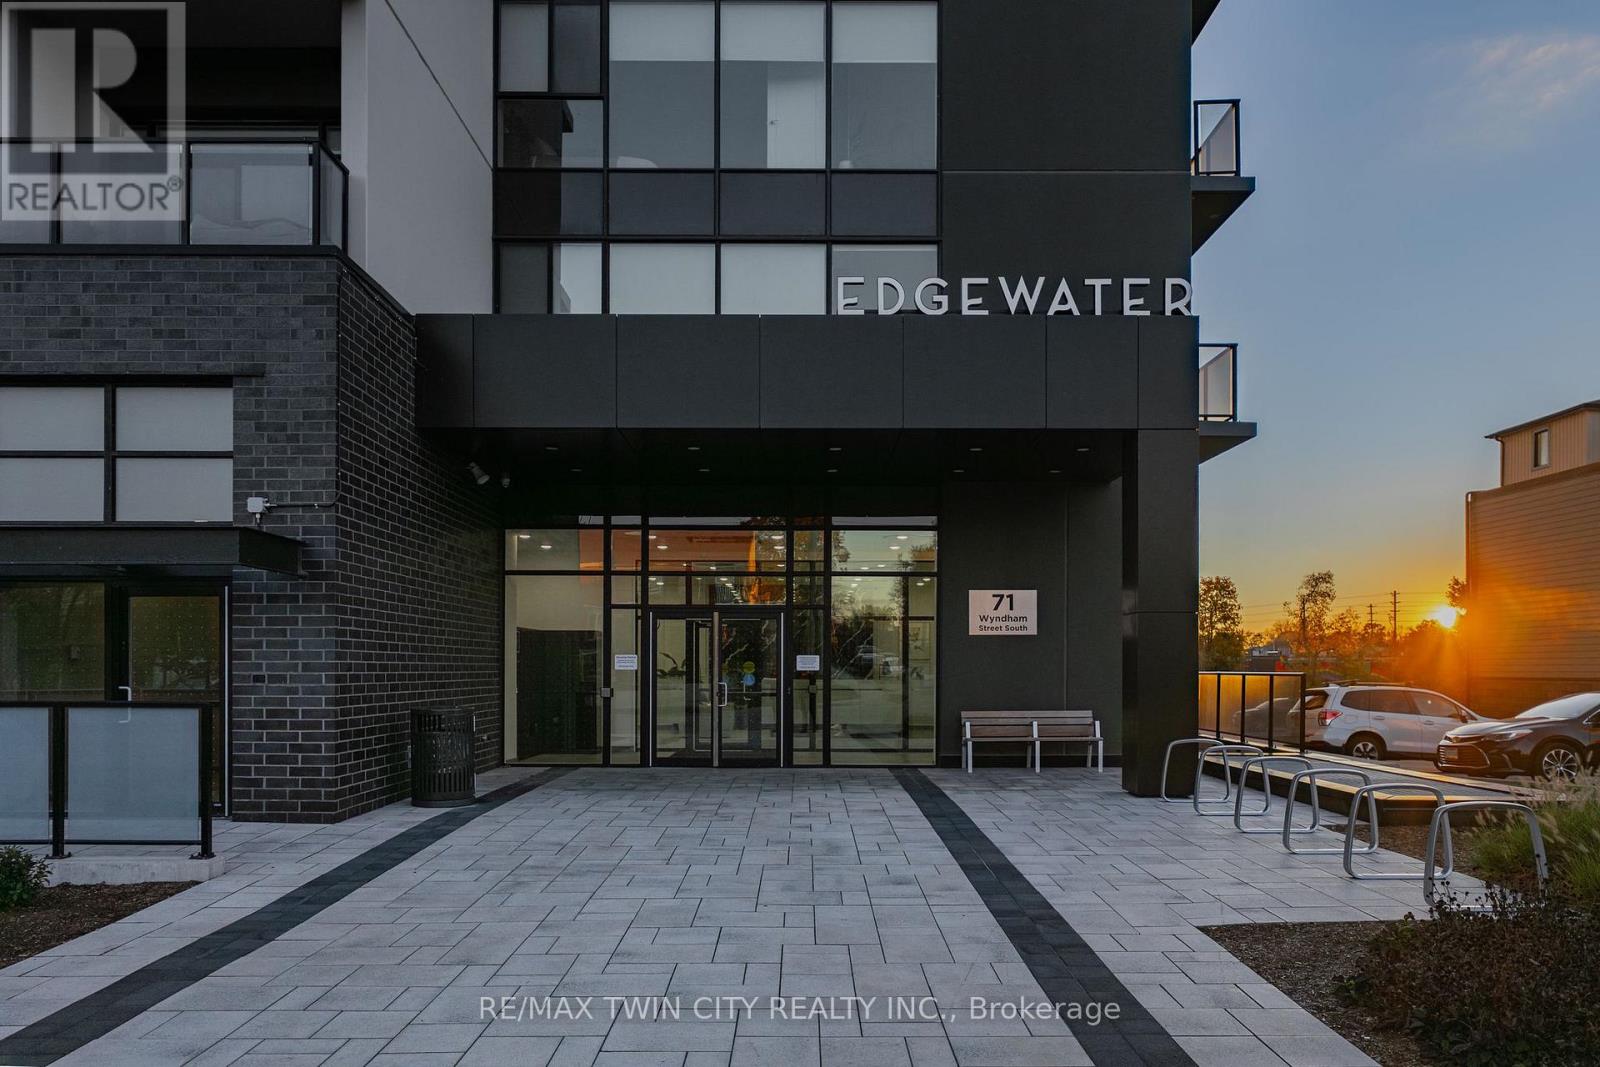
601 - 71 Wyndham Street S Guelph (St. Patrick's Ward), Ontario N1E 5R3


$990,000管理费,Insurance, Common Area Maintenance, Heat, Water
$990.32 每月
管理费,Insurance, Common Area Maintenance, Heat, Water
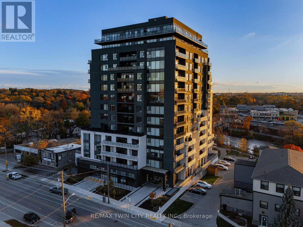
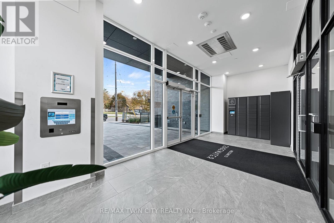
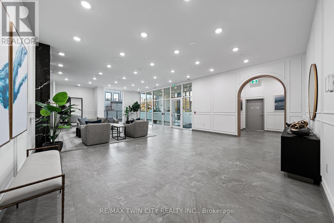
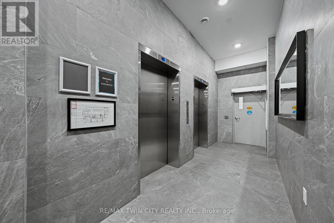
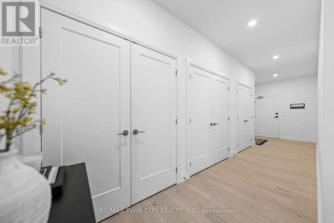
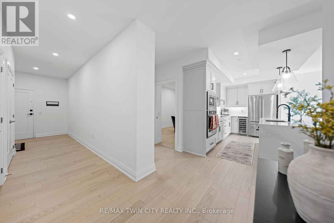
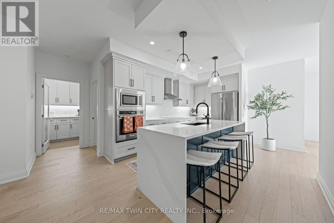
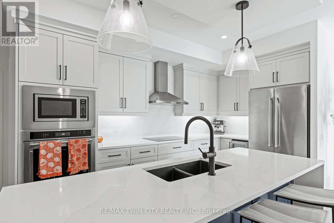
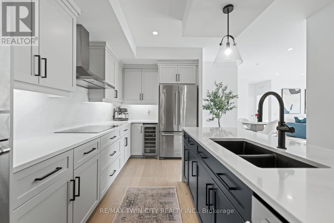
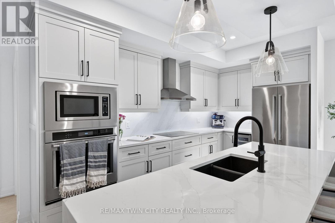
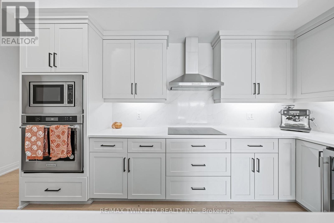
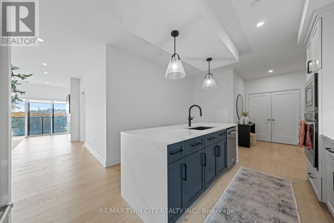
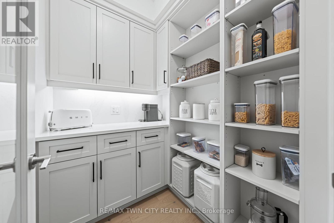
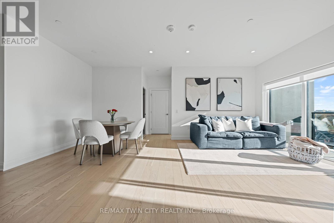
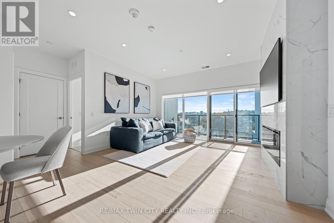
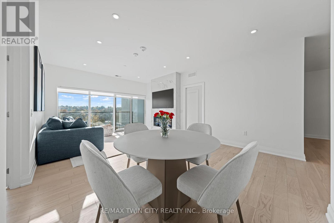
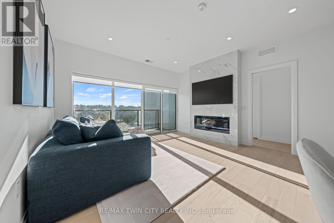
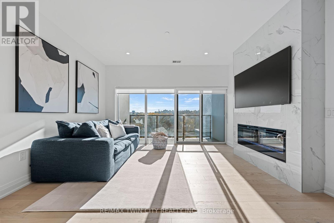
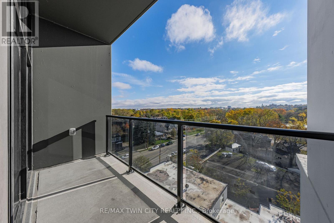
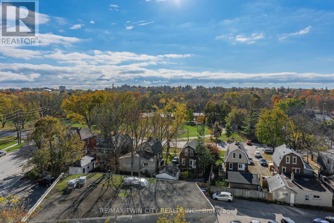
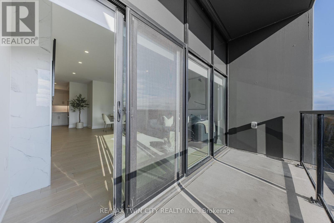
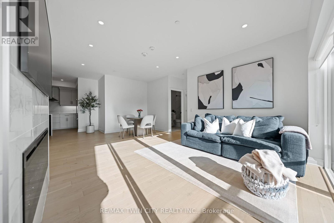
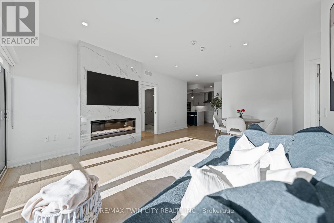
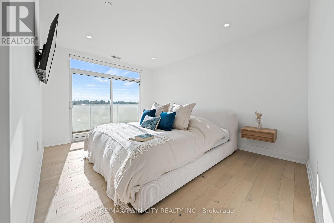
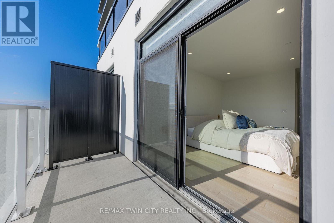
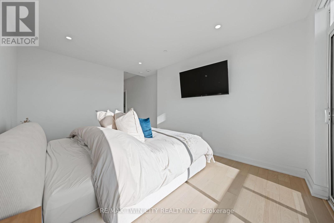
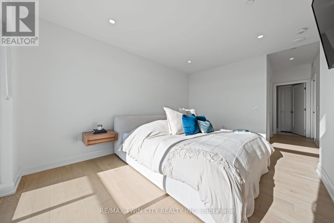
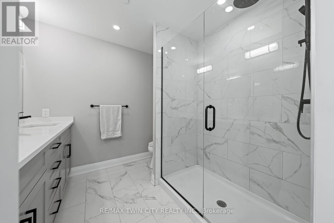
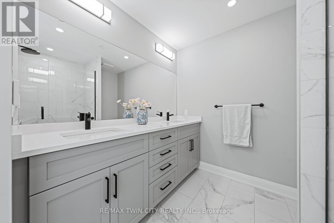
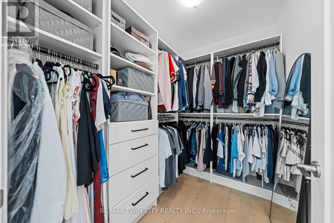
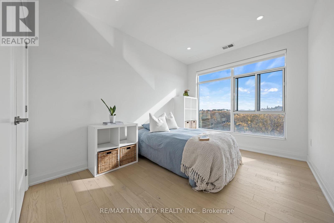
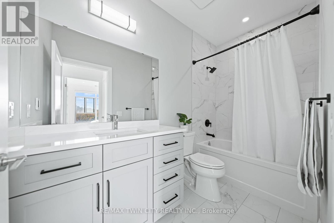
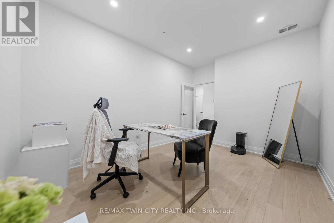
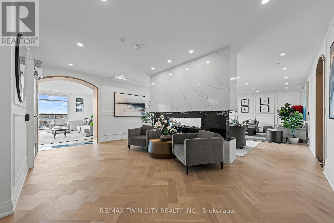
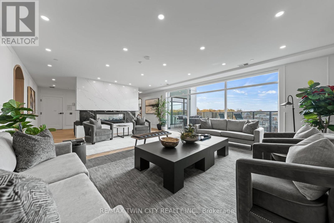
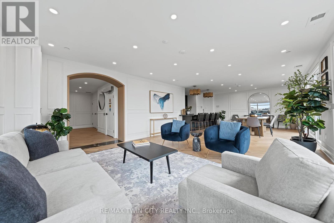
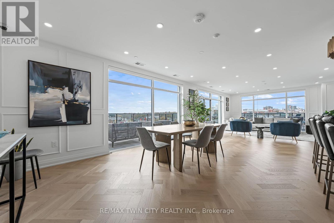
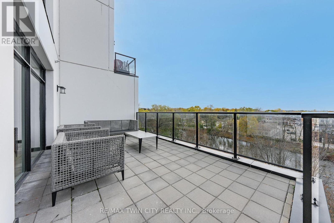
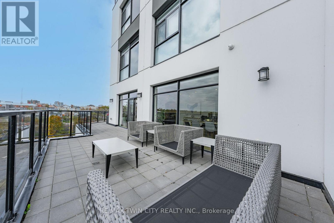
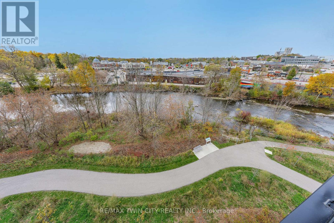
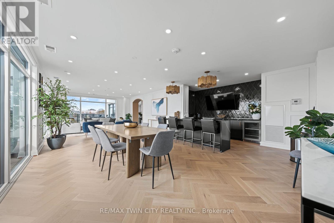
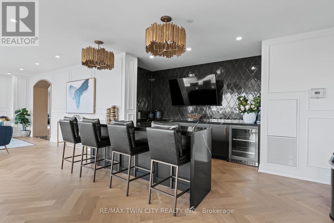
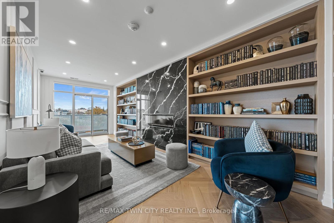
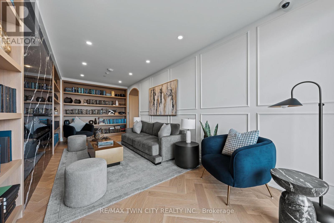
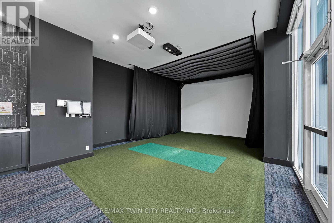
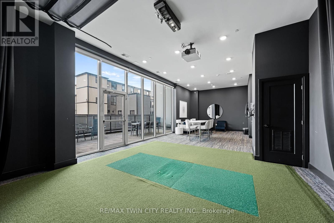
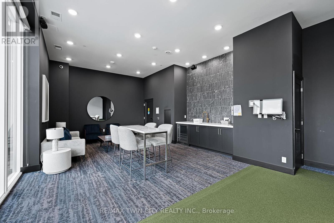
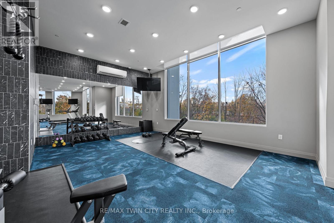
$990.32 每月Welcome to Edgewater Condos - where luxury meets lifestyle in the heart of downtown Guelph. Unit 601 at Wyndham Street South offers an exceptional blend of modern elegance and everyday comfort. This bright and spacious 2-bedroom + den, 2-bath suite features an open-concept design with hardwood flooring, two private balconies, and a stunning floor to ceiling fireplace that anchors the living space beautifully. The sleek kitchen is a true showpiece, complete with quartz countertops, a waterfall island with seating for four, a built-in wine fridge, and a custom walk-in pantry - perfect for cooking enthusiasts and entertainers alike. The primary suite includes a generous walk-in closet, a spa inspired 3-piece ensuite with heated floors, and direct balcony access. The second bedroom is filled with natural light and conveniently located near the second full bath, also with heated floors. Enjoy two oversized underground parking spaces and a collection of premium amenities including a golf simulator, fitness center, guest suites, a main floor lounge with billiards and a a terrace, plus a 4th-floor library and patio with scenic river views. Steps from the Covered Bridge, The Boathouse, and Guelph's vibrant downtown - this is urban living at its finest. (id:43681)
房源概要
| MLS® Number | X13763288 |
| 房源类型 | 民宅 |
| 社区名字 | St. Patrick's Ward |
| 社区特征 | Pets Allowed With Restrictions |
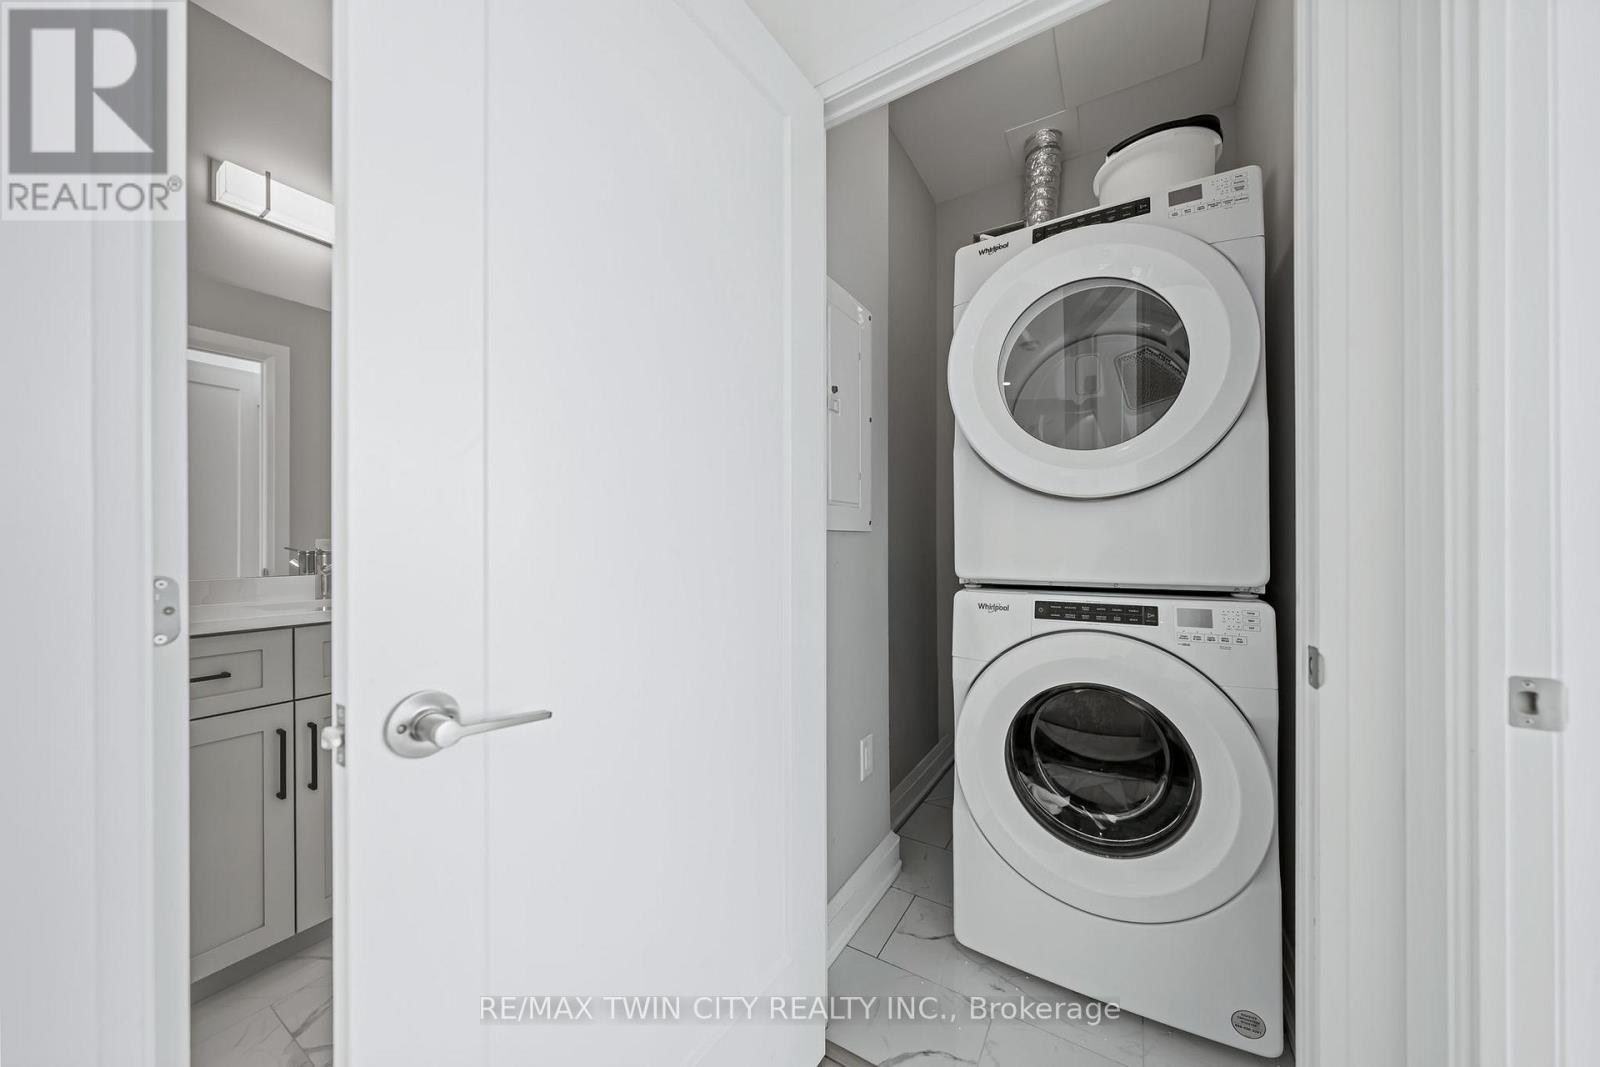
| 特征 | 阳台, 无地毯, In Suite Laundry, Guest Suite |
| 总车位 | 2 |
| View Type | City View |
详 情
| 浴室 | 2 |
| 地上卧房 | 2 |
| 总卧房 | 2 |
| Age | 0 To 5 Years |
| 公寓设施 | Fireplace(s), Separate Heating Controls |
| 家电类 | Garage Door Opener Remote(s), Intercom, 洗碗机, 烘干机, 炉子, 洗衣机, 冰箱 |
| 地下室类型 | 没有 |
| 空调 | 中央空调 |
| 外墙 | 砖, 灰泥 |
| 壁炉 | 有 |
| 供暖方式 | 天然气 |
| 供暖类型 | 压力热风 |
| 内部尺寸 | 1600 - 1799 Sqft |
| 类型 | 公寓 |
车 位
| 地下 | |
| 没有车库 | |
| Covered |
土地
| 英亩数 | 无 |
| 规划描述 | Cr-7 |
房 间
| 楼 层 | 类 型 | 长 度 | 宽 度 | 面 积 |
|---|---|---|---|---|
| 一楼 | 衣帽间 | 3.89 m | 3.05 m | 3.89 m x 3.05 m |
| 一楼 | 厨房 | 4.11 m | 2.59 m | 4.11 m x 2.59 m |
| 一楼 | 客厅 | 6.17 m | 4.11 m | 6.17 m x 4.11 m |
| 一楼 | 主卧 | 4.5 m | 3.2 m | 4.5 m x 3.2 m |
| 一楼 | 卧室 | 3.81 m | 2.82 m | 3.81 m x 2.82 m |

The trademarks REALTOR®, REALTORS®, and the REALTOR® logo are controlled by The Canadian Real Estate Association (CREA) and identify real estate professionals who are members of CREA. The trademarks MLS®, Multiple Listing Service® and the associated logos are owned by The Canadian Real Estate Association (CREA) and identify the quality of services provided by real estate professionals who are members of CREA. The trademark DDF® is owned by The Canadian Real Estate Association (CREA) and identifies CREA's Data Distribution Facility (DDF®)
Toronto Real Estate Board
RE/MAX Twin City Realty Inc.
September 10 2026 03:06:52
