
4 Dowden Avenue Brantford, Ontario N3T 6N5


$659,900
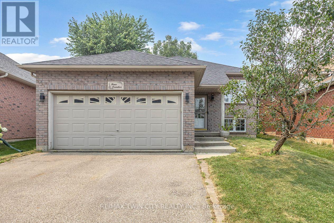
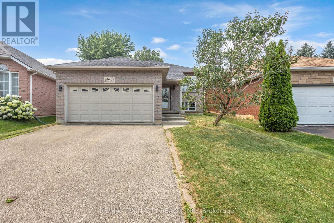
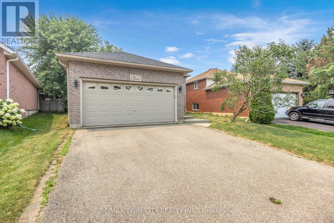
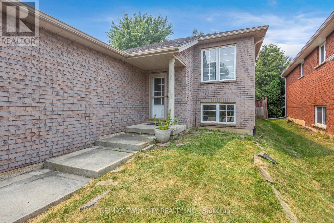
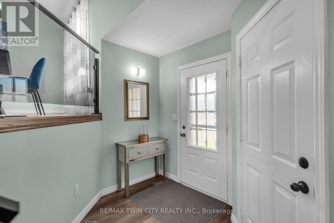
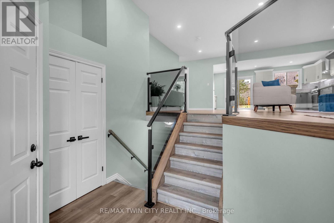
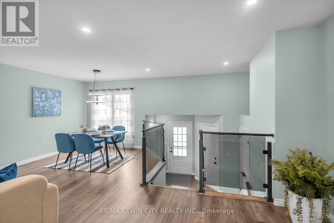
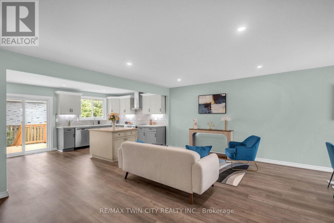
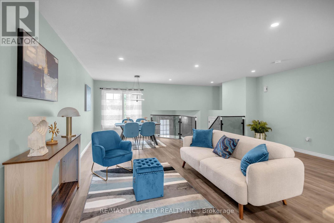
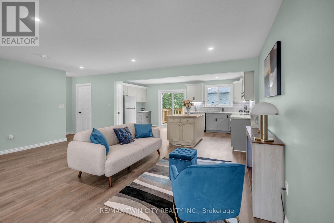
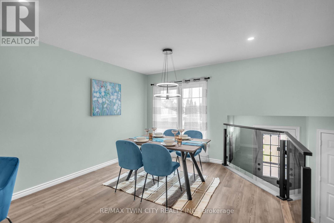
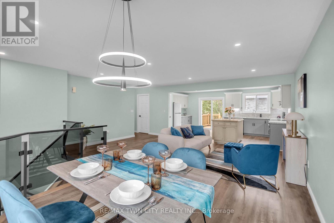
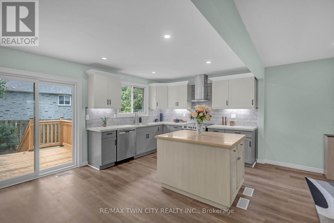
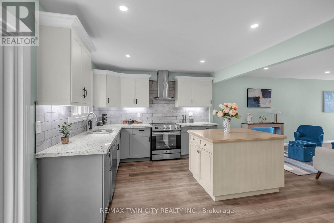
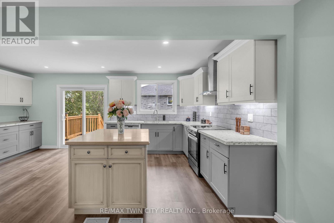
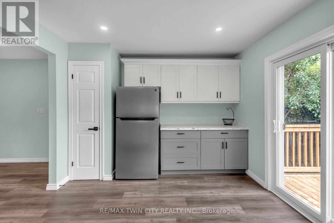
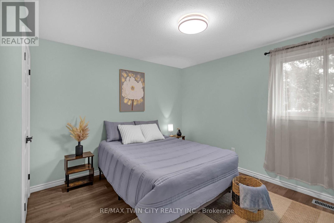
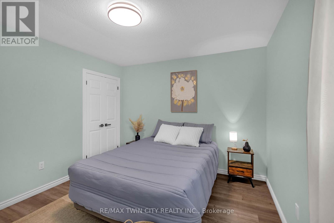
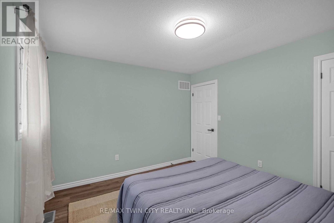
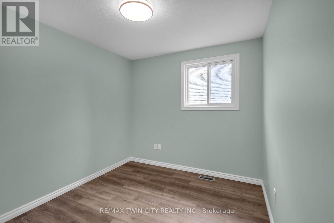
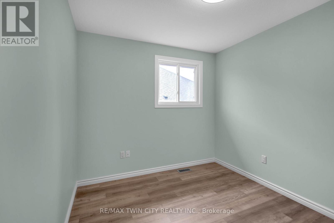
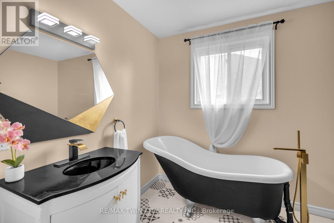
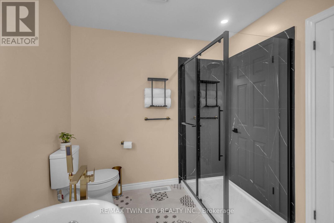
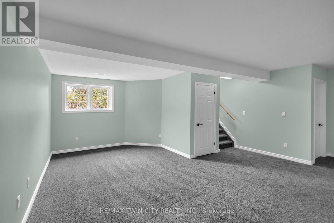
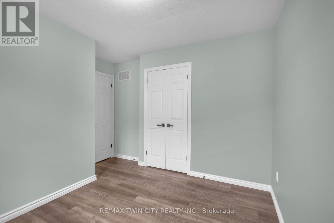
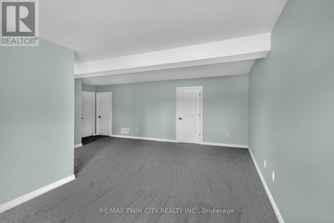
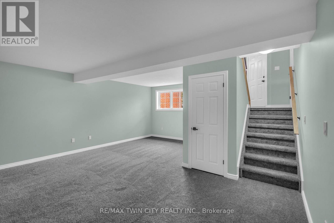
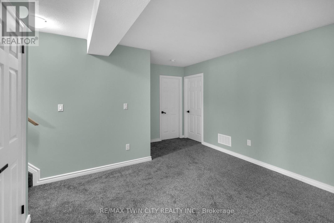
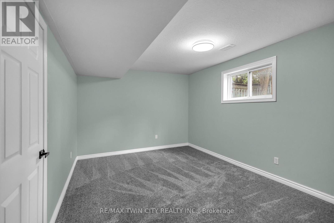
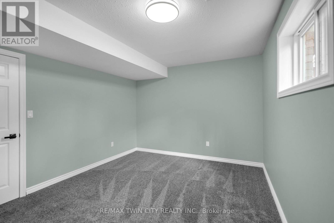
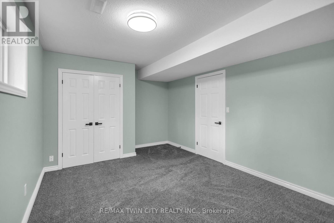
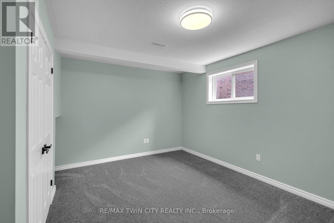
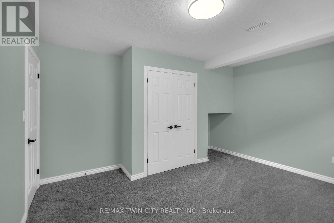
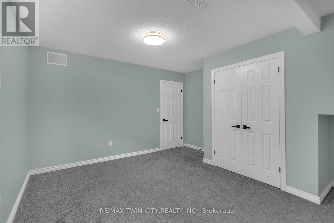
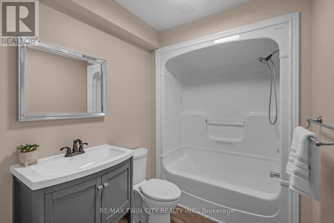
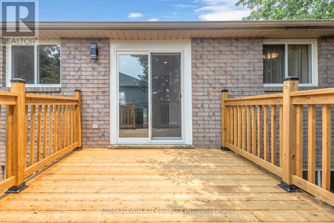
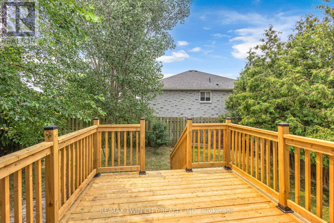
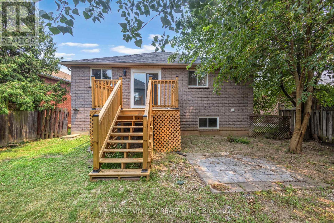
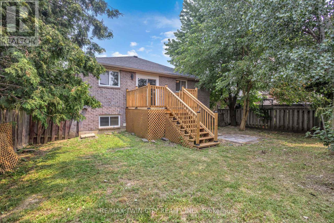
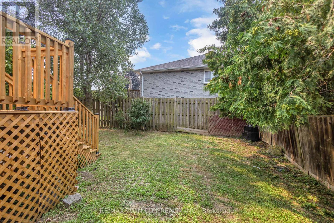
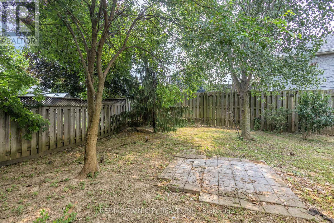
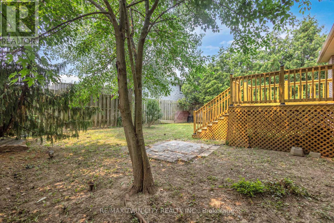
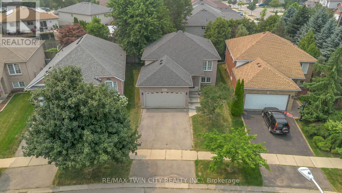
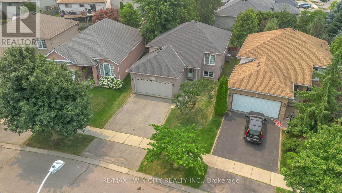
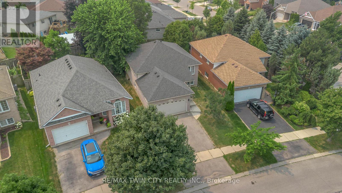
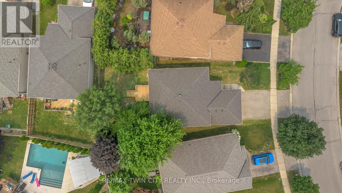
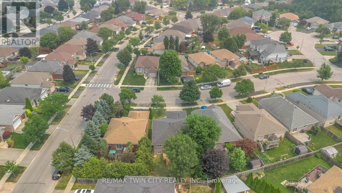
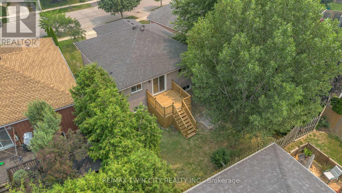
Welcome to 4 Dowden Avenue, a beautifully renovated raised bungalow nestled in the desirable West Brant neighbourhood. This move-in-ready home offers a bright and spacious layout with 2+2 bedrooms and 2 full bathrooms. The open-concept main floor features a modern kitchen with stylish cabinetry and a large island, creating the perfect space for everyday living and entertaining. The fully finished basement provides additional living space ideal for a family room, home office, recreation area, or guest accommodations. Step outside to enjoy the fully fenced backyard and brand-new deck, perfect for relaxing or entertaining. A double attached garage adds convenience and ample parking. Ideally located close to schools, parks, shopping, walking trails, and everyday amenities. A wonderful opportunity for families looking for a stylish, comfortable, and conveniently located home. (id:43681)
房源概要
| MLS® Number | X13762994 |
| 房源类型 | 民宅 |
| 附近的便利设施 | 公园, 学校 |
| 设备类型 | 热水器 |
| 总车位 | 4 |
| 租赁设备类型 | 热水器 |
详 情
| 浴室 | 2 |
| 地上卧房 | 2 |
| 地下卧室 | 2 |
| 总卧房 | 4 |
| Age | 16 To 30 Years |
| 家电类 | Water Heater, 洗碗机, 烘干机, 炉子, 洗衣机, 冰箱 |
| 建筑风格 | Raised Bungalow |
| 地下室进展 | 已装修 |
| 地下室类型 | 全完工 |
| 施工种类 | 独立屋 |
| 空调 | 中央空调 |
| 外墙 | 砖 |
| 地基类型 | 混凝土浇筑 |
| 供暖方式 | 天然气 |
| 供暖类型 | 压力热风 |
| 储存空间 | 1 |
| 内部尺寸 | 1100 - 1500 Sqft |
| 类型 | 独立屋 |
| 设备间 | 市政供水 |
车 位
| 附加车库 | |
| Garage |
土地
| 英亩数 | 无 |
| 土地便利设施 | 公园, 学校 |
| 污水道 | Sanitary Sewer |
| 土地深度 | 101 Ft |
| 土地宽度 | 36 Ft |
| 不规则大小 | 36 X 101 Ft |
| 规划描述 | R1c |
房 间
| 楼 层 | 类 型 | 长 度 | 宽 度 | 面 积 |
|---|---|---|---|---|
| 地下室 | 浴室 | 2.62 m | 3.71 m | 2.62 m x 3.71 m |
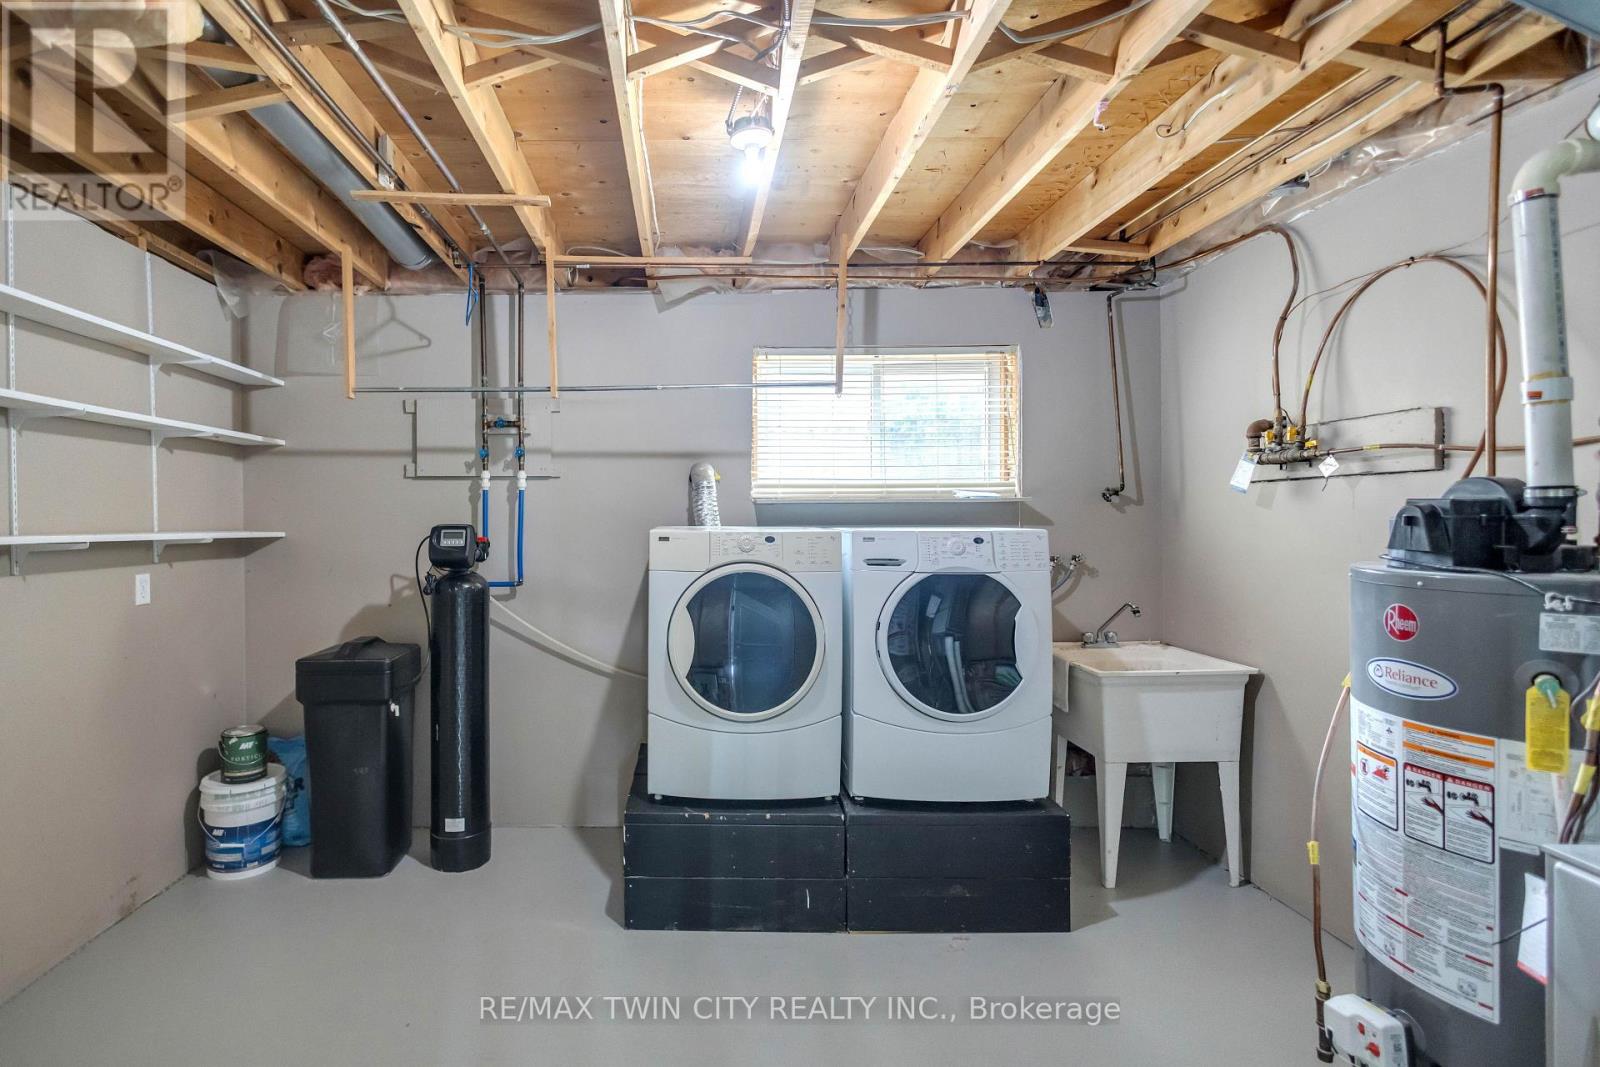
| 地下室 | 设备间 | 4.32 m | 3.4 m | 4.32 m x 3.4 m |
| 地下室 | 娱乐,游戏房 | 6.1 m | 5.49 m | 6.1 m x 5.49 m |
| 地下室 | 卧室 | 4.37 m | 3.86 m | 4.37 m x 3.86 m |
| 地下室 | 卧室 | 4.5 m | 3.71 m | 4.5 m x 3.71 m |
| 一楼 | 门厅 | 2.67 m | 1.96 m | 2.67 m x 1.96 m |
| 一楼 | 餐厅 | 3.58 m | 2.39 m | 3.58 m x 2.39 m |
| 一楼 | 客厅 | 6.05 m | 4.65 m | 6.05 m x 4.65 m |
| 一楼 | 厨房 | 6.43 m | 3.38 m | 6.43 m x 3.38 m |
| 一楼 | 卧室 | 3.76 m | 2.74 m | 3.76 m x 2.74 m |
| 一楼 | 浴室 | 4.27 m | 3.68 m | 4.27 m x 3.68 m |
| 一楼 | 卧室 | 3.66 m | 4.57 m | 3.66 m x 4.57 m |
https://www.realtor.ca/real-estate/30255324/4-dowden-avenue-brantford

The trademarks REALTOR®, REALTORS®, and the REALTOR® logo are controlled by The Canadian Real Estate Association (CREA) and identify real estate professionals who are members of CREA. The trademarks MLS®, Multiple Listing Service® and the associated logos are owned by The Canadian Real Estate Association (CREA) and identify the quality of services provided by real estate professionals who are members of CREA. The trademark DDF® is owned by The Canadian Real Estate Association (CREA) and identifies CREA's Data Distribution Facility (DDF®)
Toronto Real Estate Board
RE/MAX Twin City Realty Inc.
September 18 2026 05:39:50
