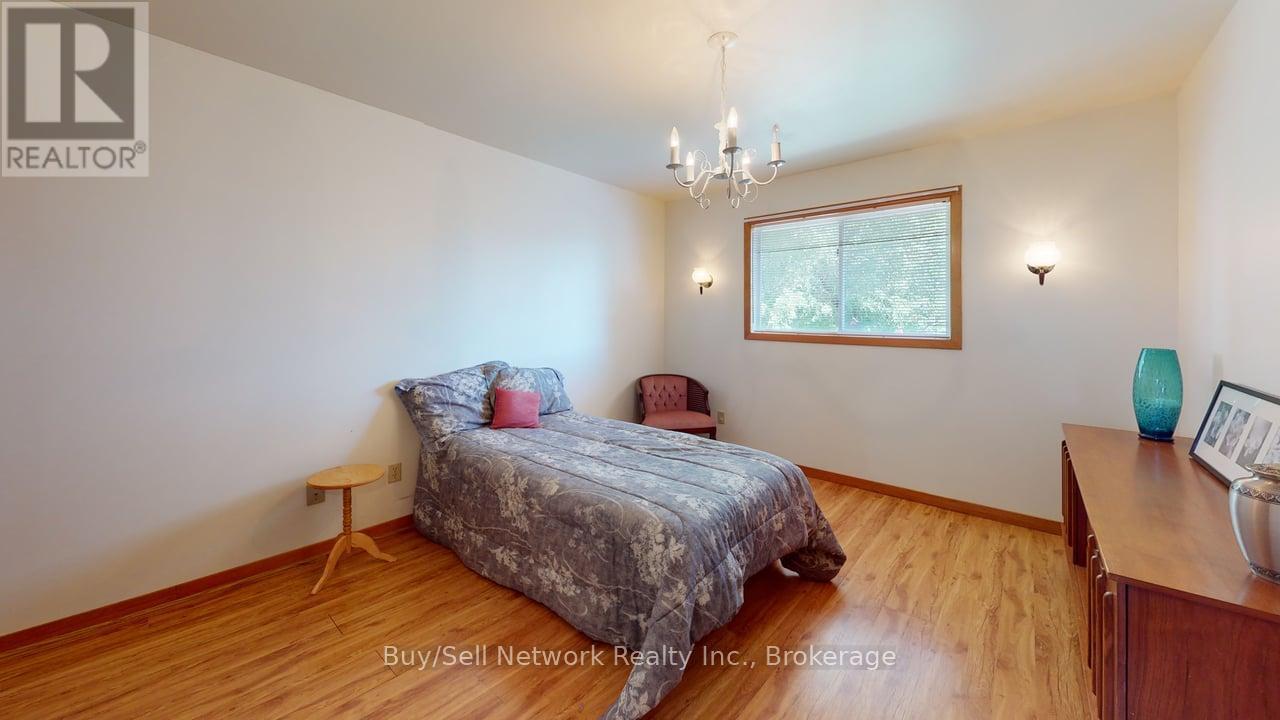
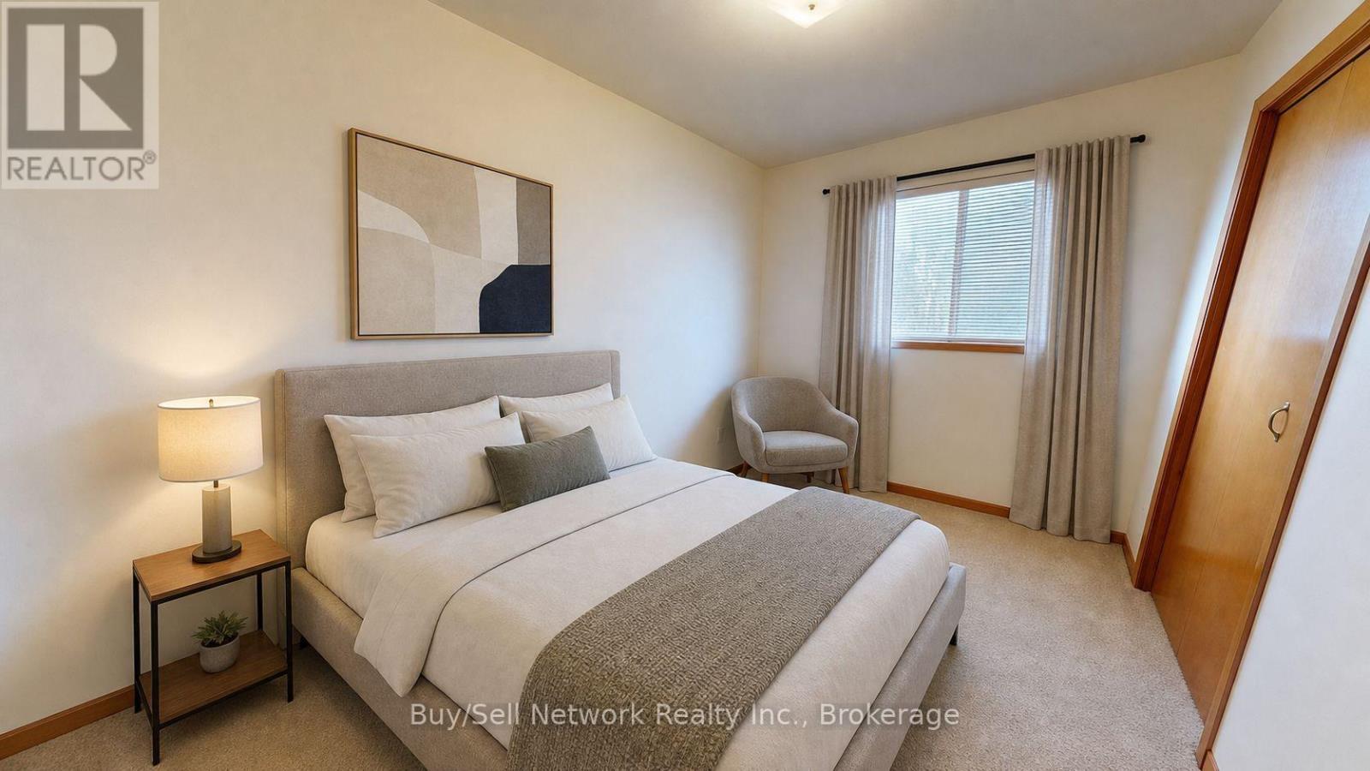
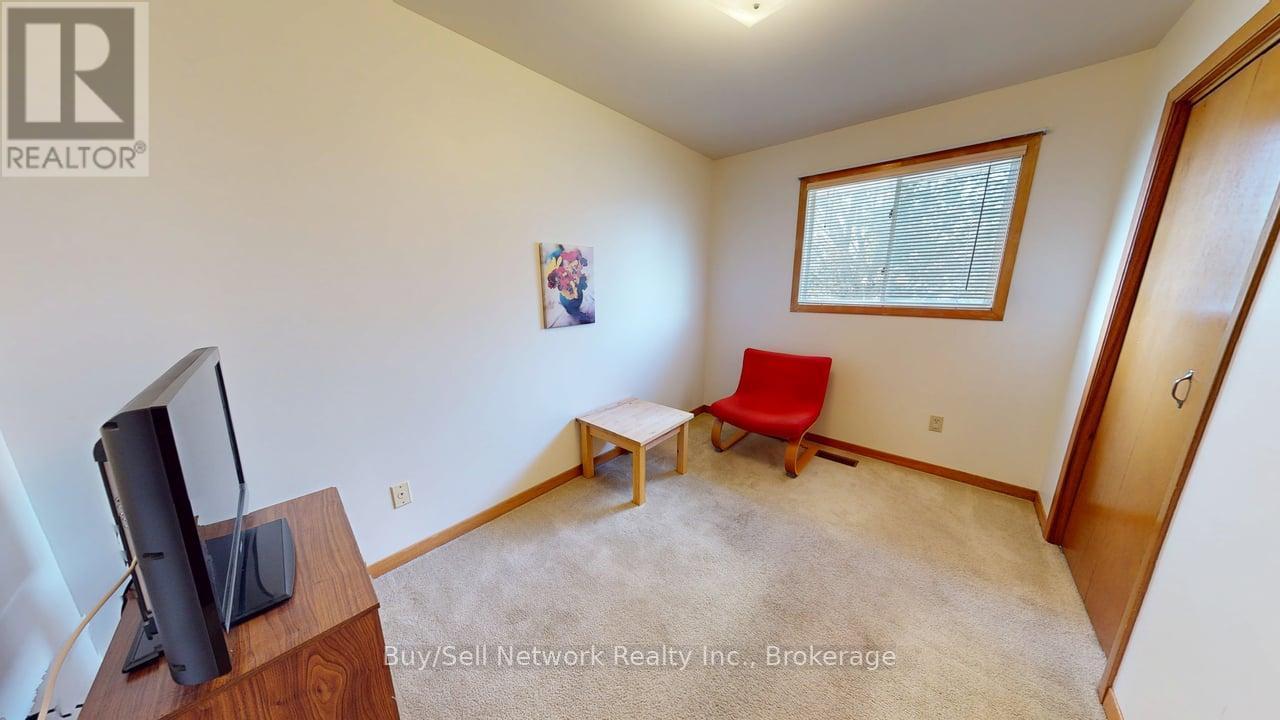
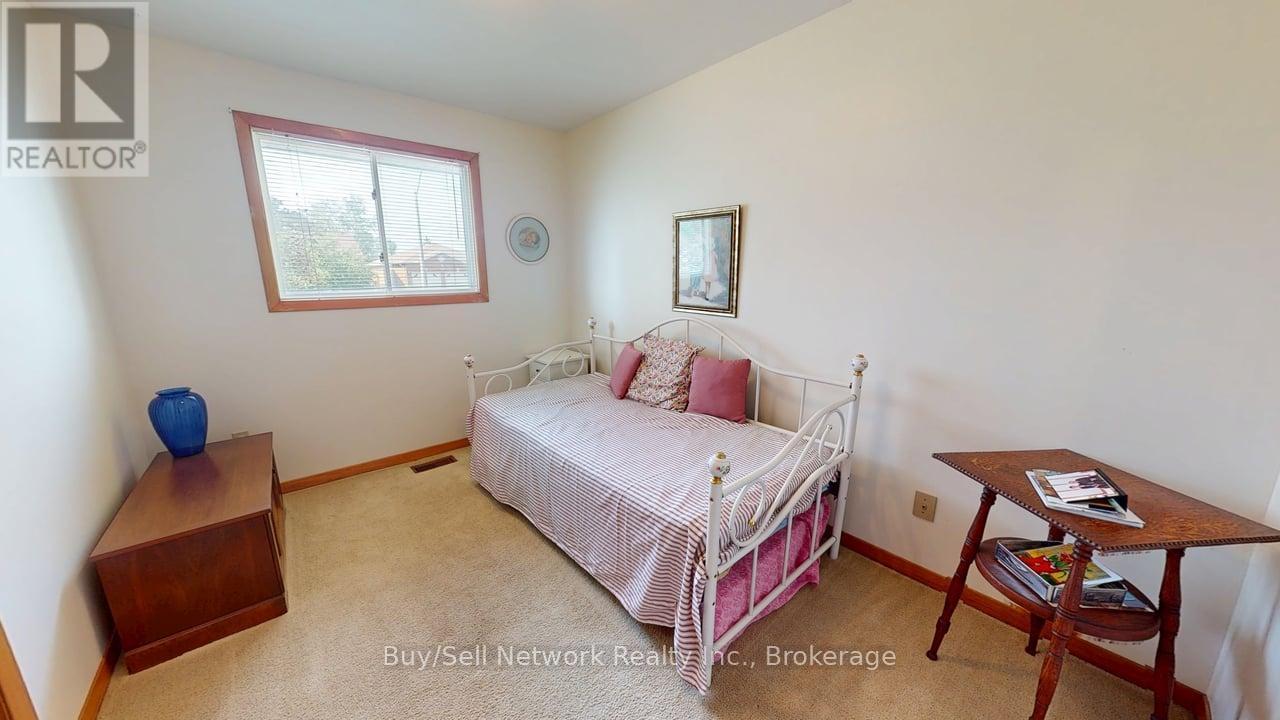
4 卧室
2 浴室
1100 - 1500 sqft
Raised 平房
中央空调
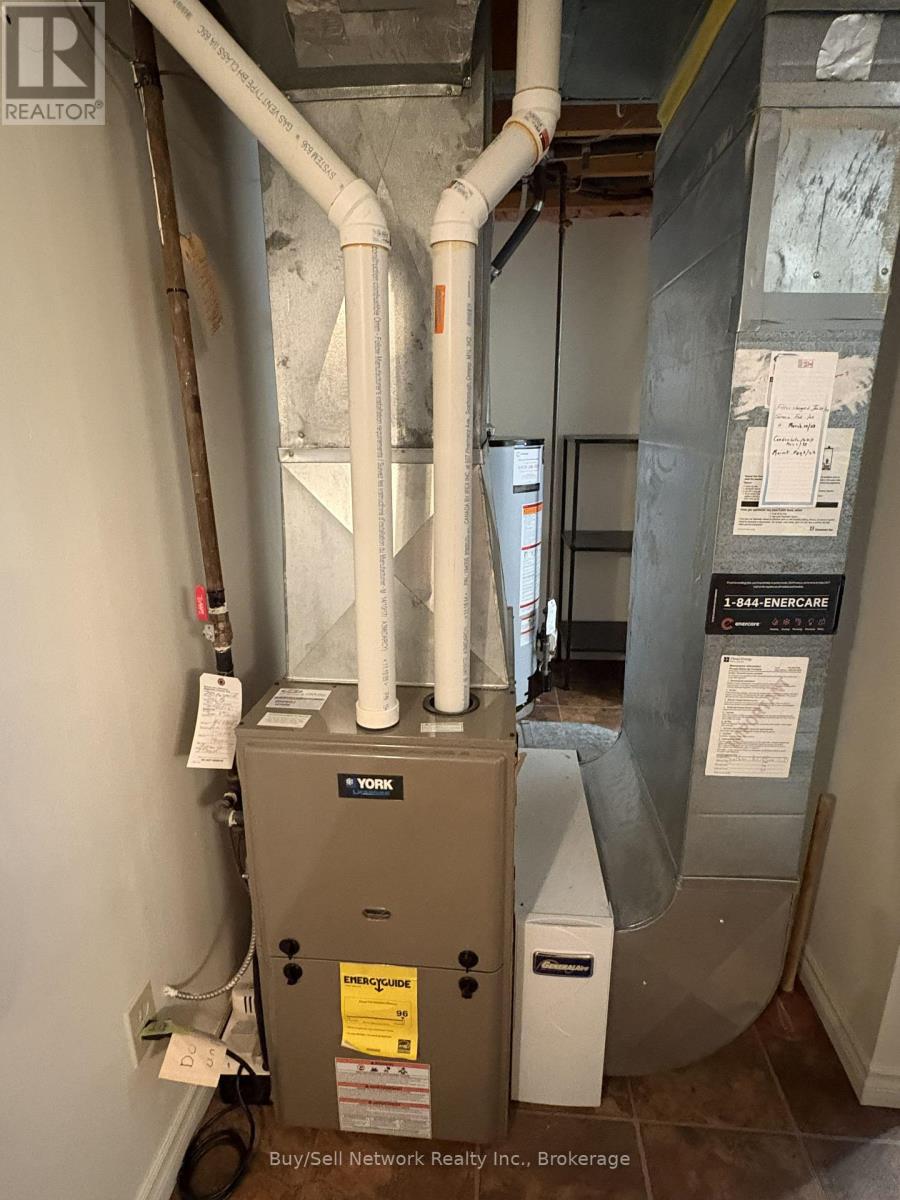
风热取暖
Landscaped
$549,900
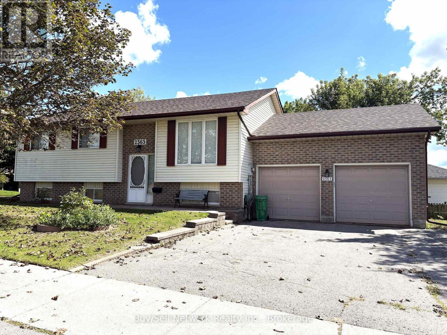
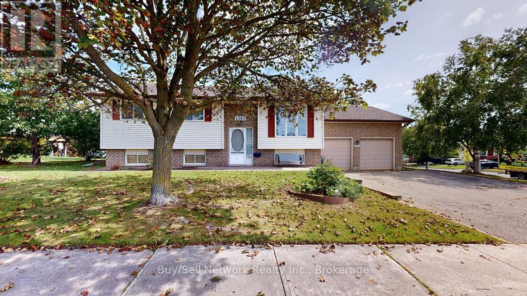
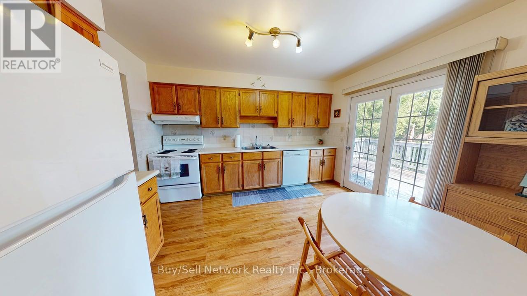
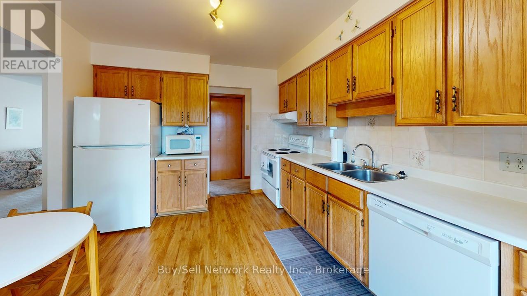
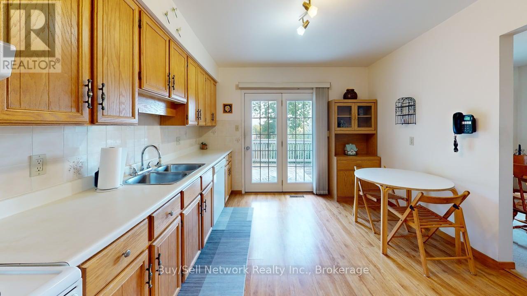
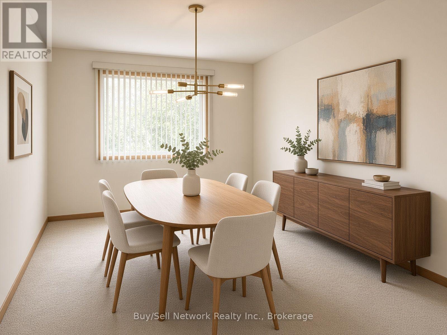
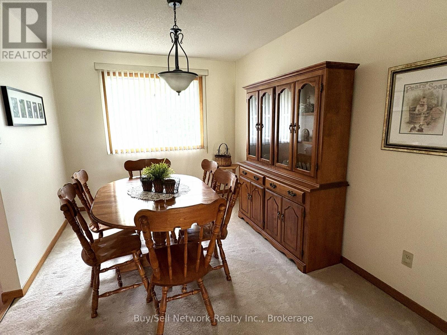
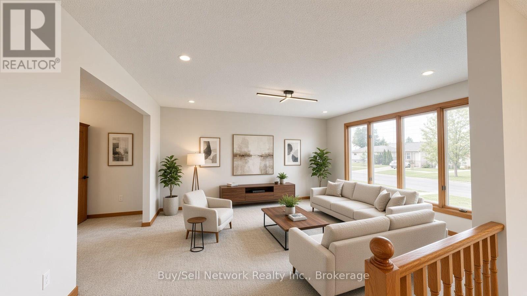
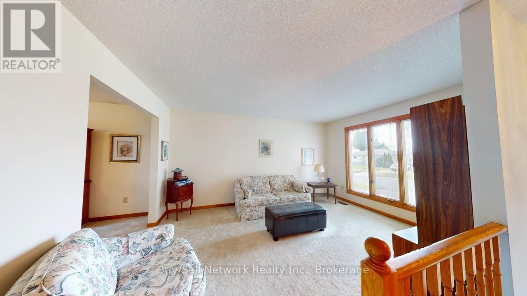
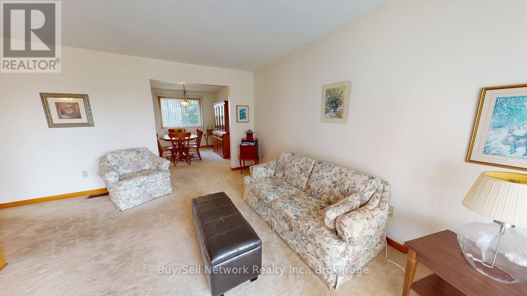
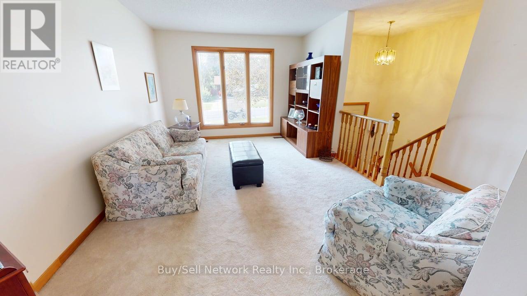
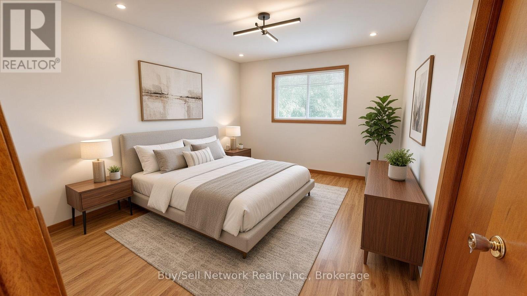
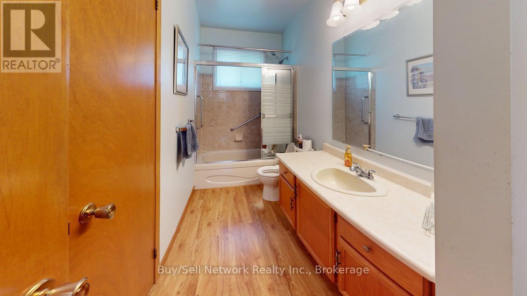
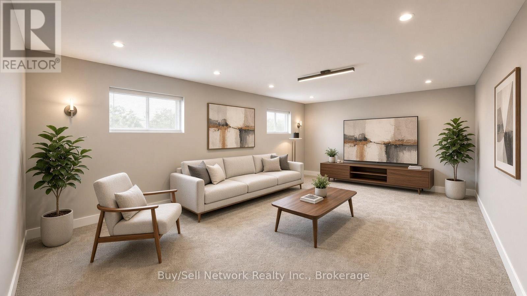
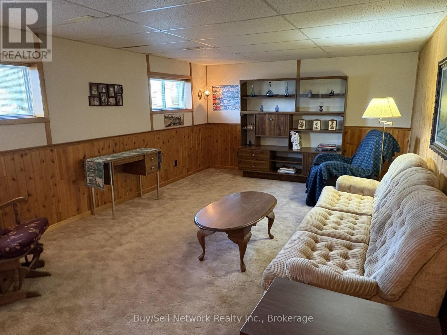
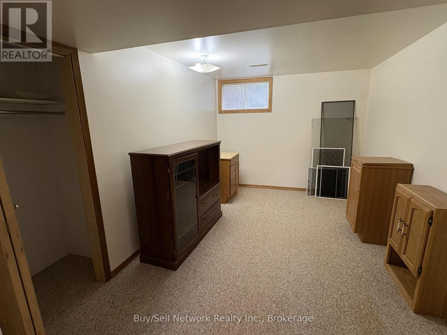
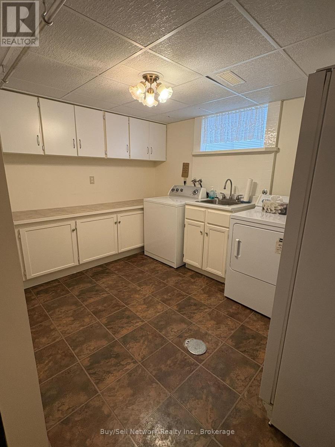
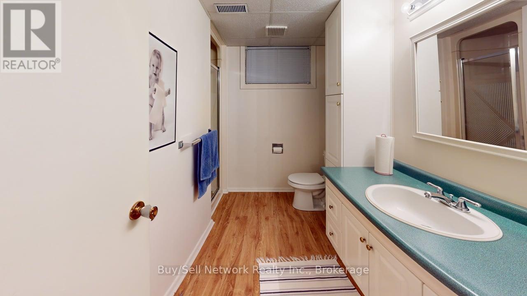
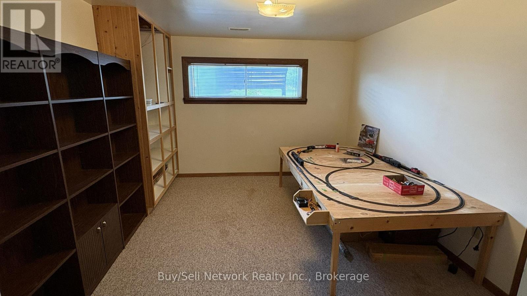
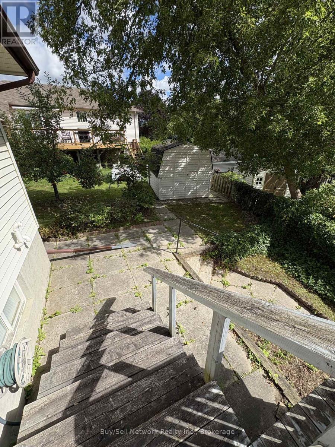
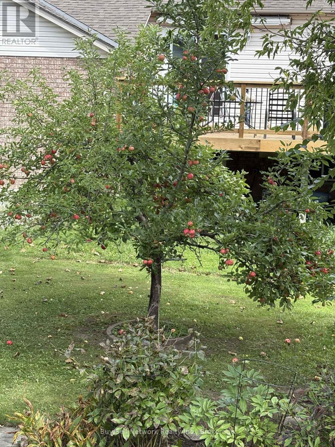
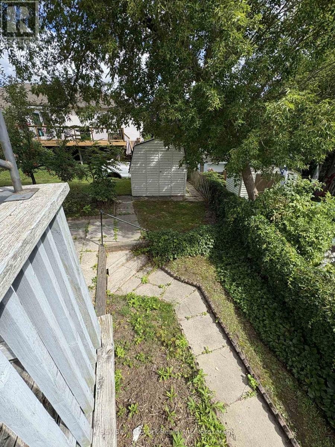
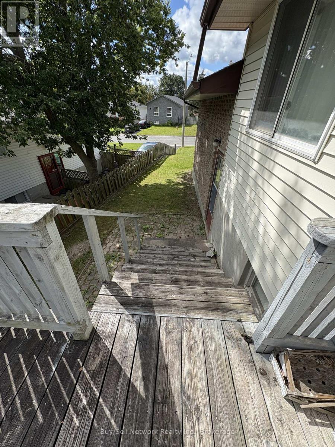
Welcome to this inviting family home in a fantastic location, just a short walk to Little Lake and Beavermead Park, complete with its sandy beach and beautiful waterfront setting! Offering approximately 2,200 sq. ft. of finished living space, this home provides plenty of room for family living, entertaining and relaxing. The 1120 square foot main floor features a comfortable living room, dining room, three bedrooms and a convenient 4-piece bathroom. The primary bedroom enjoys a cheater door to the main bathroom, providing added convenience. The bright eat-in kitchen has a garden-door walkout access to the deck, creating an easy transition to outdoor living and overlooking the patio and mature, well-producing apple tree-perfect for enjoying your morning coffee or summer gatherings. The finished lower level adds flexibility with a spacious family room, games room, additional bedroom, 3-piece bathroom, storage room and laundry/furnace area. Whether you need space for teenagers, guests, a home office, hobbies or movie and game nights, this level offers plenty of possibilities. The attached double-car garage with 220-amp service is a fantastic bonus for the hobbyist, handyman or anyone needing extra power for a workshop or projects. There is excellent potential here to create the garage workspace you've always wanted. Enjoy the best of both worlds-comfortable family living with generous, finished space and a location that puts outdoor recreation right at your doorstep. Walk to Beavermead Park, the beach and Little Lake, while still being close to the amenities of town. A wonderful opportunity to make this versatile home your own! (id:43681)
房源概要
|
MLS® Number
|
X13762992 |
|
房源类型
|
民宅 |
|
社区名字
|
Ashburnham Ward 4 |
|
附近的便利设施
|
Beach, 学校 |
|
设备类型
|
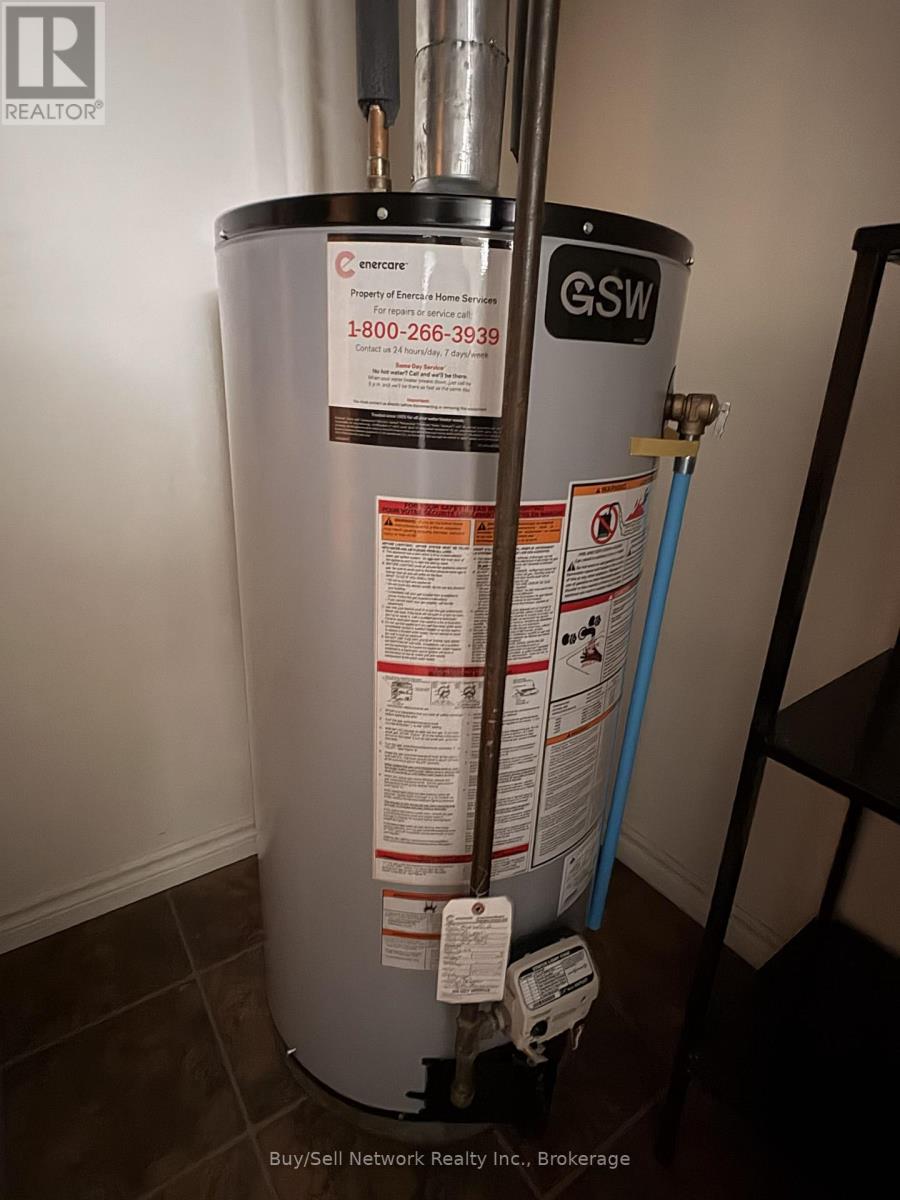
热水器 - Gas, 热水器 |
|
总车位
|
5 |
|
租赁设备类型
|
热水器 - Gas, 热水器 |
|
结构
|
棚 |
详 情
|
浴室
|
2 |
|
地上卧房
|
3 |
|
地下卧室
|
1 |
|
总卧房
|
4 |
|
Age
|
31 To 50 Years |
|
家电类
|
烘干机, Freezer, 炉子, 洗衣机, 冰箱 |
|
建筑风格
|
Raised Bungalow |
|
地下室进展
|
已装修 |
|
地下室类型
|
全完工 |
|
施工种类
|
独立屋 |
|
空调
|
中央空调 |
|
外墙
|
砖, 乙烯基壁板 |
|
地基类型
|
混凝土 |
|
供暖方式
|
天然气 |
|
供暖类型
|
压力热风 |
|
储存空间
|
1 |
|
内部尺寸
|
1100 - 1500 Sqft |
|
类型
|
独立屋 |
|
设备间
|
市政供水 |
车 位
土地
|
英亩数
|
无 |
|
土地便利设施
|
Beach, 学校 |
|
Landscape Features
|
Landscaped |
|
污水道
|
Sanitary Sewer |
|
土地深度
|
79 Ft ,8 In |
|
土地宽度
|
102 Ft ,10 In |
|
不规则大小
|
102.9 X 79.7 Ft |
|
地表水
|
湖泊/池塘 |
|
规划描述
|
住宅 |
房 间
| 楼 层 |
类 型 |
长 度 |
宽 度 |
面 积 |
|
Lower Level |
Study |
2.76 m |
2.73 m |
2.76 m x 2.73 m |
|
Lower Level |
浴室 |
2.74 m |
1.59 m |
2.74 m x 1.59 m |
|
Lower Level |
洗衣房 |
2.67 m |
3.63 m |
2.67 m x 3.63 m |
|
Lower Level |
家庭房 |
5.67 m |
3.69 m |
5.67 m x 3.69 m |
|
Lower Level |
卧室 |
4.11 m |
2.7 m |
4.11 m x 2.7 m |
|
Lower Level |
Games Room |
3.72 m |
3.16 m |
3.72 m x 3.16 m |
|
一楼 |
客厅 |
4.64 m |
3.32 m |
4.64 m x 3.32 m |
|
一楼 |
厨房 |
3.82 m |
3.25 m |
3.82 m x 3.25 m |
|
一楼 |
餐厅 |
3.85 m |
2.82 m |
3.85 m x 2.82 m |
|
一楼 |
主卧 |
3.84 m |
3.41 m |
3.84 m x 3.41 m |
|
一楼 |
卧室 |
3.59 m |
2.59 m |
3.59 m x 2.59 m |
|
一楼 |
第二卧房 |
3.59 m |
2.4 m |
3.59 m x 2.4 m |
|
一楼 |
浴室 |
3.83 m |
1.5 m |
3.83 m x 1.5 m |
设备间
https://www.realtor.ca/real-estate/30254992/2565-marsdale-drive-peterborough-ashburnham-ward-4-ashburnham-ward-4